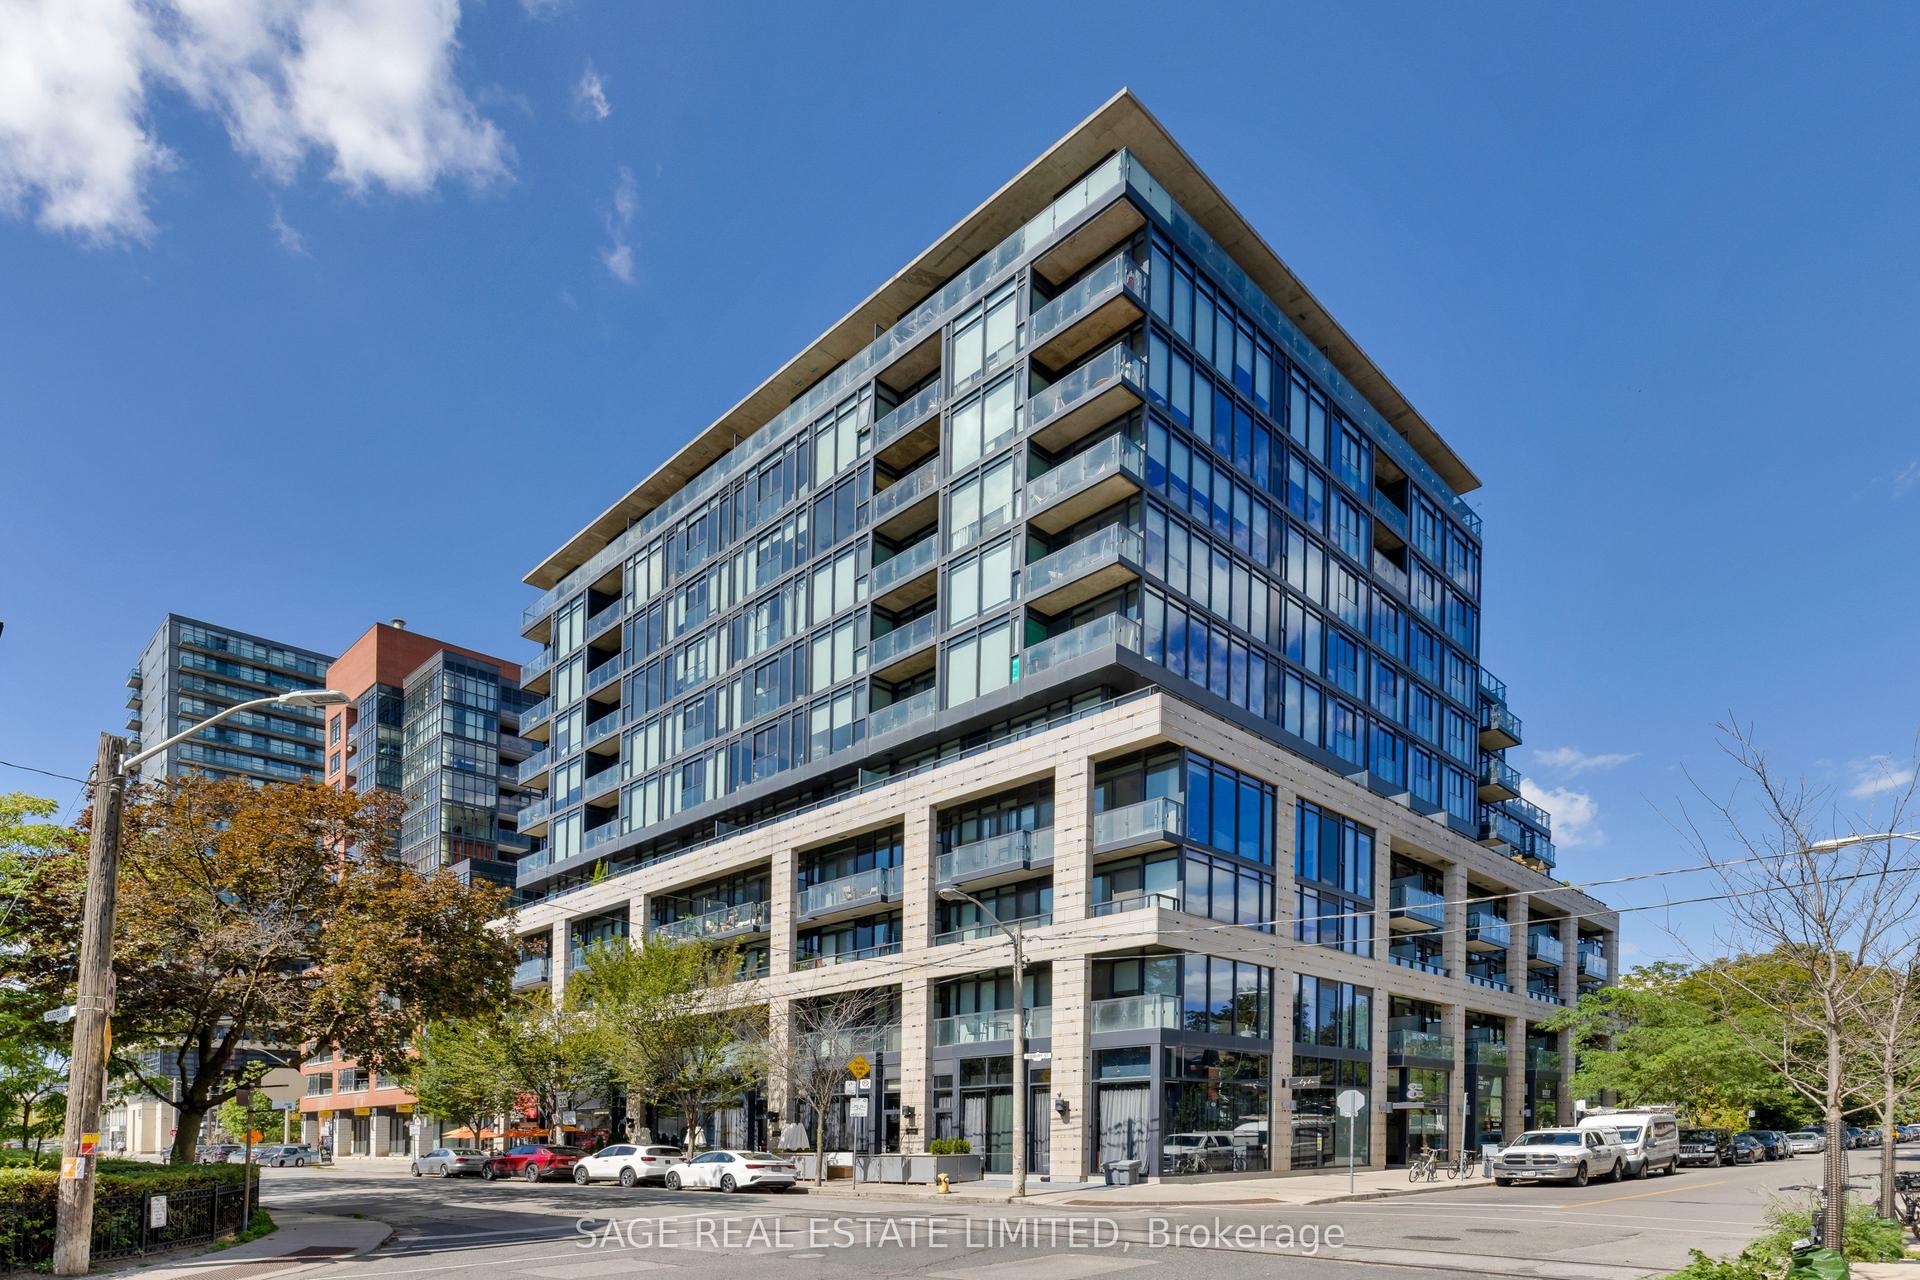
For Sale
Just Listed
25 Cole Street 1405 #1405
Regent Park, Toronto, ON
$749,000
2Bd
2Ba
850+sqft
1Parking
$881/sqft
CondoMLS# C13828344Listed 2026-09-250 DOM
Cooling
Central Air
Just listed! New listings in Toronto often receive offers within the first week.
About this home
Bright, Spacious & Well Located - With a Few Perks You'll Brag About!Welcome to a fantastic 2-bedroom condo where style, space and convenience come together beautifully because apparently, you can have it all!Enter into a generous foyer with large entry closet and a full guest bathroom! You are then welcomed into this bright, well designed 856 s.f suite featuring 9-foot ceilings, rich brown engineered hardwood floors and floor-to-ceiling windows showcasing an exceptionally large balcony to view stunning east sunrises and south afternoon sunshine! Basically, your plants are going to be very happy here.The open-concept layout is made for entertaining, with a spacious kitchen perfect for one chef-or two chefs who are comfortable negotiating who is doing the dishes! A charming dining area flows into a comfortable living room, while the generous den makes an ideal home office,guest room or designated "please don't bother me, I'm working" zone.The spacious primary bedroom features a walk-in closet enough for 2 people and their sneaker collection and 3-piece ensuite. The second bedroom is perfect for guests, a home office, orthat room you swear you'll keep organized.This building has a SkyPark, which is a 20,000 sq. ft. 3 stories above the street of manicured green space with mature trees and 3 communal BBQ stations. Feel like gardening? 10th floor garden plots for residents who have a green thumb! A fitness centre, 24-hour concierge, guest suite, library and the spectacular recreational lounge, and you may never need to leave the building. Although we recommend occasionally going outside.The unit comes with the convenience of a parking space and locker on the same floor, although you may never need the car with the transit outside your door and inside access to some of the essentials you may need...coffee, bank, and groceries. The location is close to Highways,Schools. Nothing is missed with this building and this Exceptional Suite!
Hardwood
Rooms
Other
| Living Room | 9.29 × 3.35 m | Window Floor to Ceiling Combined w/Dining Hardwood Floor |
| Kitchen | 2.42 × 3.07 m | Overlooks Dining Breakfast Bar W/O To Balcony |
| Dining Room | 9.29 × 3.35 m | Hardwood Floor Open Concept Combined w/Living |
| Primary Bedroom | 3.29 × 3.06 m | 3 Pc Ensuite Walk-In Closet(s) Window Floor to Ceiling |
| Bedroom 2 | 3.60 × 2.91 m | Window Floor to Ceiling Hardwood Floor Closet |
| Den | 2.30 × 2.20 m | Overlooks Dining Hardwood Floor |
| Foyer | 5.61 × 5.58 m | Hardwood Floor 4 Pc Bath Double Closet |
| Other | 6.18 × 1.69 m | Concrete Floor Balcony SE View |
Features
- None
- Central Air
- Apartment
Financials
Annual Taxes
$3,099
Estimated Rental Income
Entire property$2,600 – $3,500/mo
Rental yield4.2% – 5.6%
*Estimates based on comparable rentals in the area. Actual income may vary.
Market Data — Toronto
Days on market0 days
Buyer's MarketSeller's Market
Based on active listings in Toronto. Data updates daily.
Demographics — Toronto
Population
2,794,356
Avg Household Income
$102,000
Age Distribution
0-19
19%
20-34
24%
35-49
21%
50-64
19%
65+
17%
Ownership53% own · 47% rent
EnglishMandarinCantoneseTagalogTamil
Getting around
How walkable, bikeable, and transit-friendly this neighbourhood is.
80
/ 100
Walk Score
Very Walkable
84
/ 100
Transit Score
Excellent Transit
63
/ 100
Bike Score
Bikeable
Scores are estimates based on neighbourhood data and are for informational purposes only.
MLS® data courtesy of the Toronto Regional Real Estate Board (TRREB).
The information provided herein must only be used by consumers that have a bona fide interest in the purchase, sale, or lease of real estate and may not be used for any commercial purpose or any other purpose. Listing information is deemed reliable but is not guaranteed accurate by the Toronto Regional Real Estate Board, the listing brokerage, or this website. The trademarks REALTOR®, REALTORS® and the REALTOR® logo are controlled by The Canadian Real Estate Association (CREA) and identify real estate professionals who are members of CREA. MLS®, Multiple Listing Service®, and the associated logos are owned by CREA. Not intended to solicit properties currently listed for sale or buyers under contract.
You may also like
More homes in Toronto
Hand-picked listings with a similar price range and style.
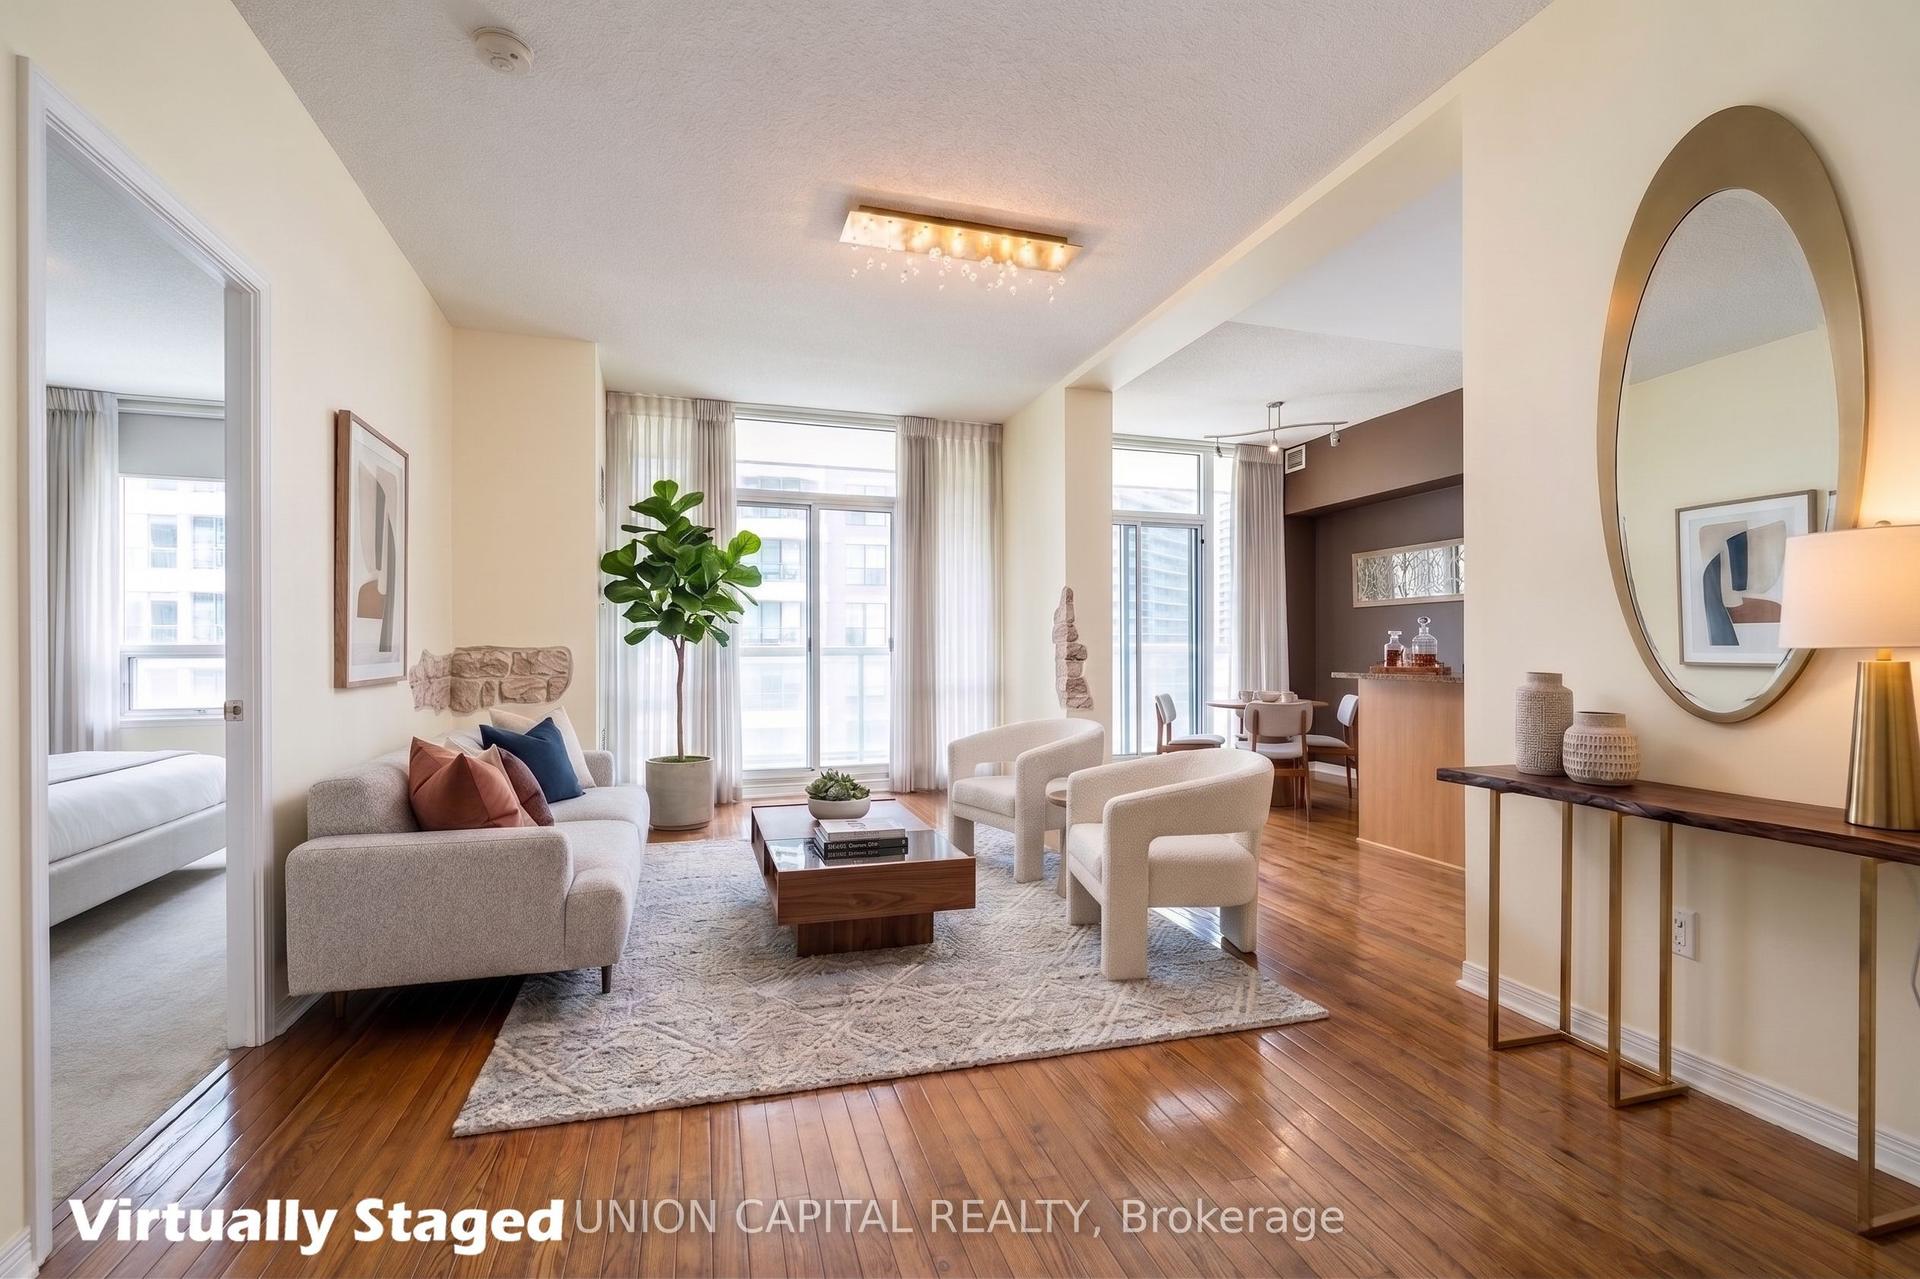
For Sale2 days ago
$590,000
Condo
est. $2,587/mo
509 Beecroft Road 2002 #2002, Willowdale West
Toronto, ON
2 bd
2 ba
850
1
MLS# C13818706Union Capital Realty
WhatsApp Aman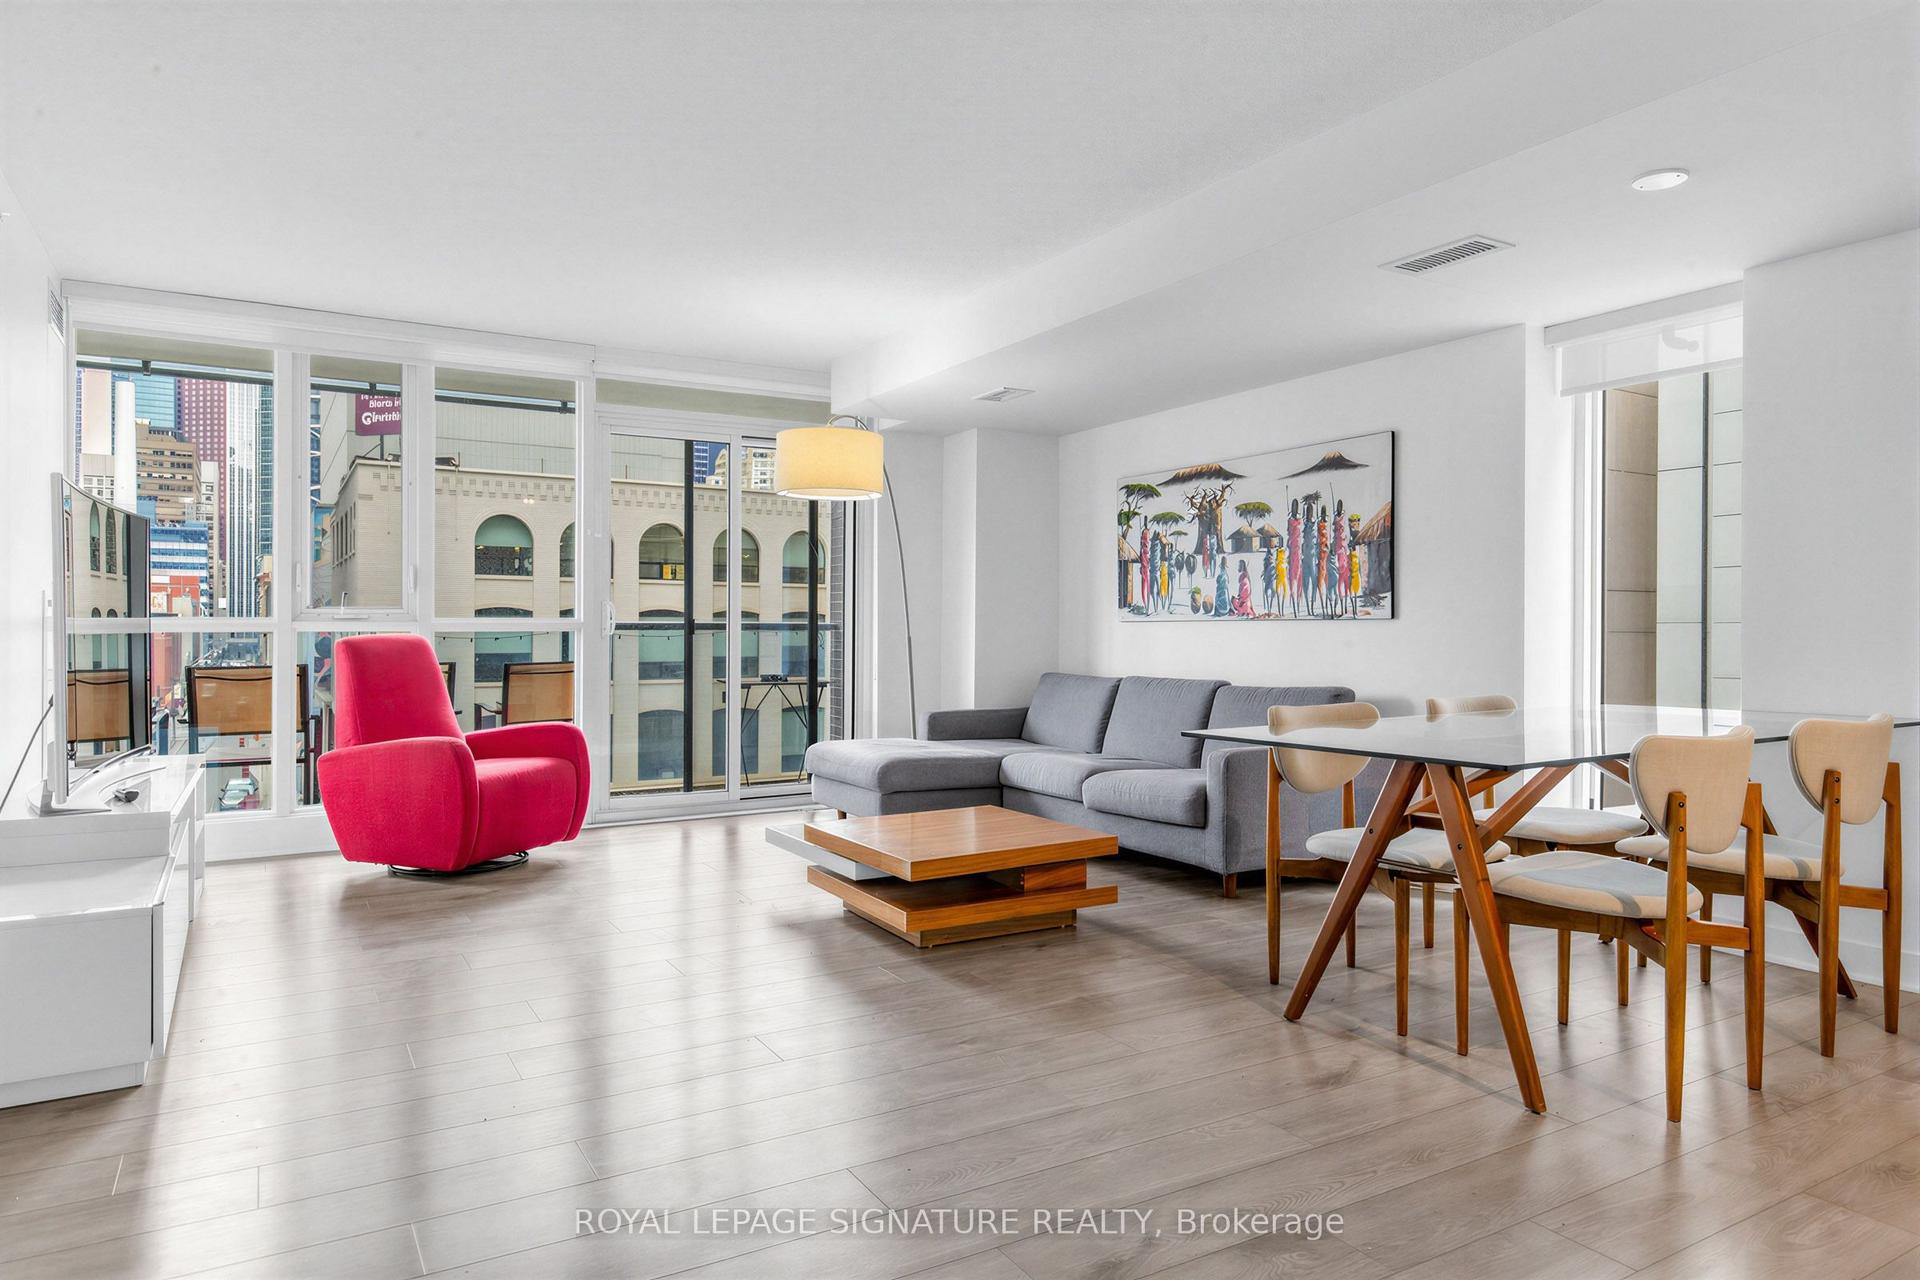
For Sale16 days ago
$825,000
Condo
est. $3,617/mo
295 Adelaide Street W 414 #414, Waterfront Communities C1
Toronto, ON
2 bd
2 ba
950
1
MLS# C13758596Royal Lepage Signature Realty
WhatsApp Aman