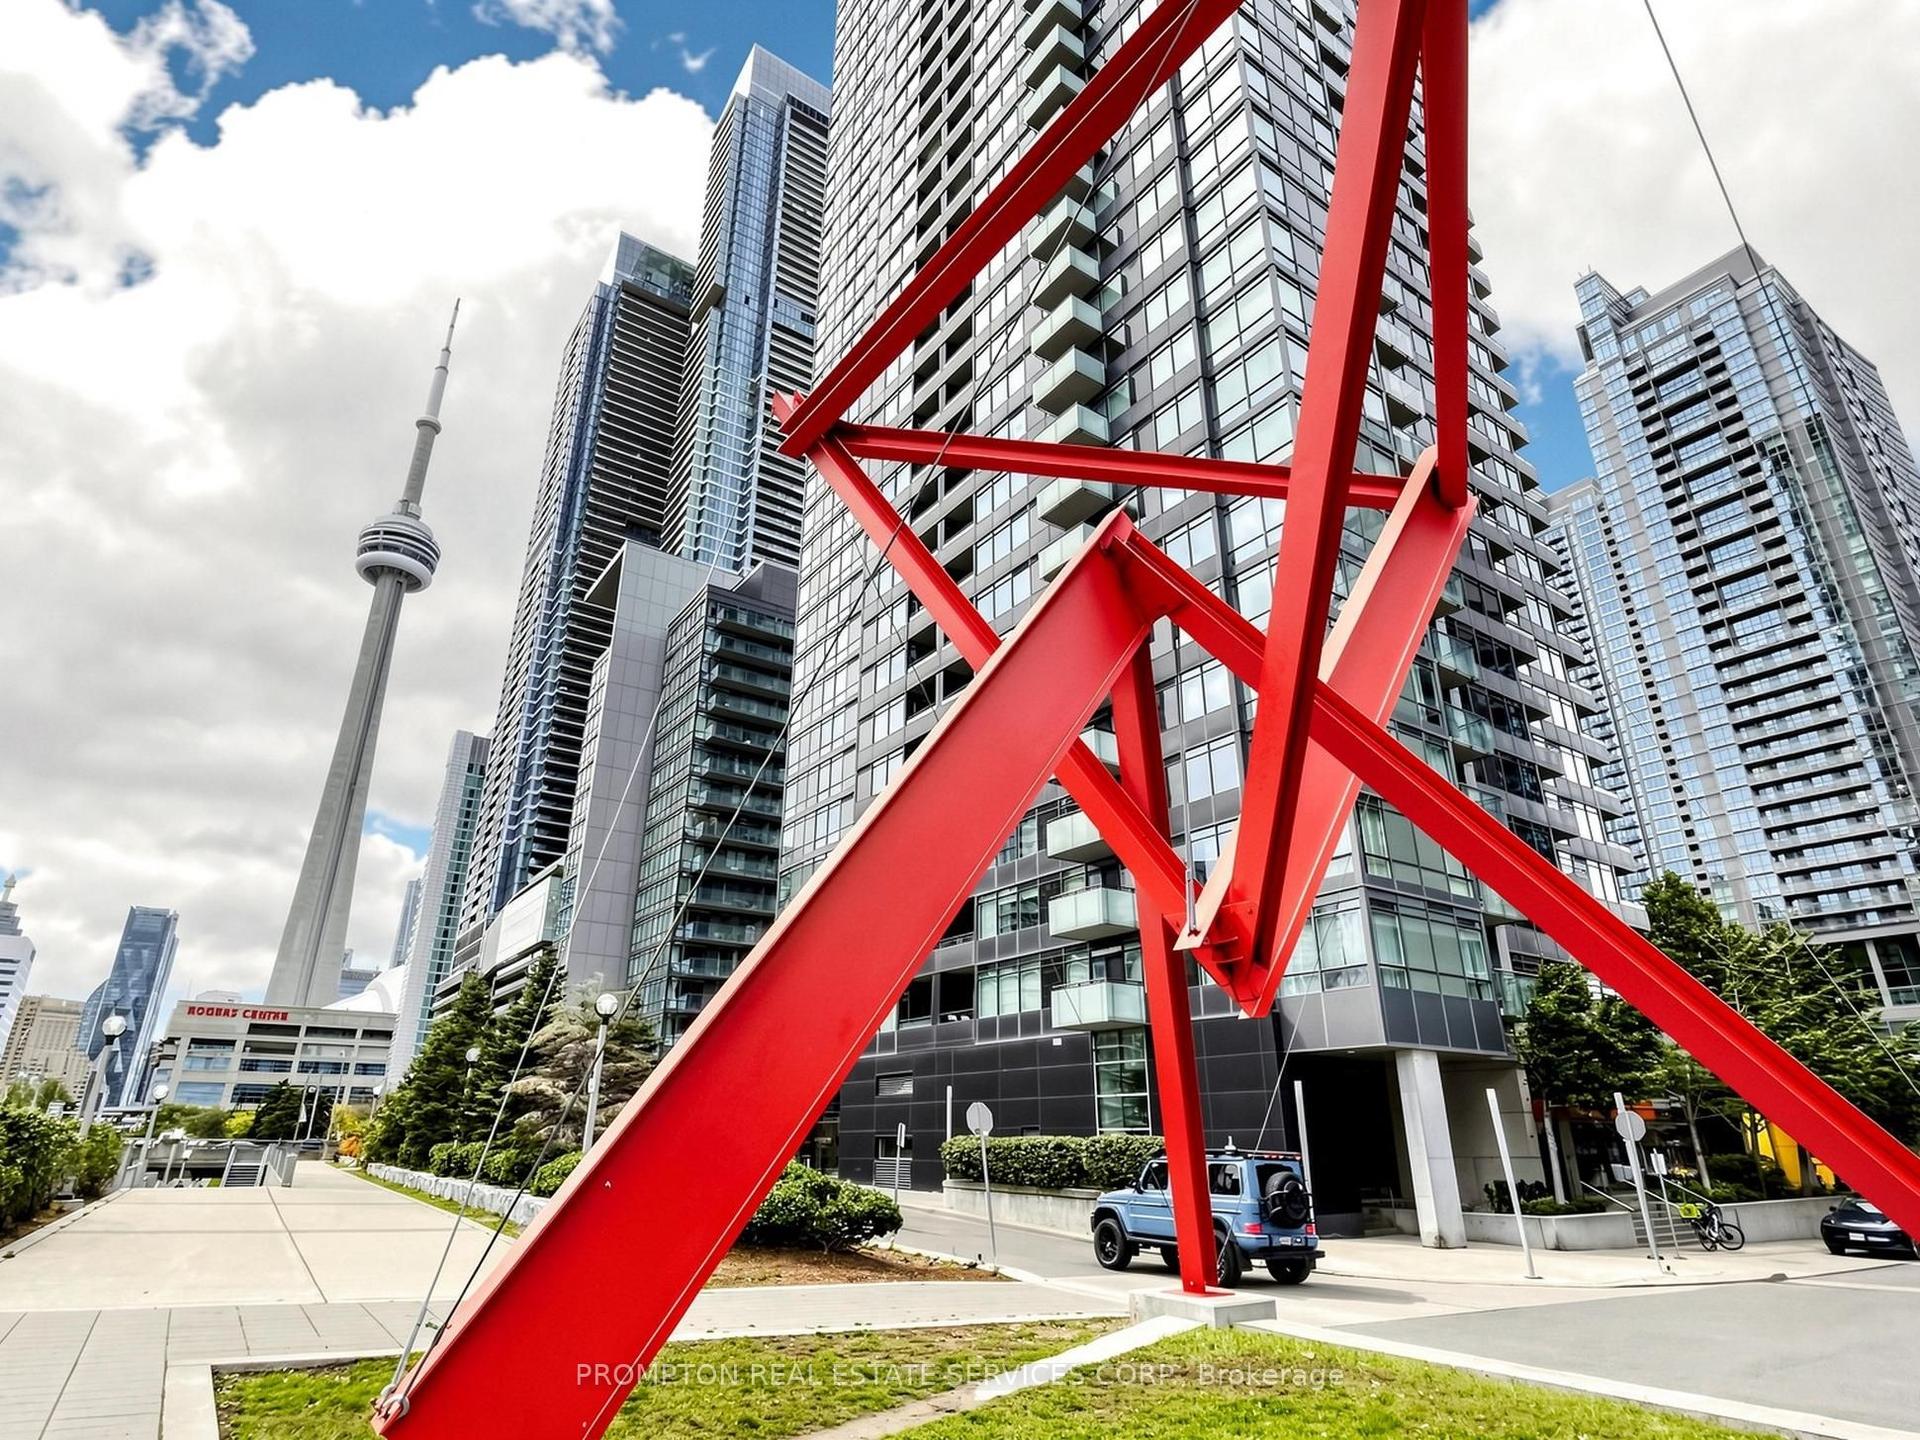
For Sale
1750 Bayview Avenue 406 #406
Mount Pleasant East, Toronto, ON
$629,900
1Bd
1Ba
750+sqft
1Parking
$840/sqft
CondoMLS# C13828610Listed 2026-09-2535 DOM
Cooling
Central Air
On the market for 35 days — longer than average. The seller may be open to negotiation.
About this home
Room to entertain, space to unwind, and Bayview's favourite shops and restaurants just a stroll away. Welcome to Suite 406 at The Braxton, a boutique building at Bayview and Eglinton. Offering 795 sq. ft., this spacious one-bedroom, one-bathroom suite pairs generous proportions with a thoughtful layout that makes everyday living feel easy. The renovated kitchen features quartz countertops, a tile backsplash, a breakfast bar and stainless steel appliances, complemented by a dedicated dining area with room to gather with friends and family. The spacious living room features California shutters and opens to a southwest-facing balcony overlooking the courtyard, an inviting spot to relax. Filled with natural light, the oversized primary bedroom offers a walk-in closet, California shutters and blackout blinds for added comfort. Ensuite laundry, one underground parking space and a generously sized storage locker add everyday convenience. Well-maintained and move-in ready, this suite puts a wonderfully walkable lifestyle within reach. Pick up groceries at nearby Metro, wander south along Bayview for coffee, neighbourhood shops and dinner at your favourite restaurant, and enjoy close proximity to the Eglinton Crosstown LRT. Generous space, boutique comfort and a neighbourhood you'll love coming home to.
Renovated
Rooms
Main Floor
| Kitchen | 2.44 × 2.52 m | Quartz Counter Stainless Steel Appl Breakfast Bar |
| Living Room | 4.94 × 6.27 m | W/O To Balcony Carpet Free Pot Lights |
| Primary Bedroom | 3.35 × 5.30 m | Walk-In Closet(s) W/O To Balcony Large Window |
| Dining Room | 4.94 × 6.31 m | Laminate Open Concept |
| Bathroom | — | Tile Floor 4 Pc Bath |
Features
- Carpet Free
- Built-In Oven
- None
- Central Air
- Apartment
Financials
Annual Taxes
$3,121.92
Estimated Rental Income
Entire property$2,100 – $2,800/mo
Rental yield4.0% – 5.3%
*Estimates based on comparable rentals in the area. Actual income may vary.
Market Data — Toronto
Days on market35 days
Buyer's MarketSeller's Market
Based on active listings in Toronto. Data updates daily.
Demographics — Toronto
Population
2,794,356
Avg Household Income
$102,000
Age Distribution
0-19
19%
20-34
24%
35-49
21%
50-64
19%
65+
17%
Ownership53% own · 47% rent
EnglishMandarinCantoneseTagalogTamil
Getting around
How walkable, bikeable, and transit-friendly this neighbourhood is.
82
/ 100
Walk Score
Very Walkable
74
/ 100
Transit Score
Excellent Transit
61
/ 100
Bike Score
Bikeable
Scores are estimates based on neighbourhood data and are for informational purposes only.
MLS® data courtesy of the Toronto Regional Real Estate Board (TRREB).
The information provided herein must only be used by consumers that have a bona fide interest in the purchase, sale, or lease of real estate and may not be used for any commercial purpose or any other purpose. Listing information is deemed reliable but is not guaranteed accurate by the Toronto Regional Real Estate Board, the listing brokerage, or this website. The trademarks REALTOR®, REALTORS® and the REALTOR® logo are controlled by The Canadian Real Estate Association (CREA) and identify real estate professionals who are members of CREA. MLS®, Multiple Listing Service®, and the associated logos are owned by CREA. Not intended to solicit properties currently listed for sale or buyers under contract.
You may also like
More homes in Toronto
Hand-picked listings with a similar price range and style.
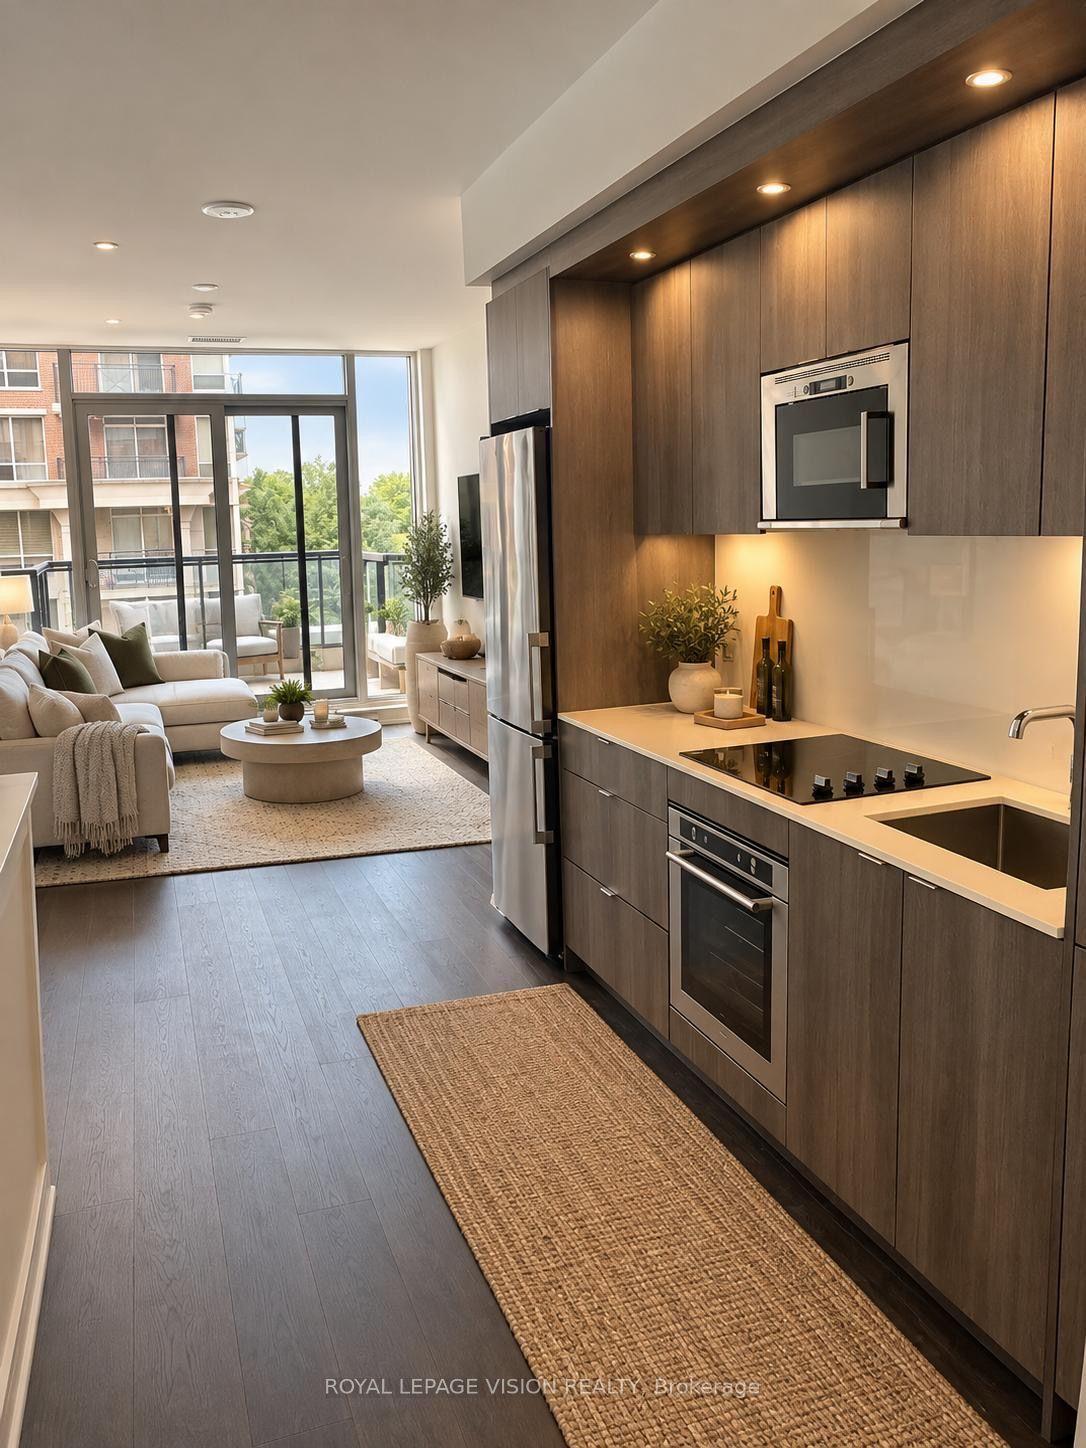
For Sale7 days ago
$599,000
Condo
est. $2,626/mo
30 Inn On The Park Drive 404 #404, Banbury-Don Mills
Toronto, ON
1+1 bd
1 ba
650
1
MLS# C14111058Royal Lepage Vision Realty
WhatsApp Aman
For Sale7 h ago
$510,000
Condo
est. $2,236/mo
30 Roehampton Avenue 609 #609, Mount Pleasant West
Toronto, ON
1 bd
1 ba
550
0
MLS# C14132810Weiss Realty Ltd.
WhatsApp Aman