For Lease
10 Yonge Street 2604 #2604
Waterfront Communities C1, Toronto, ON
$3,600
2+1Bd
2Ba
850+sqft
1Parking
$4/sqft
CondoMLS# C13828716Listed 2026-09-2519 DOM
Cooling
Central Air
About this home
2-bedroom plus den, 2-bathroom suite with 1 locker and 1 parking space! MOVE IN READY! Newly renovated! Sought-after World Trade Centre Residences at 10 Yonge St! Approx. 861 sq. ft. of thoughtfully designed living space, this suite features a renovated kitchen, updated primary bedroom and ensuite, NEW durable hardwood-look luxury vinyl wide plank flooring throughout, new baseboards, and freshly painted. Enjoy budget friendly, all-inclusive maintenance fees that cover all utilities, high-speed internet, Digital Cable. one parking space, and one locker. Exceptional building amenities include 24 hr concierge, indoor and outdoor pools, a fully equipped fitness centre, squash courts, basketball, golf room, a rooftop terrace with Party Room, BBQs, cinema, saunas, whirpool, dance/exercise room, games room (including table tennis, fuzzball, etc.) and billiards room and so much more. Unparalleled location just steps to the LAKE, Union Station, the PATH, TTC, Waterfront, restaurants, grocery stores, everyday conveniences, and easy highway access. Don't miss this opportunity to own in one of Toronto's premier waterfront communities. Book your showing today!
RenovatedWaterfrontHardwood
Rooms
Main Floor
| Living Room | 5.78 × 3.03 m | Combined w/Dining Bay Window |
| Dining Room | 5.78 × 3.03 m | Combined w/Living Open Concept |
| Kitchen | 2.41 × 2.12 m | Renovated Stainless Steel Appl Granite Counters |
| Primary Bedroom | 3.30 × 2.90 m | Renovated 4 Pc Ensuite Walk-In Closet(s) |
| Bedroom 2 | 3.30 × 2.50 m | Combined w/Den |
| Den | 2.96 × 2.60 m | Combined w/Br |
Features
- Carpet Free
- Primary Bedroom - Main Floor
- Landscaped
- None
- Central Air
- Apartment
Financials
Estimated Rental Income
Entire property$2,600 – $3,500/mo
Rental yield866.7% – 1166.7%
*Estimates based on comparable rentals in the area. Actual income may vary.
Market Data — Toronto
Days on market19 days
Buyer's MarketSeller's Market
Based on active listings in Toronto. Data updates daily.
Demographics — Toronto
Population
2,794,356
Avg Household Income
$102,000
Age Distribution
0-19
19%
20-34
24%
35-49
21%
50-64
19%
65+
17%
Ownership53% own · 47% rent
EnglishMandarinCantoneseTagalogTamil
Other rentals like this
Similar rentals in Toronto
Same property type, similar price, similar size — currently for rent.
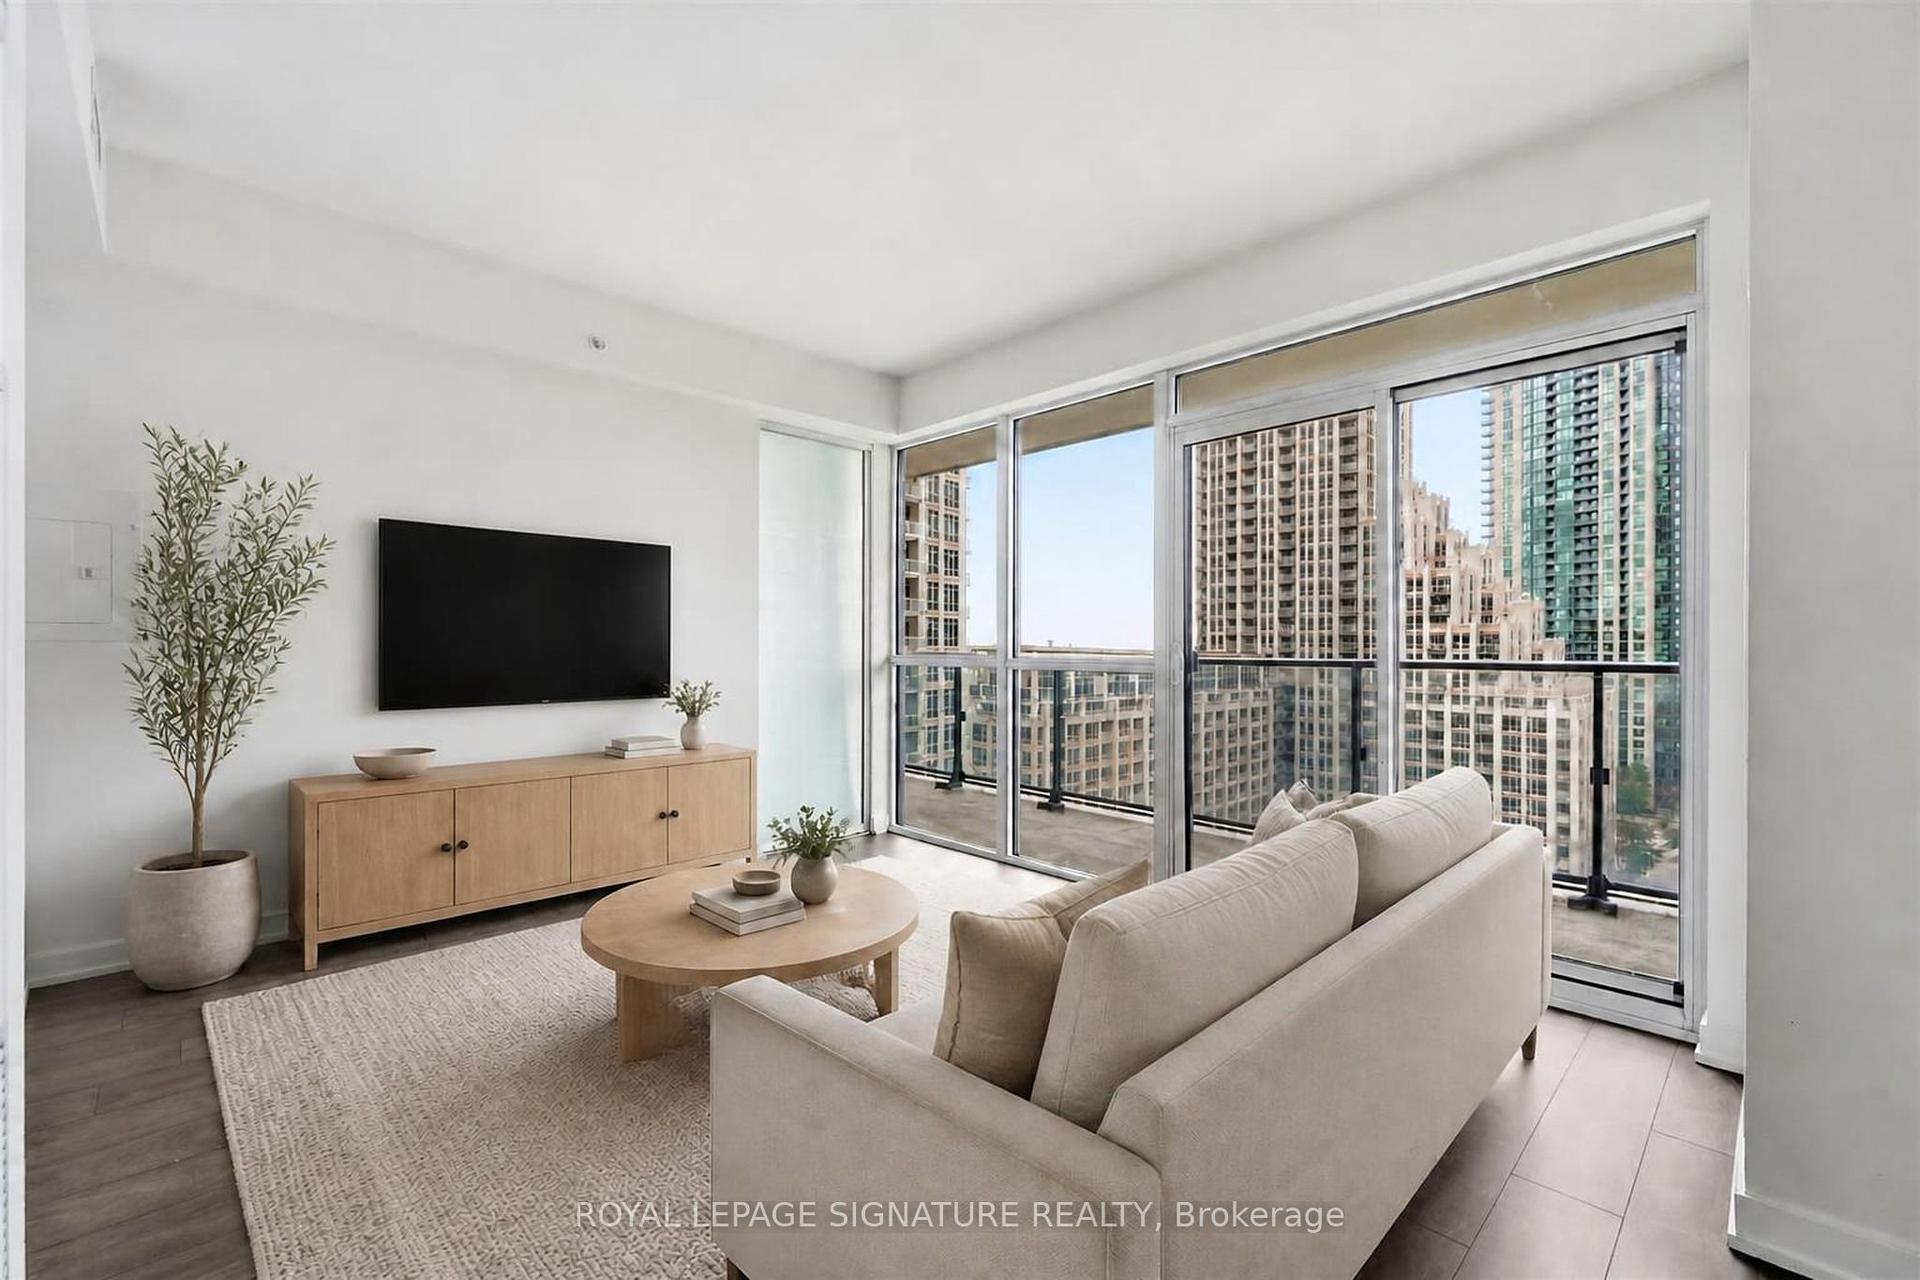
For Lease14 h ago
$3,500
Condo
38 Iannuzzi Street 1512 #1512, Niagara
Toronto, ON
3 bd
2 ba
850
0
MLS# C14034214Royal Lepage Signature Realty
WhatsApp Aman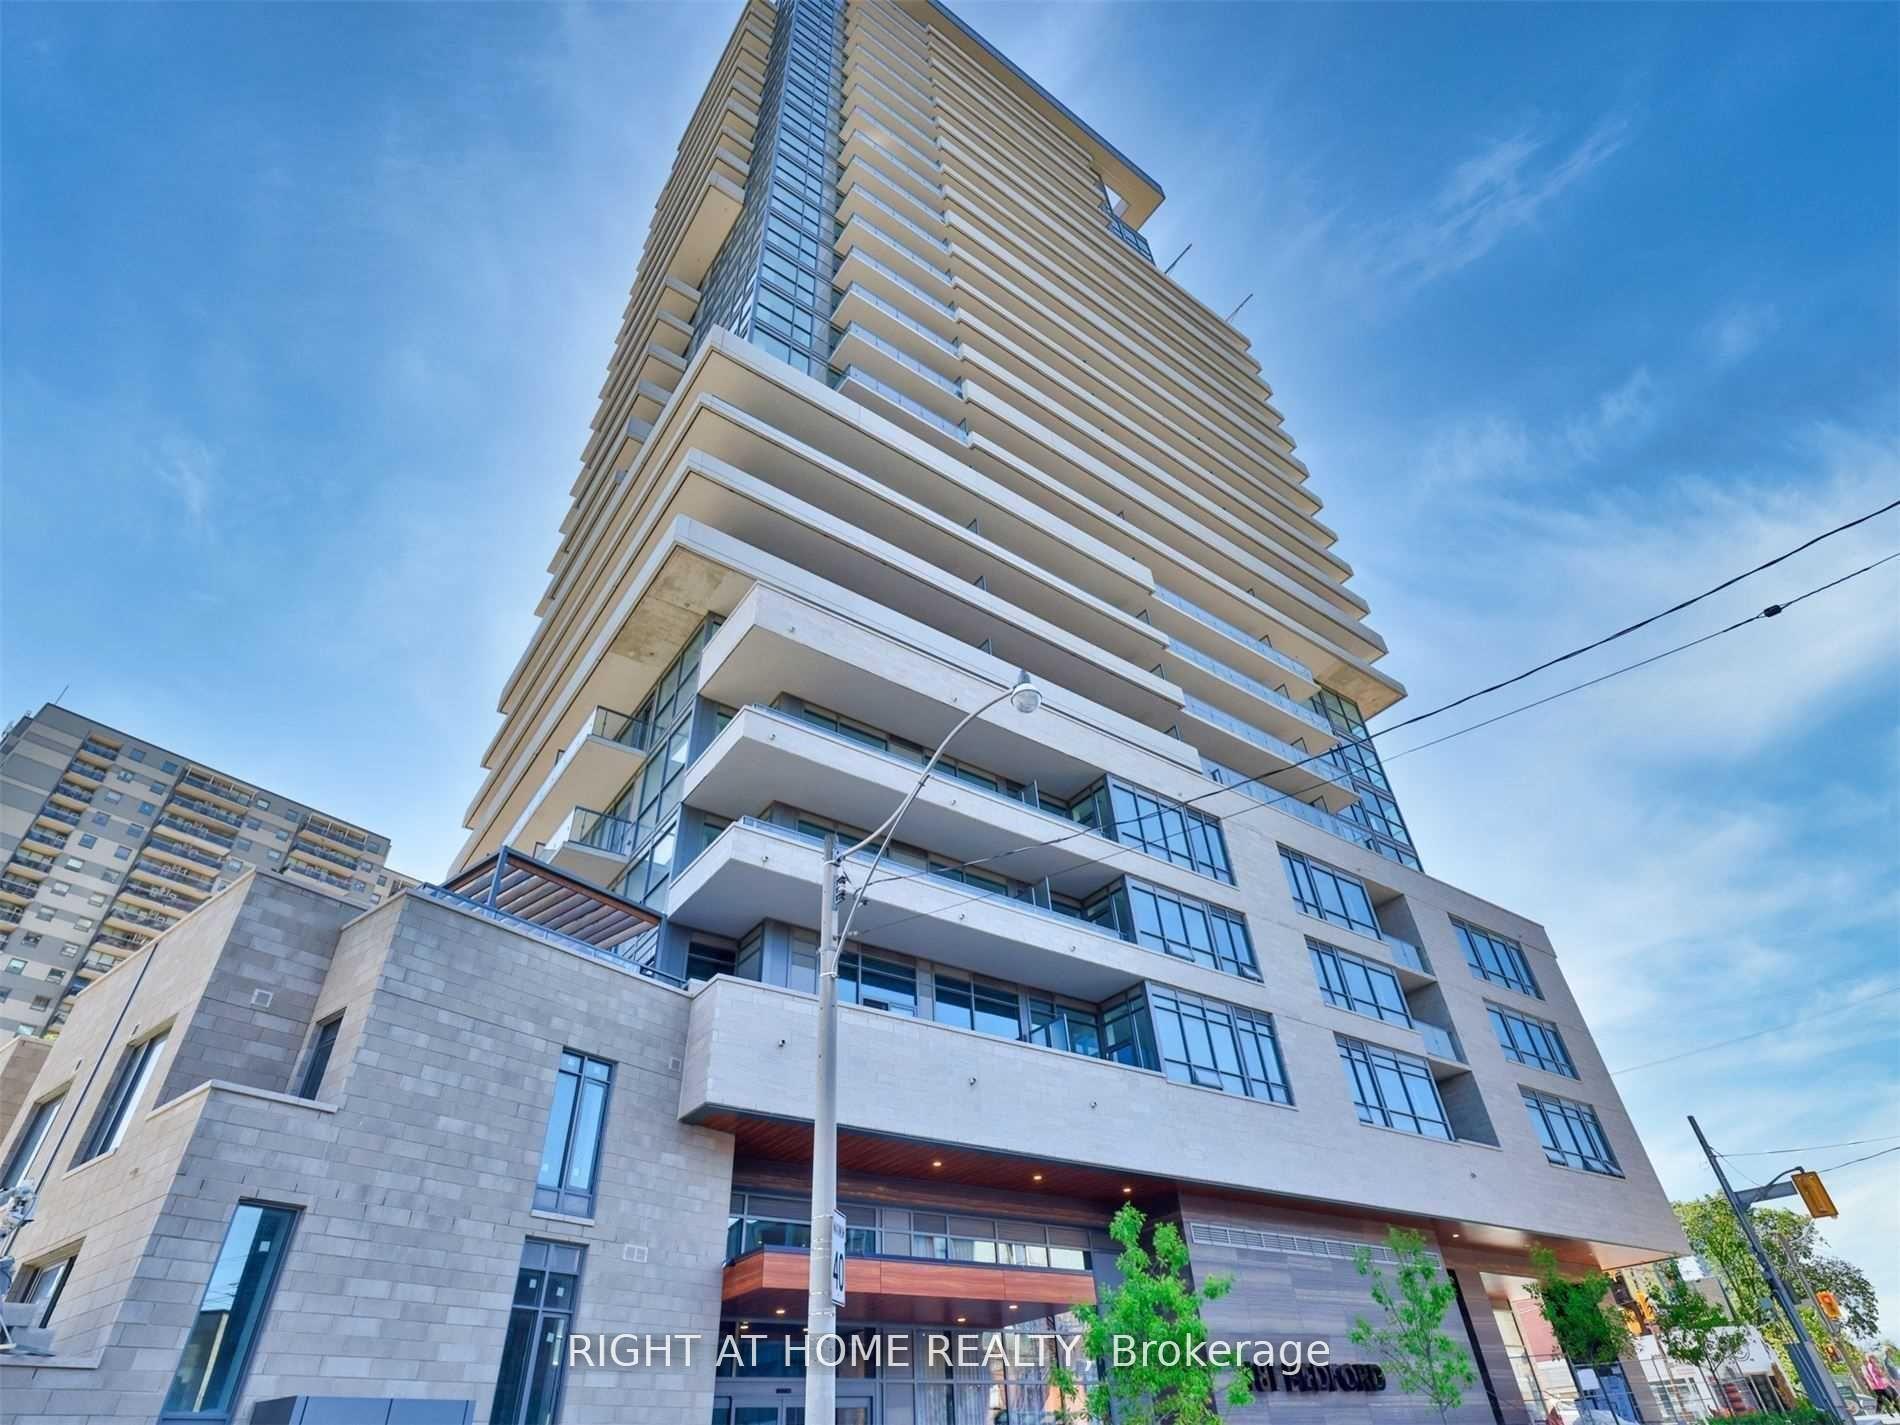
For Lease14 h ago
$4,000
Condo
181 Bedford Road 407 #407, Annex
Toronto, ON
3 bd
2 ba
950
1
MLS# C14034244Right At Home Realty
WhatsApp Aman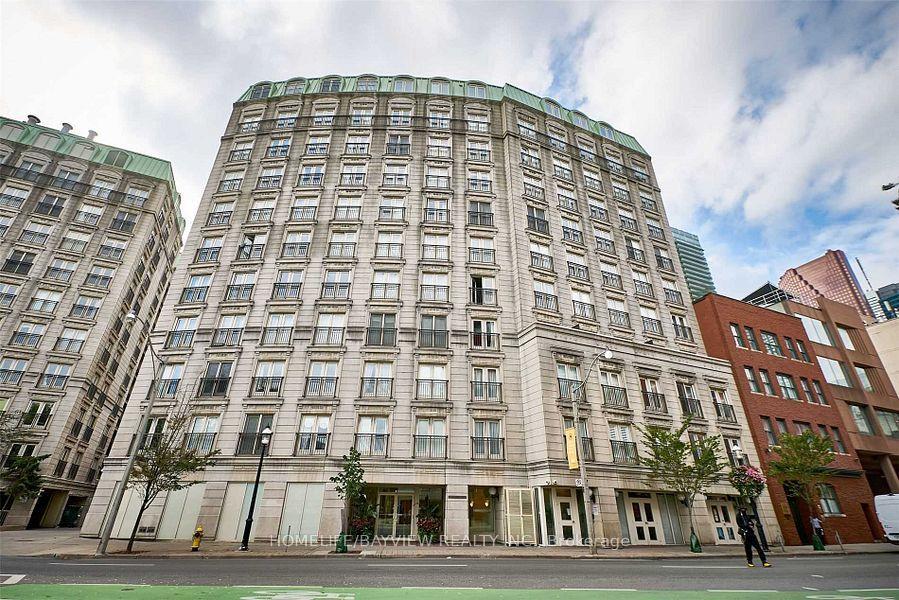
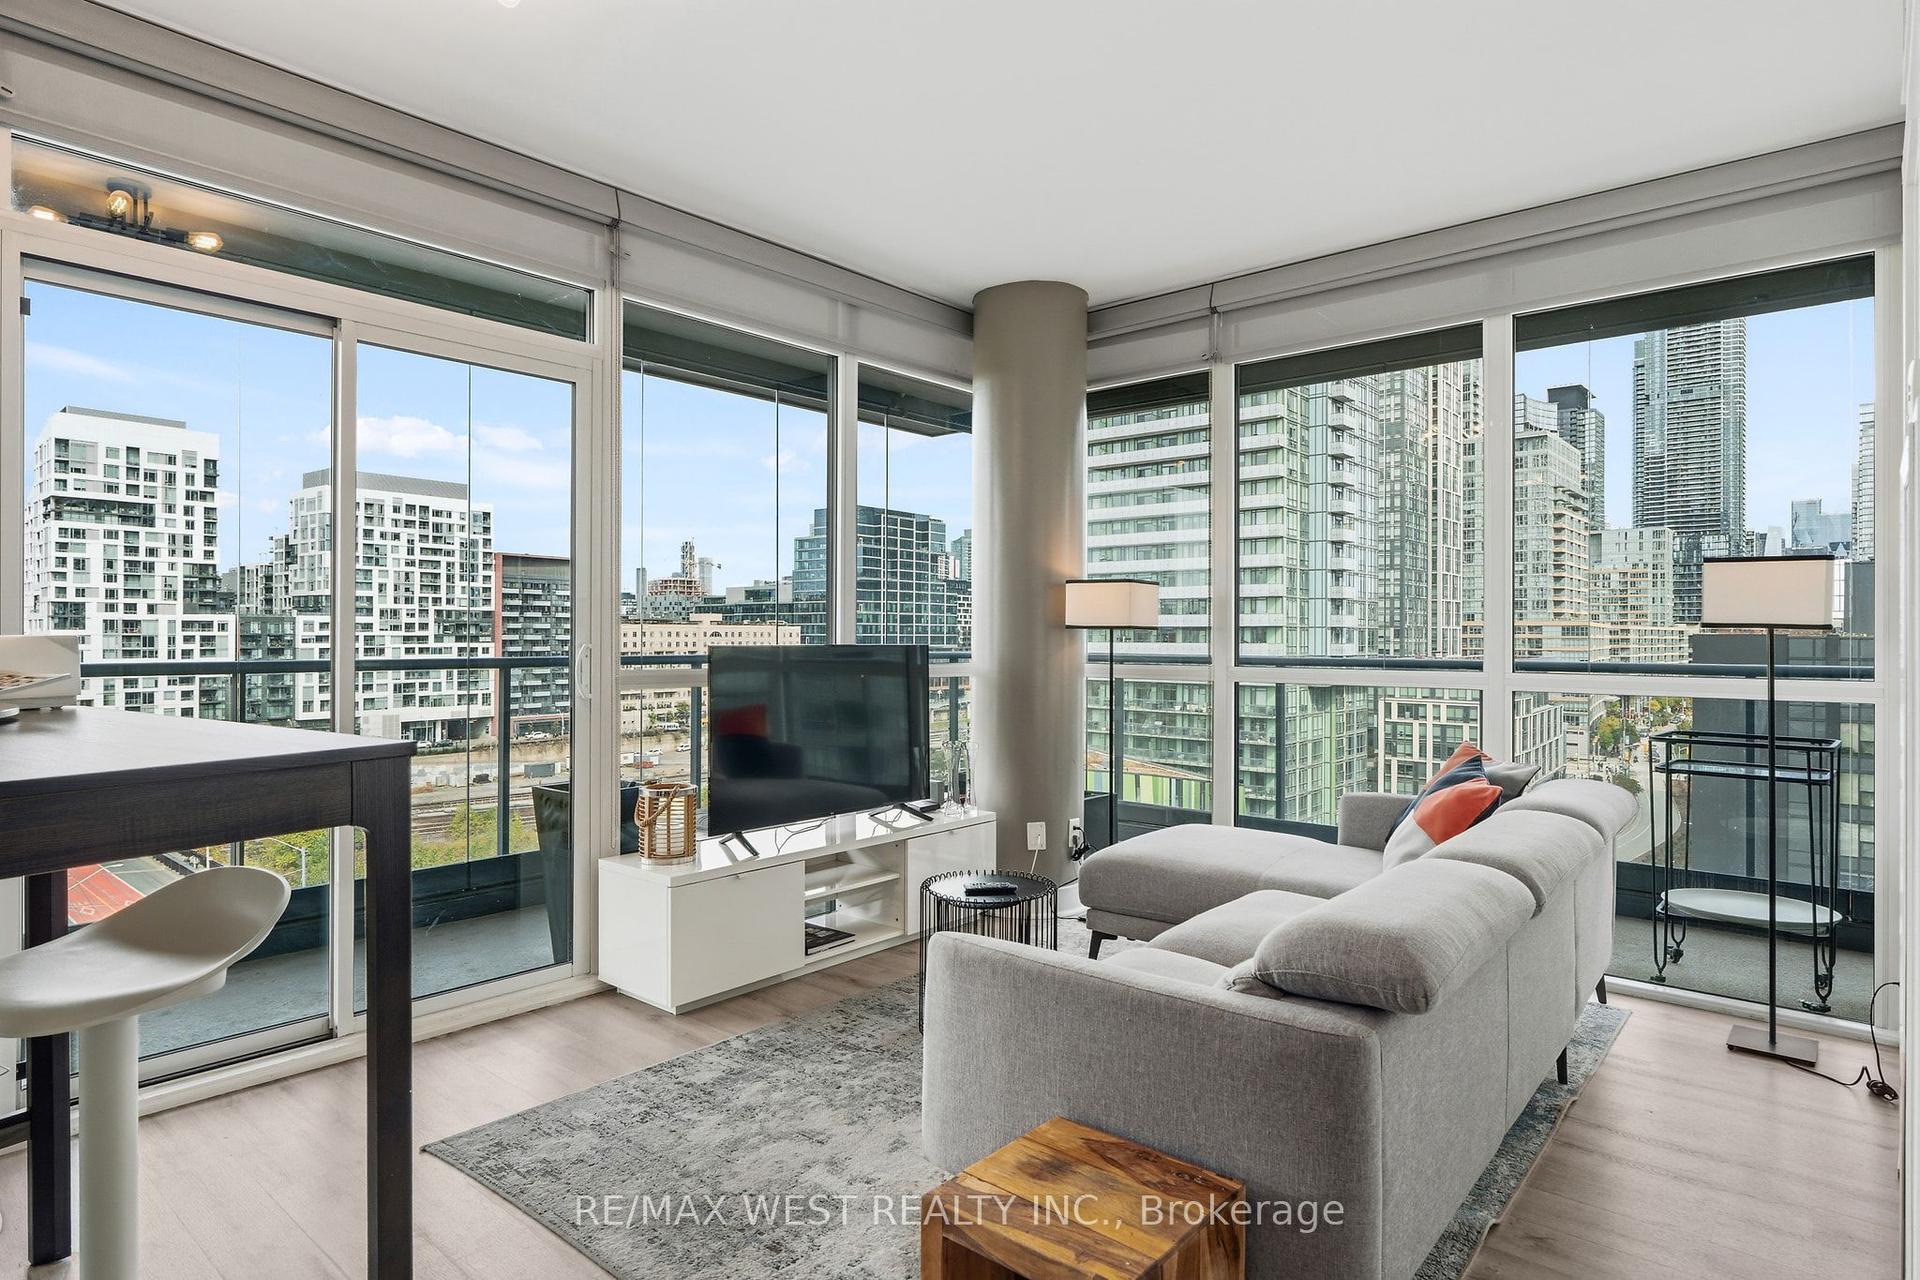
Getting around
How walkable, bikeable, and transit-friendly this neighbourhood is.
85
/ 100
Walk Score
Very Walkable
85
/ 100
Transit Score
Excellent Transit
68
/ 100
Bike Score
Bikeable
Scores are estimates based on neighbourhood data and are for informational purposes only.
MLS® data courtesy of the Toronto Regional Real Estate Board (TRREB).
The information provided herein must only be used by consumers that have a bona fide interest in the purchase, sale, or lease of real estate and may not be used for any commercial purpose or any other purpose. Listing information is deemed reliable but is not guaranteed accurate by the Toronto Regional Real Estate Board, the listing brokerage, or this website. The trademarks REALTOR®, REALTORS® and the REALTOR® logo are controlled by The Canadian Real Estate Association (CREA) and identify real estate professionals who are members of CREA. MLS®, Multiple Listing Service®, and the associated logos are owned by CREA. Not intended to solicit properties currently listed for sale or buyers under contract.