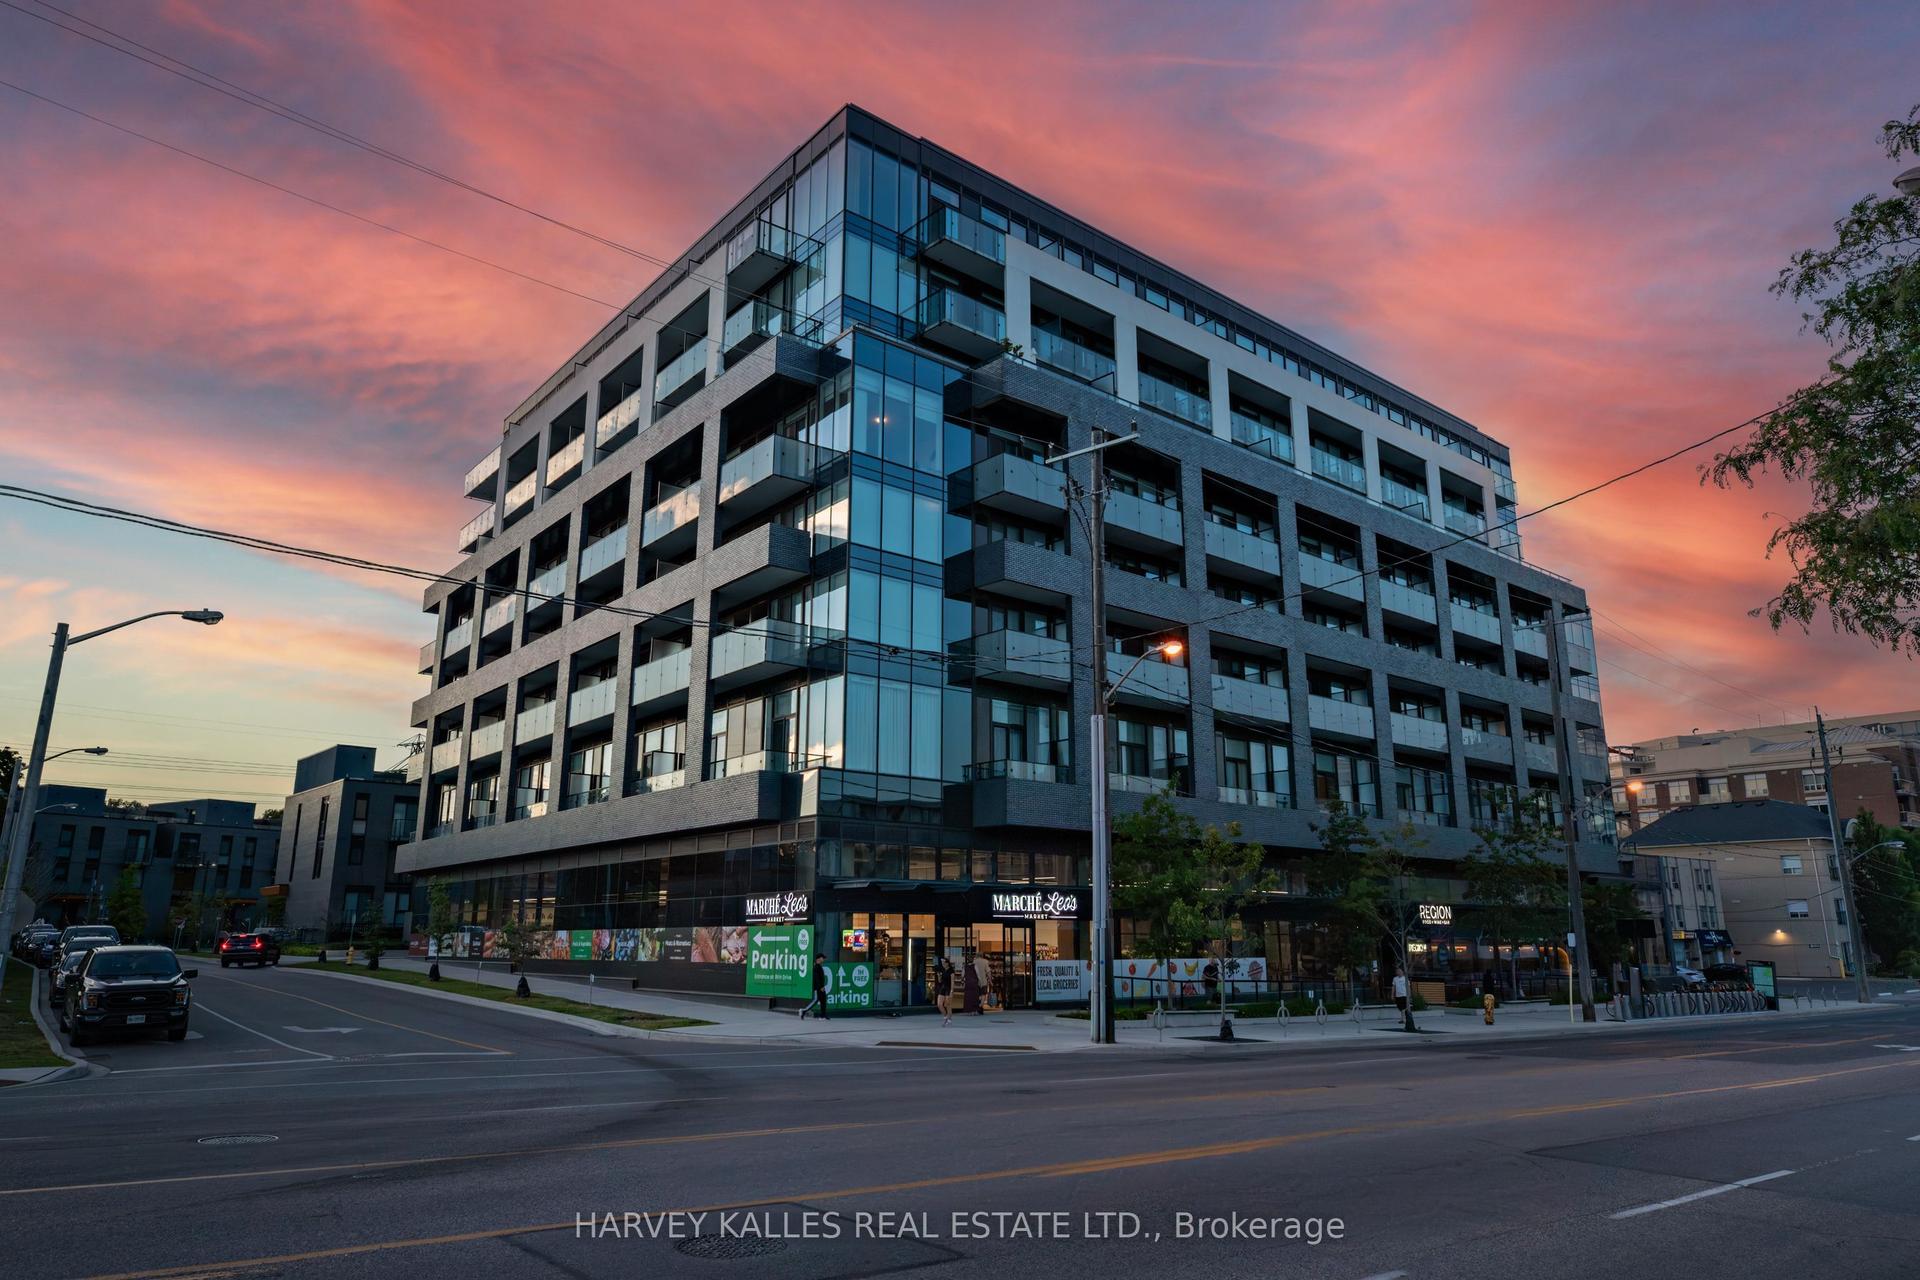
For Sale
Just Listed
215 Fort York Boulevard 612 #612
Waterfront Communities C1, Toronto, ON
$574,980
1+1Bd
1Ba
550+sqft
1Parking
$1045/sqft
CondoMLS# C13829898Listed 2026-09-250 DOM
Cooling
Central Air
Just listed! New listings in Toronto often receive offers within the first week.
About this home
Nestled in the vibrant waterfront of Toronto, this stunning 1-bed plus home office den offers views of the Garrison at Fort York, steps from the tranquil waters of Lake Ontario. Large den, open-concept kitchen, and living space with floor-to-ceiling windows. Granite kitchen counters and island. One four-piece bathroom and ensuite laundry. 1 parking space for your convenience. Excellent opportunity to experience the epitome of urban sophistication in one of Toronto's most coveted locations. Immerse yourself in the dynamic energy of Toronto while enjoying the comfort and convenience of modern amenities such as an indoor pool, rooftop patio, gym, visitor parking, theatre room, billiards room, and concierge. Steps to bike paths, TTC, King West restaurants, CNE & more!
PoolWaterfront
Rooms
Other
| Living Room | 6.40 × 3.29 m | Combined w/Dining Hardwood Floor W/O To Balcony |
| Dining Room | 6.40 × 3.29 m | Combined w/Living Hardwood Floor |
| Kitchen | 6.40 × 3.29 m | Combined w/Dining Granite Counters Open Concept |
| Primary Bedroom | 3.55 × 2.74 m | Window Closet Hardwood Floor |
| Den | 2.80 × 2.44 m | Hardwood Floor |
Features
- None
- Central Air
- 1 Storey/Apt
Financials
Annual Taxes
$2,345
Estimated Rental Income
Entire property$2,100 – $2,800/mo
Rental yield4.4% – 5.8%
*Estimates based on comparable rentals in the area. Actual income may vary.
Market Data — Toronto
Days on market0 days
Buyer's MarketSeller's Market
Based on active listings in Toronto. Data updates daily.
Demographics — Toronto
Population
2,794,356
Avg Household Income
$102,000
Age Distribution
0-19
19%
20-34
24%
35-49
21%
50-64
19%
65+
17%
Ownership53% own · 47% rent
EnglishMandarinCantoneseTagalogTamil
Getting around
How walkable, bikeable, and transit-friendly this neighbourhood is.
91
/ 100
Walk Score
Walker's Paradise
75
/ 100
Transit Score
Excellent Transit
74
/ 100
Bike Score
Very Bikeable
Scores are estimates based on neighbourhood data and are for informational purposes only.
MLS® data courtesy of the Toronto Regional Real Estate Board (TRREB).
The information provided herein must only be used by consumers that have a bona fide interest in the purchase, sale, or lease of real estate and may not be used for any commercial purpose or any other purpose. Listing information is deemed reliable but is not guaranteed accurate by the Toronto Regional Real Estate Board, the listing brokerage, or this website. The trademarks REALTOR®, REALTORS® and the REALTOR® logo are controlled by The Canadian Real Estate Association (CREA) and identify real estate professionals who are members of CREA. MLS®, Multiple Listing Service®, and the associated logos are owned by CREA. Not intended to solicit properties currently listed for sale or buyers under contract.
You may also like
More homes in Toronto
Hand-picked listings with a similar price range and style.
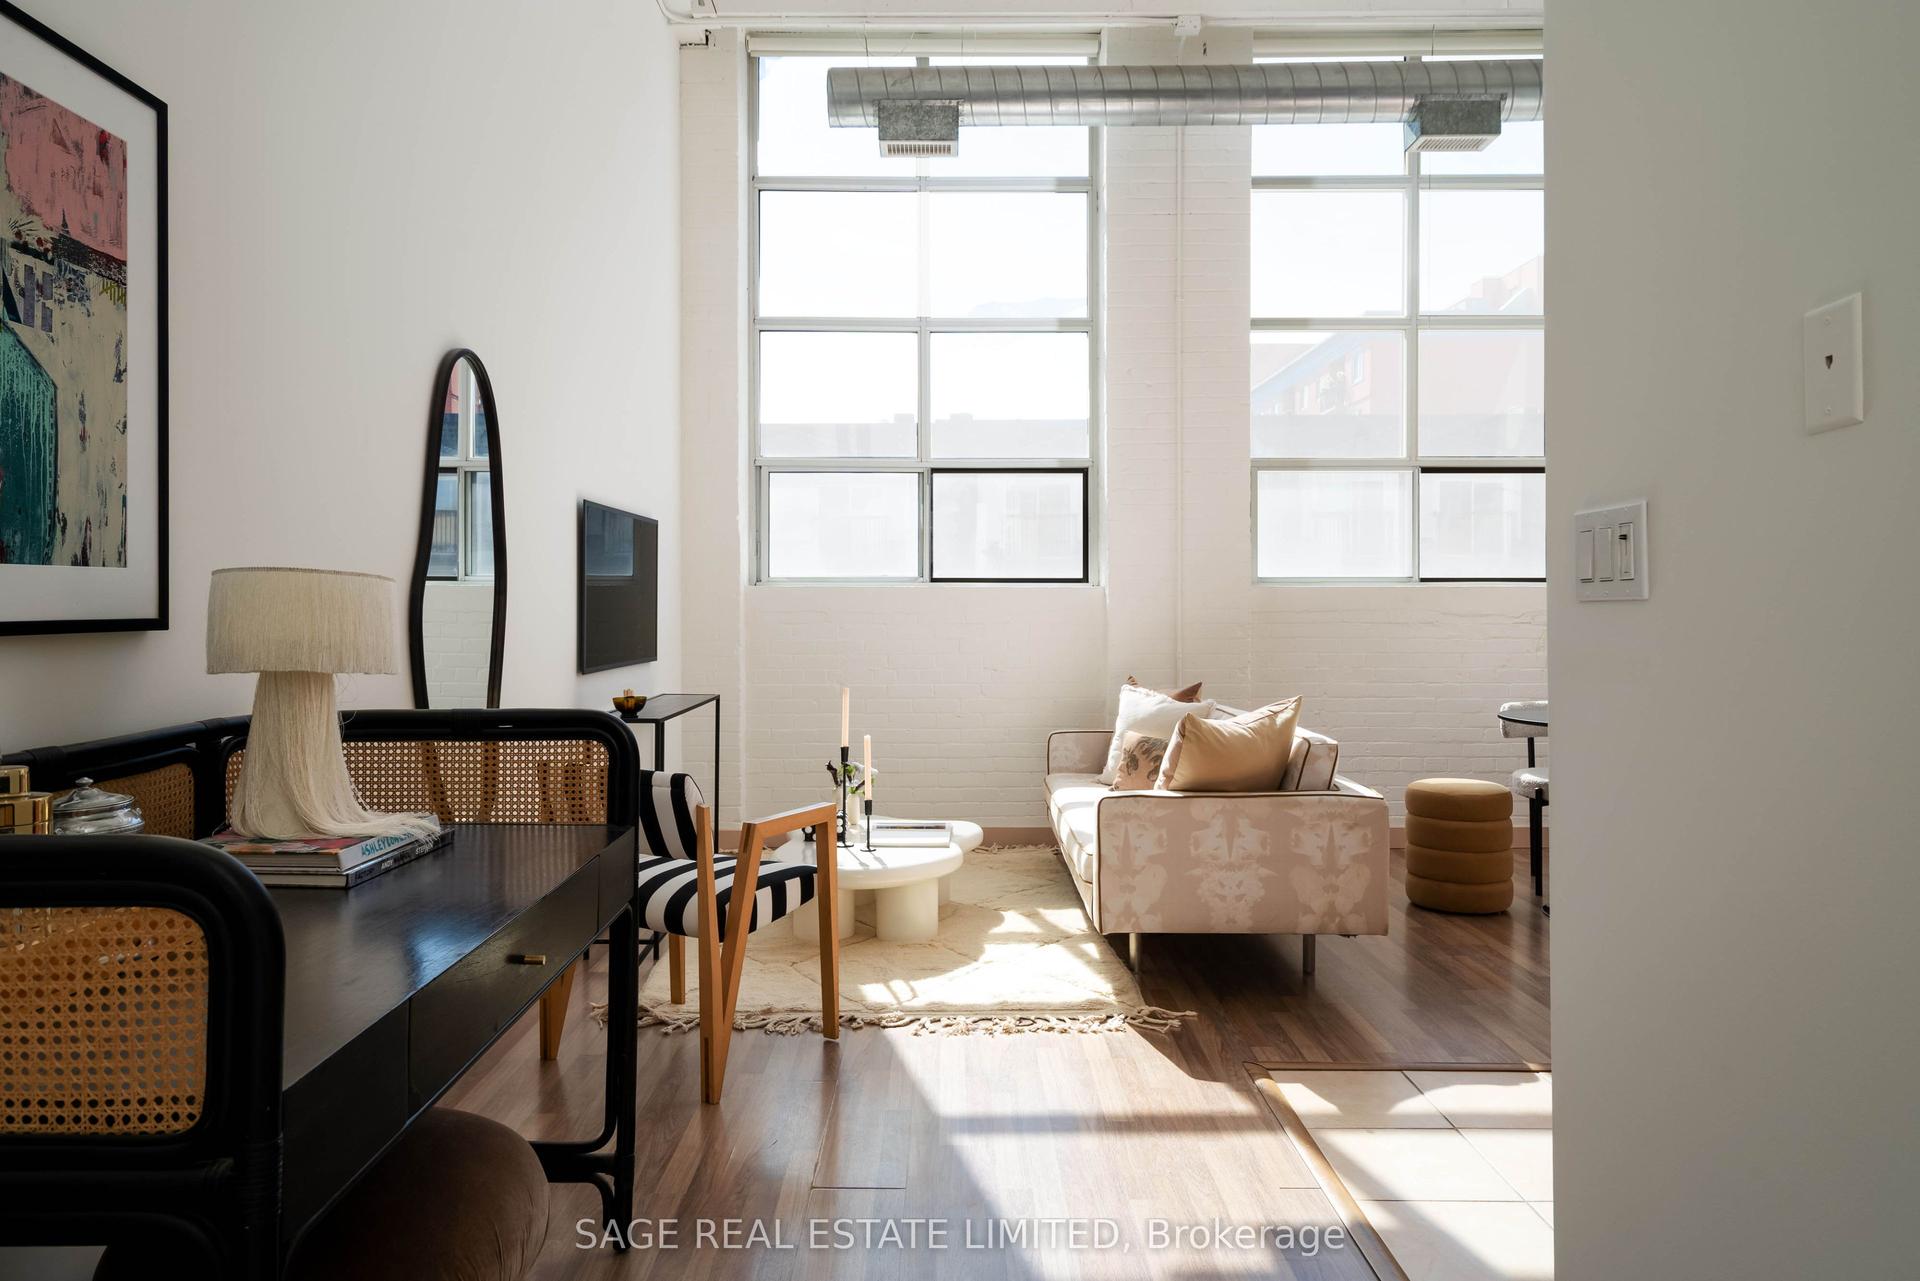
For Sale1 day ago
$579,000
Condo
est. $2,538/mo
284 St Helens Avenue 204 #204, Dufferin Grove
Toronto, ON
1 bd
1 ba
550
1
MLS# C13822980Sage Real Estate Limited
WhatsApp Aman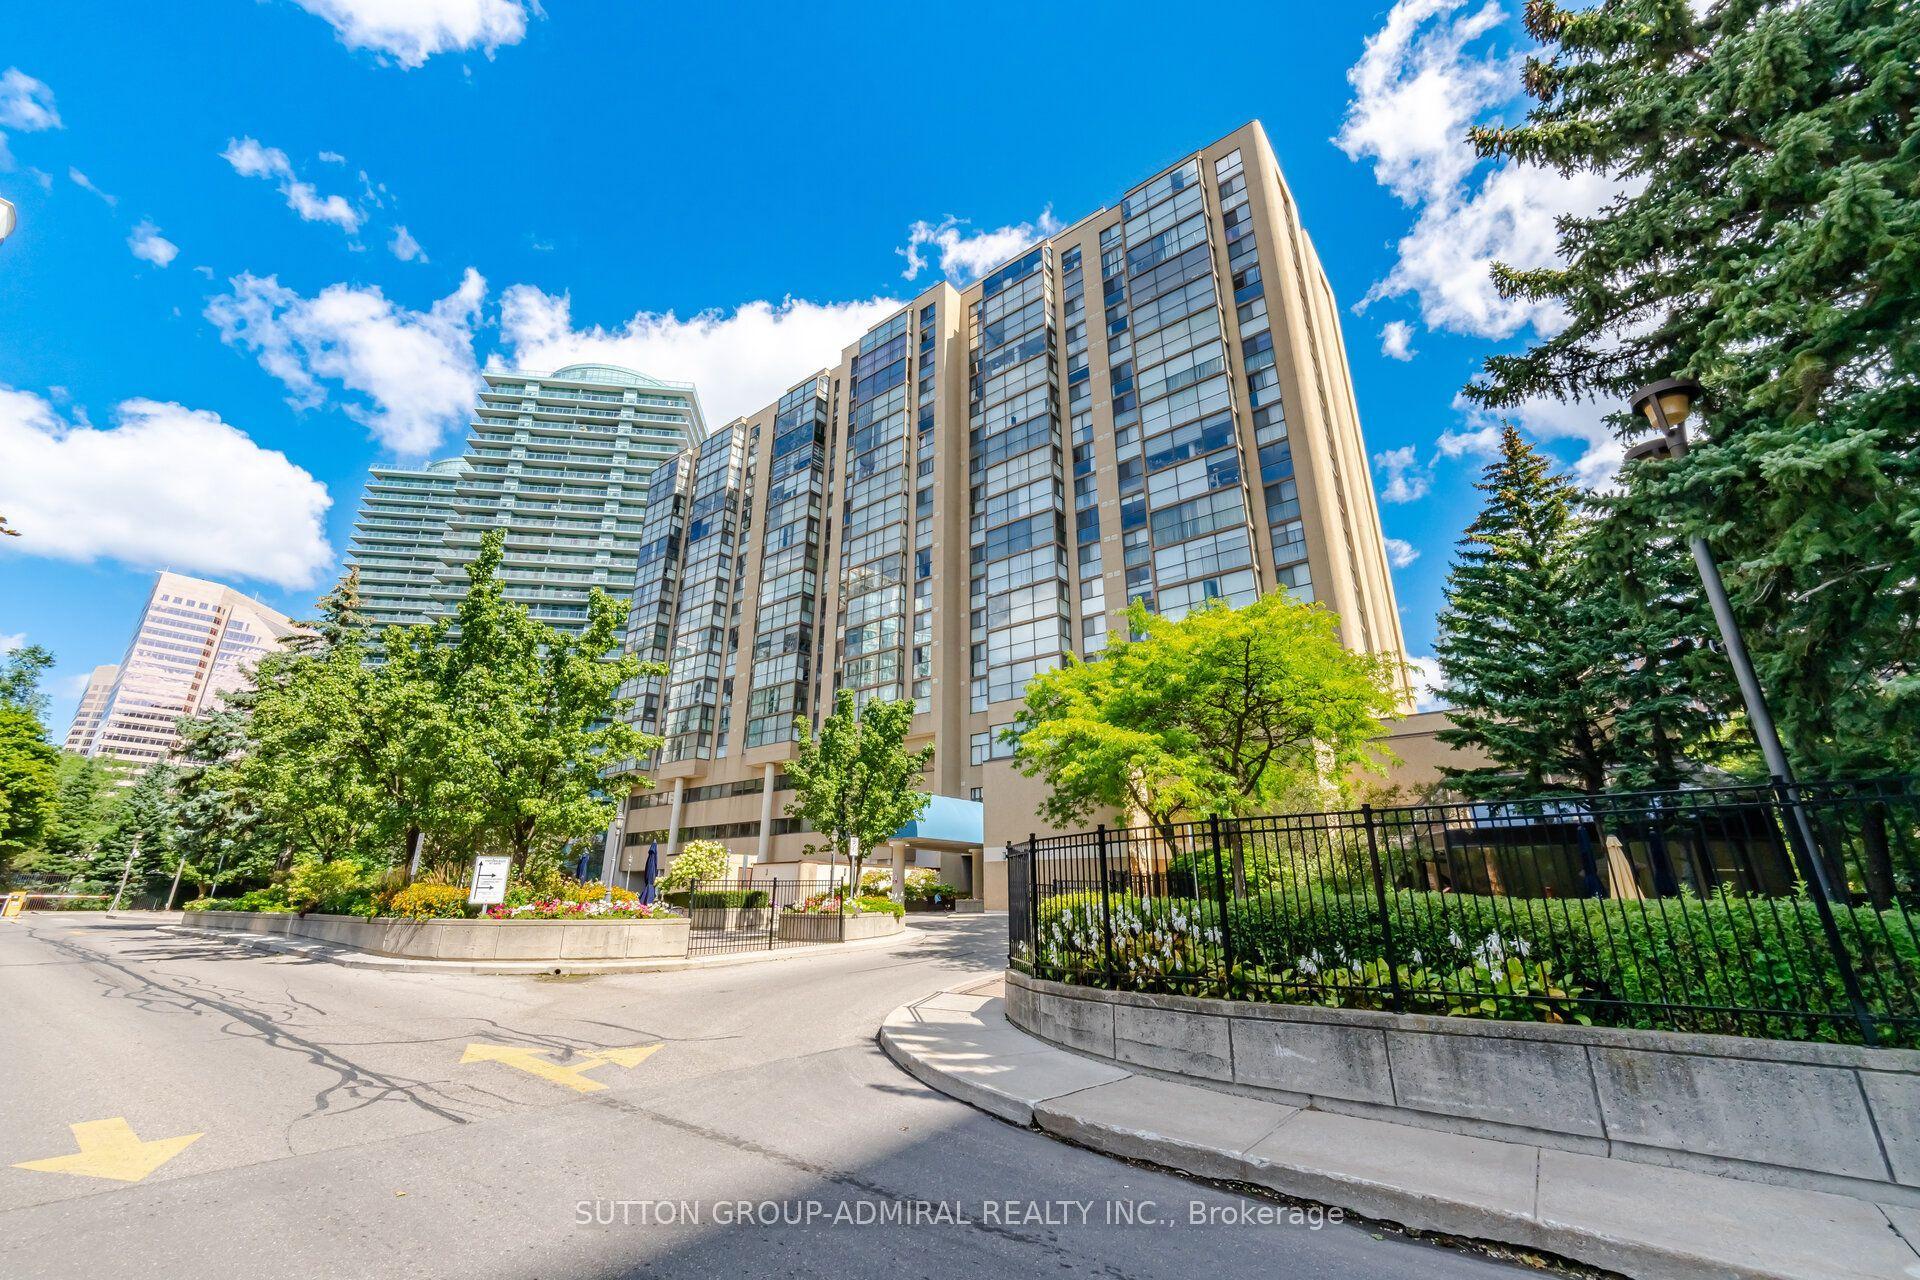
For Sale17 days ago
$699,800
Condo
est. $3,068/mo
5460 Yonge Street 501 #501, Willowdale West
Toronto, ON
2+1 bd
2 ba
1,300
1
MLS# C13756426Sutton Group-Admiral Realty Inc.
WhatsApp Aman