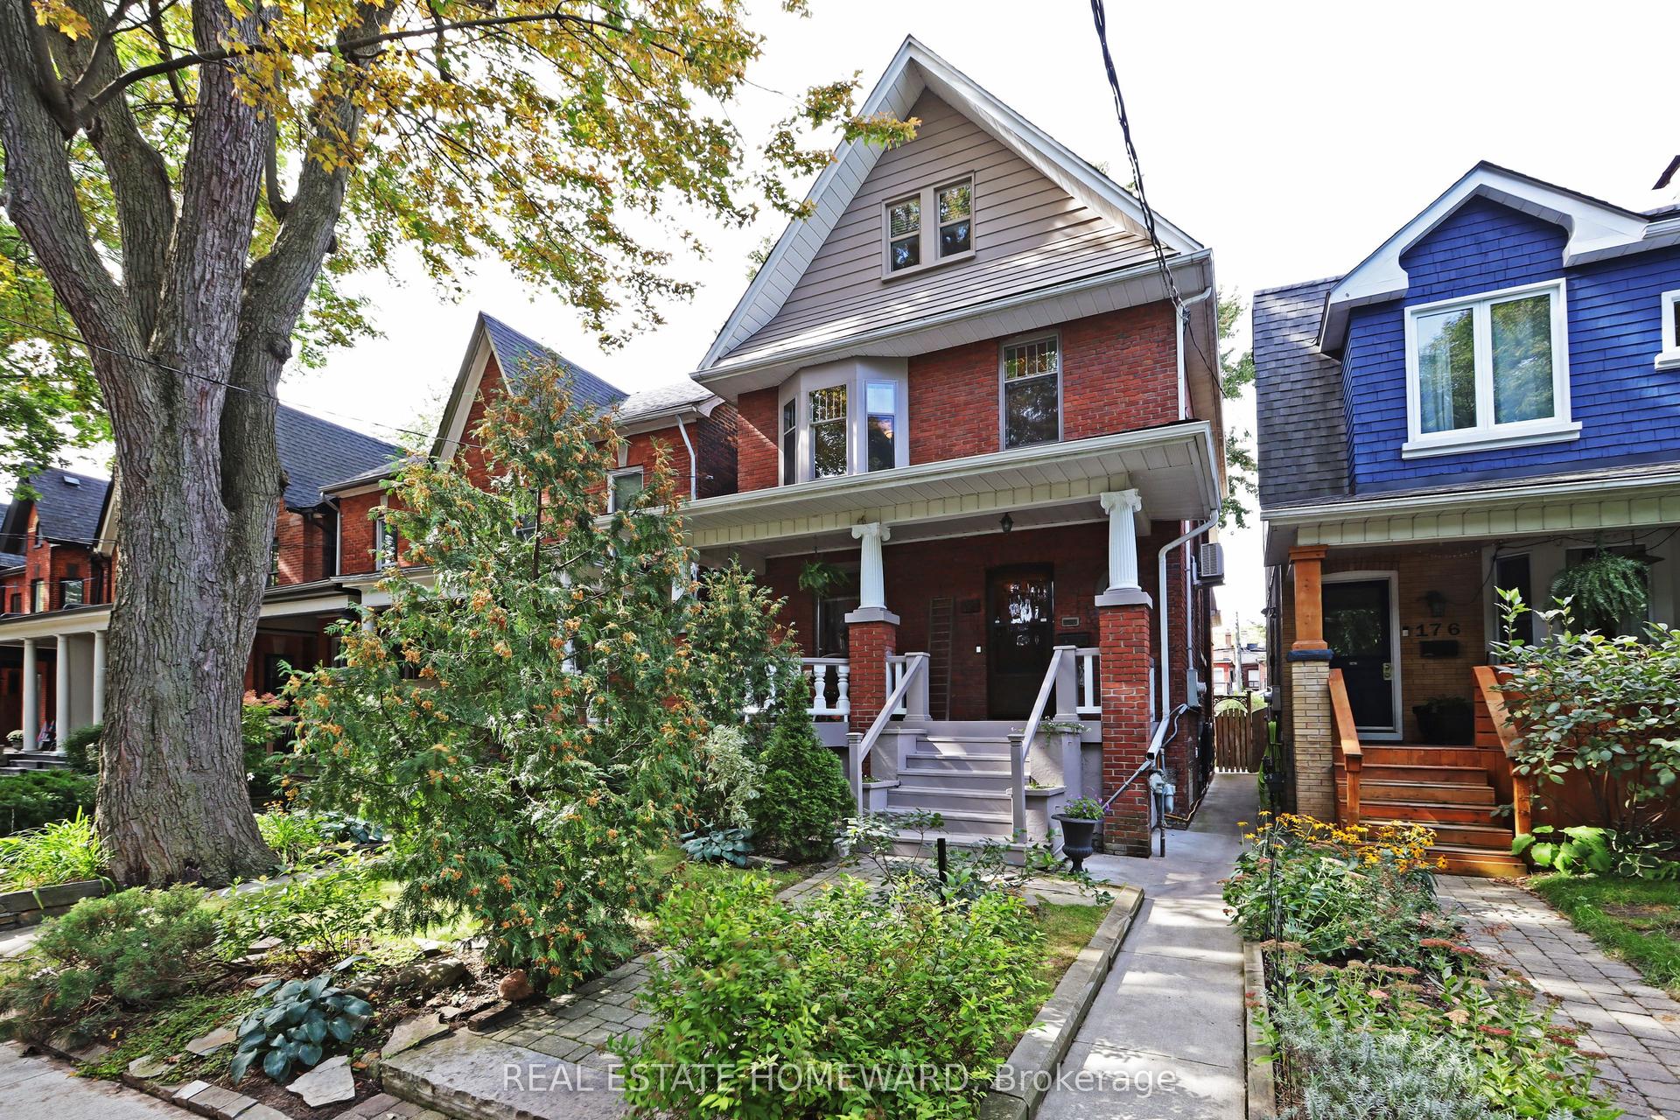
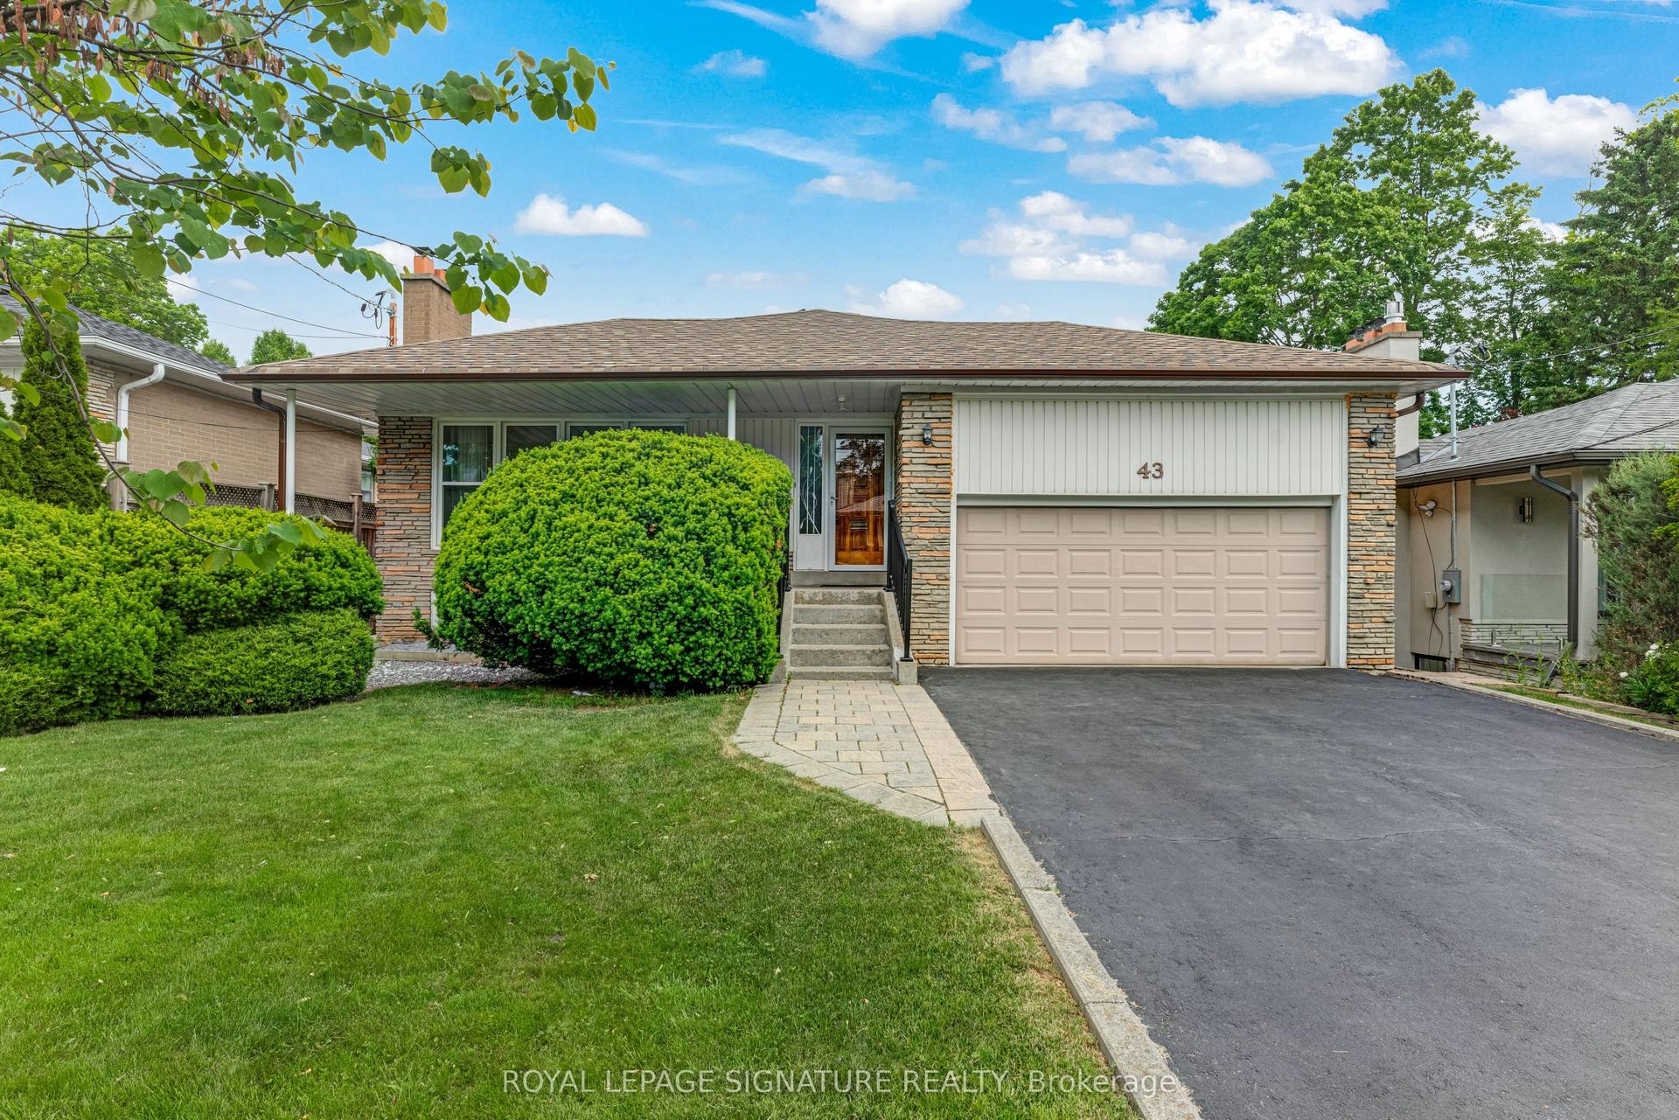
For Sale
Just Listed
69 Montressor Drive
St. Andrew-Windfields, Toronto, ON
$2,198,000
3+3Bd
3Ba
1,750+sqft
6Parking
50.46 x 137.03 ftlot
$1256/sqft
DetachedMLS# C13830178Listed 2026-09-251 DOM
Heating
Water Heater Owned
Cooling
Central Air
Basement
Finished with Walk-Out
Just listed! New listings in Toronto often receive offers within the first week.
About this home
Nature and Tranquility in the City! Rarely does an opportunity arise to own a premium property offering an abundance of mature trees, exceptional privacy and a peaceful, cottage-inspired setting, all within the city. This lovingly maintained and thoughtfully updated family home is filled with natural light and offers over 3,000 sq. ft. of beautifully finished living space across the upper and walk out lower levels.The bright eat-in kitchen features a Frigidaire Professional refrigerator and quality built-in appliances, including a KitchenAid dishwasher, Maytag cooktop, Whirlpool oven and built-in microwave. The dining room offers a beautiful walkout to the upper deck, while the spacious living room features a fireplace and large picture and casement windows overlooking the backyard.The above-ground lower level features a separate entrance and walkout to the backyard, as well as wonderful flexibility for family living with a cozy den, office space with large built-in desk, bookshelves and cabinets, 3 bedrooms, one with a window seat, another with a bay window and fireplace, and abundant storage throughout. Unwind in your private sauna, sip coffee in the garden, relax beneath the gorgeous maple trees, or entertain and BBQ on one of the spacious decks. A 9' x 7' "s/he shed" provides additional flexible space for an office, reading nook, or whatever your heart desires.Located in the coveted St. Andrew's School District with French Immersion, within walking distance of parks and playgrounds, and just minutes from prestigious private schools, Bayview Village Shopping Centre, York Mills & Bayview subway stations, the Granite Club, Cricket Club, YMCA and Hwy 401. Buy with confidence - Carson Dunlop Home Inspection Report (Sept. 2026) available.
WalkoutFireplace
Rooms
Main Floor
| Foyer | 4.27 × 2.49 m | Hardwood Floor Pot Lights |
| Kitchen | 4.70 × 3.40 m | B/I Dishwasher B/I Oven B/I Microwave |
| Dining Room | 3.40 × 3.00 m | Hardwood Floor W/O To Sundeck Pot Lights |
| Living Room | 5.82 × 3.94 m | Hardwood Floor Fireplace Picture Window |
| Primary Bedroom | 4.83 × 3.94 m | 3 Pc Ensuite Picture Window Walk-In Closet(s) |
| Bedroom 2 | 3.61 × 3.53 m | Picture Window Double Closet |
| Bedroom 3 | 3.33 × 3.12 m | Hardwood Floor Large Window Closet |
| Bathroom | 3.94 × 1.50 m | 4 Pc Bath Marble Counter B/I Closet |
Lower
| Family Room | 5.26 × 3.81 m | W/O To Yard Closet B/I Shelves |
| Office | 4.39 × 4.17 m | B/I Shelves Pot Lights |
| Bedroom 4 | 3.96 × 3.66 m | Fireplace Pot Lights Bay Window |
| Bedroom 5 | 3.96 × 3.91 m | Above Grade Window Pot Lights B/I Closet |
| Bedroom | 3.00 × 3.18 m | Mirrored Closet Window Pot Lights |
| Bathroom | 2.14 × 2.01 m | 3 Pc Bath Marble Floor |
| Laundry | 3.61 × 2.34 m | Double Sink Pantry Closet |
| Utility Room | 3.23 × 2.41 m | Combined w/Workshop |
Features
- Auto Garage Door Remote
- Built-In Oven
- Countertop Range
- Primary Bedroom - Main Floor
- Storage
- Water Heater Owned
- Water Meter
- Workbench
- Sauna
- Floor Drain
- Finished with Walk-Out
- Full
- Separate Entrance
- Central Air
- Bungalow
Financials
Annual Taxes
$10,376
Estimated Rental Income
Entire property$3,200 – $4,800/mo
Rental yield1.7% – 2.6%
*Estimates based on comparable rentals in the area. Actual income may vary.
Market Data — Toronto
Days on market1 days
Buyer's MarketSeller's Market
Based on active listings in Toronto. Data updates daily.
Demographics — Toronto
Population
2,794,356
Avg Household Income
$102,000
Age Distribution
0-19
19%
20-34
24%
35-49
21%
50-64
19%
65+
17%
Ownership53% own · 47% rent
EnglishMandarinCantoneseTagalogTamil
Getting around
How walkable, bikeable, and transit-friendly this neighbourhood is.
77
/ 100
Walk Score
Very Walkable
69
/ 100
Transit Score
Good Transit
69
/ 100
Bike Score
Bikeable
Scores are estimates based on neighbourhood data and are for informational purposes only.
MLS® data courtesy of the Toronto Regional Real Estate Board (TRREB).
The information provided herein must only be used by consumers that have a bona fide interest in the purchase, sale, or lease of real estate and may not be used for any commercial purpose or any other purpose. Listing information is deemed reliable but is not guaranteed accurate by the Toronto Regional Real Estate Board, the listing brokerage, or this website. The trademarks REALTOR®, REALTORS® and the REALTOR® logo are controlled by The Canadian Real Estate Association (CREA) and identify real estate professionals who are members of CREA. MLS®, Multiple Listing Service®, and the associated logos are owned by CREA. Not intended to solicit properties currently listed for sale or buyers under contract.
You may also like
More homes in Toronto
Hand-picked listings with a similar price range and style.
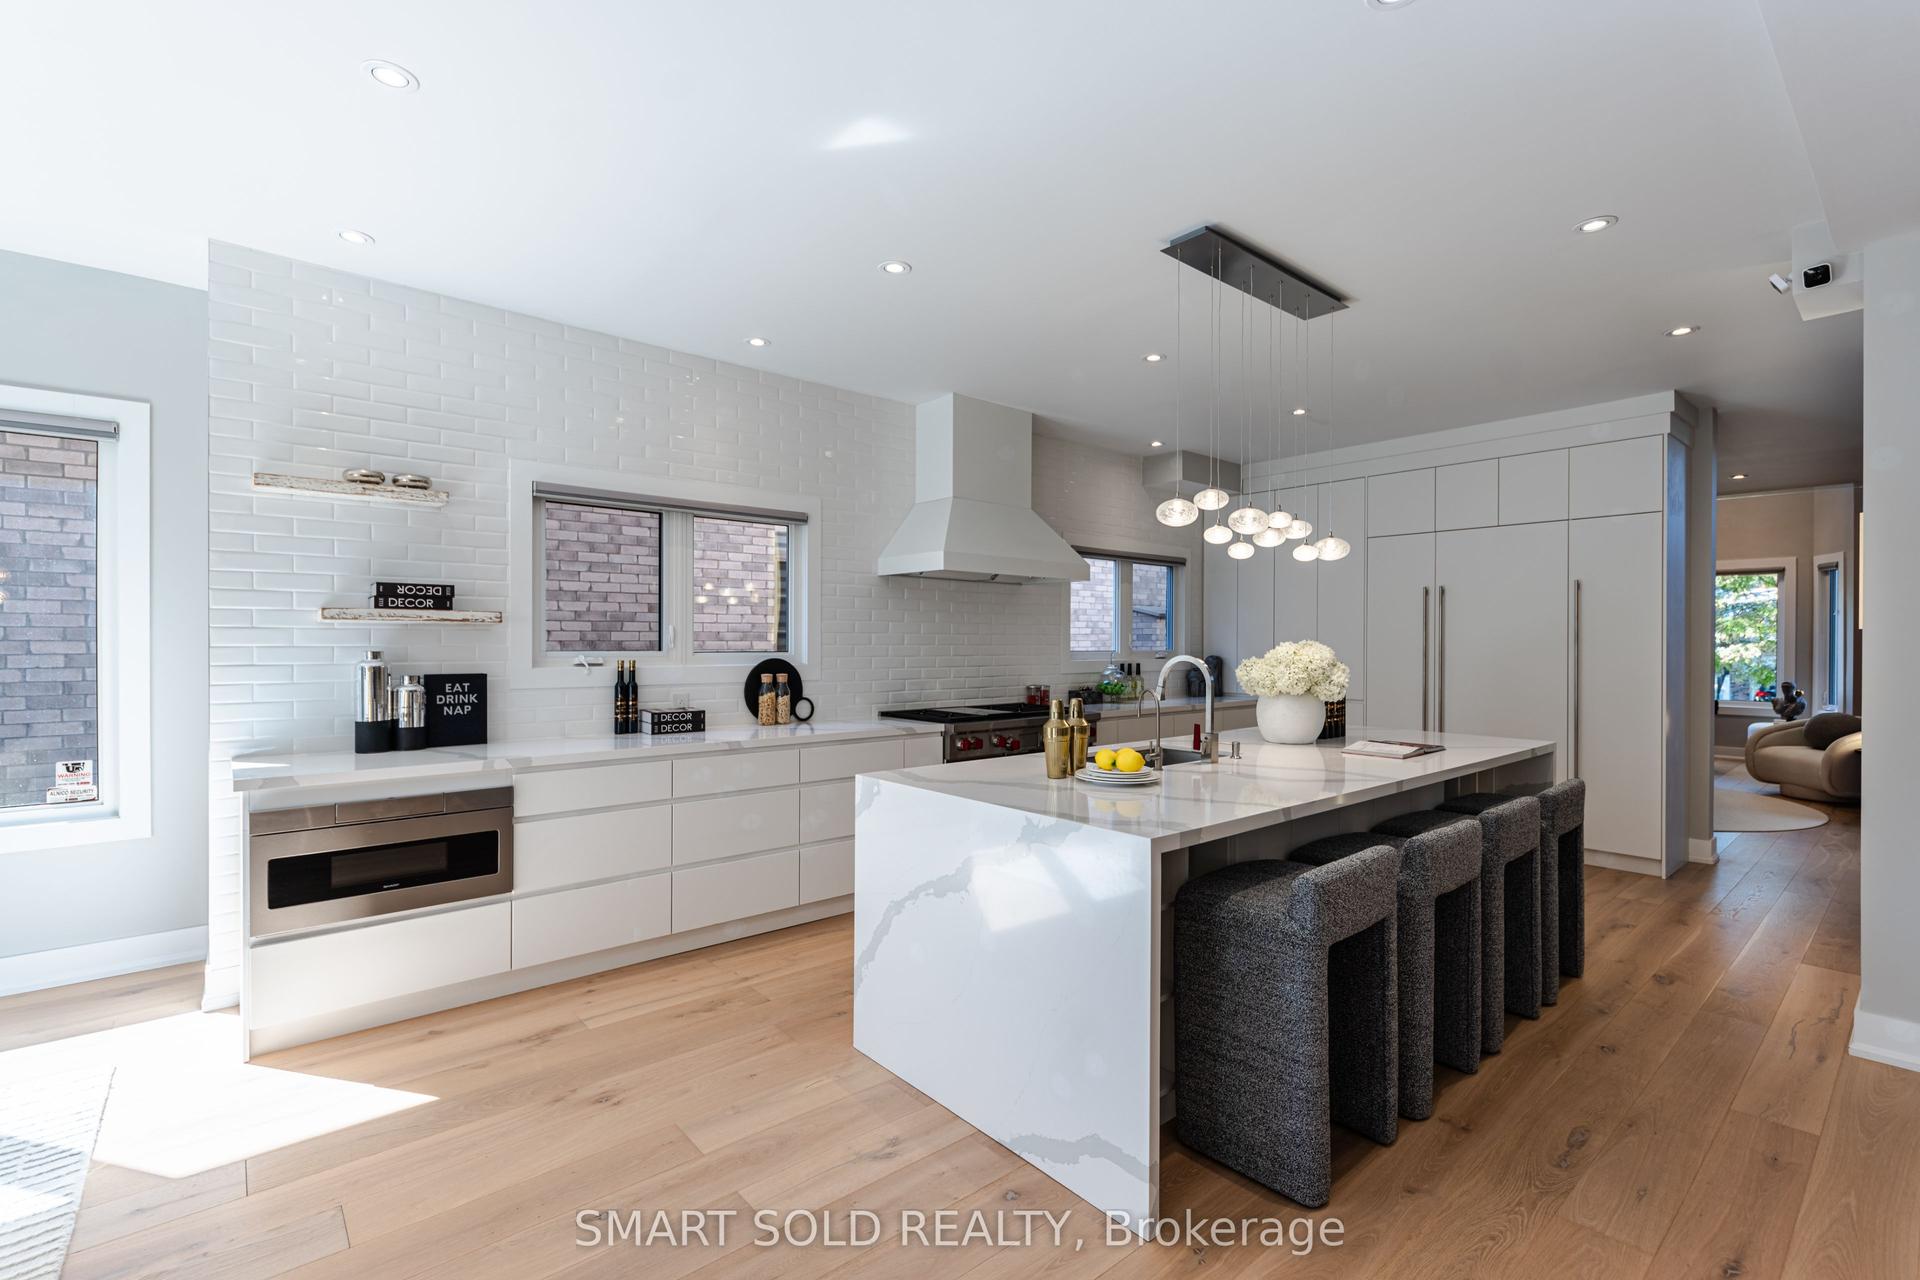
For Sale3 days ago
$2,688,888
Detached
est. $11,788/mo
231 Hounslow Avenue, Willowdale West
Toronto, ON
4+1 bd
6 ba
4,250
6
MLS# C13822052Smart Sold Realty
WhatsApp Aman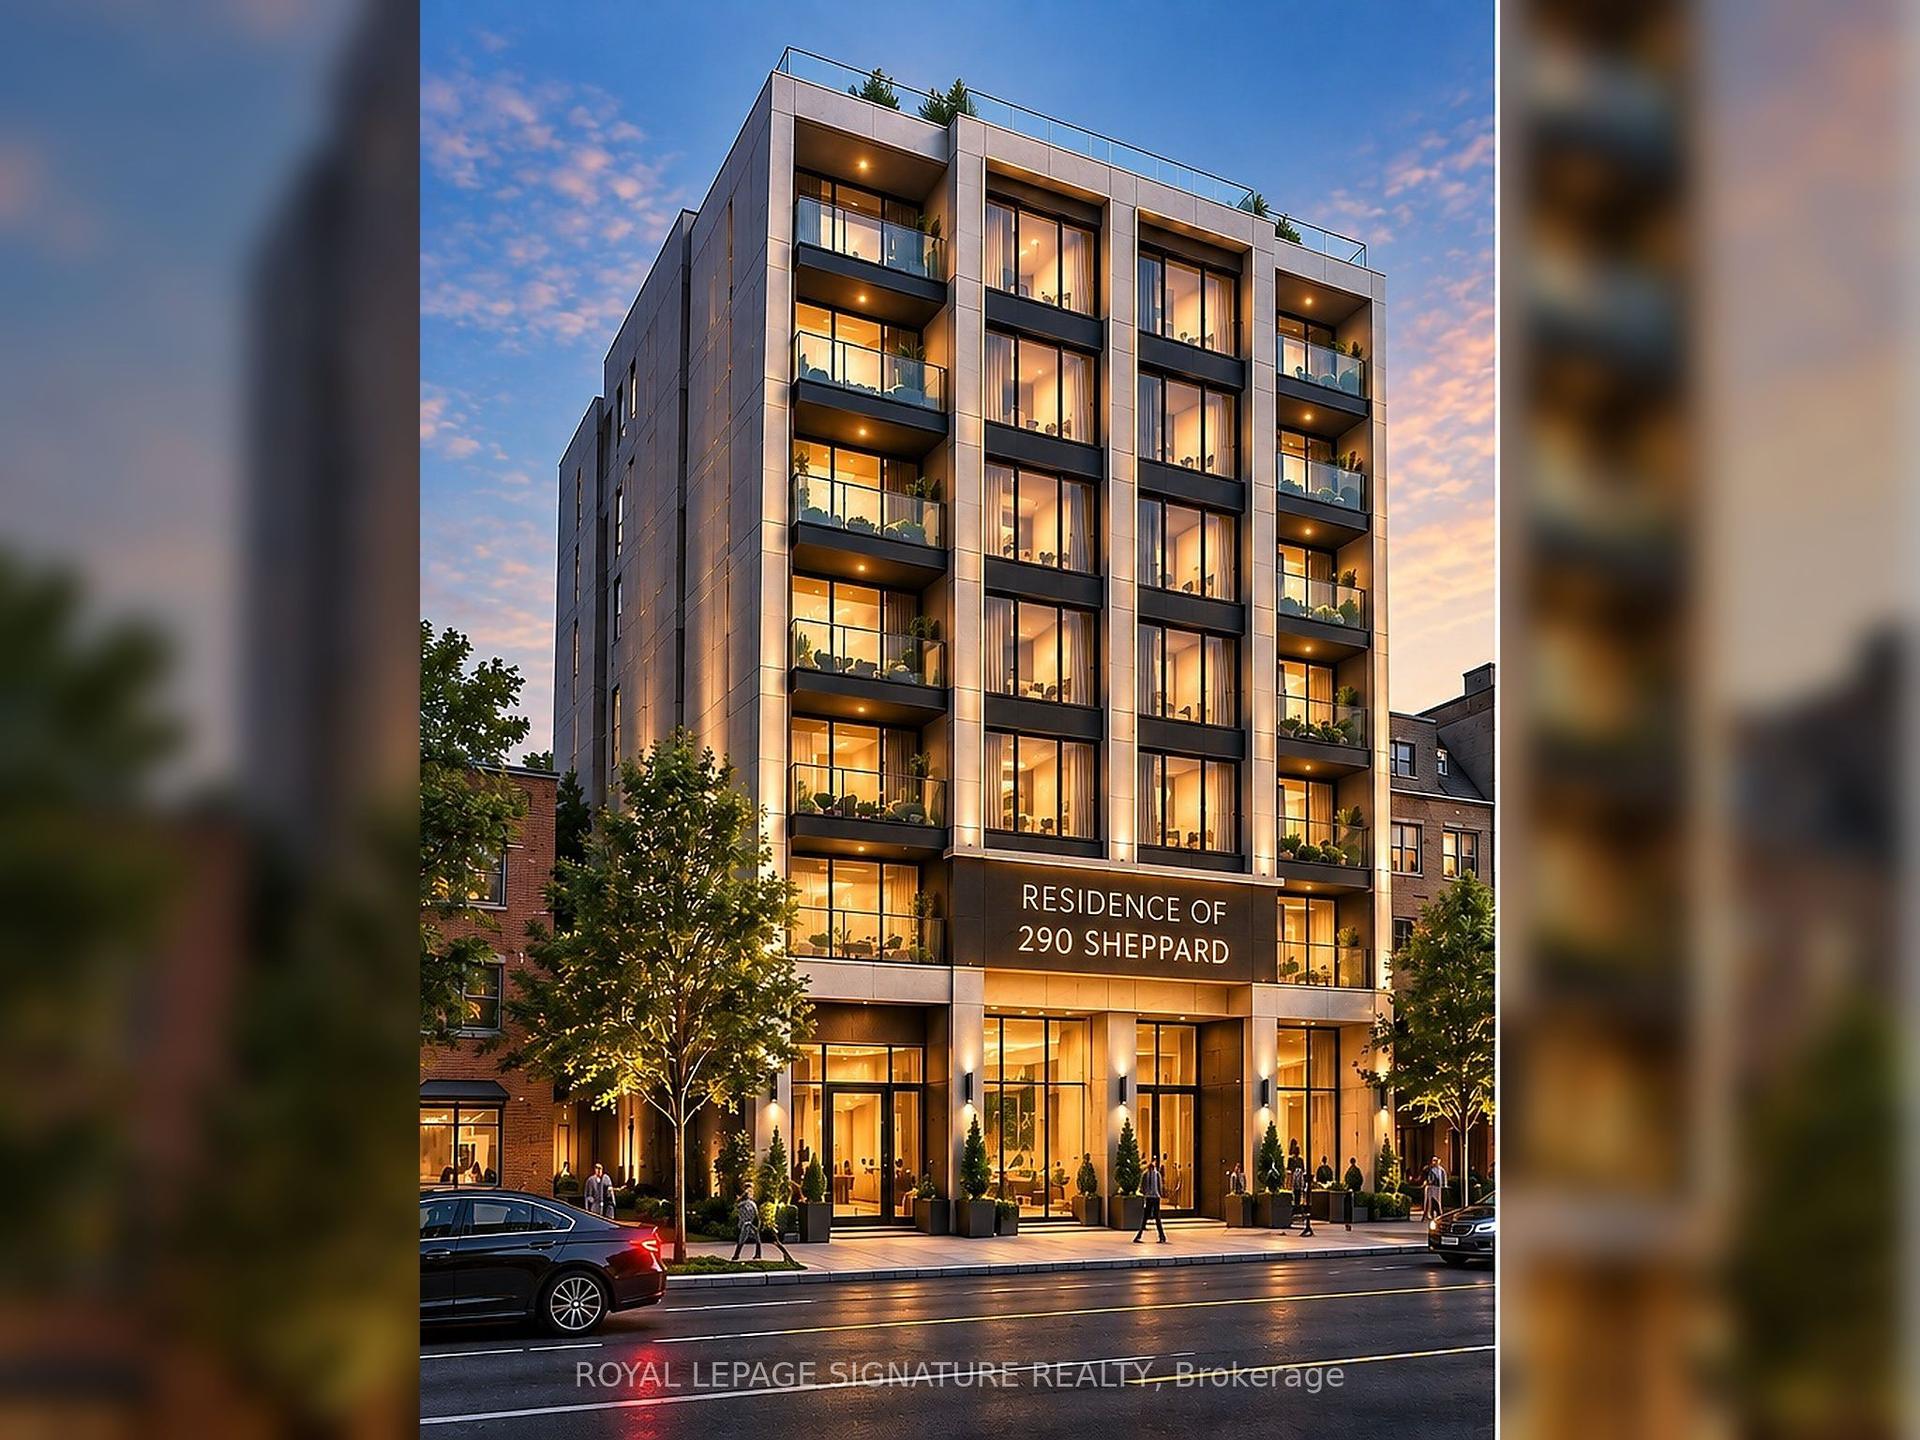
For SaleJust listed
$2,458,000
Detached
est. $10,776/mo
290 Sheppard Avenue W, Lansing-Westgate
Toronto, ON
4 bd
3 ba
2,750
8
MLS# C13832614Royal Lepage Signature Realty
WhatsApp Aman