For Sale
Just Listed
539 Lansdowne Avenue
Dufferin Grove, Toronto, ON
$899,000
4+2Bd
2Ba
1,750+sqft
2Parking
20 x 140 ftlot
$514/sqft
DetachedMLS# C13830694Listed 2026-09-250 DOM
Basement
Finished
Just listed! New listings in Toronto often receive offers within the first week.
About this home
Outstanding opportunity for builders, developers, investors, renovators and contractors in Toronto's sought-after Dufferin Grove neighbourhood. Situated on a generous 20 x 140 ft lot, this detached property offers exceptional value-add potential for renovation, customization, conversion, expansion or possible redevelopment. Featuring three separate entrances, two kitchens, a finished basement with a separate walkout, and a rough-in for a third kitchen on the second floor, the property presents excellent live-and-rent, multi-generational and income-property possibilities. A detached garage and additional parking pad add further value. Ideally located steps from transit and within walking distance of Lansdowne Subway Station, schools, parks, shops, cafés and restaurants, with convenient access to Bloor Street, College Street and downtown Toronto. A rare opportunity to renovate, reconfigure or build your vision in a neighbourhood experiencing continued growth and investment.
GarageWalkout
Rooms
Second Floor
| Bedroom | 2.90 × 3.12 m | |
| Bedroom 2 | 4.72 × 3.00 m | |
| Bedroom 3 | 4.65 × 2.47 m |
Third Floor
| Bedroom 4 | 5.80 × 3.18 m |
Basement
| Bedroom | 2.45 × 4.32 m | |
| Bedroom | 2.46 × 3.02 m | |
| Kitchen | 3.41 × 4.54 m | |
| Laundry | 1.20 × 2.00 m | |
| Den | 3.02 × 2.46 m |
Other
| Dining Room | 3.32 × 3.58 m | |
| Kitchen | 3.55 × 4.50 m | |
| Dining Room | 3.40 × 3.60 m | |
| Living Room | 4.80 × 2.90 m | |
| Room | — |
Features
- None
- Finished
- Separate Entrance
- Window Unit(s)
- 2 1/2 Storey
Financials
Annual Taxes
$5,927
Estimated Rental Income
Entire property$4,000 – $6,500/mo
Basement apartment$1,800 – $2,500/mo
Rental yield5.3% – 8.7%
*Estimates based on comparable rentals in the area. Actual income may vary.
Market Data — Toronto
Days on market0 days
Buyer's MarketSeller's Market
Based on active listings in Toronto. Data updates daily.
Demographics — Toronto
Population
2,794,356
Avg Household Income
$102,000
Age Distribution
0-19
19%
20-34
24%
35-49
21%
50-64
19%
65+
17%
Ownership53% own · 47% rent
EnglishMandarinCantoneseTagalogTamil
Getting around
How walkable, bikeable, and transit-friendly this neighbourhood is.
70
/ 100
Walk Score
Very Walkable
64
/ 100
Transit Score
Good Transit
64
/ 100
Bike Score
Bikeable
Scores are estimates based on neighbourhood data and are for informational purposes only.
MLS® data courtesy of the Toronto Regional Real Estate Board (TRREB).
The information provided herein must only be used by consumers that have a bona fide interest in the purchase, sale, or lease of real estate and may not be used for any commercial purpose or any other purpose. Listing information is deemed reliable but is not guaranteed accurate by the Toronto Regional Real Estate Board, the listing brokerage, or this website. The trademarks REALTOR®, REALTORS® and the REALTOR® logo are controlled by The Canadian Real Estate Association (CREA) and identify real estate professionals who are members of CREA. MLS®, Multiple Listing Service®, and the associated logos are owned by CREA. Not intended to solicit properties currently listed for sale or buyers under contract.
You may also like
More homes in Toronto
Hand-picked listings with a similar price range and style.
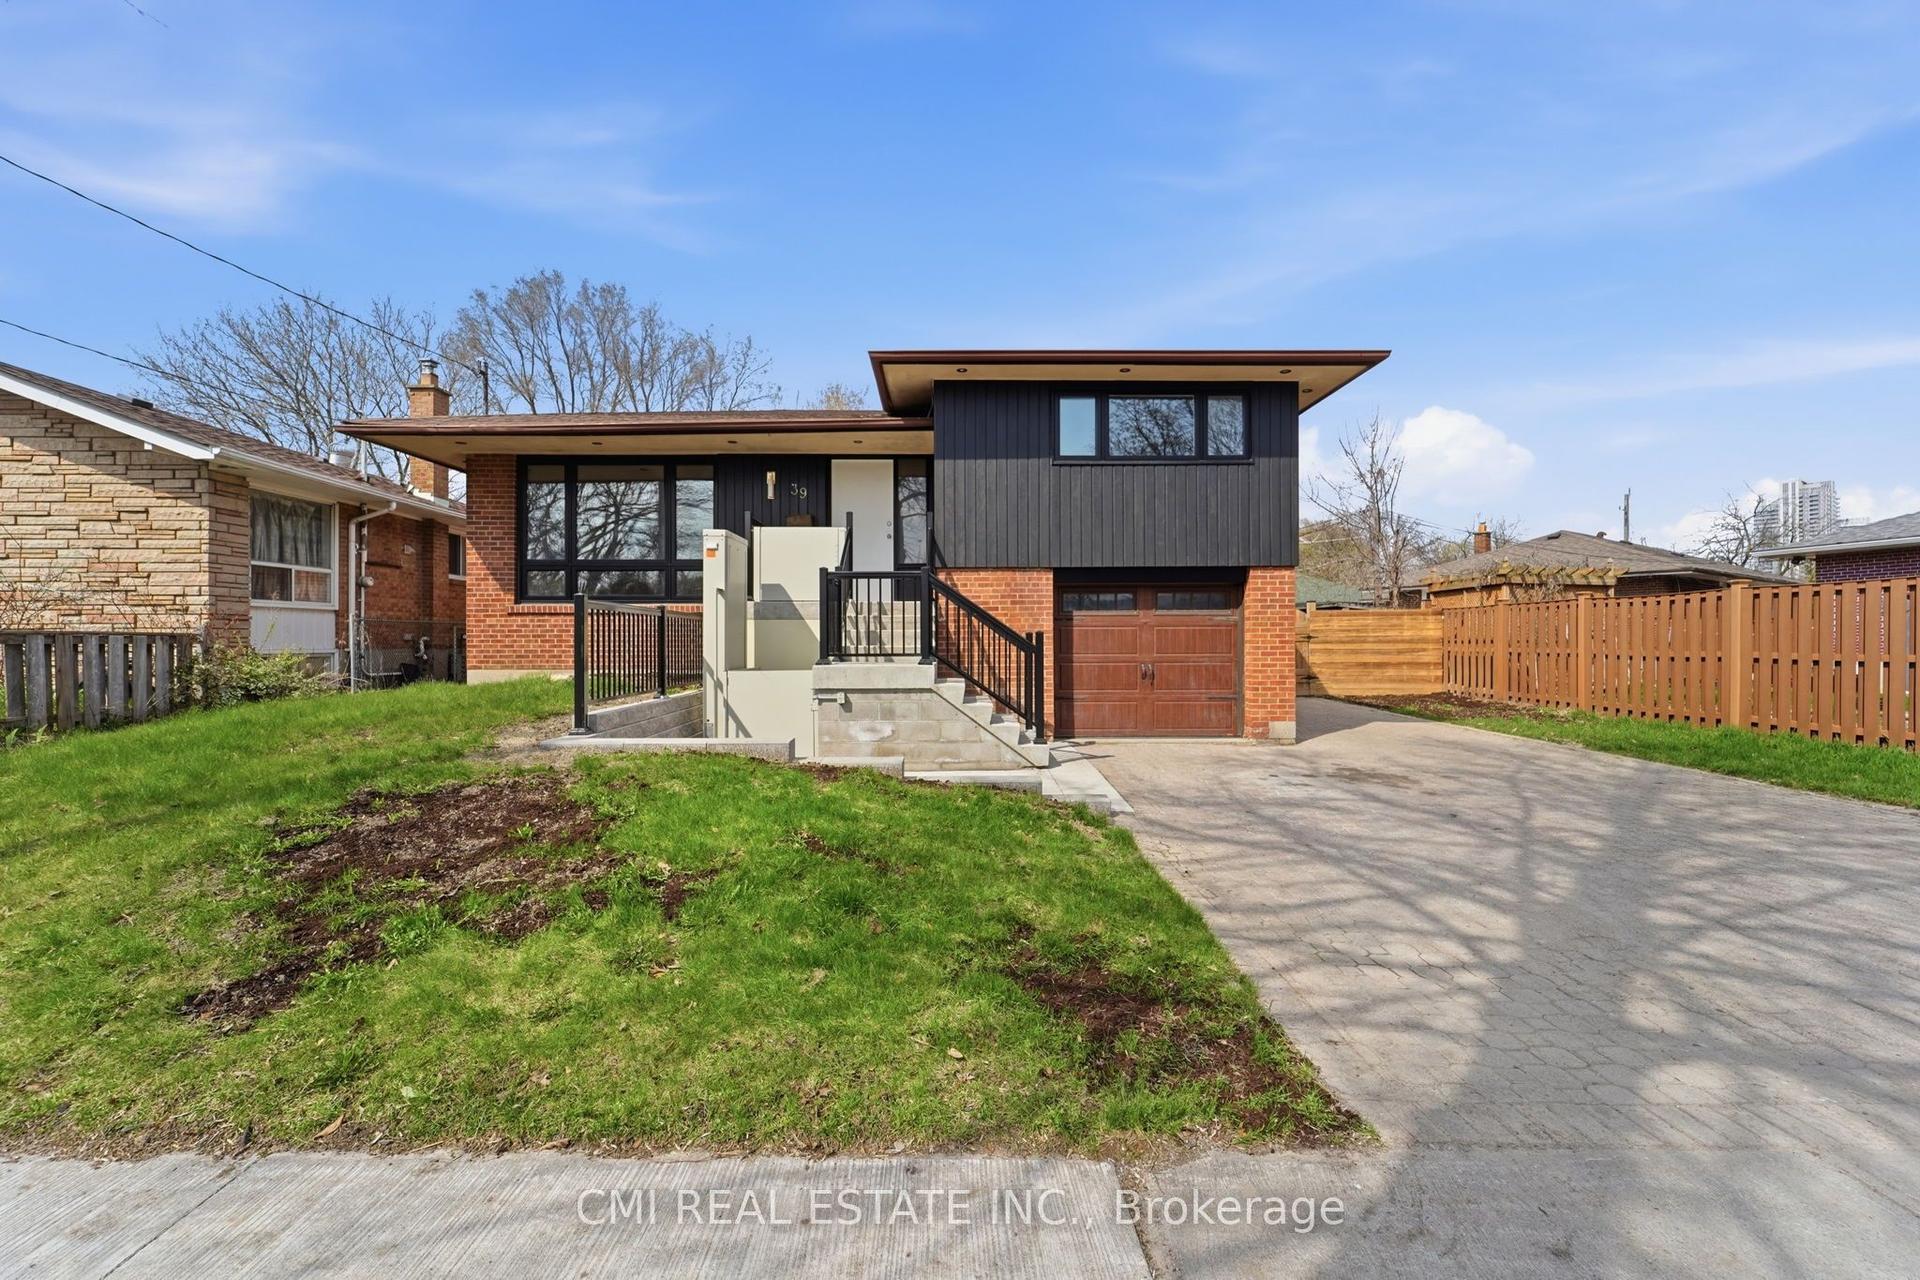
For Sale10 h ago
$995,000
Detached
est. $4,362/mo
39 Earlton Road, Tam O'Shanter-Sullivan
Toronto, ON
4+2 bd
3 ba
1,750
3
MLS# E13827928Cmi Real Estate Inc.
WhatsApp Aman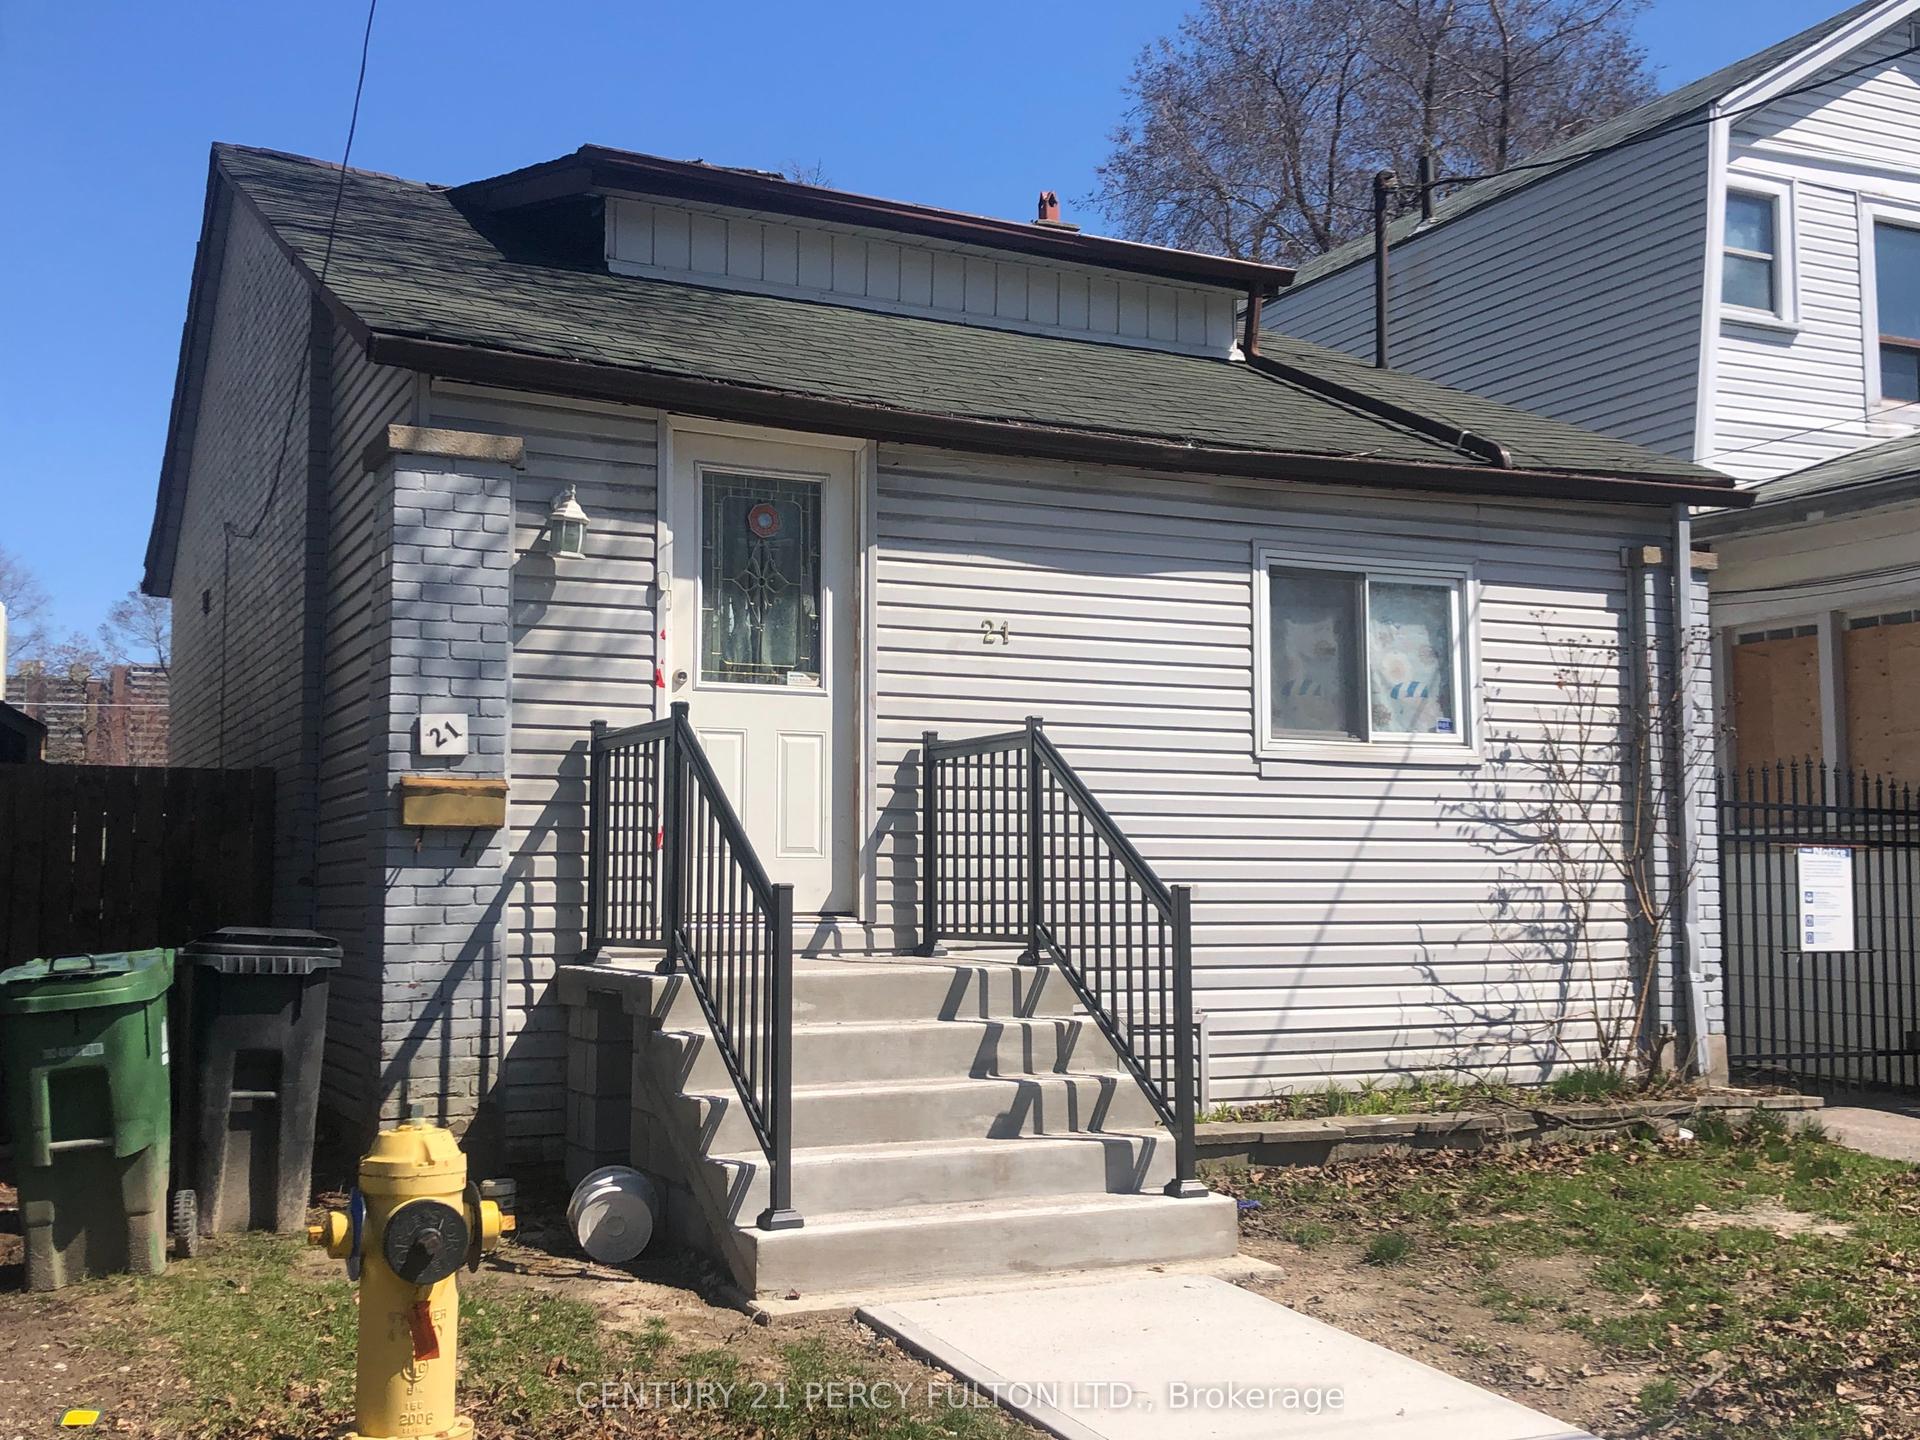
For Sale6 months ago
$799,900
Detached
est. $3,507/mo
21 Eastdale Avenue, Crescent Town
Toronto, ON
2+2 bd
2 ba
900
2
MLS# E12976416Century 21 Percy Fulton Ltd.
WhatsApp Aman
