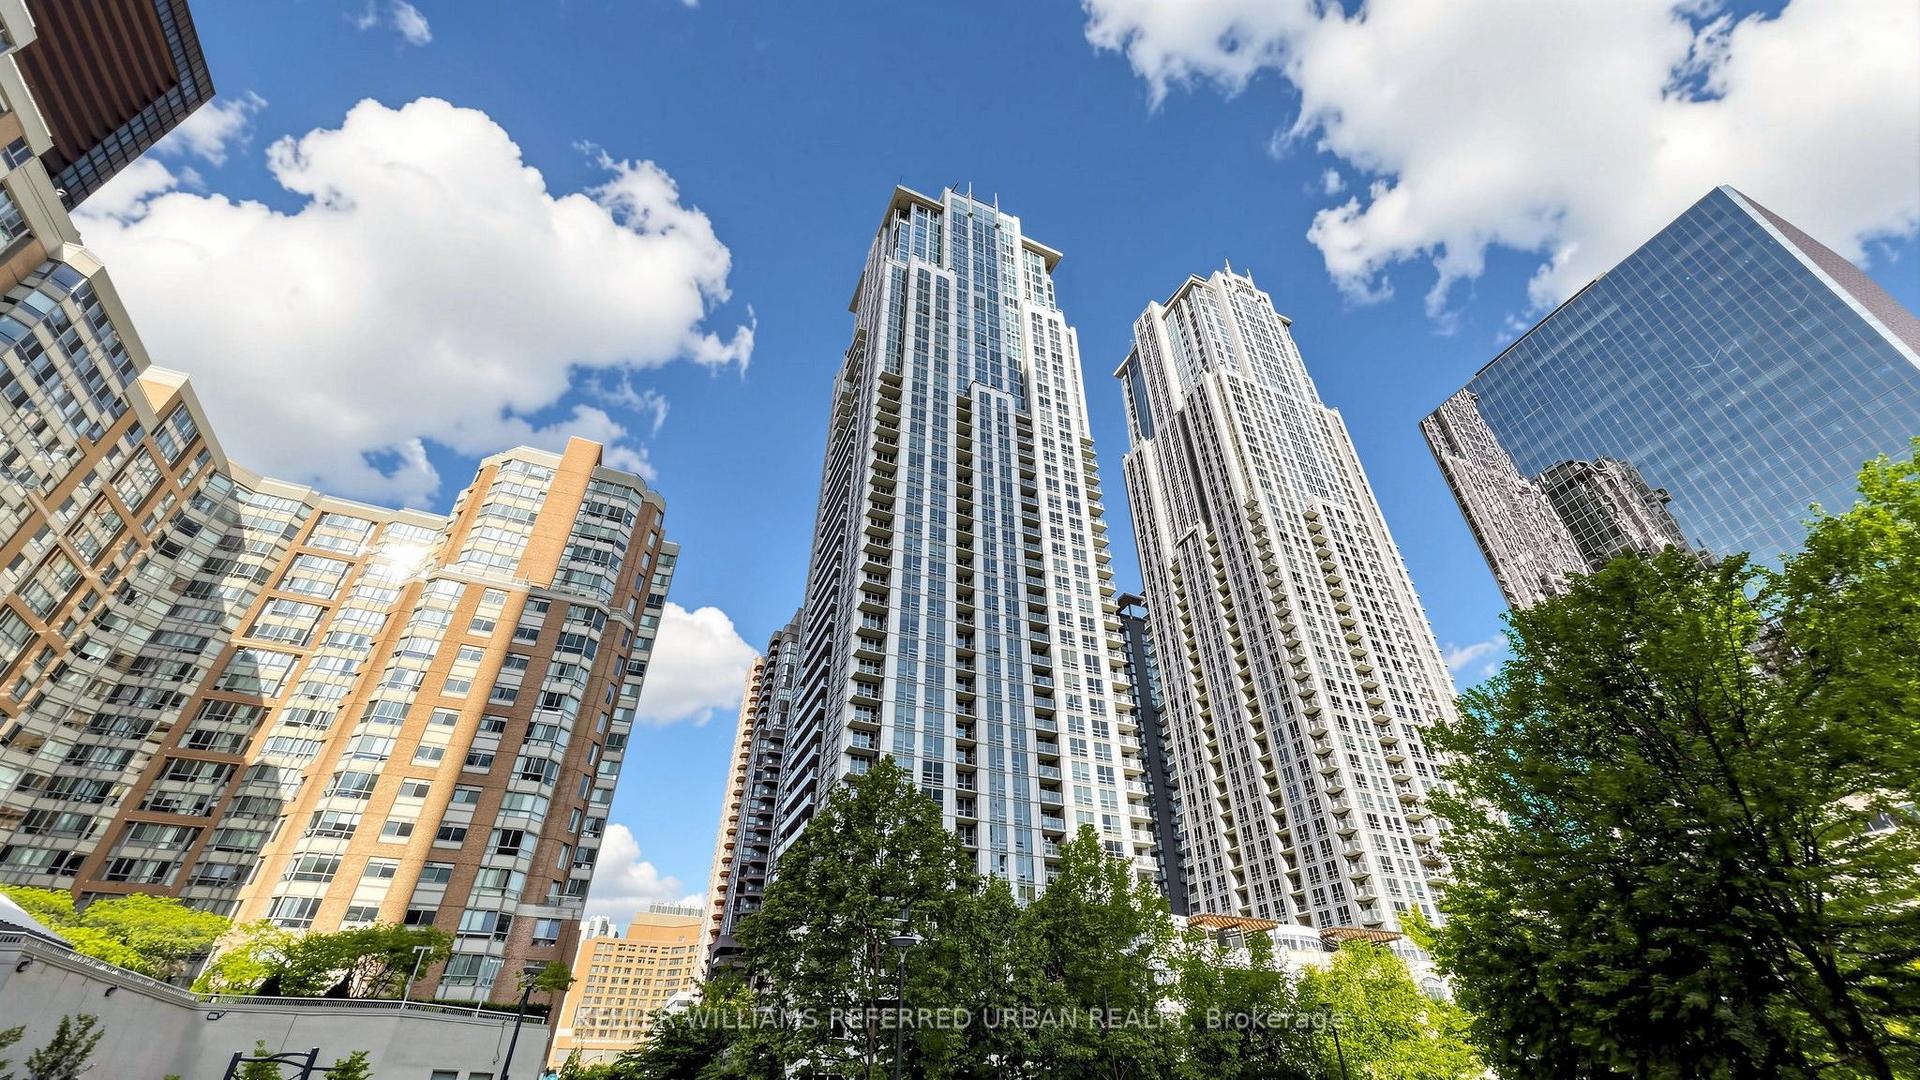
For Sale
Just Listed
18 Hollywood Avenue 800 #800
Willowdale East, Toronto, ON
$1,048,000
2Bd
2Ba
1,700+sqft
1Parking
$616/sqft
CondoMLS# C13830980Listed 2026-09-250 DOM
Cooling
Central Air
Just listed! New listings in Toronto often receive offers within the first week.
About this home
A standout 1,655 sqft residence at Hollywood Plaze, one of North York's most spacious condo layouts. The owner invested over $200,000 in a 2029 renovation, creating a beautiffuly finished 2-bedroom plus den, 2bath home with room to live, work, and entertain. Double doors open to a formal foyer with marble flooring. Wood-look plank flooring flows through the principal rooms and bedrooms. The eat-in kitchen offers quartz countertops, tired flooring, ample cabinetrey and a breakfast area. Both bathrooms feature marble floors and walls; the spacious primary suite includes a walk-in closet and 5-piece ensuite. Two oversized bedrooms and a generous den offer flexibility for a home office, family room or prtential third bedroom. Two sun-filled balconies extend the living space. The parking spot is a short walk from the elevator, with the locker directly behind it. Walk to Sheppard-Yongue and North York Centre subway stations, Earl Haih Secondary School, McKee Public School, T&T, Longo's, H-Mart, resteraunts, cafes, shops, and parks. Highway 401 is nearby. Plaza offers concierge and security, an indoor pool, sauna, guest suites, party and meeting rooms, recreation room, bike storage and visitor parking.
Pool
Rooms
Other
| Living Room | 6.15 × 3.66 m | Laminate Combined w/Dining W/O To Balcony |
| Dining Room | 6.15 × 3.66 m | Laminate Combined w/Living W/O To Balcony |
| Kitchen | 3.73 × 2.79 m | Quartz Counter Modern Kitchen Ceramic Floor |
| Breakfast | 2.58 × 3.25 m | Tile Floor Large Window W/O To Balcony |
| Primary Bedroom | 6.40 × 3.80 m | Laminate 5 Pc Ensuite W/O To Balcony |
| Bedroom | 3.96 × 4.63 m | Laminate Large Closet Large Window |
| Den | 4.50 × 3.50 m | Laminate Large Closet |
Features
- None
- Central Air
- Apartment
Financials
Annual Taxes
$5,056.58
Estimated Rental Income
Entire property$2,600 – $3,500/mo
Rental yield3.0% – 4.0%
*Estimates based on comparable rentals in the area. Actual income may vary.
Market Data — Toronto
Days on market0 days
Buyer's MarketSeller's Market
Based on active listings in Toronto. Data updates daily.
Demographics — Toronto
Population
2,794,356
Avg Household Income
$102,000
Age Distribution
0-19
19%
20-34
24%
35-49
21%
50-64
19%
65+
17%
Ownership53% own · 47% rent
EnglishMandarinCantoneseTagalogTamil
Getting around
How walkable, bikeable, and transit-friendly this neighbourhood is.
91
/ 100
Walk Score
Walker's Paradise
85
/ 100
Transit Score
Excellent Transit
60
/ 100
Bike Score
Bikeable
Scores are estimates based on neighbourhood data and are for informational purposes only.
MLS® data courtesy of the Toronto Regional Real Estate Board (TRREB).
The information provided herein must only be used by consumers that have a bona fide interest in the purchase, sale, or lease of real estate and may not be used for any commercial purpose or any other purpose. Listing information is deemed reliable but is not guaranteed accurate by the Toronto Regional Real Estate Board, the listing brokerage, or this website. The trademarks REALTOR®, REALTORS® and the REALTOR® logo are controlled by The Canadian Real Estate Association (CREA) and identify real estate professionals who are members of CREA. MLS®, Multiple Listing Service®, and the associated logos are owned by CREA. Not intended to solicit properties currently listed for sale or buyers under contract.
You may also like
More homes in Toronto
Hand-picked listings with a similar price range and style.
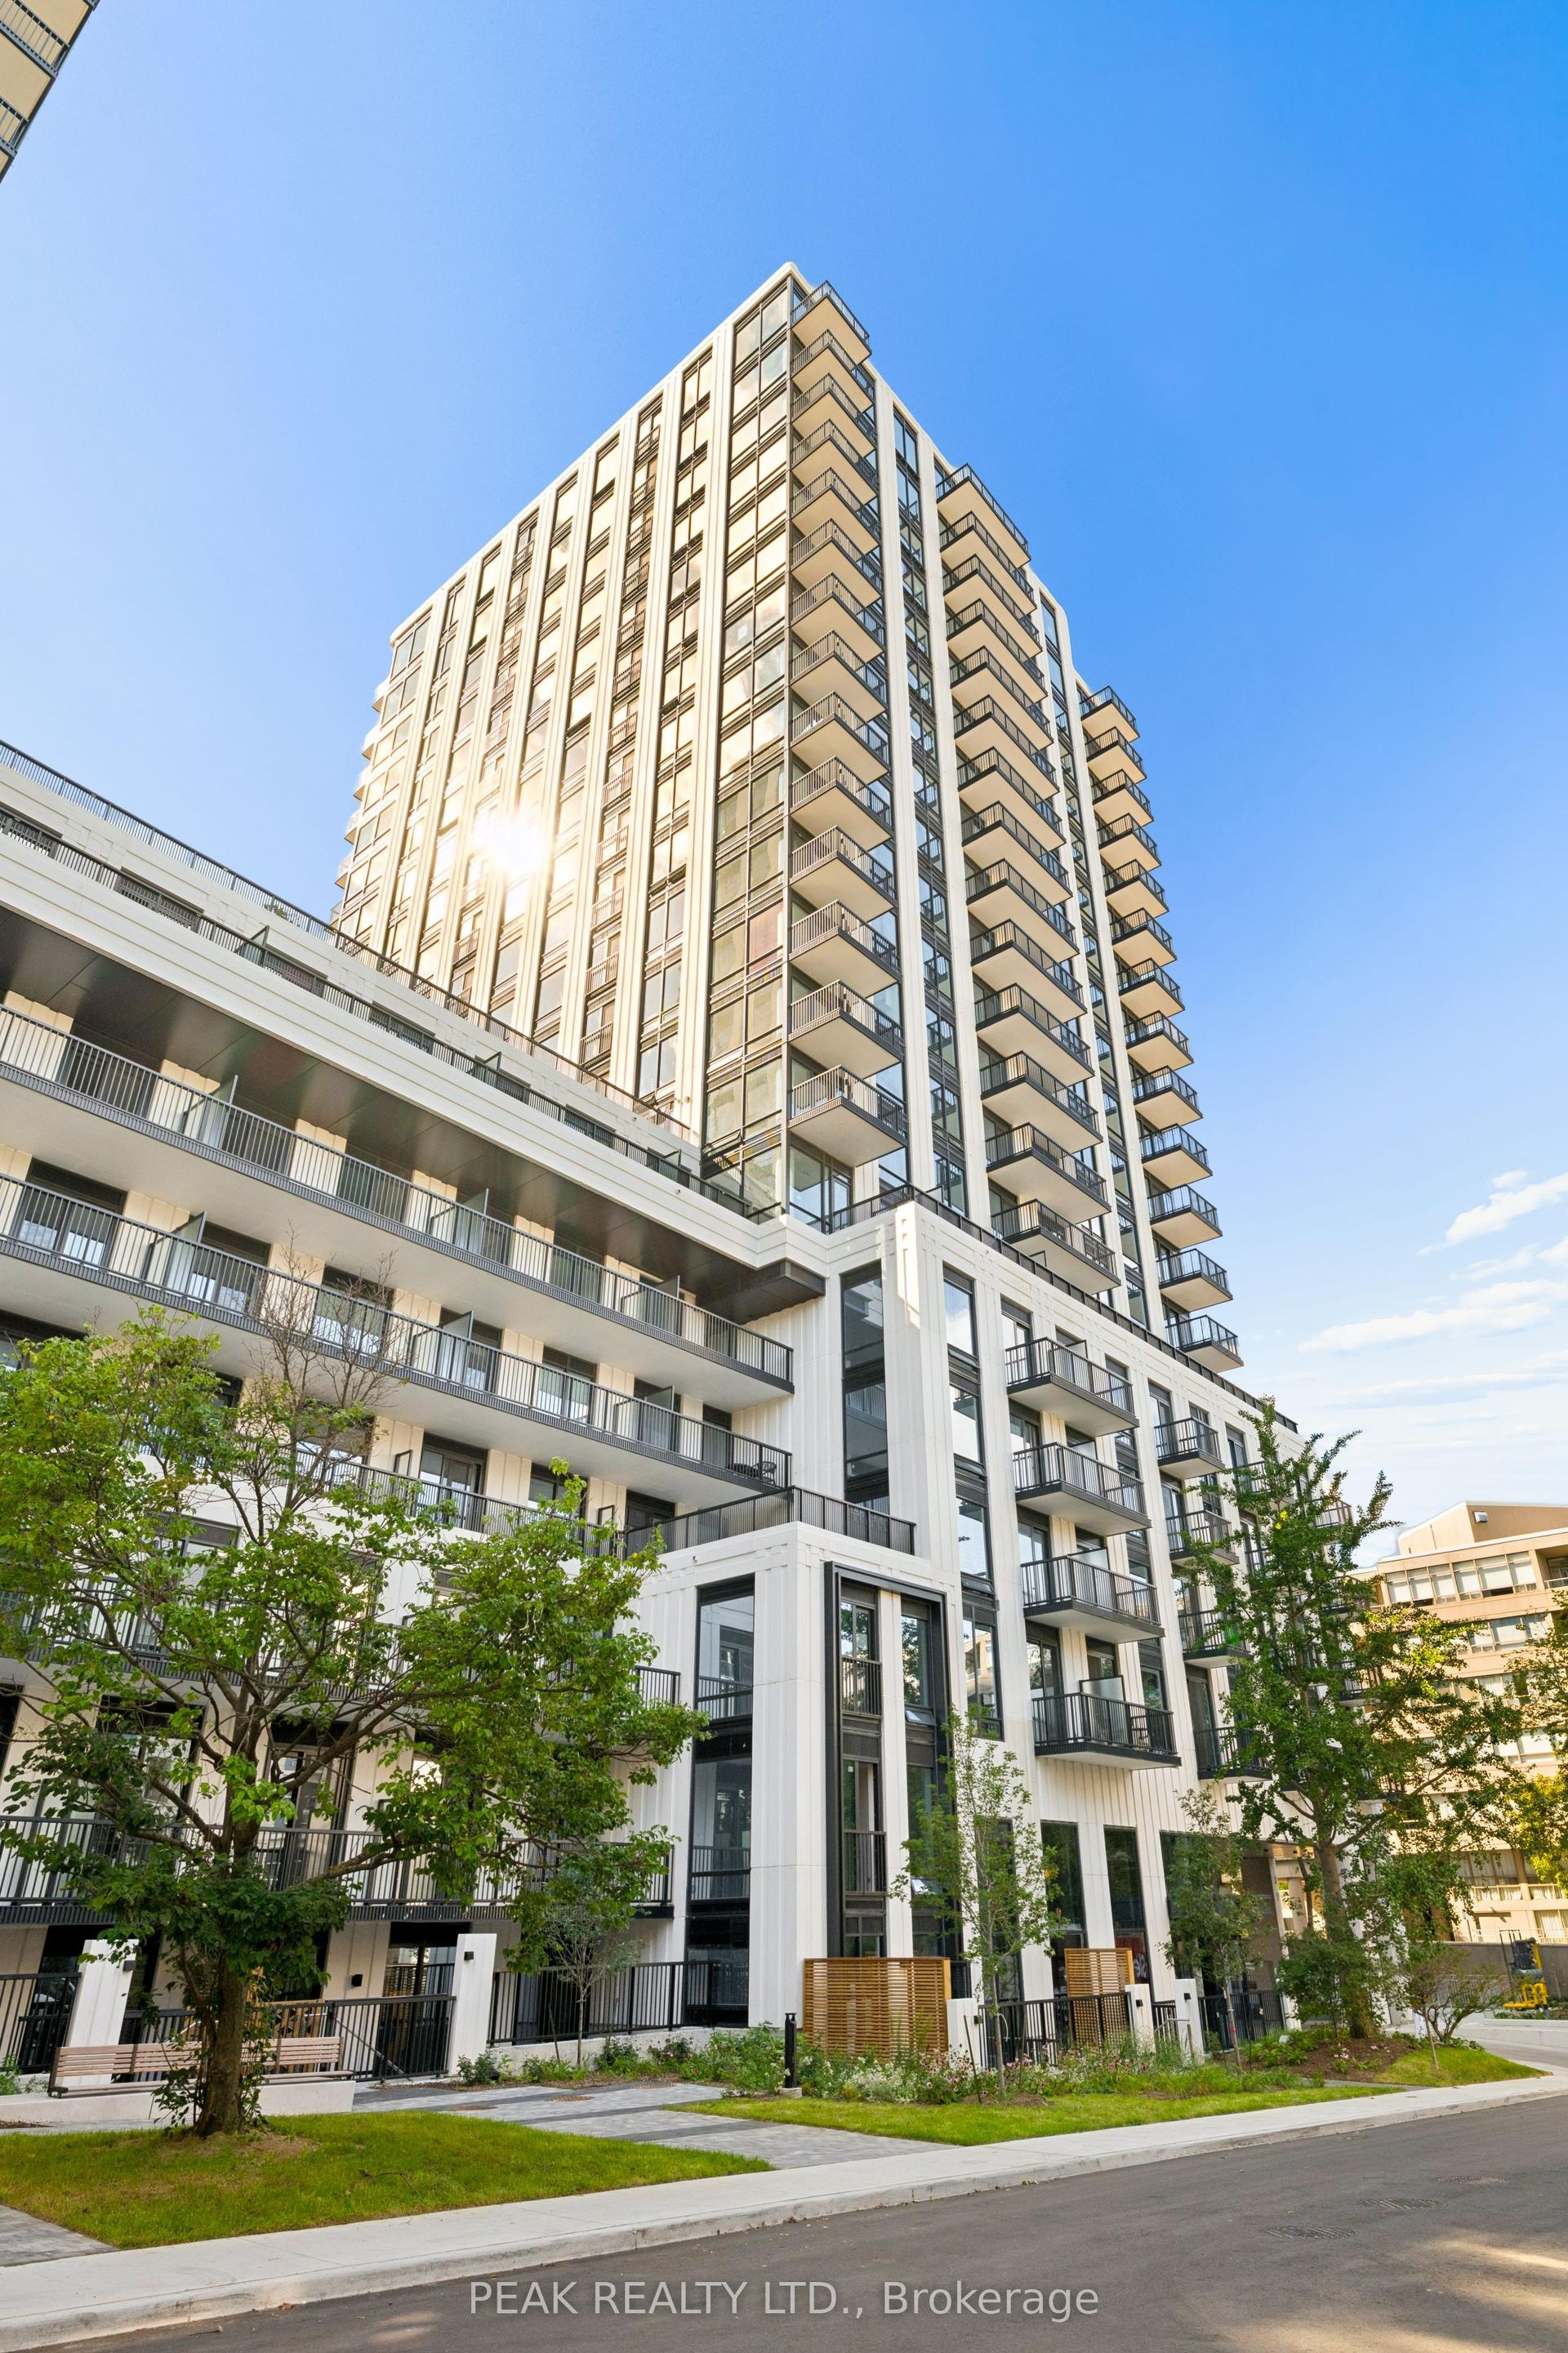
For Sale9 days ago
$849,000
Condo
est. $3,722/mo
91 Montclair Avenue 1803 #1803, Forest Hill South
Toronto, ON
1 bd
1 ba
550
0
MLS# C13799518Peak Realty Ltd.
WhatsApp Aman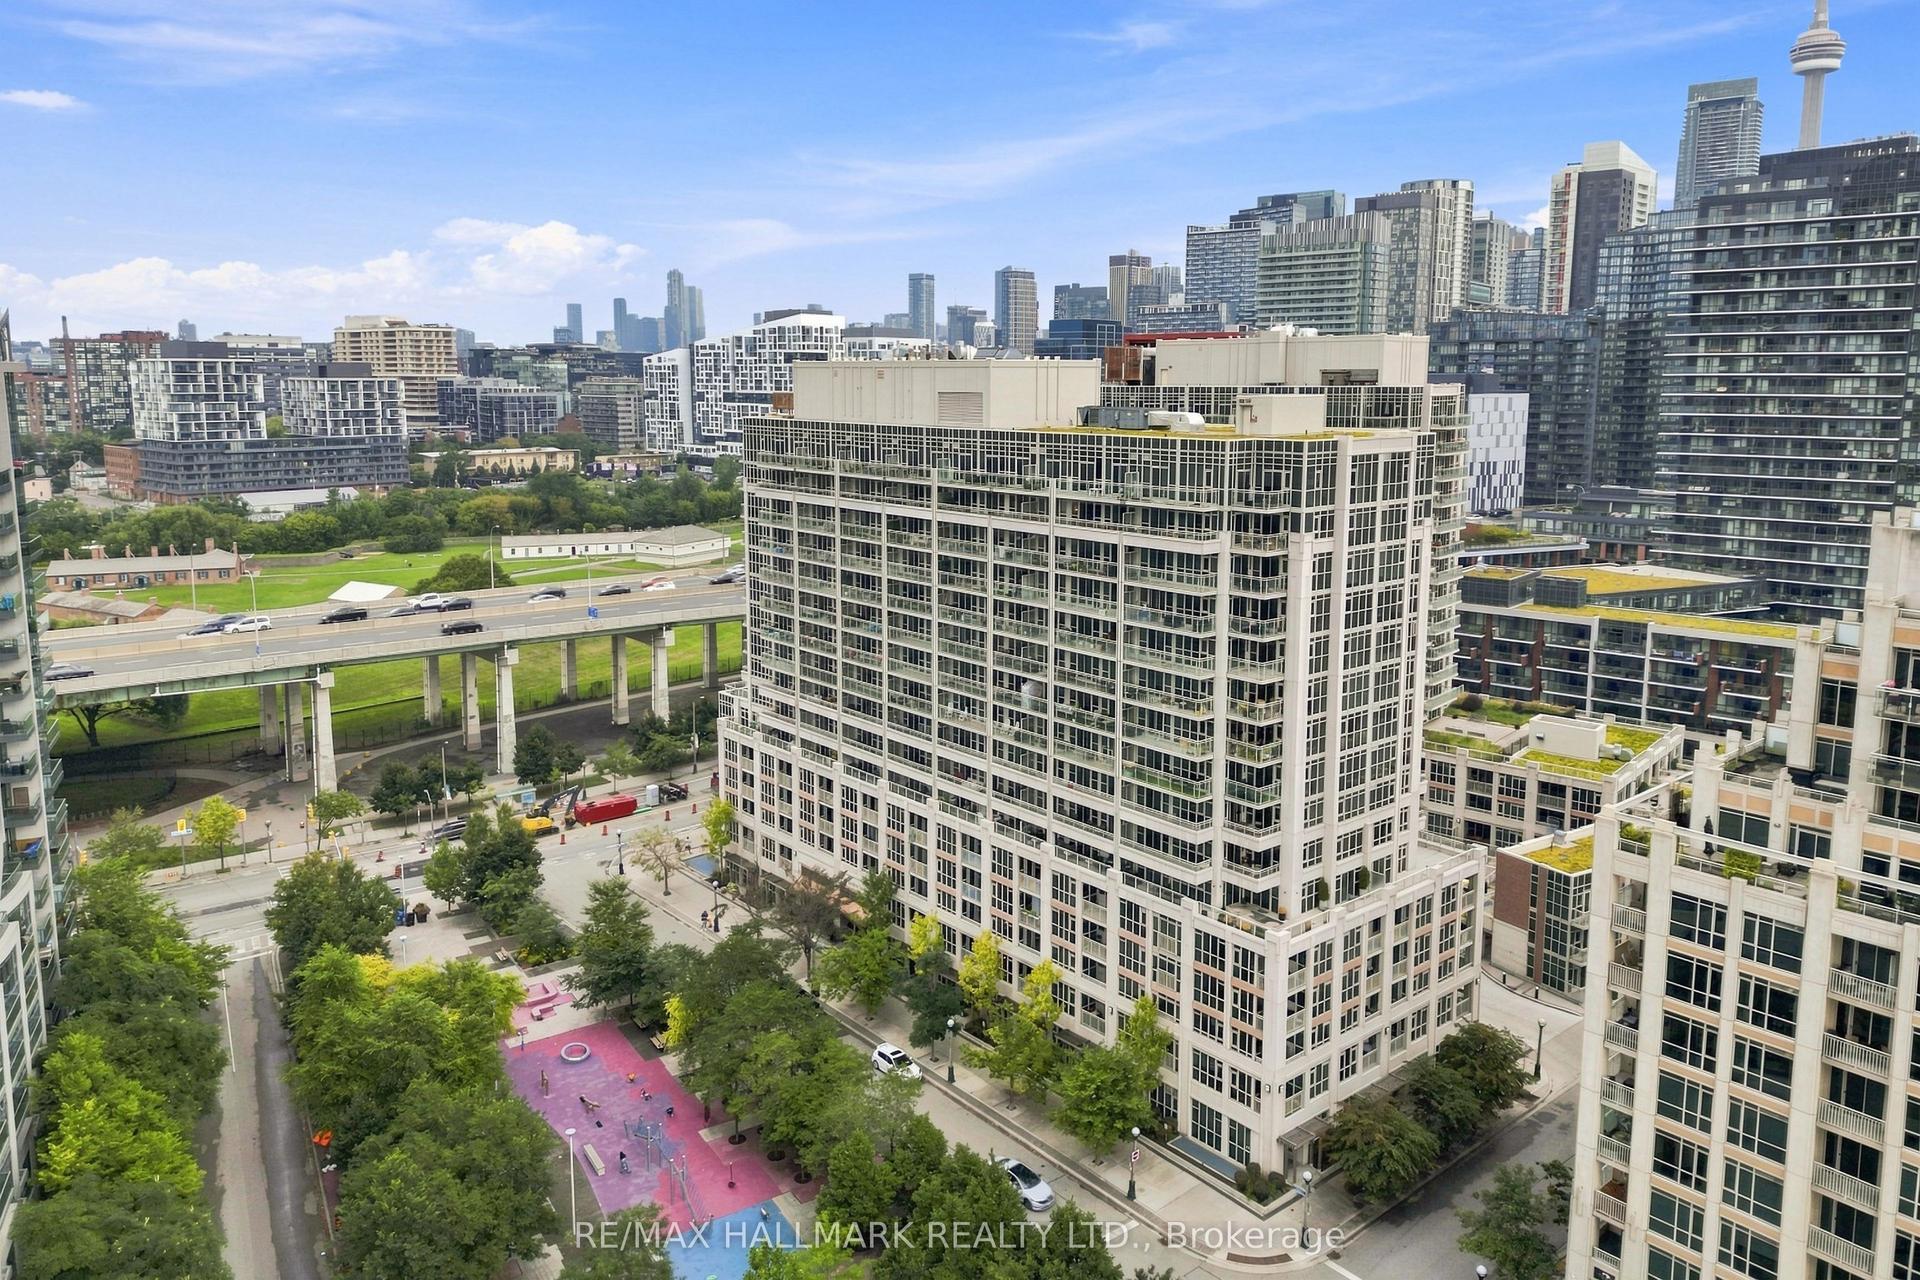
For Sale14 h ago
$799,000
Condo
est. $3,503/mo
35 Bastion Street 706 #706, Niagara
Toronto, ON
2+1 bd
2 ba
850
1
MLS# C13831062Re/Max Hallmark Realty Ltd.
WhatsApp Aman