For Sale
Just Listed
200 Russell Hill Road 303 #303
Casa Loma, Toronto, ON
$5,900,000
2+1Bd
3Ba
2,625+sqft
2Parking
$2248/sqft
CondoMLS# C13831514Listed 2026-09-260 DOM
Cooling
Central Air
Just listed! New listings in Toronto often receive offers within the first week.
About this home
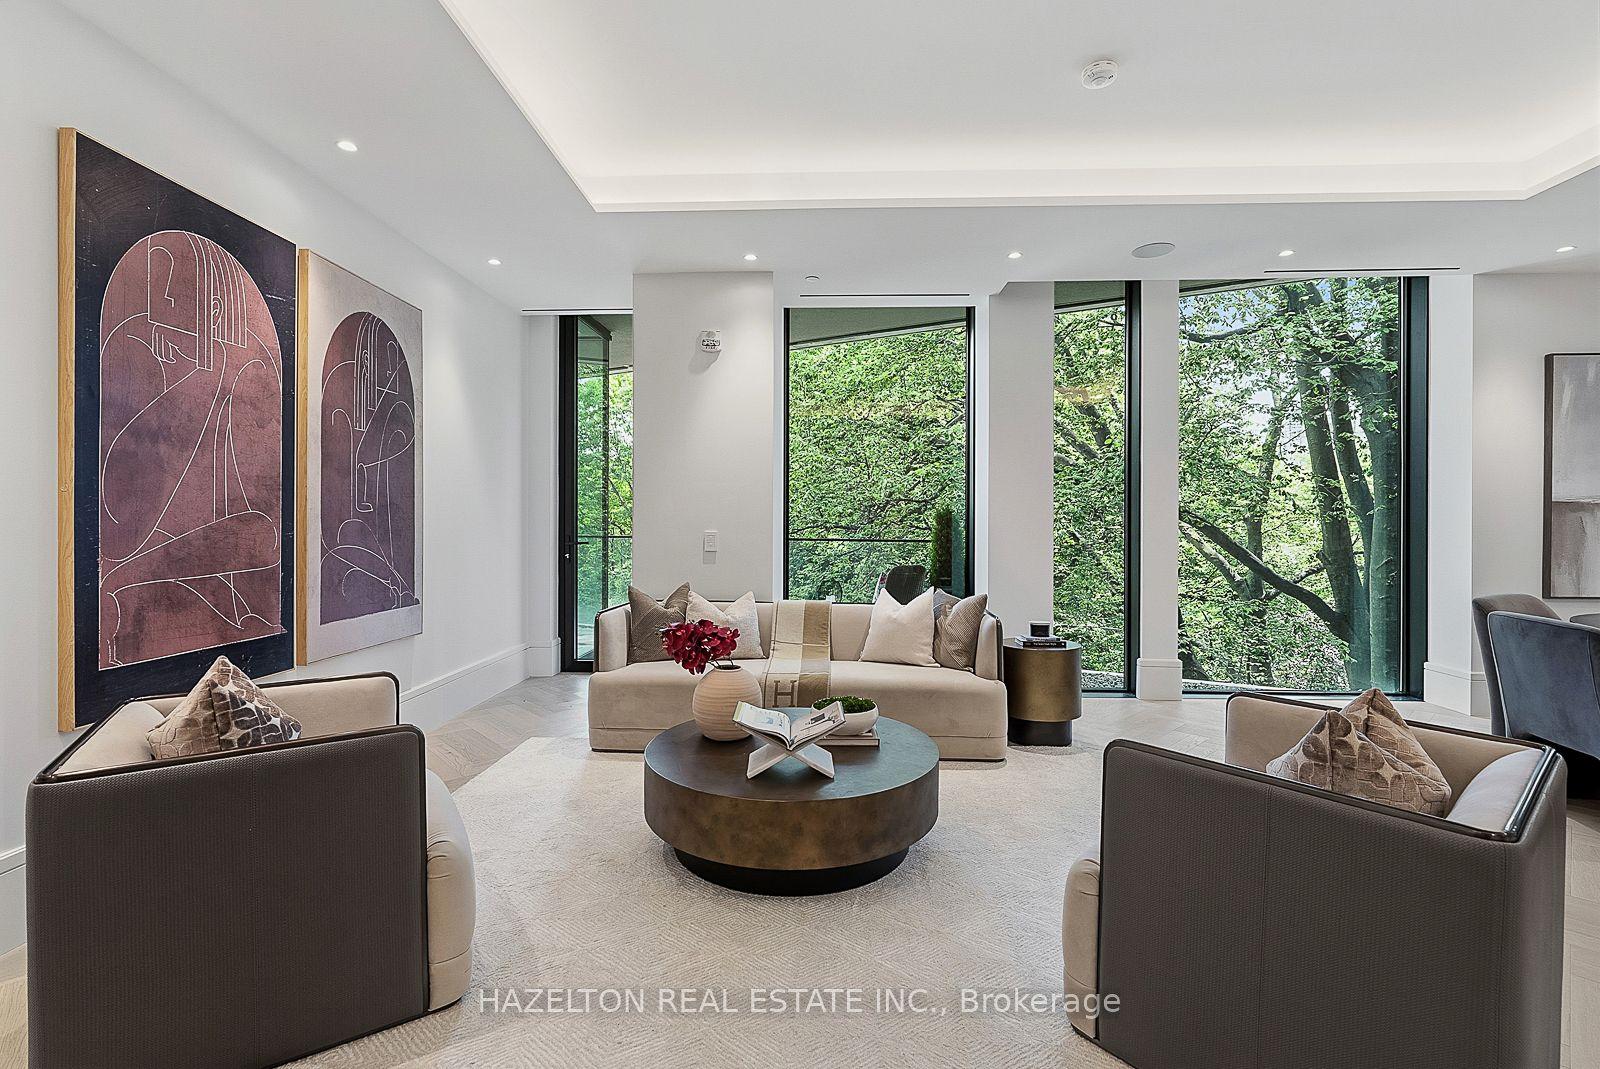
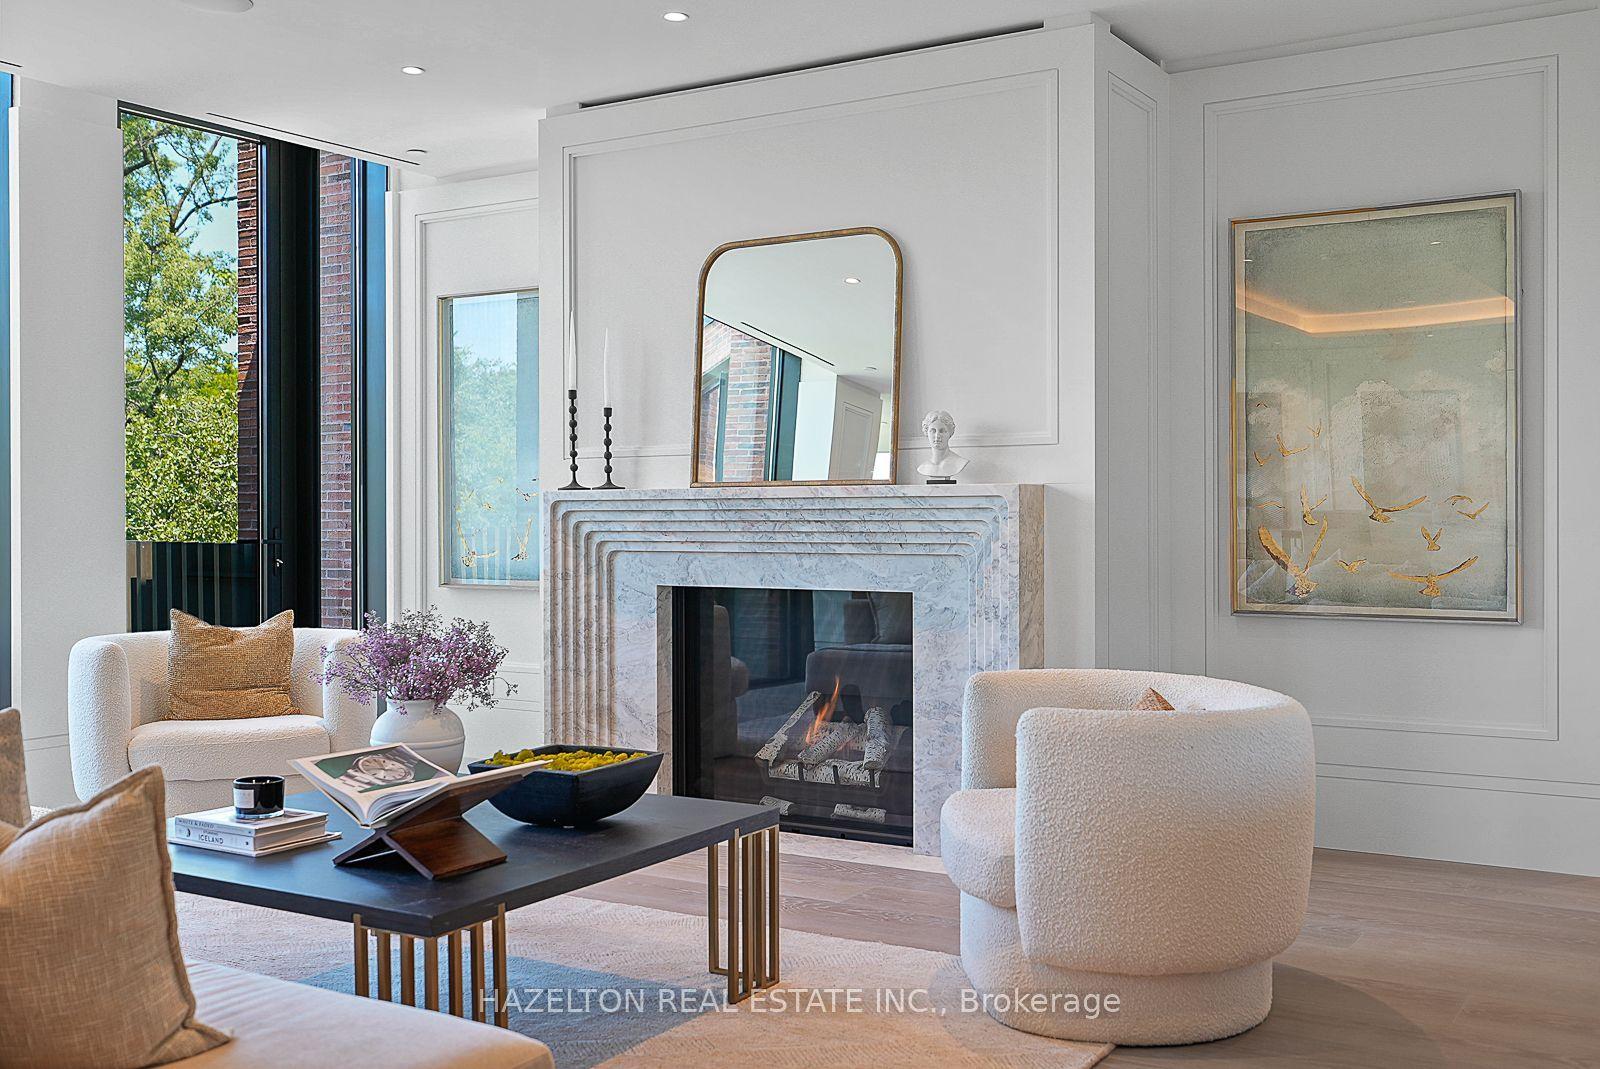
Introducing 200 Russell Hill Road. A brand new boutique residence of remarkable scale, design and privacy in a tranquil, forested setting. Showcasing the unmistakably bold interiors of designer Lori Morris, Suite 303 spans well over 2,500 square feet with leafy residential views in three directions. A generous Living/Dining Room is anchored by a gas fireplace flanked by recessed reading nooks with integrated bookcases. Dramatically scaled windows showcase incredible nature views of the ravine while a west facing balcony with a gas BBQ line is the perfect quiet perch, suspended among the trees. The separate corner Family Room connects both to the Living Room and to the dramatic eat-in Kitchen, where richly detailed black and gold finishes meet marble counters, an oversized centre island, 7-piece Miele appliance suite and walk-in pantry. The 2nd Bedroom offers a walk-in closet and naturally lit ensuite while the Primary Retreat features its own gas fireplace, a large walk-in closet plus two additional double closets and a sun drenched 5-piece corner ensuite. From the moment you arrive at the landscaped motor court with central fountain, you're greeted by a 16 hour valet and 24 hour concierge . A sumptuously appointed boutique-hotel-inspired lobby features a fireplace and coffee/wine bar, a fireside piano and television lounge and an intimate meeting/card room. Additional amenities on the lower level include a fully equipped gym with separate dressing rooms and saunas, a screening room and a private function room with walkout to a garden terrace. A simply exceptional offering in South Hill and one of the final opportunities to call this intimate, 20-suite building home. Here, the scale and privacy of a substantial residence meet the service, ease and peace of mind of luxury condominium living, all surrounded by a serene forested setting, in the heart of the city.
RavineWalkoutFireplace
Rooms
Other
| Foyer | 2.57 × 2.57 m | Double Closet Porcelain Floor |
| Foyer | 2.57 × 2.57 m | Double Closet Porcelain Floor |
| Foyer | — | |
| Foyer | — | 2 Pc Bath Double Closet |
| Living Room | 7.77 × 4.72 m | Overlook Greenbelt Gas Fireplace W/O To Balcony |
| Dining Room | 7.77 × 4.72 m | Hardwood Floor Combined w/Living |
| Family Room | 5.28 × 3.43 m | Separate Room Overlook Greenbelt NW View |
| Kitchen | 6.05 × 5.06 m | Eat-in Kitchen Centre Island Pantry |
| Primary Bedroom | 5.23 × 4.39 m | Walk-In Closet(s) 5 Pc Ensuite Gas Fireplace |
| Other | 5.31 × 3.51 m | 5 Pc Ensuite Porcelain Floor NE View |
| Bedroom 2 | 4.47 × 3.05 m | North View Walk-In Closet(s) 4 Pc Ensuite |
| Other | 2.44 × 2.34 m | 4 Pc Ensuite Porcelain Floor North View |
| Laundry | 3.02 × 1.73 m | Porcelain Floor B/I Shelves Laundry Sink |
| Room | — | |
| Room | — | |
| Room | — | |
| Room | — |
Features
- Other
- Landscaped
- Backs On Green Belt
- Controlled Entry
- Central Air
- Apartment
Financials
Annual Taxes
$0
Estimated Rental Income
Entire property$2,600 – $3,500/mo
Rental yield0.5% – 0.7%
*Estimates based on comparable rentals in the area. Actual income may vary.
Market Data — Toronto
Days on market0 days
Buyer's MarketSeller's Market
Based on active listings in Toronto. Data updates daily.
Demographics — Toronto
Population
2,794,356
Avg Household Income
$102,000
Age Distribution
0-19
19%
20-34
24%
35-49
21%
50-64
19%
65+
17%
Ownership53% own · 47% rent
EnglishMandarinCantoneseTagalogTamil
Getting around
How walkable, bikeable, and transit-friendly this neighbourhood is.
85
/ 100
Walk Score
Very Walkable
83
/ 100
Transit Score
Excellent Transit
64
/ 100
Bike Score
Bikeable
Scores are estimates based on neighbourhood data and are for informational purposes only.
MLS® data courtesy of the Toronto Regional Real Estate Board (TRREB).
The information provided herein must only be used by consumers that have a bona fide interest in the purchase, sale, or lease of real estate and may not be used for any commercial purpose or any other purpose. Listing information is deemed reliable but is not guaranteed accurate by the Toronto Regional Real Estate Board, the listing brokerage, or this website. The trademarks REALTOR®, REALTORS® and the REALTOR® logo are controlled by The Canadian Real Estate Association (CREA) and identify real estate professionals who are members of CREA. MLS®, Multiple Listing Service®, and the associated logos are owned by CREA. Not intended to solicit properties currently listed for sale or buyers under contract.
You may also like
More homes in Toronto
Hand-picked listings with a similar price range and style.

For Sale2 days ago
$6,799,900
Condo
est. $29,811/mo
287 Davenport Road 501 #501, Annex
Toronto, ON
3 bd
4 ba
2,625
1
MLS# C13828534Sage Real Estate Limited
WhatsApp Aman
For Sale4 months ago
$6,750,000
Condo
est. $29,592/mo
468 Wellington Street W 300 #300, Waterfront Communities C1
Toronto, ON
3+1 bd
3 ba
4,875
1
MLS# C13163050Re/Max Realtron Barry Cohen Homes…
WhatsApp Aman