For Sale
18 Spring Garden Avenue 110 #110
Willowdale East, Toronto, ON
$1,099,000
3Bd
3Ba
1,300+sqft
1Parking
$845/sqft
Condo TownMLS# C13833430Listed 2026-09-2812 DOM
Cooling
Central Air
About this home
Rarely available 2-storey townhouse in the heart of North York! This bright and spacious sun-filled home offers over 1,256 sq ft of functional living space with 9-ft ceilings throughout. Recently refreshed with brand-new flooring and countertops, and upgraded lighting throughout this move-in-ready home features a well-appointed kitchen with built-in oven & microwave and an oversized island, plus a convenient alternate entrance from the front yard. The second floor offers a spacious primary bedroom with a 4-piece ensuite for a private retreat. Enjoy house-style living with exceptional condo amenities, including 24-hour concierge, gym, indoor pool, sauna, bowling, billiards, library, theatre, party/meeting room and guest suite. Includes 1 parking space and 1 locker. Unbeatable North York location: steps to subway, Empress Walk, Loblaws, Cineplex, Mel Lastman Square, North York Civic Centre, library, restaurants, Whole Foods, Longo's, Food Basics and minutes to Hwy 401. A wonderful opportunity to enjoy space, comfort and convenience in one of North York's most sought-after locations. All Utilities Included In Condo Fee
Pool
Rooms
Main Floor
| Living Room | 8.10 × 3.25 m | Laminate Combined w/Dining Window |
| Dining Room | 8.10 × 3.25 m | Laminate Combined w/Living South View |
| Kitchen | 4.29 × 2.44 m | Granite Counters W/O To Terrace Eat-in Kitchen |
| Room | 2.31 × 2.18 m | Hardwood Floor Window Ceiling Fan(s) |
Second Floor
| Primary Bedroom | 3.71 × 3.48 m | Laminate 4 Pc Bath Walk-In Closet(s) |
| Bedroom 2 | 3.66 × 2.84 m | Laminate Mirrored Closet Window |
| Bedroom 3 | 3.76 × 2.84 m | Laminate South View Side Door |
Features
- Carpet Free
- Built-In Oven
- None
- Central Air
- 2-Storey
Financials
Annual Taxes
$4,987.52
Estimated Rental Income
Entire property$3,200 – $4,200/mo
Rental yield3.5% – 4.6%
*Estimates based on comparable rentals in the area. Actual income may vary.
Market Data — Toronto
Days on market12 days
Buyer's MarketSeller's Market
Based on active listings in Toronto. Data updates daily.
Demographics — Toronto
Population
2,794,356
Avg Household Income
$102,000
Age Distribution
0-19
19%
20-34
24%
35-49
21%
50-64
19%
65+
17%
Ownership53% own · 47% rent
EnglishMandarinCantoneseTagalogTamil
Getting around
How walkable, bikeable, and transit-friendly this neighbourhood is.
92
/ 100
Walk Score
Walker's Paradise
80
/ 100
Transit Score
Excellent Transit
67
/ 100
Bike Score
Bikeable
Scores are estimates based on neighbourhood data and are for informational purposes only.
MLS® data courtesy of the Toronto Regional Real Estate Board (TRREB).
The information provided herein must only be used by consumers that have a bona fide interest in the purchase, sale, or lease of real estate and may not be used for any commercial purpose or any other purpose. Listing information is deemed reliable but is not guaranteed accurate by the Toronto Regional Real Estate Board, the listing brokerage, or this website. The trademarks REALTOR®, REALTORS® and the REALTOR® logo are controlled by The Canadian Real Estate Association (CREA) and identify real estate professionals who are members of CREA. MLS®, Multiple Listing Service®, and the associated logos are owned by CREA. Not intended to solicit properties currently listed for sale or buyers under contract.
You may also like
More homes in Toronto
Hand-picked listings with a similar price range and style.
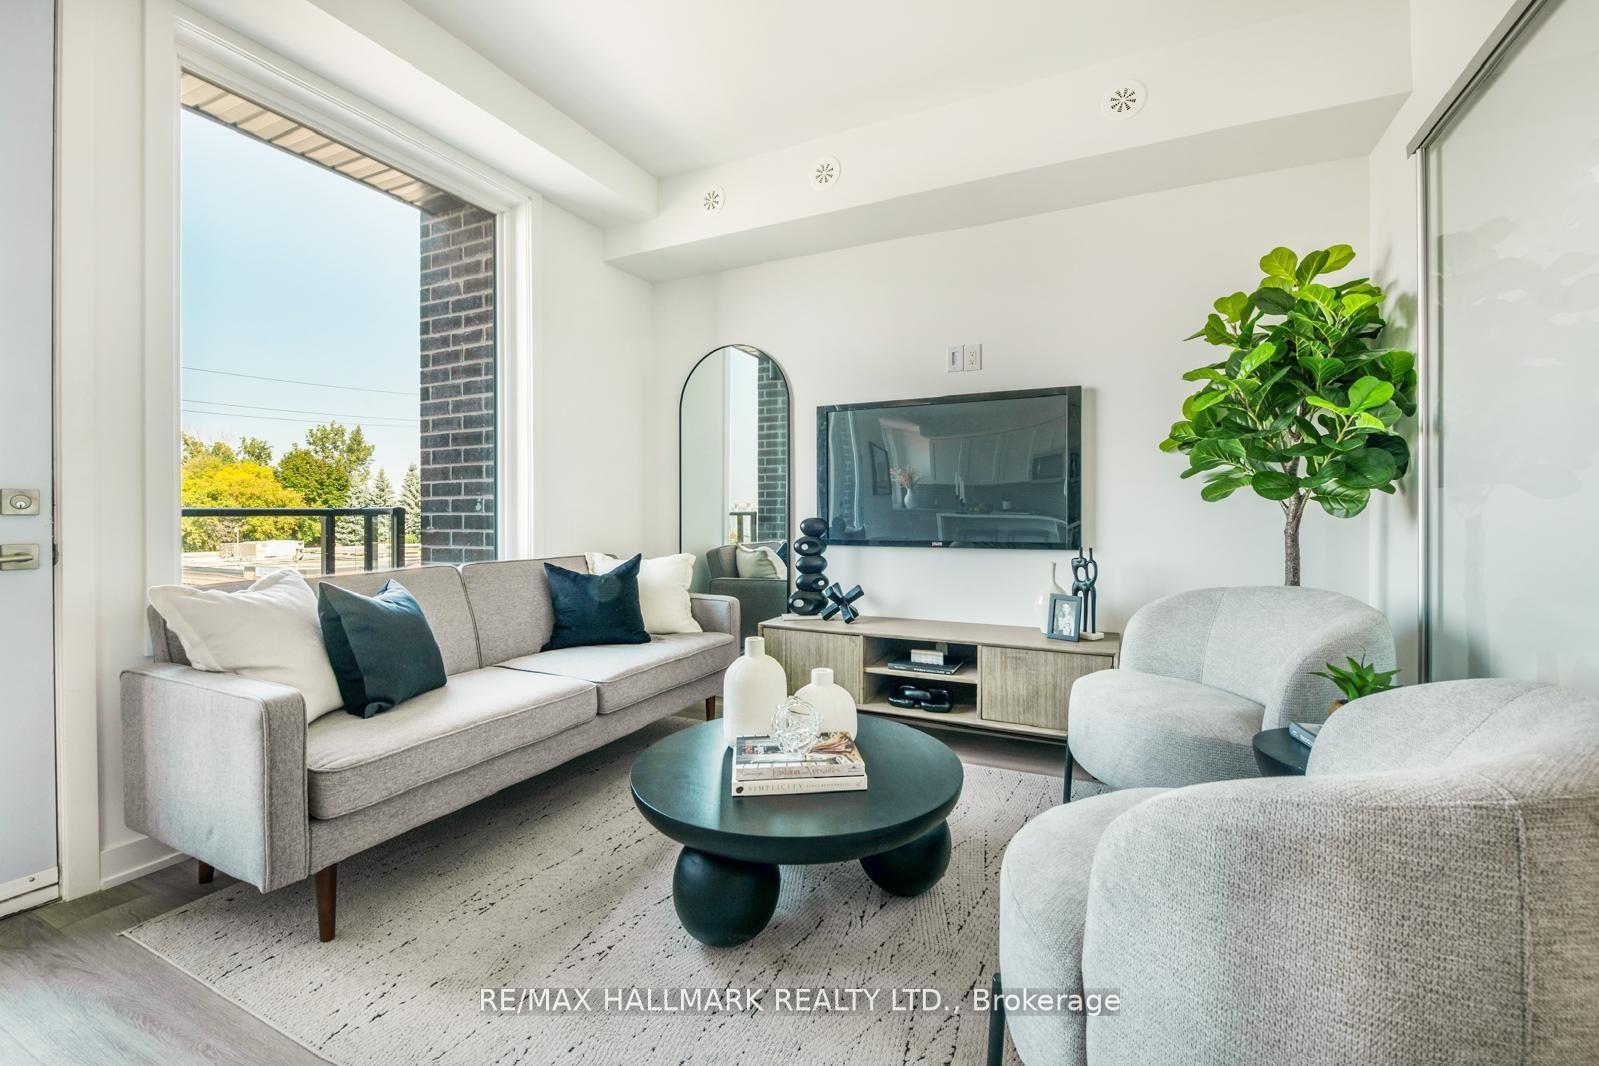
For Sale1 month ago
$999,990
Condo Town
est. $4,384/mo
1499 O'Connor Drive 2 #2, O'Connor-Parkview
Toronto, ON
3 bd
3 ba
1,300
0
MLS# E13748698Re/Max Hallmark Realty Ltd.
WhatsApp Aman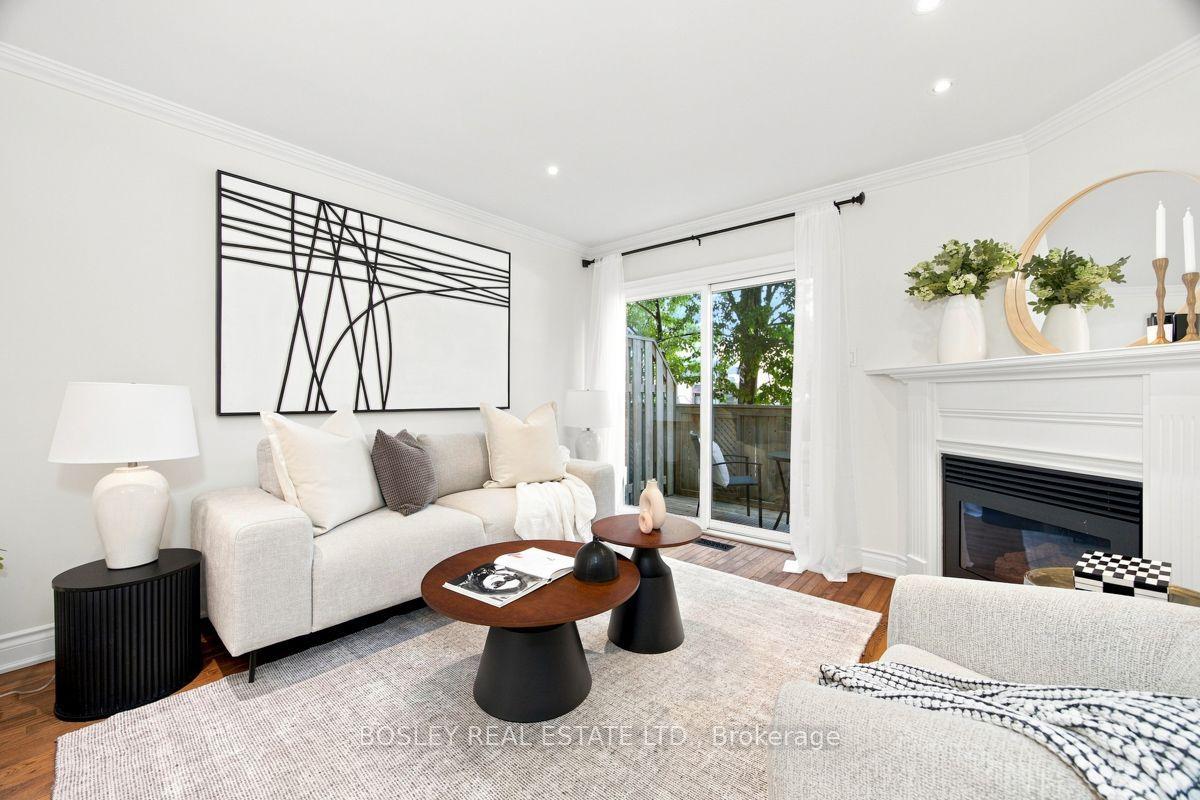
For Sale19 days ago
$1,249,000
Condo Town
est. $5,476/mo
64 Old Mill Terrace 3 #3, Stonegate-Queensway
Toronto, ON
3 bd
3 ba
1,500
2
MLS# W13811408Bosley Real Estate Ltd.
WhatsApp Aman
