For Sale
Just Listed
Open House Sat 18–20
70 Pintail Crescent
Parkwoods-Donalda, Toronto, ON
$779,000
4Bd
2Ba
1,300+sqft
3Parking
35 x 145 ftlot
$599/sqft
Semi-DetachedMLS# C13834054Listed 2026-09-280 DOM
Basement
Unfinished
Just listed! New listings in Toronto often receive offers within the first week.
About this home
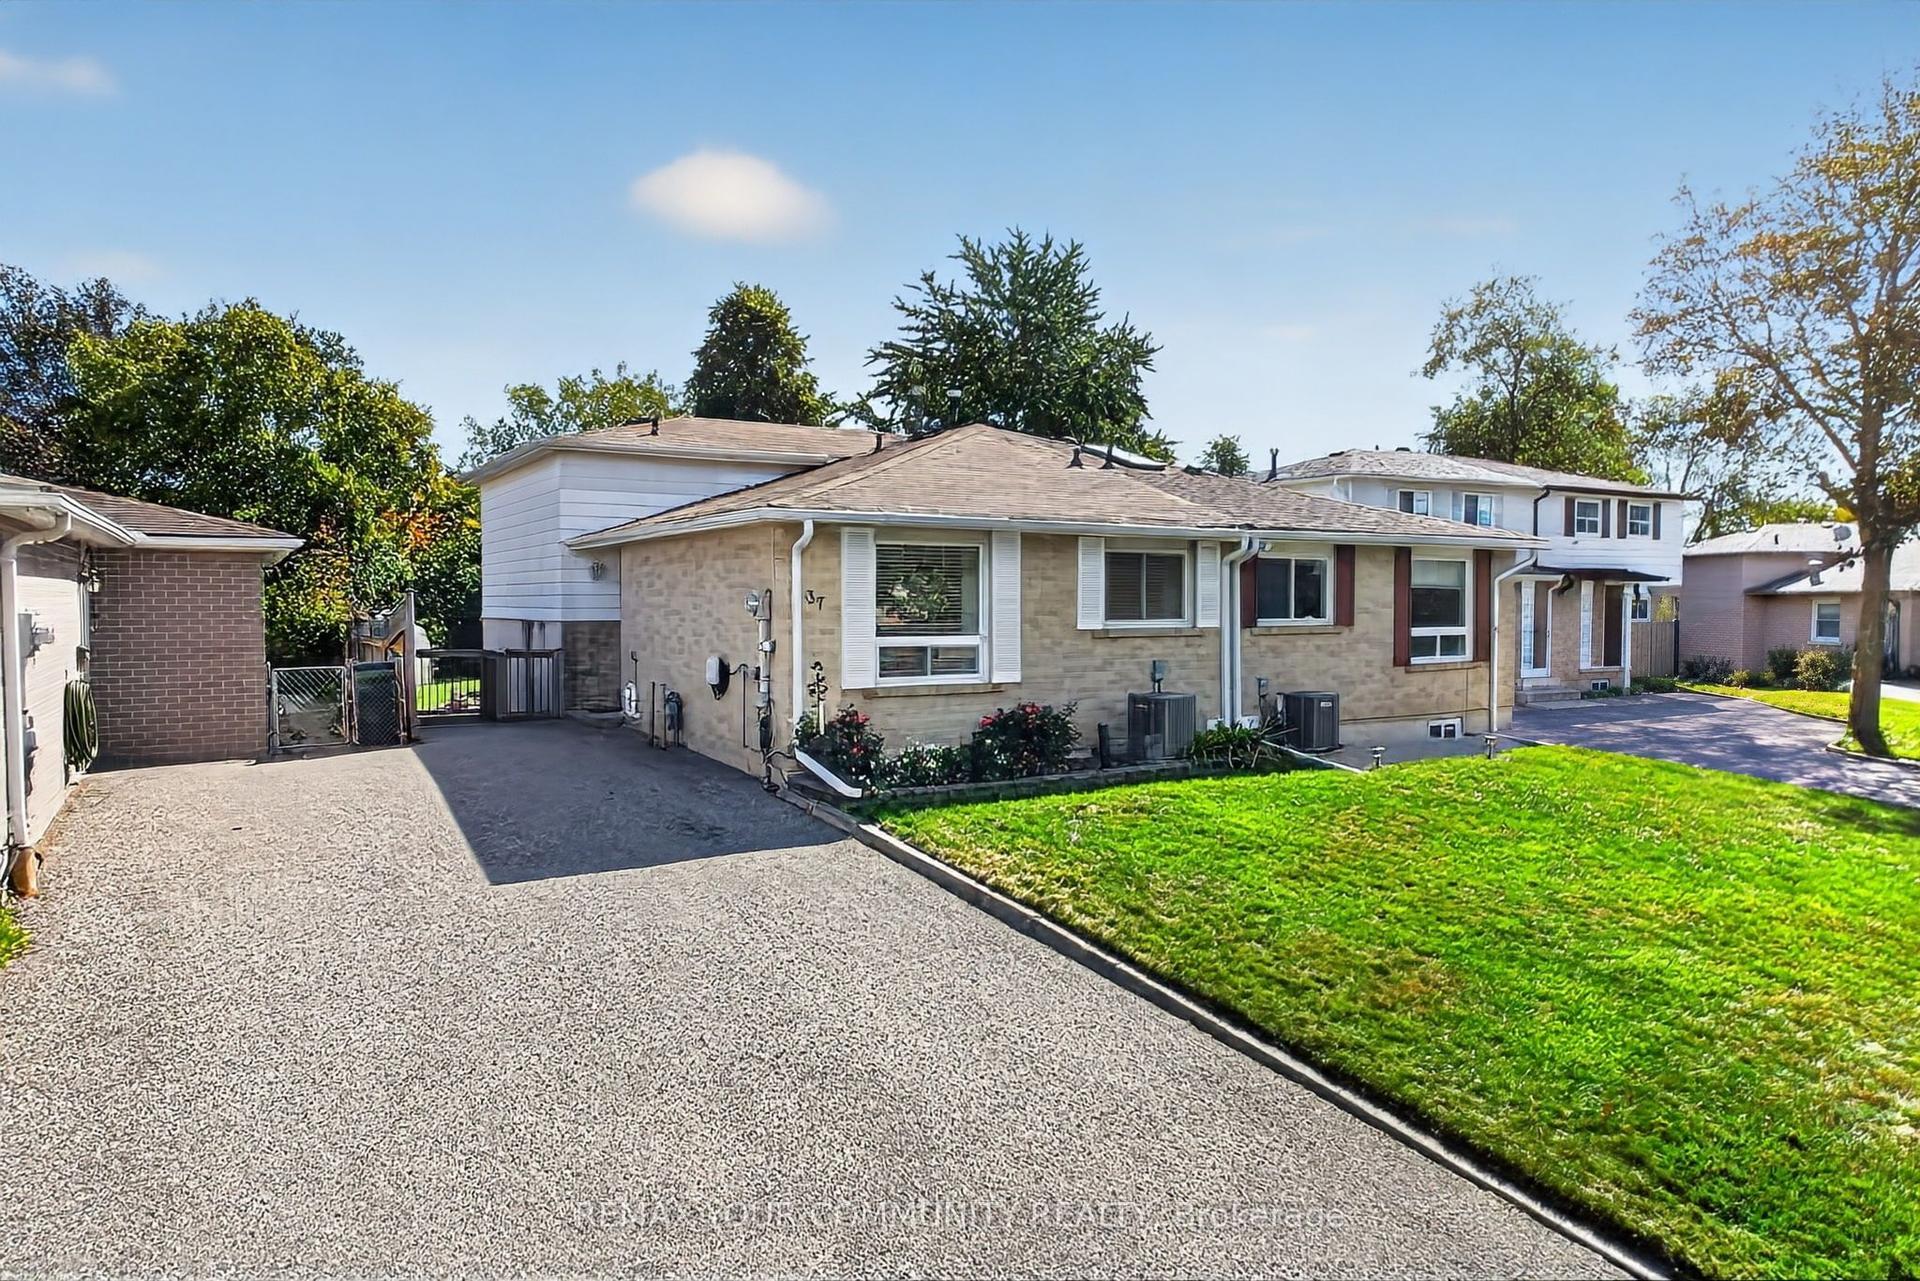
Welcome to the highly sought-after Parkwoods-Donalda neighbourhood of North York. This charming and spacious 4-bedroom semi-detached bungalow is ideal for families, first-time buyers and investors alike. Offering comfort, convenience and excellent value. Inside, the home features a bright and inviting living and dining area, perfect for relaxing or spending quality time with loved ones. Recent updates include fresh paint and new interior doors and hardware, plus a large deck off one of the bedrooms. Four well-sized bedrooms provide plenty of space for a growing family or tenants, served by one full washroom. Outside, a large parking area accommodates up to four vehicles, perfect for families with multiple cars or guests. Situated in a prime North York location, this semi-detached bungalow is close to great schools, shops and public transit, ensuring easy access to all essential amenities. Commuters will appreciate the quick connection to major highways, including the DVP and Highway 401, making travel across the city simple and convenient. With in-law potential (partially finished), this property combines space, location and long-term potential, a solid opportunity for first-time homebuyers or investors. Do not miss your chance to own this wonderful North York semi-detached bungalow. Schedule your private showing today! Sold "As Is".
Rooms
Main Floor
| Foyer | — | |
| Foyer | 1.22 × 2.26 m | Laminate Closet Moulded Ceiling |
| Living Room | — | Hardwood Floor Combined w/Dining |
| Living Room | 7.77 × 3.28 m | Hardwood Floor Picture Window Combined w/Dining |
| Dining Room | — | Hardwood Floor Combined w/Living |
| Dining Room | 7.77 × 3.28 m | Hardwood Floor Moulded Ceiling Combined w/Living |
| Kitchen | — | Breakfast Bar |
| Kitchen | 3.43 × 2.92 m | Laminate Breakfast Bar Window |
| Primary Bedroom | — | Hardwood Floor Walk-In Closet(s) Window |
| Primary Bedroom | 4.95 × 3.28 m | Hardwood Floor Walk-In Closet(s) Overlooks Backyard |
| Bedroom 2 | — | Hardwood Floor Sliding Doors W/O To Deck |
| Bedroom 2 | 4.32 × 2.92 m | Hardwood Floor Sliding Doors W/O To Deck |
| Bedroom 3 | — | Hardwood Floor Closet Window |
| Bedroom 3 | 2.64 × 2.92 m | Hardwood Floor Window Closet |
| Bedroom 4 | — | Hardwood Floor Closet Window |
| Bedroom 4 | 3.20 × 2.92 m | Hardwood Floor Window Closet |
| Bathroom | — | 4 Pc Bath |
| Bathroom | 2.77 × 1.52 m | 4 Pc Bath Laminate |
Basement
| Recreation | — | Unfinished |
| Recreation | 8.41 × 3.35 m | L-Shaped Room Above Grade Window Wet Bar |
| Bathroom | 2.13 × 1.73 m | 2 Pc Bath |
| Other | 5.49 × 2.84 m | Concrete Floor Unfinished |
| Laundry | 1.93 × 2.67 m | Concrete Floor Laundry Sink Unfinished |
| Furnace Room | 6.60 × 6.27 m | Concrete Floor Unfinished |
Other
| Room | — |
Features
- Carpet Free
- Unfinished
- Separate Entrance
- None
- Bungalow
Financials
Annual Taxes
$5,240.73
Estimated Rental Income
Entire property$4,000 – $6,500/mo
Basement apartment$1,800 – $2,500/mo
Rental yield6.2% – 10.0%
*Estimates based on comparable rentals in the area. Actual income may vary.
Market Data — Toronto
Days on market0 days
Buyer's MarketSeller's Market
Based on active listings in Toronto. Data updates daily.
Demographics — Toronto
Population
2,794,356
Avg Household Income
$102,000
Age Distribution
0-19
19%
20-34
24%
35-49
21%
50-64
19%
65+
17%
Ownership53% own · 47% rent
EnglishMandarinCantoneseTagalogTamil
Getting around
How walkable, bikeable, and transit-friendly this neighbourhood is.
70
/ 100
Walk Score
Very Walkable
70
/ 100
Transit Score
Excellent Transit
68
/ 100
Bike Score
Bikeable
Scores are estimates based on neighbourhood data and are for informational purposes only.
MLS® data courtesy of the Toronto Regional Real Estate Board (TRREB).
The information provided herein must only be used by consumers that have a bona fide interest in the purchase, sale, or lease of real estate and may not be used for any commercial purpose or any other purpose. Listing information is deemed reliable but is not guaranteed accurate by the Toronto Regional Real Estate Board, the listing brokerage, or this website. The trademarks REALTOR®, REALTORS® and the REALTOR® logo are controlled by The Canadian Real Estate Association (CREA) and identify real estate professionals who are members of CREA. MLS®, Multiple Listing Service®, and the associated logos are owned by CREA. Not intended to solicit properties currently listed for sale or buyers under contract.
You may also like
More homes in Toronto
Hand-picked listings with a similar price range and style.
For Sale3 h ago
$860,000
Semi-Detached
est. $3,770/mo
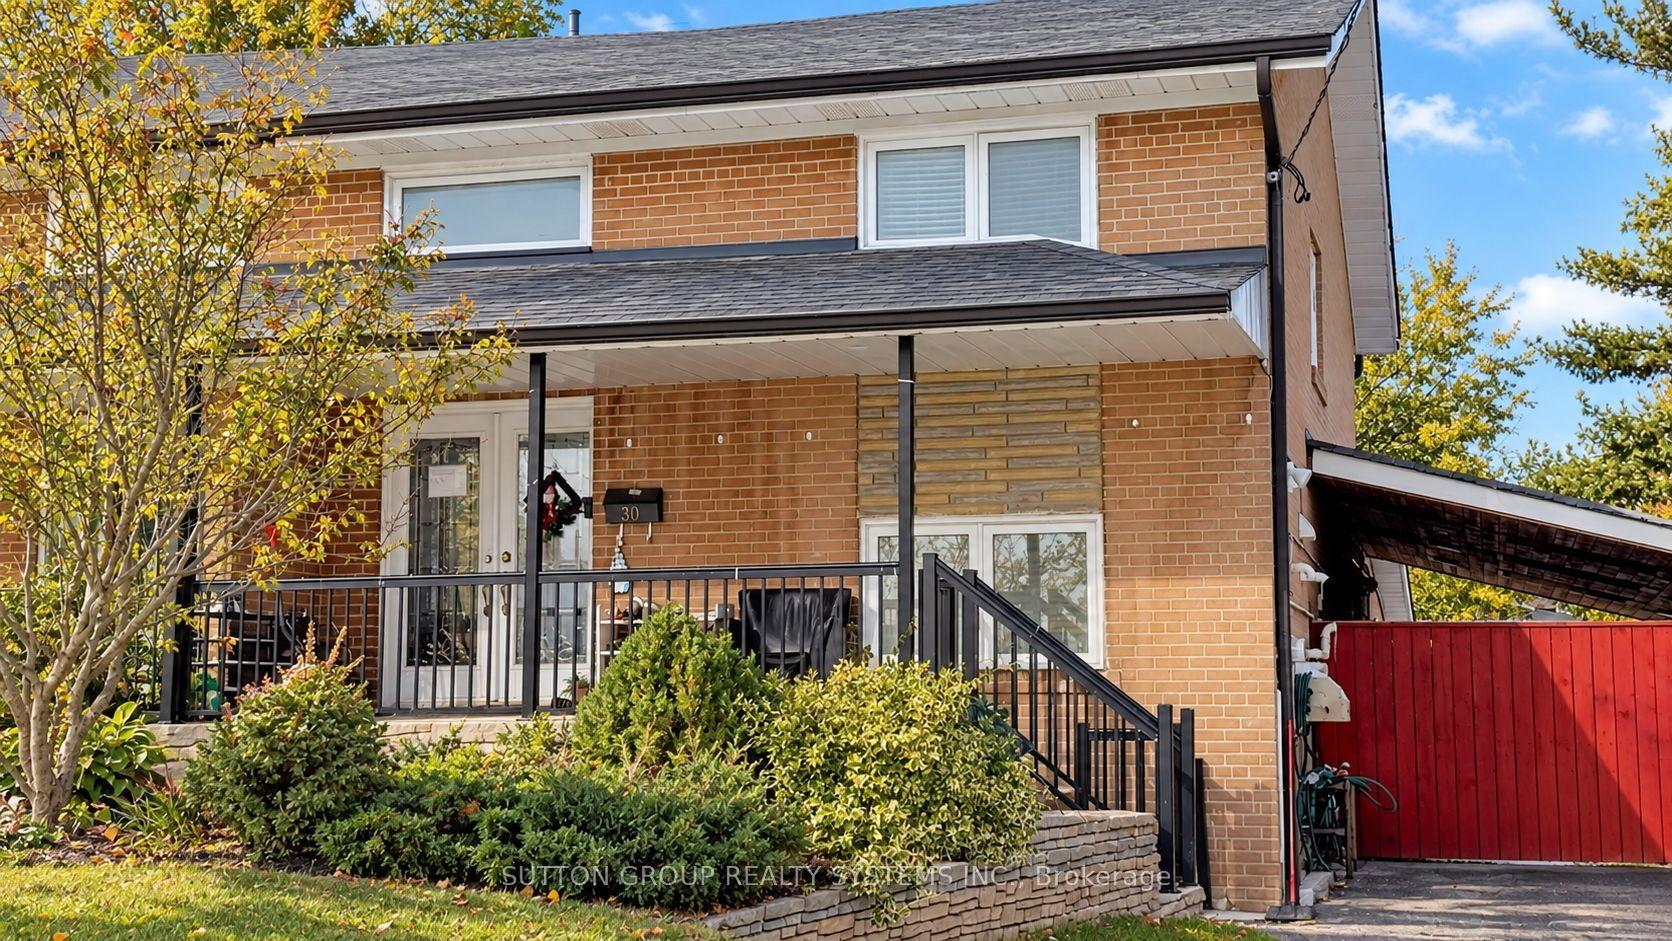
30 Coronado Court, Humbermede
Toronto, ON
8 bd
2 ba
1,750
4
MLS# W13834352Sutton Group Realty Systems Inc.
WhatsApp Aman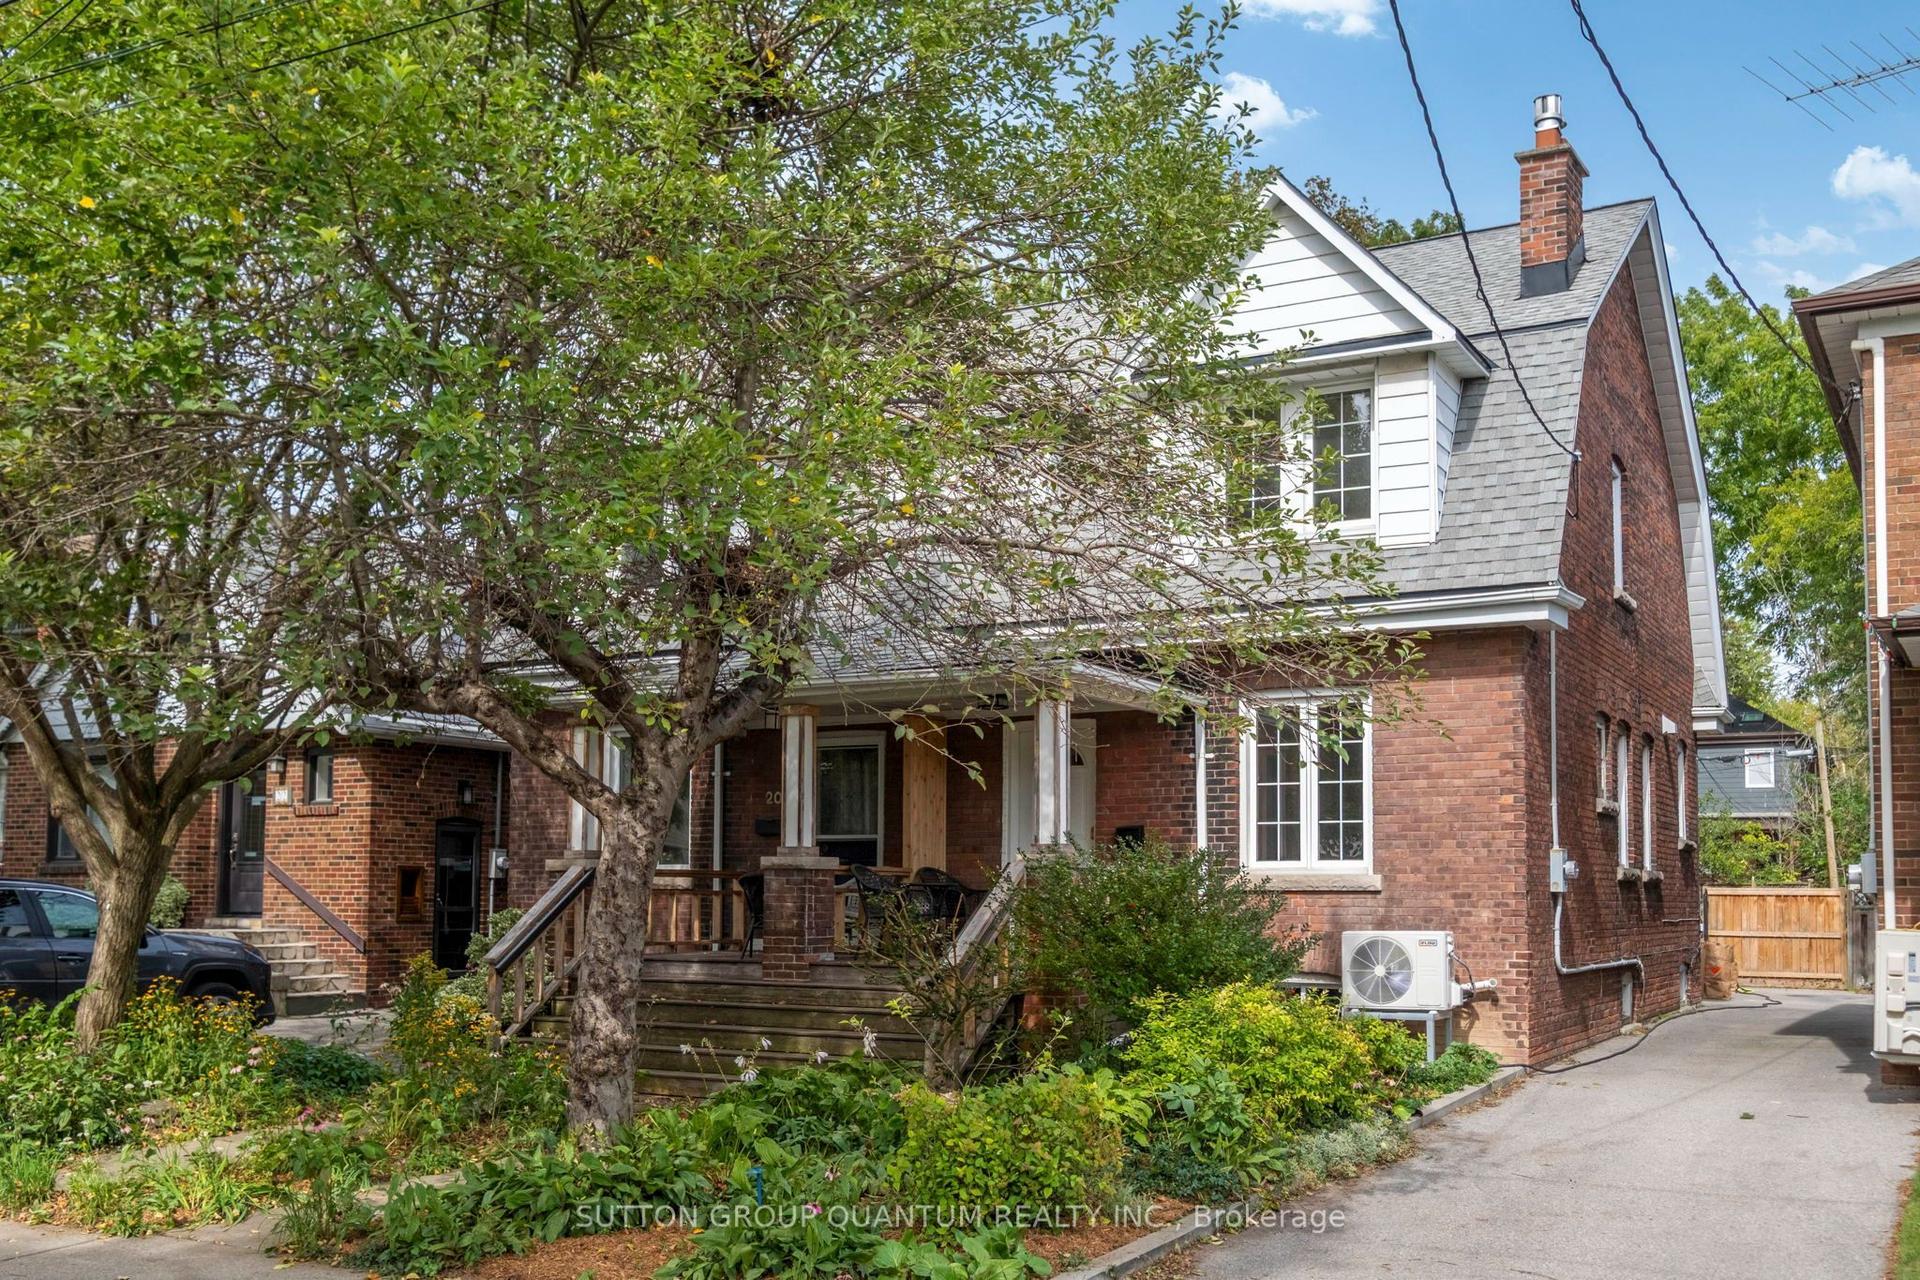
For Sale1 day ago
$799,000
Semi-Detached
est. $3,503/mo
18 Albani Street, Mimico
Toronto, ON
3+2 bd
2 ba
1,750
1
MLS# W13833034Sutton Group Quantum Realty Inc.
WhatsApp Aman