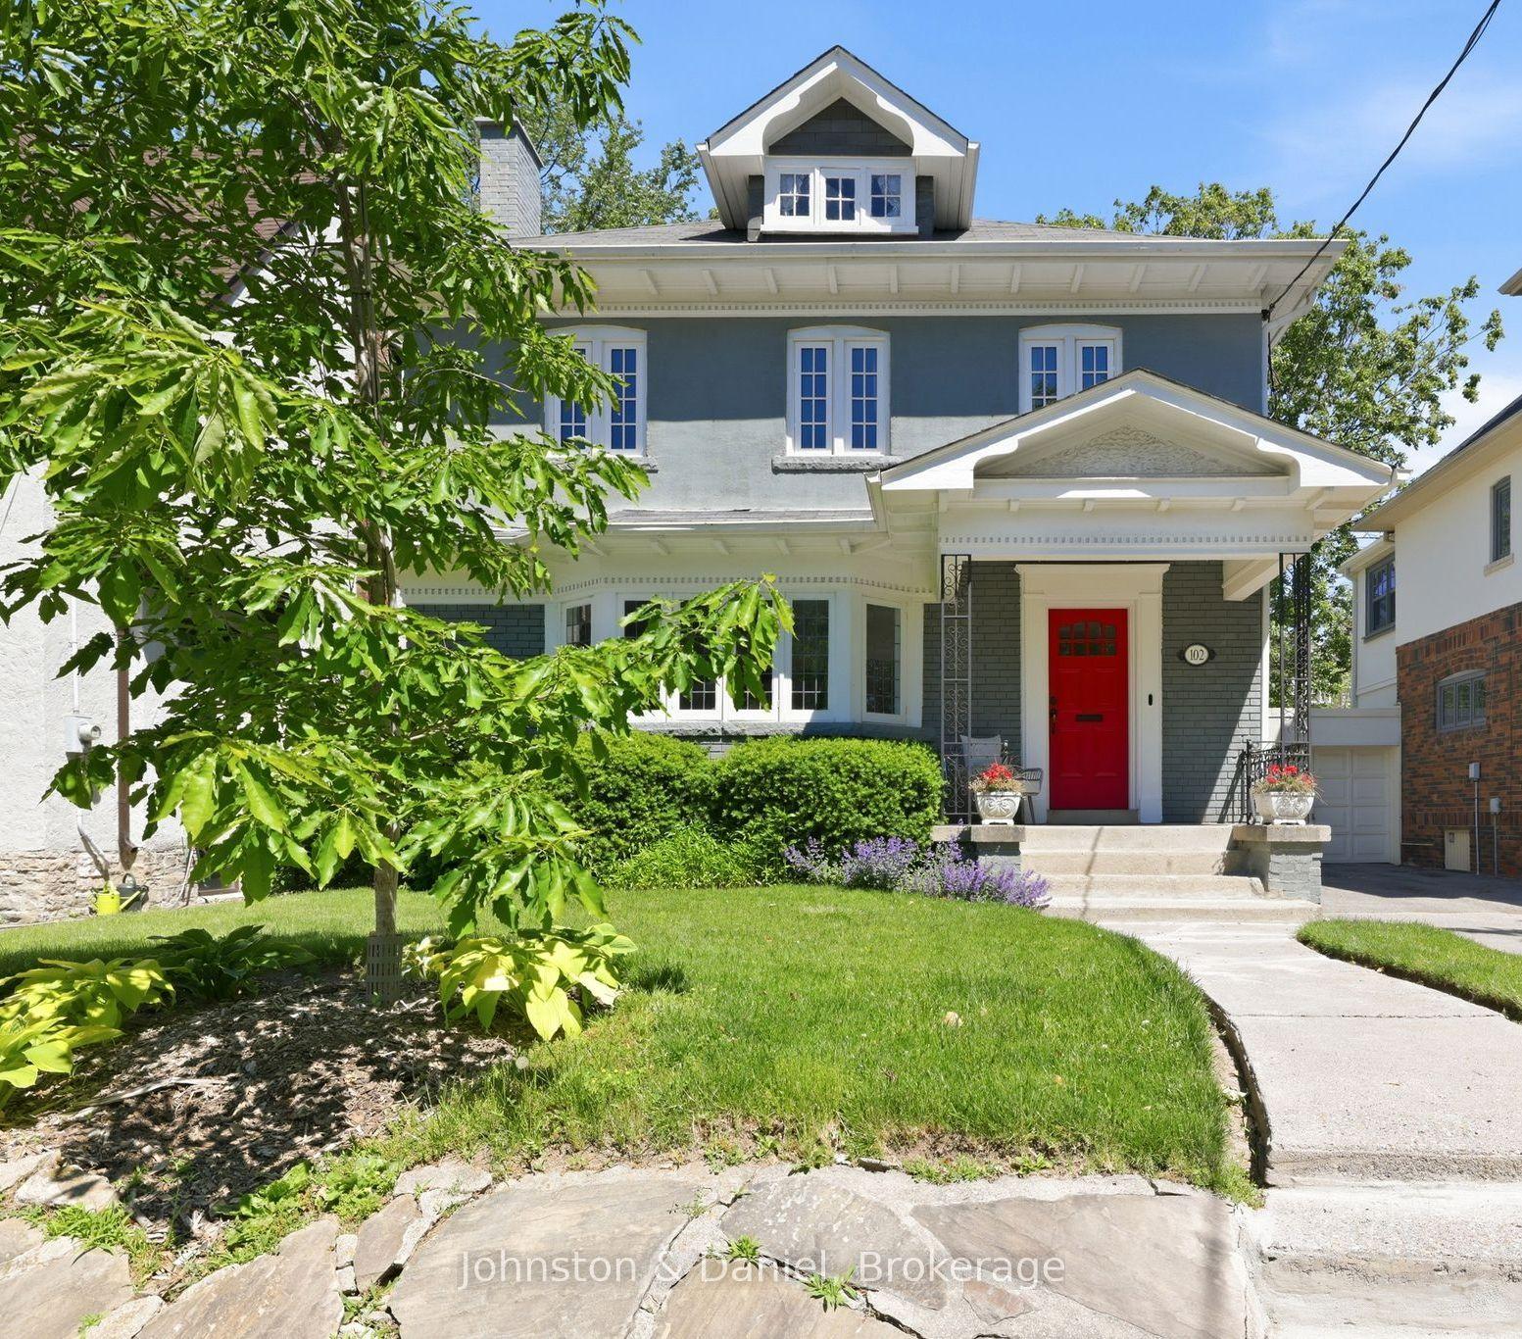
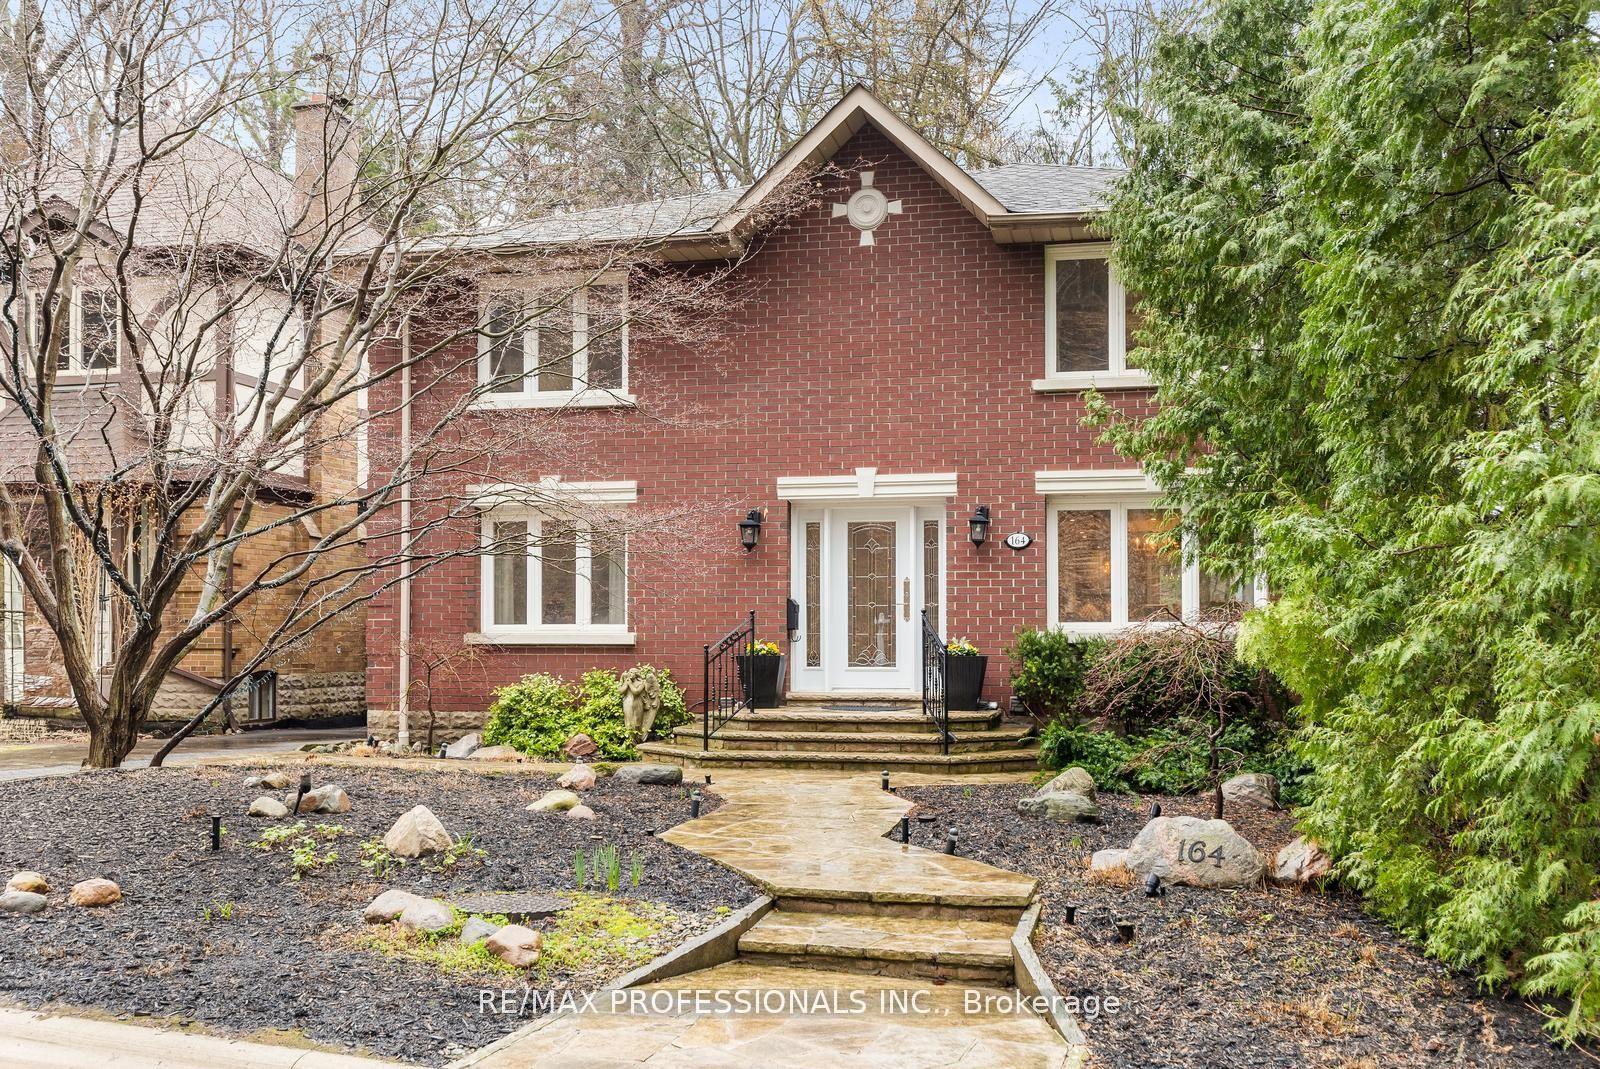
For Sale
Just Listed
6 North Hills Terrace
Banbury-Don Mills, Toronto, ON
$3,700,000
4+1Bd
6Ba
4,250+sqft
6Parking
57.07 x 102.57 ftlot
$871/sqft
DetachedMLS# C13834432Listed 2026-09-280 DOM
Heating
Water Heater Owned
Cooling
Central Vacuum
Basement
Finished
Just listed! New listings in Toronto often receive offers within the first week.
About this home
Set within a quiet Don Mills & Lawrence enclave, this custom residence offers approx. 5000 SF total interior space, thoughtfully designed for elevated family living & effortless entertaining. A refined palette of crown moulding, engineered hardwood flooring, elegant wall detailing & custom millwork carries throughout, while 10' main, 9' second & 9' basement ceilings, 3 skylights & floor-to-ceiling aluminum tempered-glass windows fill the home w/ natural light. The dramatic foyer features a custom 9' fiberglass entrance, while the parapet roof is complemented by precast stone detailing at the front, bridge & rear. The living & dining areas feature elegant herringbone flooring, an onyx-clad gas fireplace & expansive windows overlooking the grounds. The chef-inspired kitchen features custom cabinetry, natural quartzite countertops, premium Wolf & Miele appliances, a dramatic stepped waterfall-edge island & attached lower breakfast bar, flowing naturally into the family room w/ natural quartzite stone gas fireplace. A direct walkout to the elevated glass deck extends the living space outdoors. Above, a skylit hallway leads to 4 bedrooms, including a private primary retreat. The primary suite features a spa-like 5pc ensuite w/ electric heated floors, freestanding soaker tub, glass shower & expansive walk-in closet w/ custom built-ins. A dedicated laundry room adds everyday functionality. The finished lower level expands the home's versatility w/ a large recreation room, natural marble bar/island, additional bedroom, 3pc bath, sauna & walkout to the yard. Motorized shades, central vacuum, security/camera system & EV charger rough-in add convenience. Outside, the second-floor terrace w/ glass railings, radiant-heated driveway & porch steps, double garage and professionally landscaped grounds complete the home. Ideally positioned near the Shops at Don Mills, Edwards Gardens, Sunnybrook Park, schools, parks w/ convenient access to TTC routes, Hwy 401 & DVP.
GarageWalkoutHardwoodFireplaceEV Charger
Rooms
Main Floor
| Kitchen | 4.53 × 6.88 m | B/I Appliances Quartz Counter Centre Island |
| Dining Room | 2.97 × 6.76 m | Pot Lights Combined w/Living Hardwood Floor |
| Living Room | 4.31 × 6.76 m | Fireplace Combined w/Dining Hardwood Floor |
| Family Room | 4.55 × 6.61 m | Crown Moulding Fireplace W/O To Deck |
| Office | 2.95 × 3.95 m | B/I Closet Window Floor to Ceiling Hardwood Floor |
Second Floor
| Primary Bedroom | 4.97 × 4.60 m | Walk-In Closet(s) 5 Pc Ensuite Large Window |
| Bedroom 2 | 3.39 × 6.05 m | B/I Closet 3 Pc Bath Large Window |
| Bedroom 3 | 3.44 × 4.92 m | B/I Closet 3 Pc Ensuite Large Window |
| Bedroom 4 | 4.26 × 4.47 m | B/I Closet 3 Pc Ensuite Large Window |
| Laundry | 1.79 × 3.19 m | Closet Laundry Sink Custom Counter |
Basement
| Bedroom 5 | 4.27 × 4.27 m | B/I Closet Pot Lights Above Grade Window |
| Recreation | 4.43 × 7.70 m | Wet Bar Open Concept W/O To Yard |
| Laundry | 1.99 × 2.01 m | Vinyl Floor |
Other
| Room | — |
Features
- Sauna
- Storage
- Bar Fridge
- Guest Accommodations
- Built-In Oven
- Auto Garage Door Remote
- Central Vacuum
- Water Heater Owned
- Deck
- Privacy
- Patio
- Landscaped
- Lighting
- Finished
- Central Air
- 2-Storey
Financials
Annual Taxes
$17,011.28
Estimated Rental Income
Entire property$4,000 – $6,500/mo
Basement apartment$1,800 – $2,500/mo
Rental yield1.3% – 2.1%
*Estimates based on comparable rentals in the area. Actual income may vary.
Market Data — Toronto
Days on market0 days
Buyer's MarketSeller's Market
Based on active listings in Toronto. Data updates daily.
Demographics — Toronto
Population
2,794,356
Avg Household Income
$102,000
Age Distribution
0-19
19%
20-34
24%
35-49
21%
50-64
19%
65+
17%
Ownership53% own · 47% rent
EnglishMandarinCantoneseTagalogTamil
Getting around
How walkable, bikeable, and transit-friendly this neighbourhood is.
68
/ 100
Walk Score
Somewhat Walkable
68
/ 100
Transit Score
Good Transit
66
/ 100
Bike Score
Bikeable
Scores are estimates based on neighbourhood data and are for informational purposes only.
MLS® data courtesy of the Toronto Regional Real Estate Board (TRREB).
The information provided herein must only be used by consumers that have a bona fide interest in the purchase, sale, or lease of real estate and may not be used for any commercial purpose or any other purpose. Listing information is deemed reliable but is not guaranteed accurate by the Toronto Regional Real Estate Board, the listing brokerage, or this website. The trademarks REALTOR®, REALTORS® and the REALTOR® logo are controlled by The Canadian Real Estate Association (CREA) and identify real estate professionals who are members of CREA. MLS®, Multiple Listing Service®, and the associated logos are owned by CREA. Not intended to solicit properties currently listed for sale or buyers under contract.
You may also like
More homes in Toronto
Hand-picked listings with a similar price range and style.
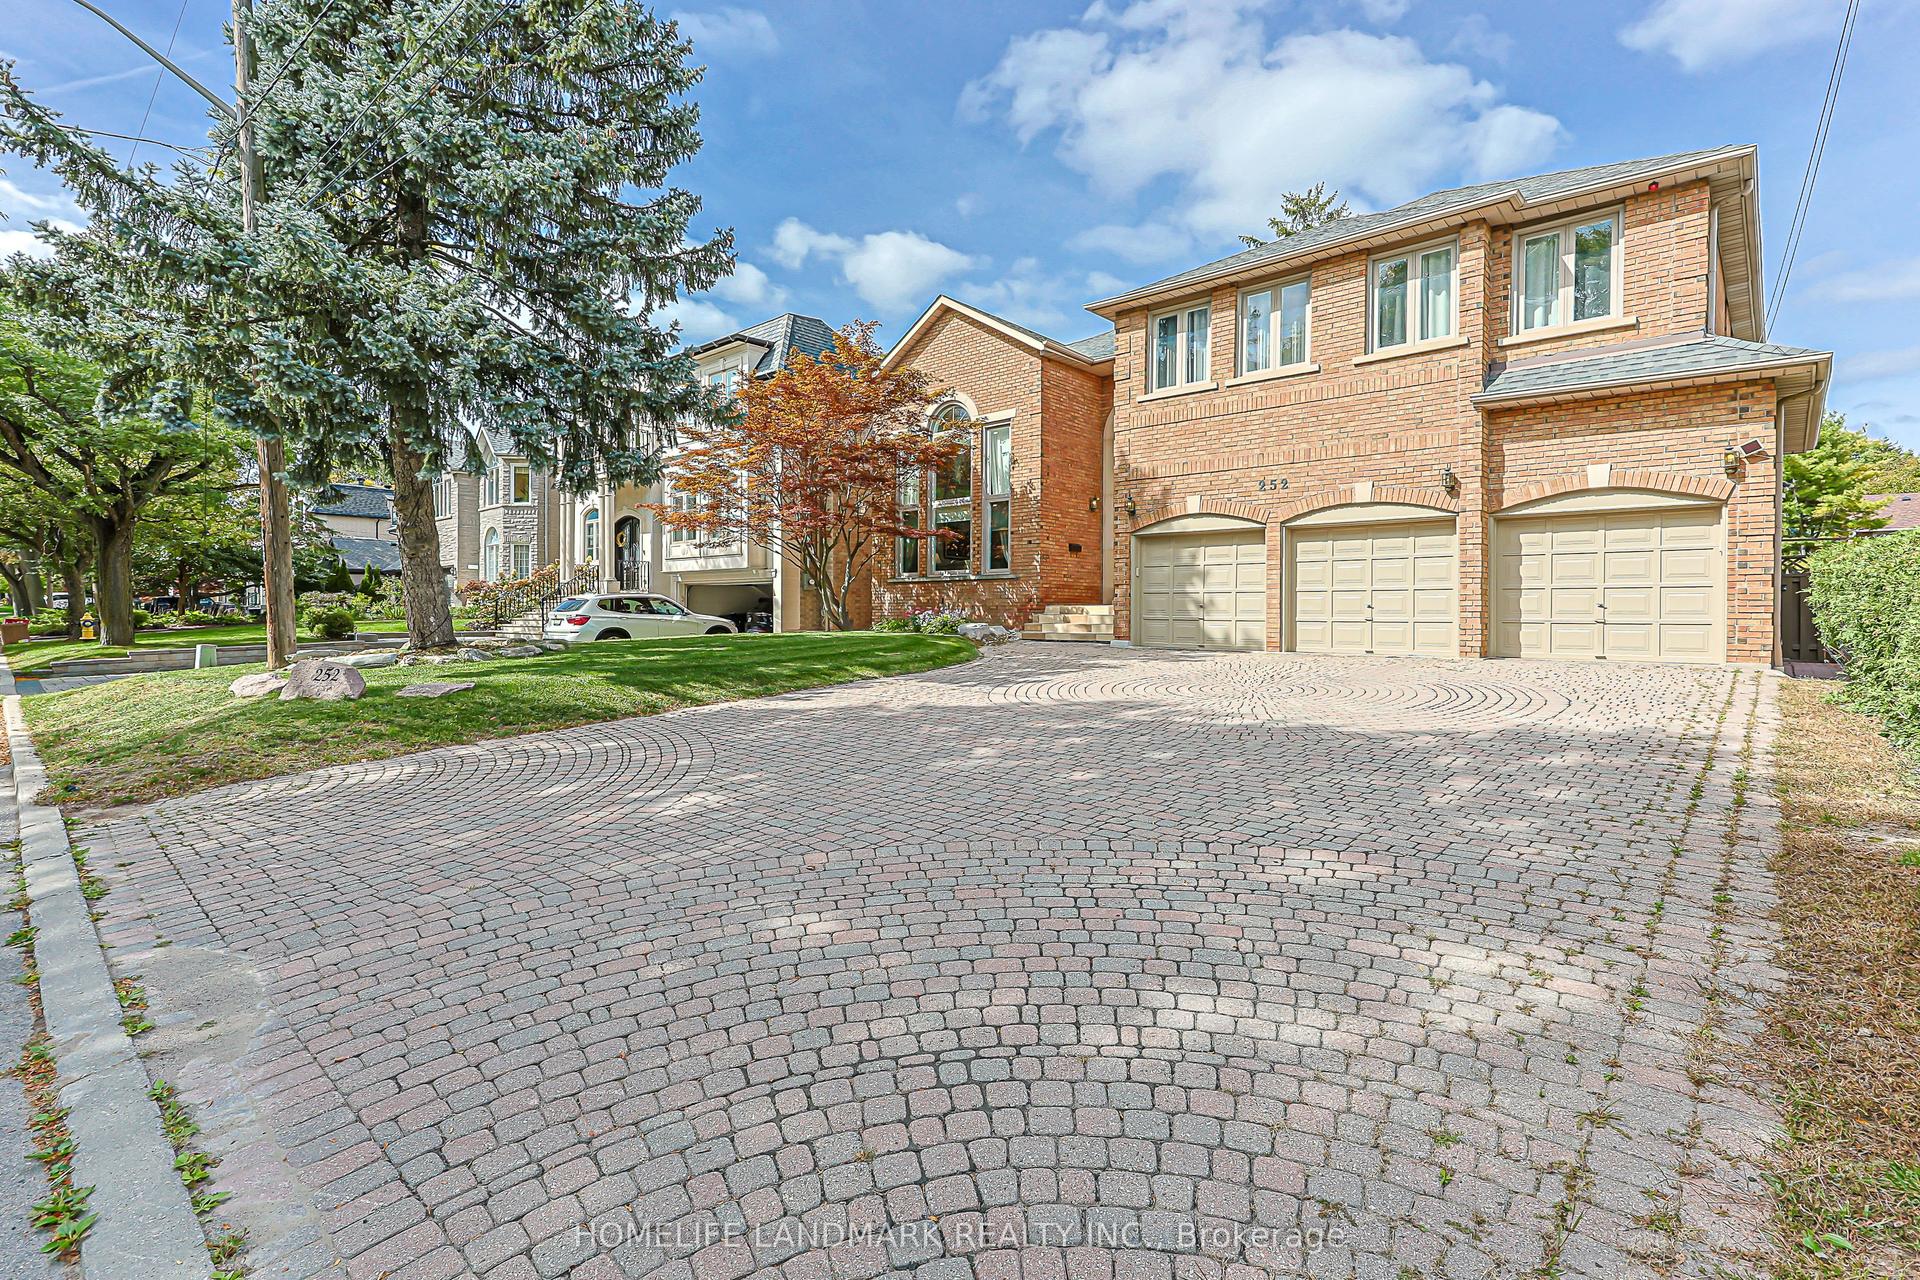
For Sale10 h ago
$3,280,000
Detached
est. $14,380/mo
252 Dunview Avenue N, Willowdale East
Toronto, ON
4+2 bd
7 ba
4,250
9
MLS# C13833468Homelife Landmark Realty Inc.
WhatsApp Aman
For Sale4 months ago
$3,488,000
Detached
est. $15,291/mo
15 Farrington Drive, St. Andrew-Windfields
Toronto, ON
3+1 bd
4 ba
2,250
6
MLS# C13173588Royal Lepage Real Estate Services…
WhatsApp Aman