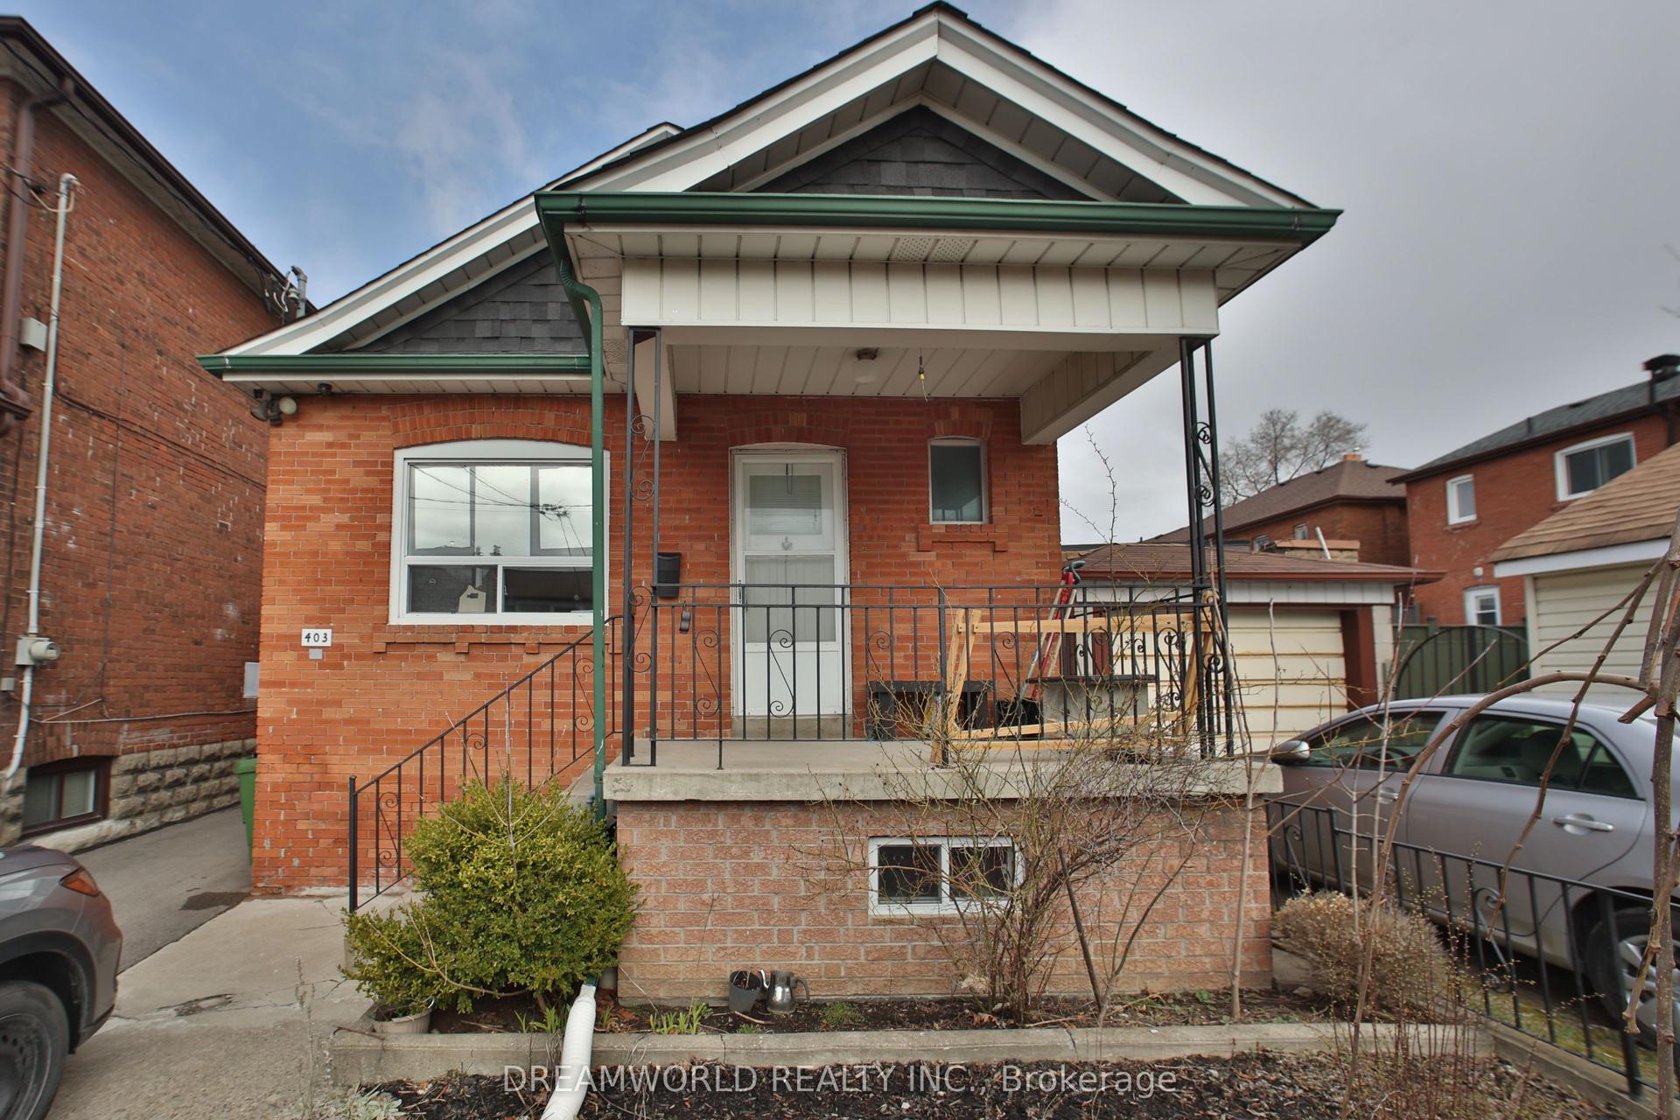
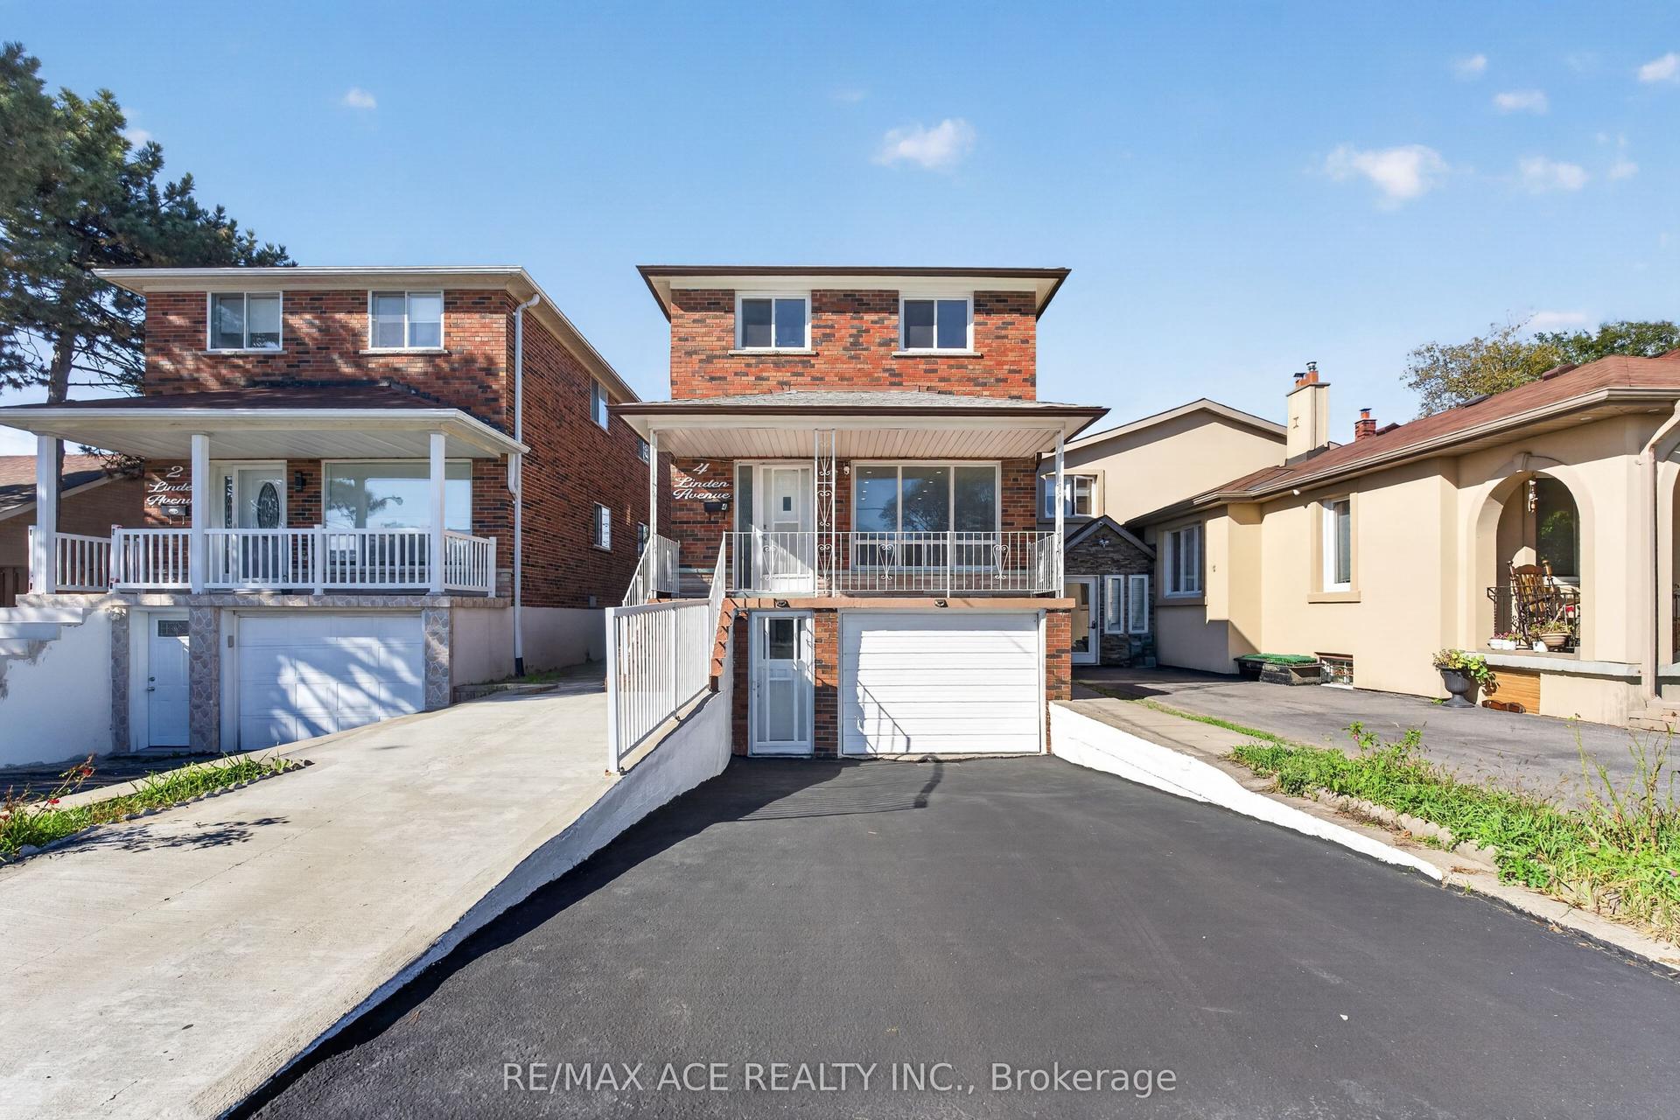
For Sale
500 A Northcliffe Boulevard
Oakwood Village, Toronto, ON
$910,000
3Bd
2Ba
1,300+sqft
4Parking
22.53 x 116.16 ftlot
$700/sqft
DetachedMLS# C13834626Listed 2026-09-2815 DOM
Cooling
Central Air
Basement
Finished with Walk-Out
About this home
Solid Brick house. Welcome to 500A Northcliffe blvd and Oakwood village. This Detached two story home boasts 3 Bedrooms with/closets, 5 Piece bathroom, Spacious living-dining area and an eat-in kitchen. The basement is a finished rec room w/ tiled floors, A kitchen-dining space, A large cantina, 3 piece bath and walk-out to the garden! This property has a side-door separate entrance and a rear walkout. Legal front pad parking and a detached garage with two more possible parking spots. Four parking spots available. TTC is a short walk away with access to the Eglington LRT , Likewise schools, Parks, cafes and restaurants along St. Clair. Great opportunity for a young family or investors to return this beautiful property to a modern home. Offers Anytime.
GarageWalkout
Rooms
Main Floor
| Foyer | 1.80 × 1.50 m | Tile Floor |
| Living Room | 4.40 × 2.86 m | Large Window Broadloom |
| Dining Room | 2.90 × 2.86 m | Broadloom Window |
| Kitchen | 2.90 × 2.86 m | Tile Floor Window Double Sink |
| Breakfast | 2.80 × 2.73 m | Tile Floor Window |
Second Floor
| Primary Bedroom | 3.70 × 3.51 m | Hardwood Floor Large Closet Large Window |
| Bedroom 2 | 2.83 × 2.60 m | Hardwood Floor Closet Window |
| Bedroom 3 | 3.34 × 2.86 m | Hardwood Floor Large Closet Window |
Basement
| Recreation | 10.40 × 4.60 m | Side Door 3 Pc Bath W/O To Garden |
| Cold Room/Cantina | 4.72 × 2.30 m | Tile Floor |
Features
- Other
- Finished with Walk-Out
- Separate Entrance
- Full
- Walk-Out
- Central Air
- 2-Storey
Financials
Annual Taxes
$4,488.77
Estimated Rental Income
Entire property$3,200 – $4,800/mo
Basement apartment$1,800 – $2,500/mo
Rental yield4.2% – 6.3%
*Estimates based on comparable rentals in the area. Actual income may vary.
Market Data — Toronto
Days on market15 days
Buyer's MarketSeller's Market
Based on active listings in Toronto. Data updates daily.
Demographics — Toronto
Population
2,794,356
Avg Household Income
$102,000
Age Distribution
0-19
19%
20-34
24%
35-49
21%
50-64
19%
65+
17%
Ownership53% own · 47% rent
EnglishMandarinCantoneseTagalogTamil
Getting around
How walkable, bikeable, and transit-friendly this neighbourhood is.
67
/ 100
Walk Score
Somewhat Walkable
67
/ 100
Transit Score
Good Transit
59
/ 100
Bike Score
Bikeable
Scores are estimates based on neighbourhood data and are for informational purposes only.
MLS® data courtesy of the Toronto Regional Real Estate Board (TRREB).
The information provided herein must only be used by consumers that have a bona fide interest in the purchase, sale, or lease of real estate and may not be used for any commercial purpose or any other purpose. Listing information is deemed reliable but is not guaranteed accurate by the Toronto Regional Real Estate Board, the listing brokerage, or this website. The trademarks REALTOR®, REALTORS® and the REALTOR® logo are controlled by The Canadian Real Estate Association (CREA) and identify real estate professionals who are members of CREA. MLS®, Multiple Listing Service®, and the associated logos are owned by CREA. Not intended to solicit properties currently listed for sale or buyers under contract.
You may also like
More homes in Toronto
Hand-picked listings with a similar price range and style.
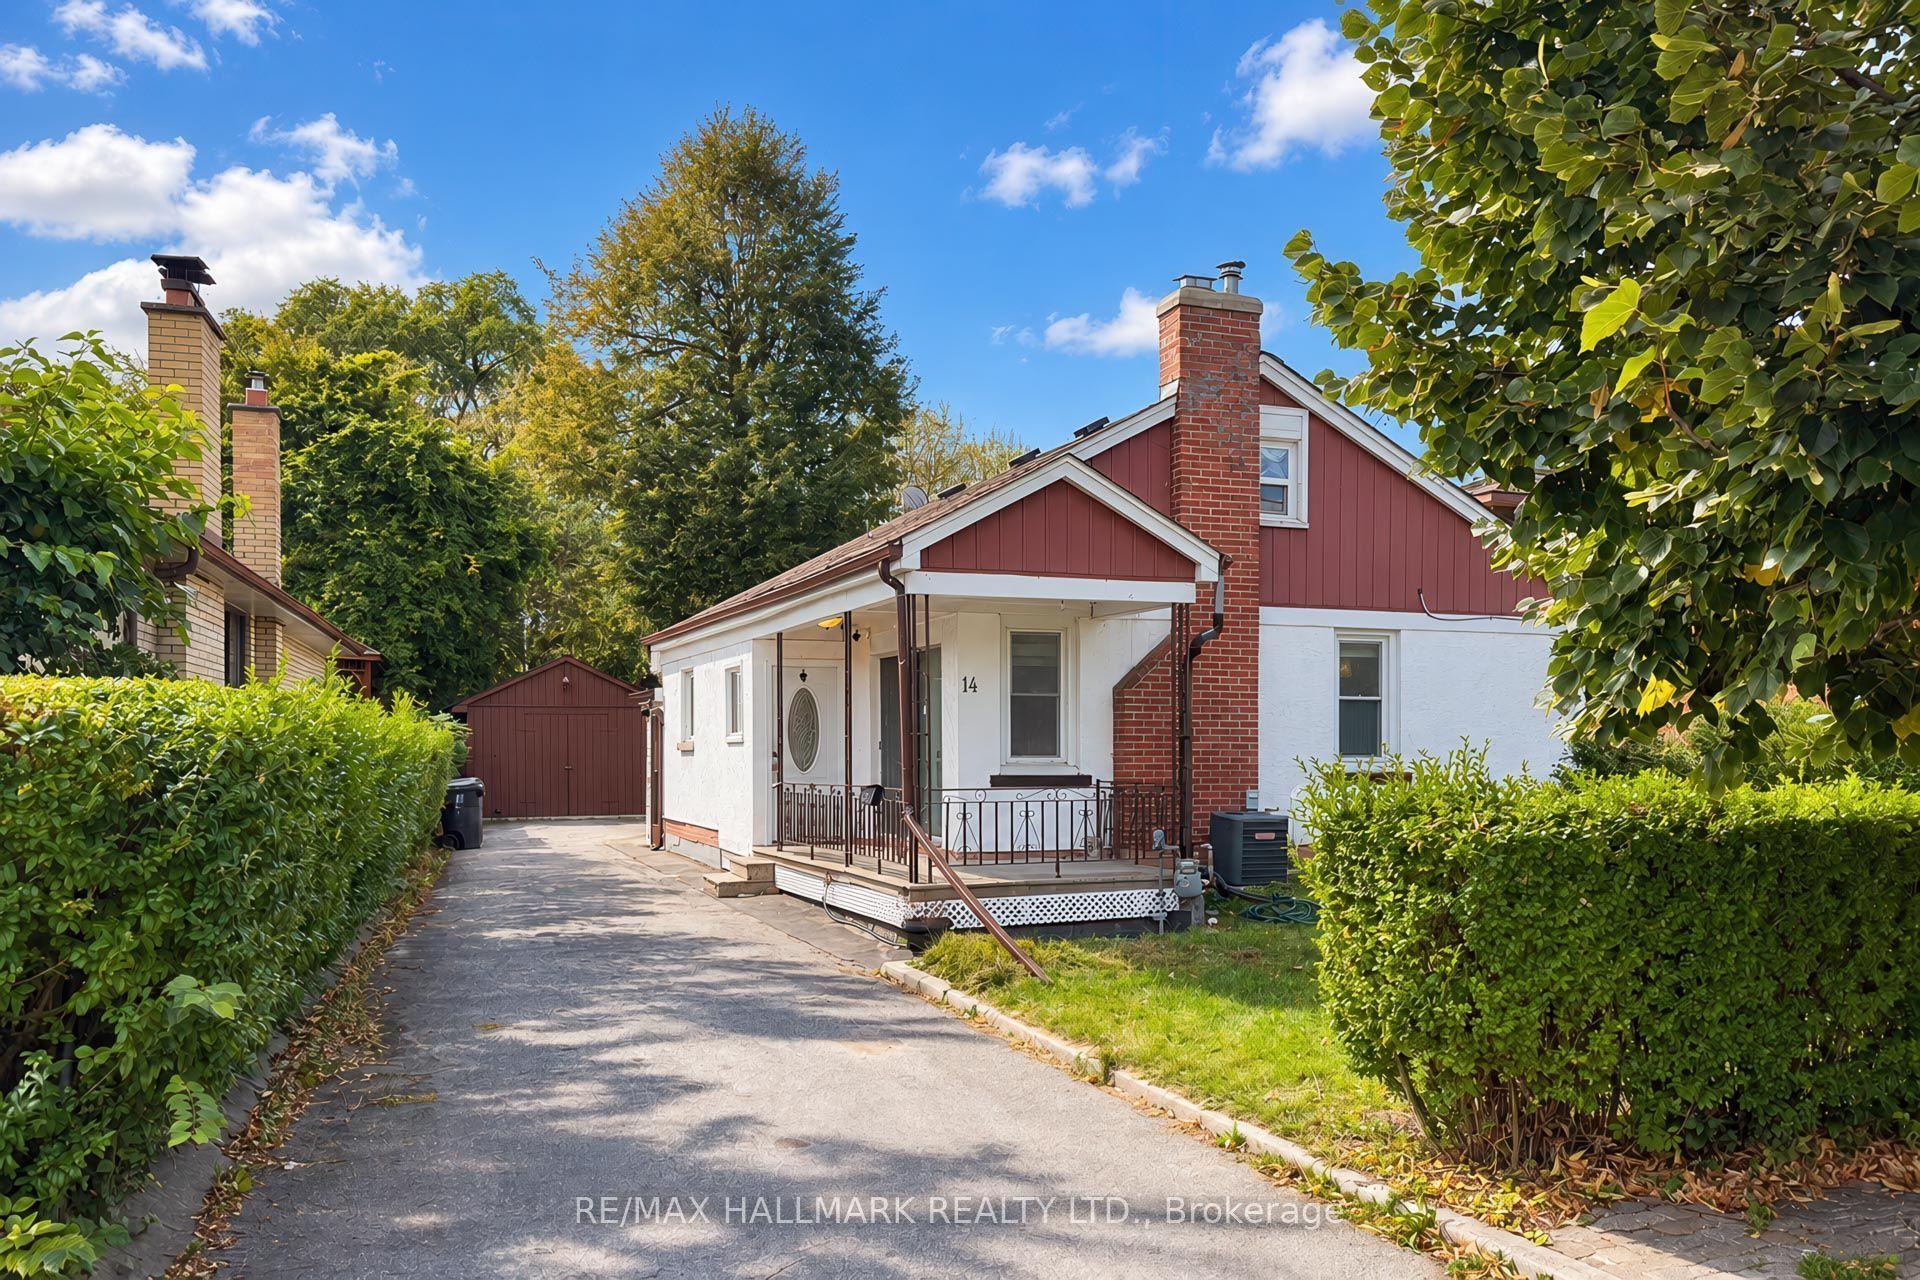
For Sale10 h ago
$929,000
Detached
est. $4,073/mo
14 Saunders Road, Guildwood
Toronto, ON
3+1 bd
2 ba
1,300
4
MLS# E14029206Re/Max Hallmark Realty Ltd.
WhatsApp Aman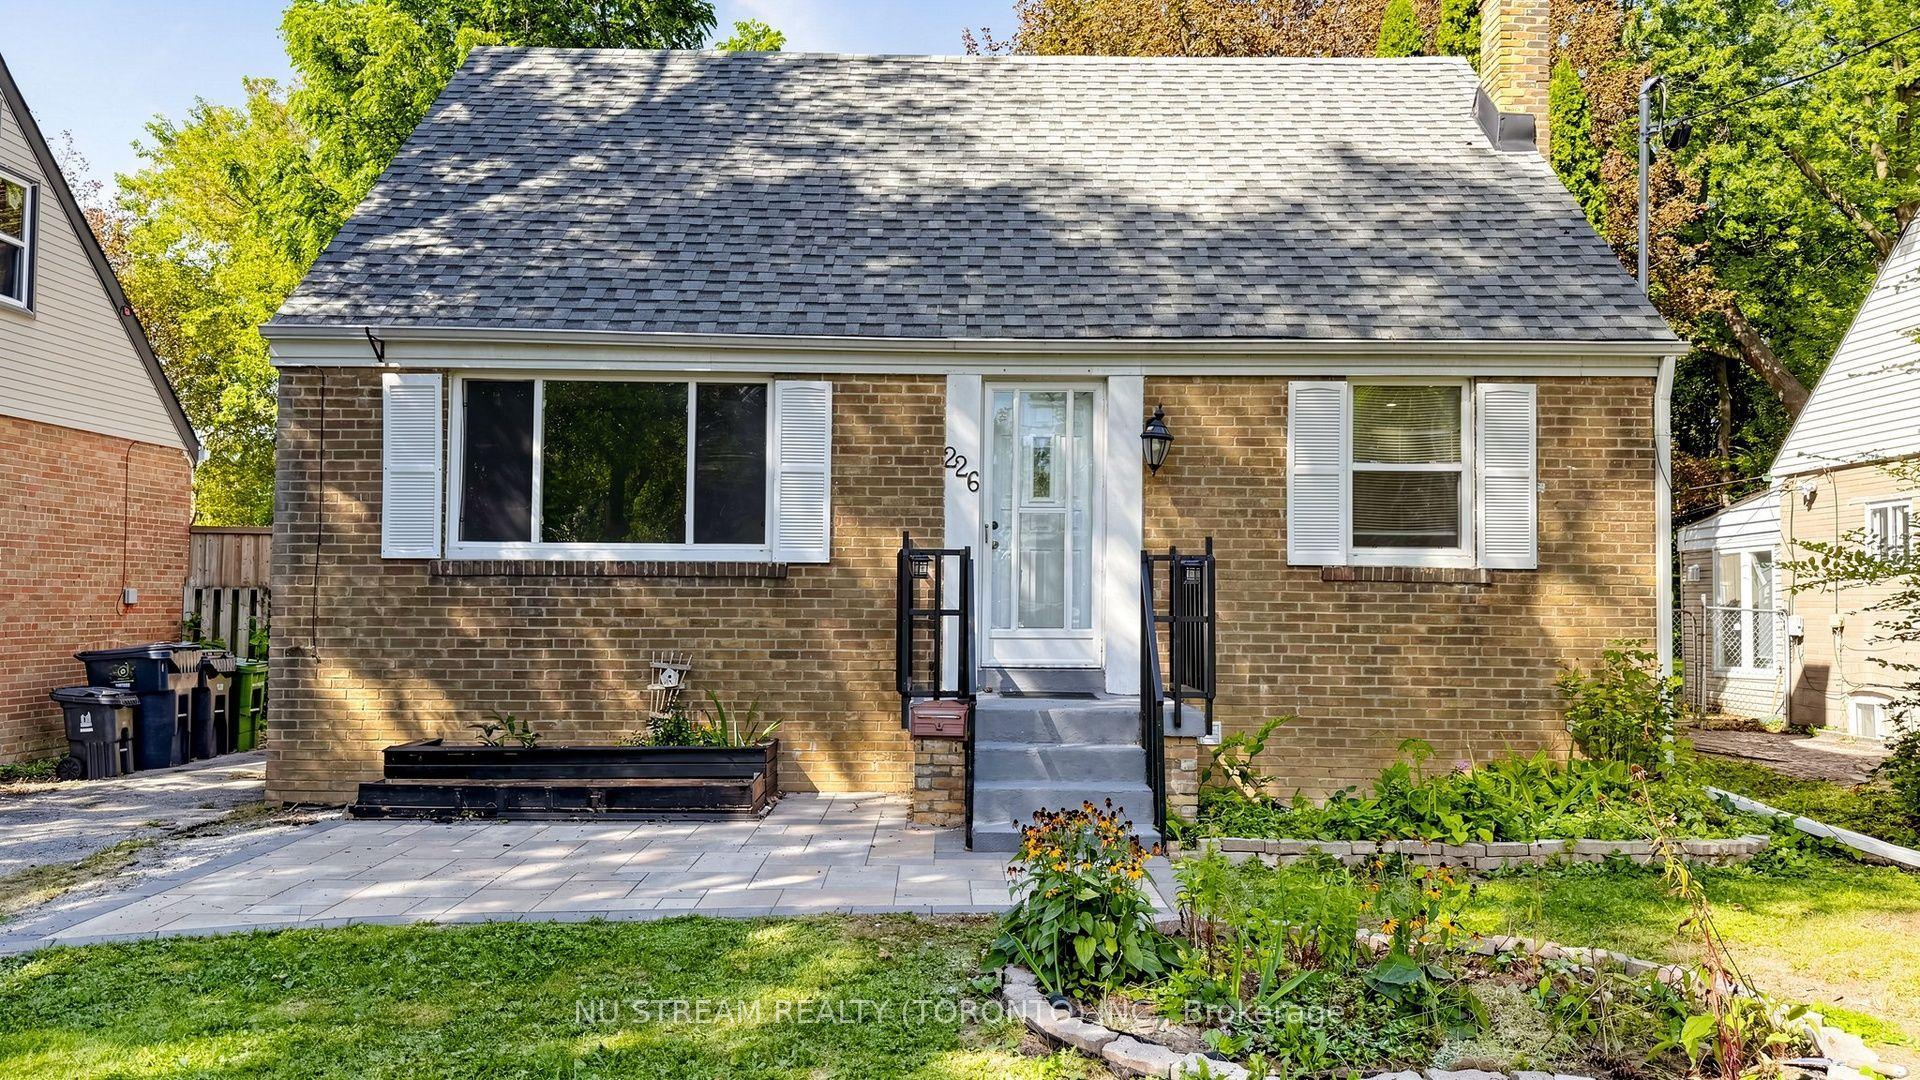
For Sale21 days ago
$875,000
Detached
est. $3,836/mo
226 Oakridge Drive, Cliffcrest
Toronto, ON
3+2 bd
3 ba
1,300
3
MLS# E13812316Nu Stream Realty (Toronto) Inc.
WhatsApp Aman