For Sale
Just Listed
38 Avoca Avenue PH03 #PH03
Rosedale-Moore Park, Toronto, ON
$2,195,000
2Bd
3Ba
1,700+sqft
2Parking
$1291/sqft
CondoMLS# C13836316Listed 2026-09-280 DOM
Cooling
Central Air
Just listed! New listings in Toronto often receive offers within the first week.
About this home
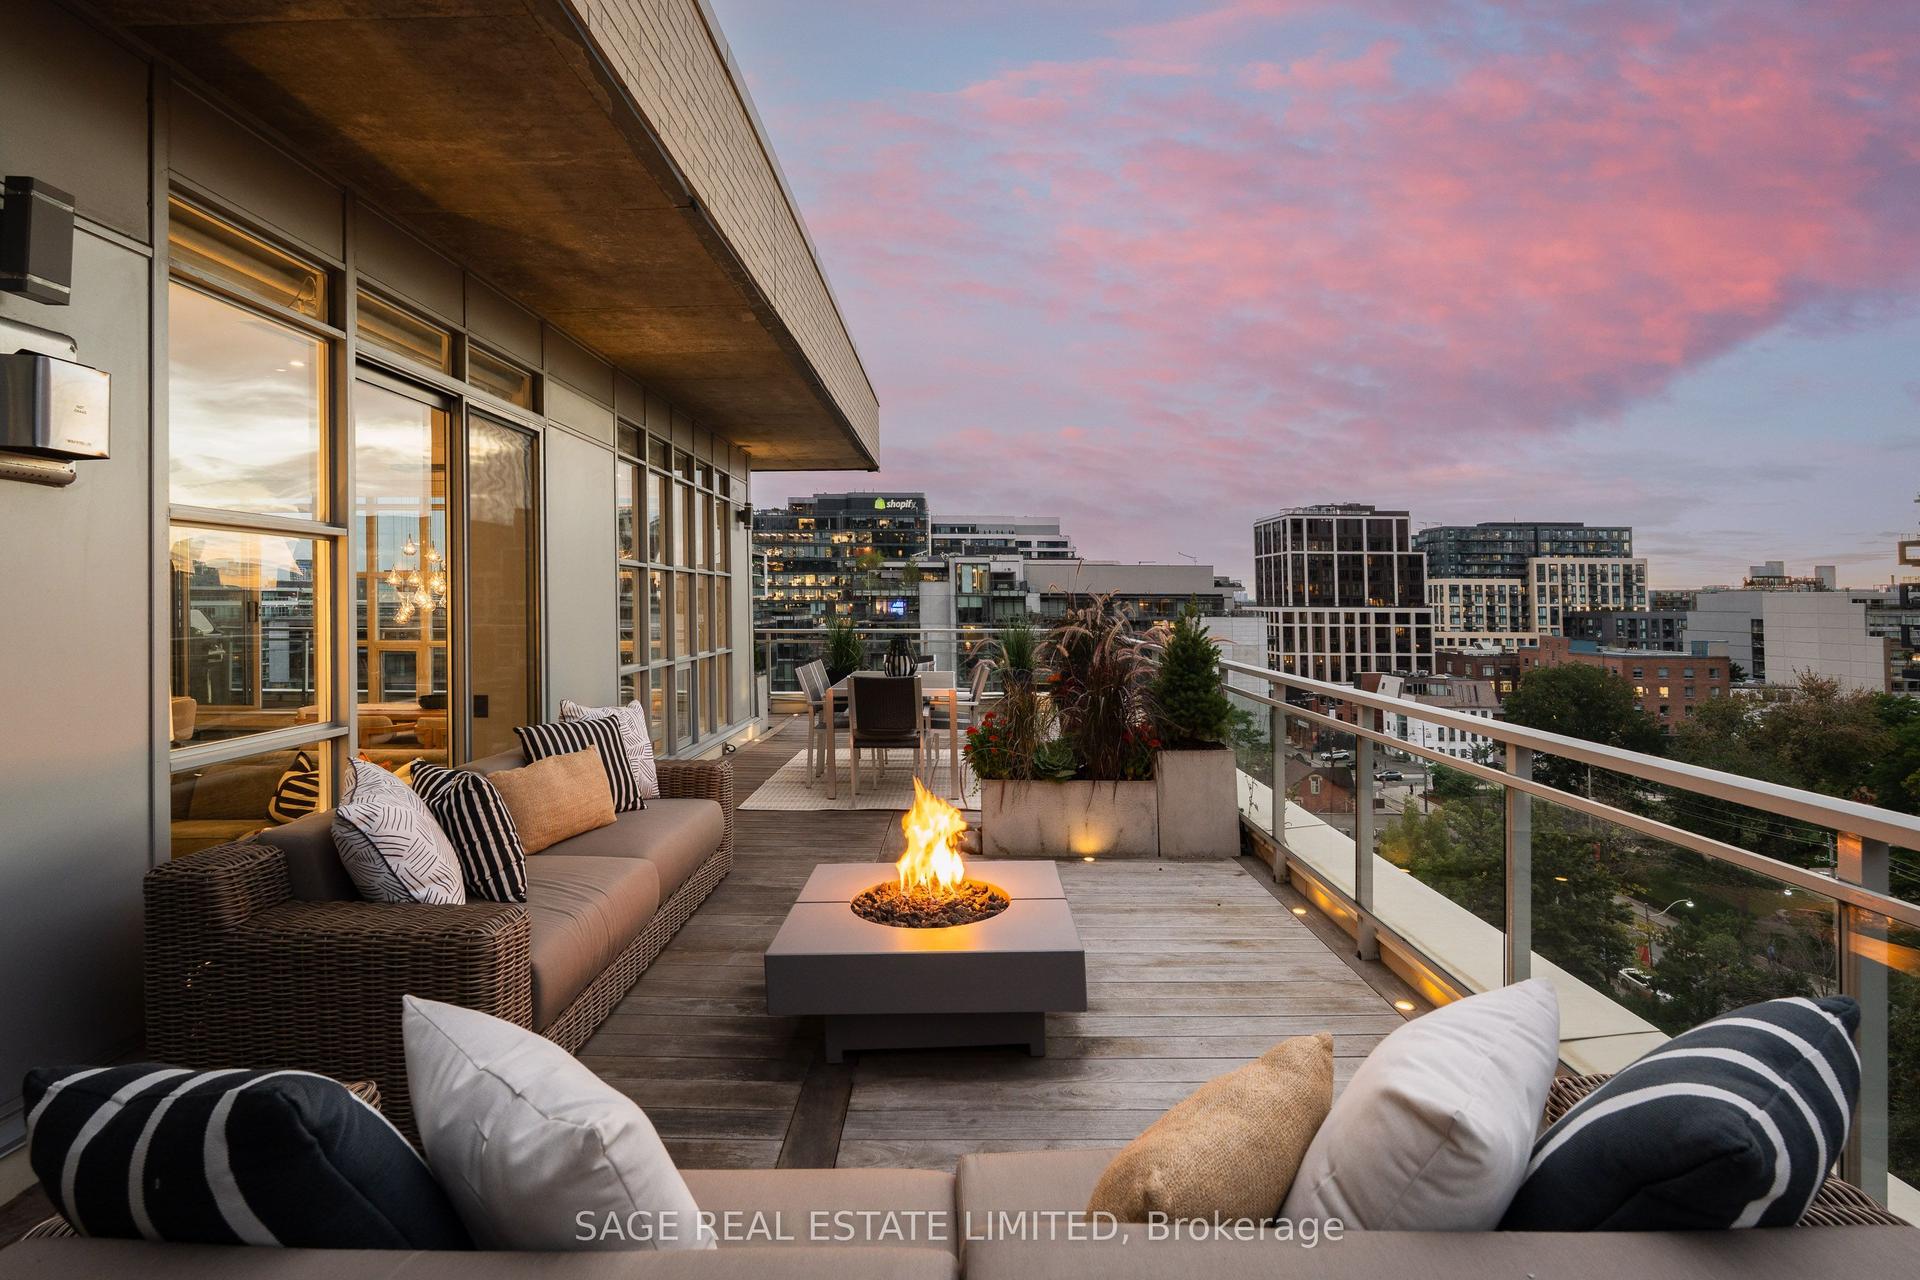
The breathtaking view is the first thing you notice when you enter the penthouse residence at 38 Avoca. This elegant home at the top of Avoca Vale, offers rare, refined living with unobstructed views in the coveted Yonge and St Clair neighbourhood. Upscale urban amenities are steps away from the 1645 square foot condo, with an extraordinary perspective of the Toronto skyline , the Rosedale Ravine and all the way to the blue vista of Lake Ontario. Inside, the scale is equally impressive. Expansive living and dining rooms are framed by oversized windows and finished with rich hardwood floors and a gas fireplace. The proportions are generous, the natural light exceptional, and the connection to the outdoors immediate. From the balcony, mature treetops fill the foreground with changing leaf colours while the city unfolds beyond-a rare combination of nature, water, and skyline from a sophisticated Midtown address. The South facing, eat-in kitchen is sunlit by day, with a spectacular nighttime view of downtown Toronto. Two well-separated bedrooms , complemented by full ensuites offer privacy with an additional 2 piece guest bathroom down the hall. Two dedicated underground parking spaces and a large private storage locker add important, practical value to this Penthouse condo. Residents enjoy a 24-hour concierge service and a thoughtful collection of amenities, including a fitness centre, library and lounge, party room, visitor parking, and a landscaped courtyard terrace with barbecue stations. At the centre of Yonge & St. Clair, this residence puts exceptional dining, grocery shopping, cafes, parks, and public transit within easy reach. It is a rare opportunity to combine substantial interior space, five-star service, and a truly memorable view at one of Toronto's most sought- after addresses.
RavineHardwoodFireplace
Rooms
Main Floor
| Foyer | 3.56 × 1.60 m | Slate Flooring Double Closet Halogen Lighting |
| Living Room | 6.68 × 6.40 m | Overlooks Ravine Gas Fireplace W/O To Balcony |
| Dining Room | 4.19 × 3.18 m | Overlooks Ravine SE View Hardwood Floor |
| Kitchen | 6.66 × 2.49 m | Eat-in Kitchen Granite Counters Recessed Lighting |
| Powder Room | 1.42 × 1.37 m | Pedestal Sink Marble Floor Wall Sconce Lighting |
| Primary Bedroom | 7.65 × 3.53 m | Walk-In Closet(s) Large Window Hardwood Floor |
| Bathroom | 2.97 × 2.77 m | 4 Pc Ensuite Marble Floor Marble Counter |
| Bedroom 2 | 5.72 × 2.97 m | Double Closet Hardwood Floor South View |
| Bathroom | 2.57 × 1.83 m | 4 Pc Ensuite Marble Counter Marble Floor |
| Laundry | 0.00 × 0.00 m | Tile Floor |
| Other | 3.25 × 2.13 m | W/O To Balcony South View Overlooks Ravine |
Other
| Room | — |
Features
- Storage
- Carpet Free
- Backs On Green Belt
- None
- Central Air
- Apartment
Financials
Annual Taxes
$9,982.72
Estimated Rental Income
Entire property$2,600 – $3,500/mo
Rental yield1.4% – 1.9%
*Estimates based on comparable rentals in the area. Actual income may vary.
Market Data — Toronto
Days on market0 days
Buyer's MarketSeller's Market
Based on active listings in Toronto. Data updates daily.
Demographics — Toronto
Population
2,794,356
Avg Household Income
$102,000
Age Distribution
0-19
19%
20-34
24%
35-49
21%
50-64
19%
65+
17%
Ownership53% own · 47% rent
EnglishMandarinCantoneseTagalogTamil
Getting around
How walkable, bikeable, and transit-friendly this neighbourhood is.
88
/ 100
Walk Score
Very Walkable
76
/ 100
Transit Score
Excellent Transit
59
/ 100
Bike Score
Bikeable
Scores are estimates based on neighbourhood data and are for informational purposes only.
MLS® data courtesy of the Toronto Regional Real Estate Board (TRREB).
The information provided herein must only be used by consumers that have a bona fide interest in the purchase, sale, or lease of real estate and may not be used for any commercial purpose or any other purpose. Listing information is deemed reliable but is not guaranteed accurate by the Toronto Regional Real Estate Board, the listing brokerage, or this website. The trademarks REALTOR®, REALTORS® and the REALTOR® logo are controlled by The Canadian Real Estate Association (CREA) and identify real estate professionals who are members of CREA. MLS®, Multiple Listing Service®, and the associated logos are owned by CREA. Not intended to solicit properties currently listed for sale or buyers under contract.
You may also like
More homes in Toronto
Hand-picked listings with a similar price range and style.
For Sale11 h ago
$1,898,000
Condo
est. $8,321/mo
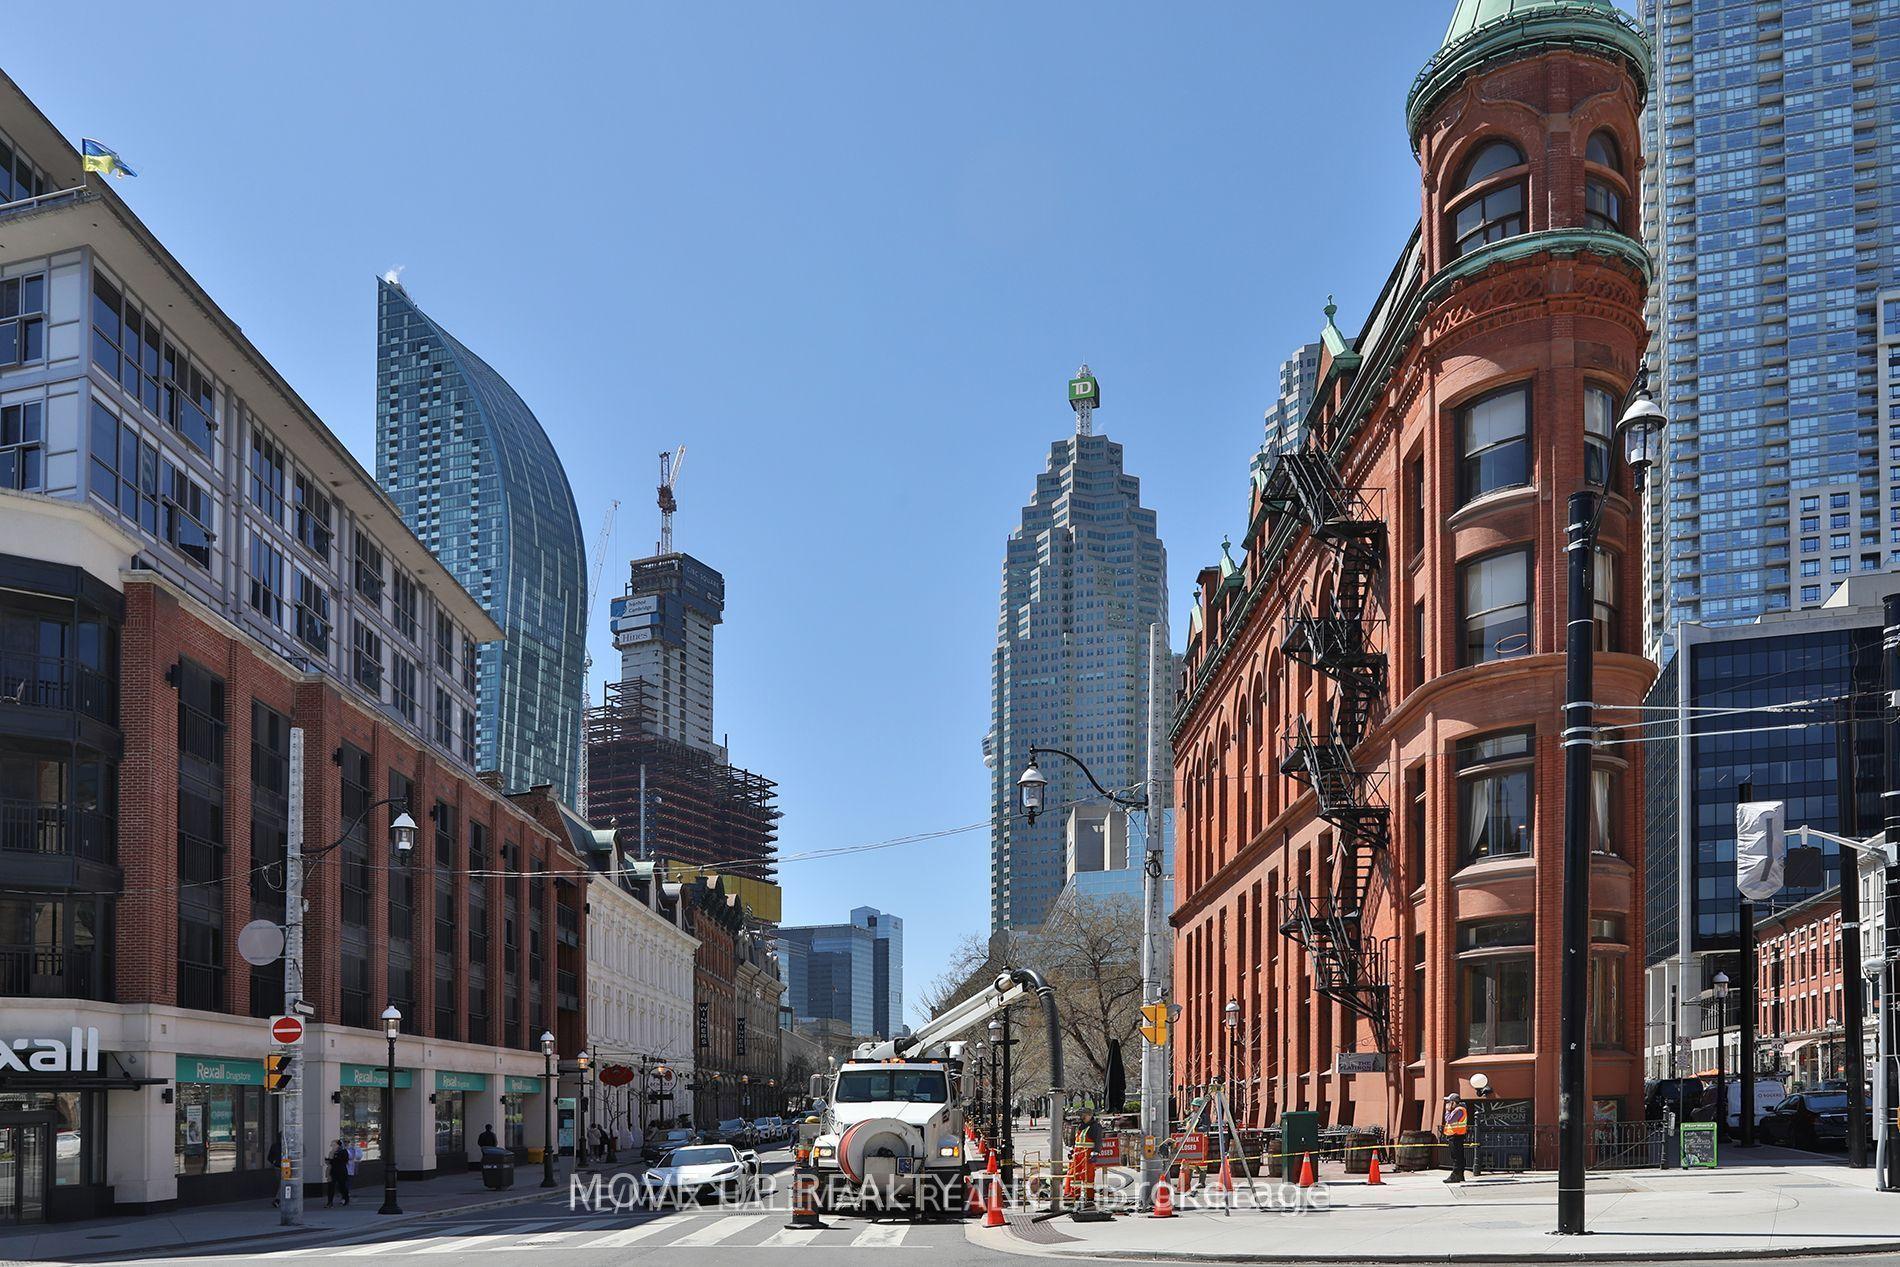
55 Front Street E 714 #714, Waterfront Communities C8
Toronto, ON
2 bd
3 ba
1,500
1
MLS# C13836256Move Up Realty Inc.
WhatsApp Aman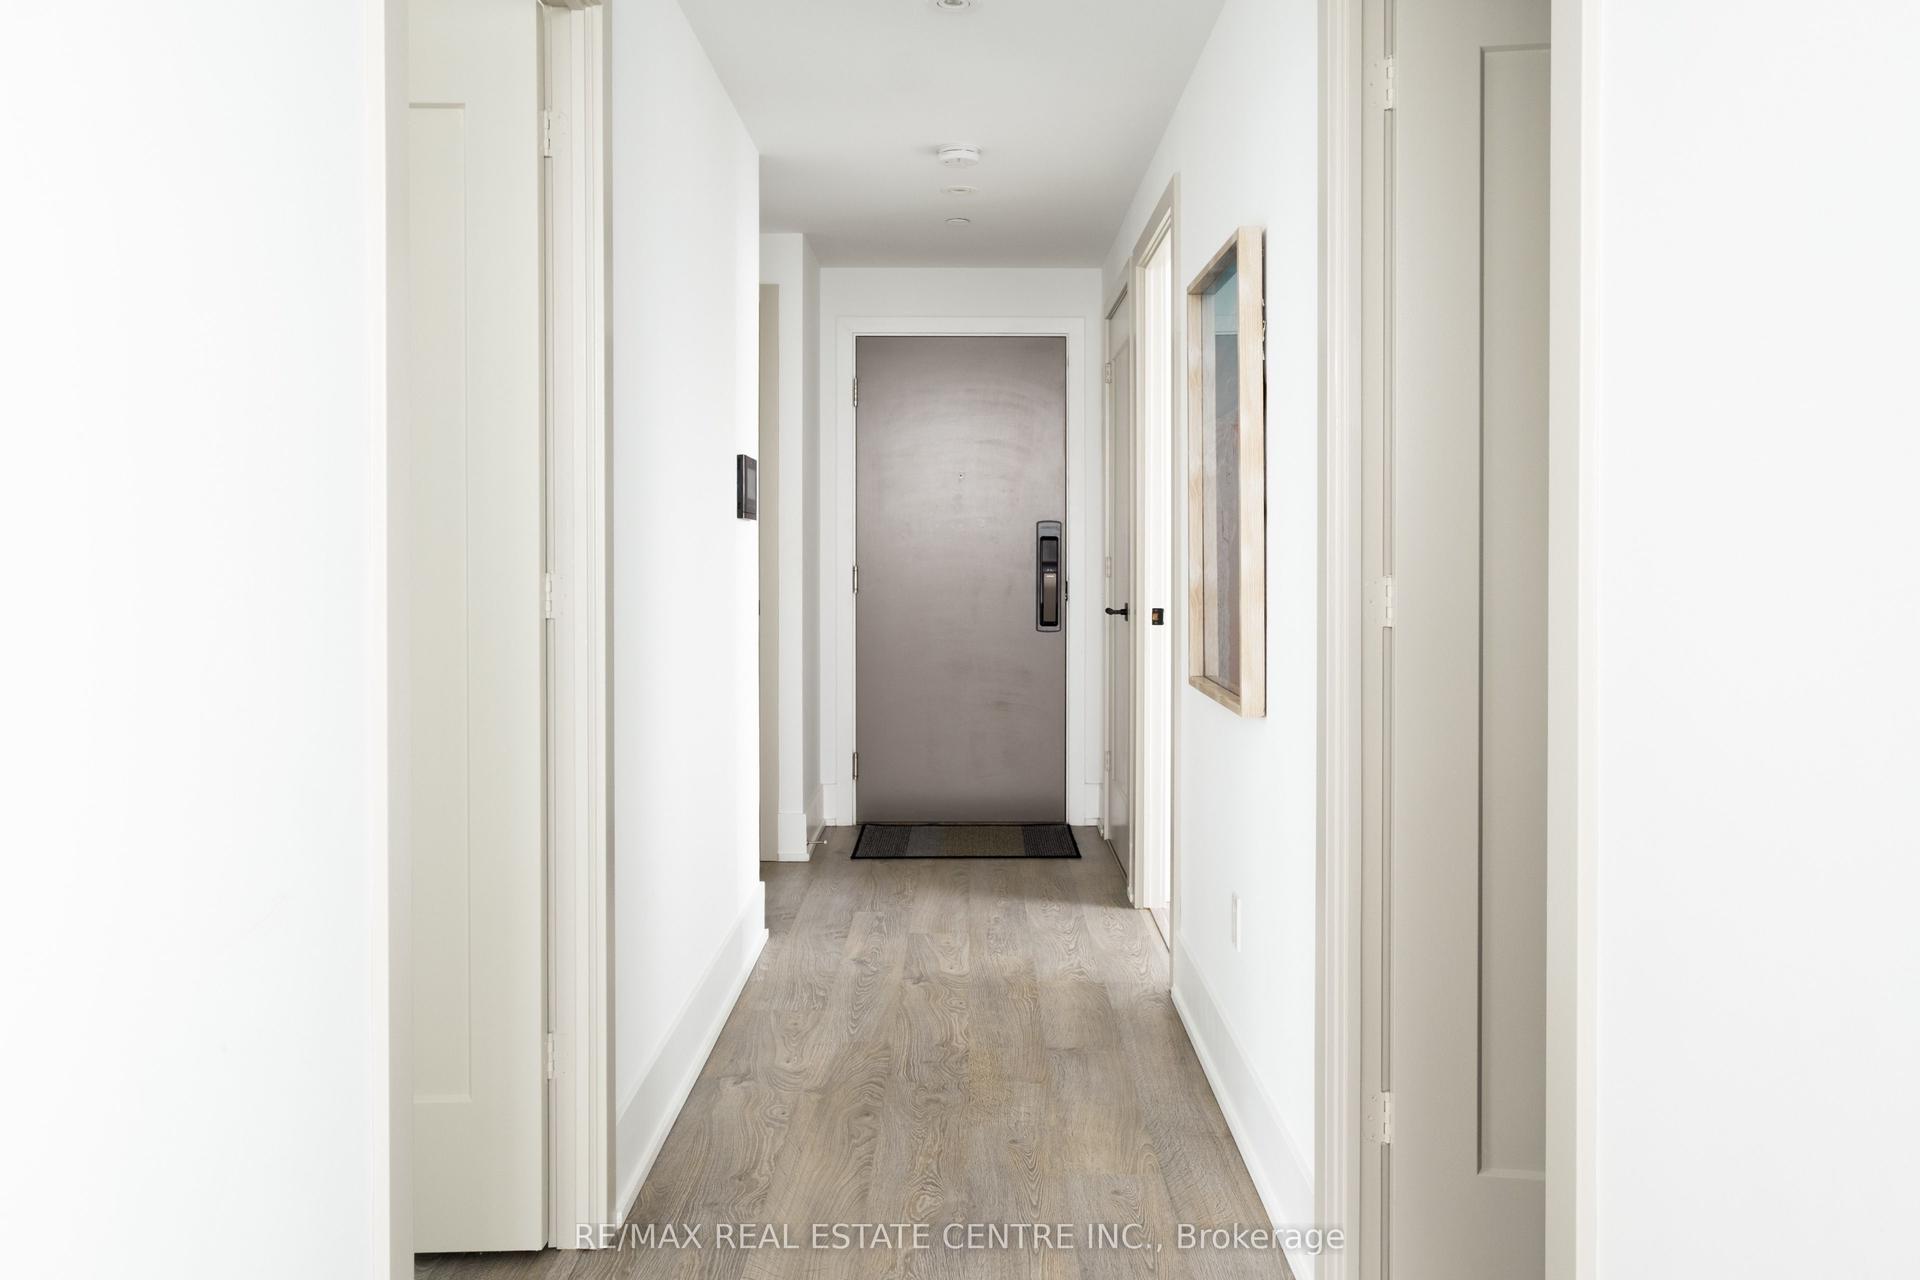
For Sale11 h ago
$1,749,000
Condo
est. $7,668/mo
10 York Street 6210 #6210, Waterfront Communities C1
Toronto, ON
3 bd
3 ba
1,300
2
MLS# C13836428Re/Max Real Estate Centre Inc.
WhatsApp Aman