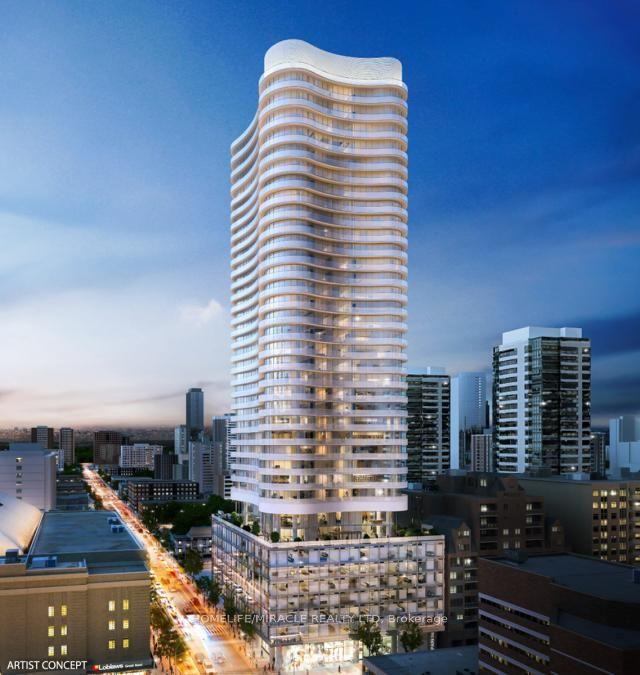
For Sale
65 Scadding Avenue 211 #211
Waterfront Communities C8, Toronto, ON
$558,000
2+1Bd
1Ba
850+sqft
1Parking
$656/sqft
CondoMLS# C13836486Listed 2026-09-2821 DOM
Heating
Water Heater Owned
Cooling
Central Air
About this home
Welcome to Suite 211 at 65 Scadding Avenue, a bright and spacious 2+1 bedroom suite offering approximately 867 sq. ft. of well-designed living space at St. Lawrence on the Park. With a desirable north-facing exposure overlooking David Crombie Park, this thoughtfully laid-out suite combines generous room sizes with a comfortable open-concept design. The updated kitchen offers ample cabinetry, counter space, and overlooks the dining and living area, creating an inviting space for everyday living and entertaining. Engineered hardwood floors extend through the principal living areas, while large windows provide plenty of natural light and lovely views of the park. Two well-proportioned bedrooms offer good closet space, while the separate den provides additional flexibility for a home office, sitting area, or guest space. Ensuite laundry and an updated bathroom with a new vanity add to the convenience, with a new washer and dryer and a new owned water heater, both installed in 2026. One parking space and one locker. Building amenities include 24/7 concierge and security, an indoor pool and sauna, a fitness area, an outdoor deck with BBQs, visitor parking, bike storage, a car wash station in the underground garage, a library, a party/meeting room with a kitchen, and an additional building laundry room. Enjoy an exceptional downtown location with St. Lawrence Market, the Distillery District, shops, restaurants, transit, the DVP and Gardiner all within easy reach. Short walk to the Future Ontario Line stop.
PoolGarageHardwood
Rooms
Other
| Kitchen | 4.43 × 2.95 m | Tile Floor Modern Kitchen Stone Counters |
| Dining Room | 3.41 × 1.99 m | Open Concept Overlooks Living North View |
| Living Room | 3.41 × 3.37 m | Open Concept Overlooks Dining North View |
| Den | 2.23 × 1.97 m | Sliding Doors Overlooks Park North View |
| Primary Bedroom | 3.09 × 6.84 m | Window Double Closet Overlooks Park |
| Bedroom 2 | 2.21 × 2.80 m | Window Closet North View |
| Bathroom | 2.73 × 2.33 m | 4 Pc Bath Tile Floor Linen Closet |
| Laundry | 1.90 × 1.27 m | Tile Floor Separate Room |
Features
- Carpet Free
- Separate Hydro Meter
- Water Heater Owned
- None
- Central Air
- Apartment
Financials
Annual Taxes
$2,831.38
Estimated Rental Income
Entire property$2,600 – $3,500/mo
Rental yield5.6% – 7.5%
*Estimates based on comparable rentals in the area. Actual income may vary.
Market Data — Toronto
Days on market21 days
Buyer's MarketSeller's Market
Based on active listings in Toronto. Data updates daily.
Demographics — Toronto
Population
2,794,356
Avg Household Income
$102,000
Age Distribution
0-19
19%
20-34
24%
35-49
21%
50-64
19%
65+
17%
Ownership53% own · 47% rent
EnglishMandarinCantoneseTagalogTamil
Getting around
How walkable, bikeable, and transit-friendly this neighbourhood is.
88
/ 100
Walk Score
Very Walkable
80
/ 100
Transit Score
Excellent Transit
75
/ 100
Bike Score
Very Bikeable
Scores are estimates based on neighbourhood data and are for informational purposes only.
MLS® data courtesy of the Toronto Regional Real Estate Board (TRREB).
The information provided herein must only be used by consumers that have a bona fide interest in the purchase, sale, or lease of real estate and may not be used for any commercial purpose or any other purpose. Listing information is deemed reliable but is not guaranteed accurate by the Toronto Regional Real Estate Board, the listing brokerage, or this website. The trademarks REALTOR®, REALTORS® and the REALTOR® logo are controlled by The Canadian Real Estate Association (CREA) and identify real estate professionals who are members of CREA. MLS®, Multiple Listing Service®, and the associated logos are owned by CREA. Not intended to solicit properties currently listed for sale or buyers under contract.
You may also like
More homes in Toronto
Hand-picked listings with a similar price range and style.
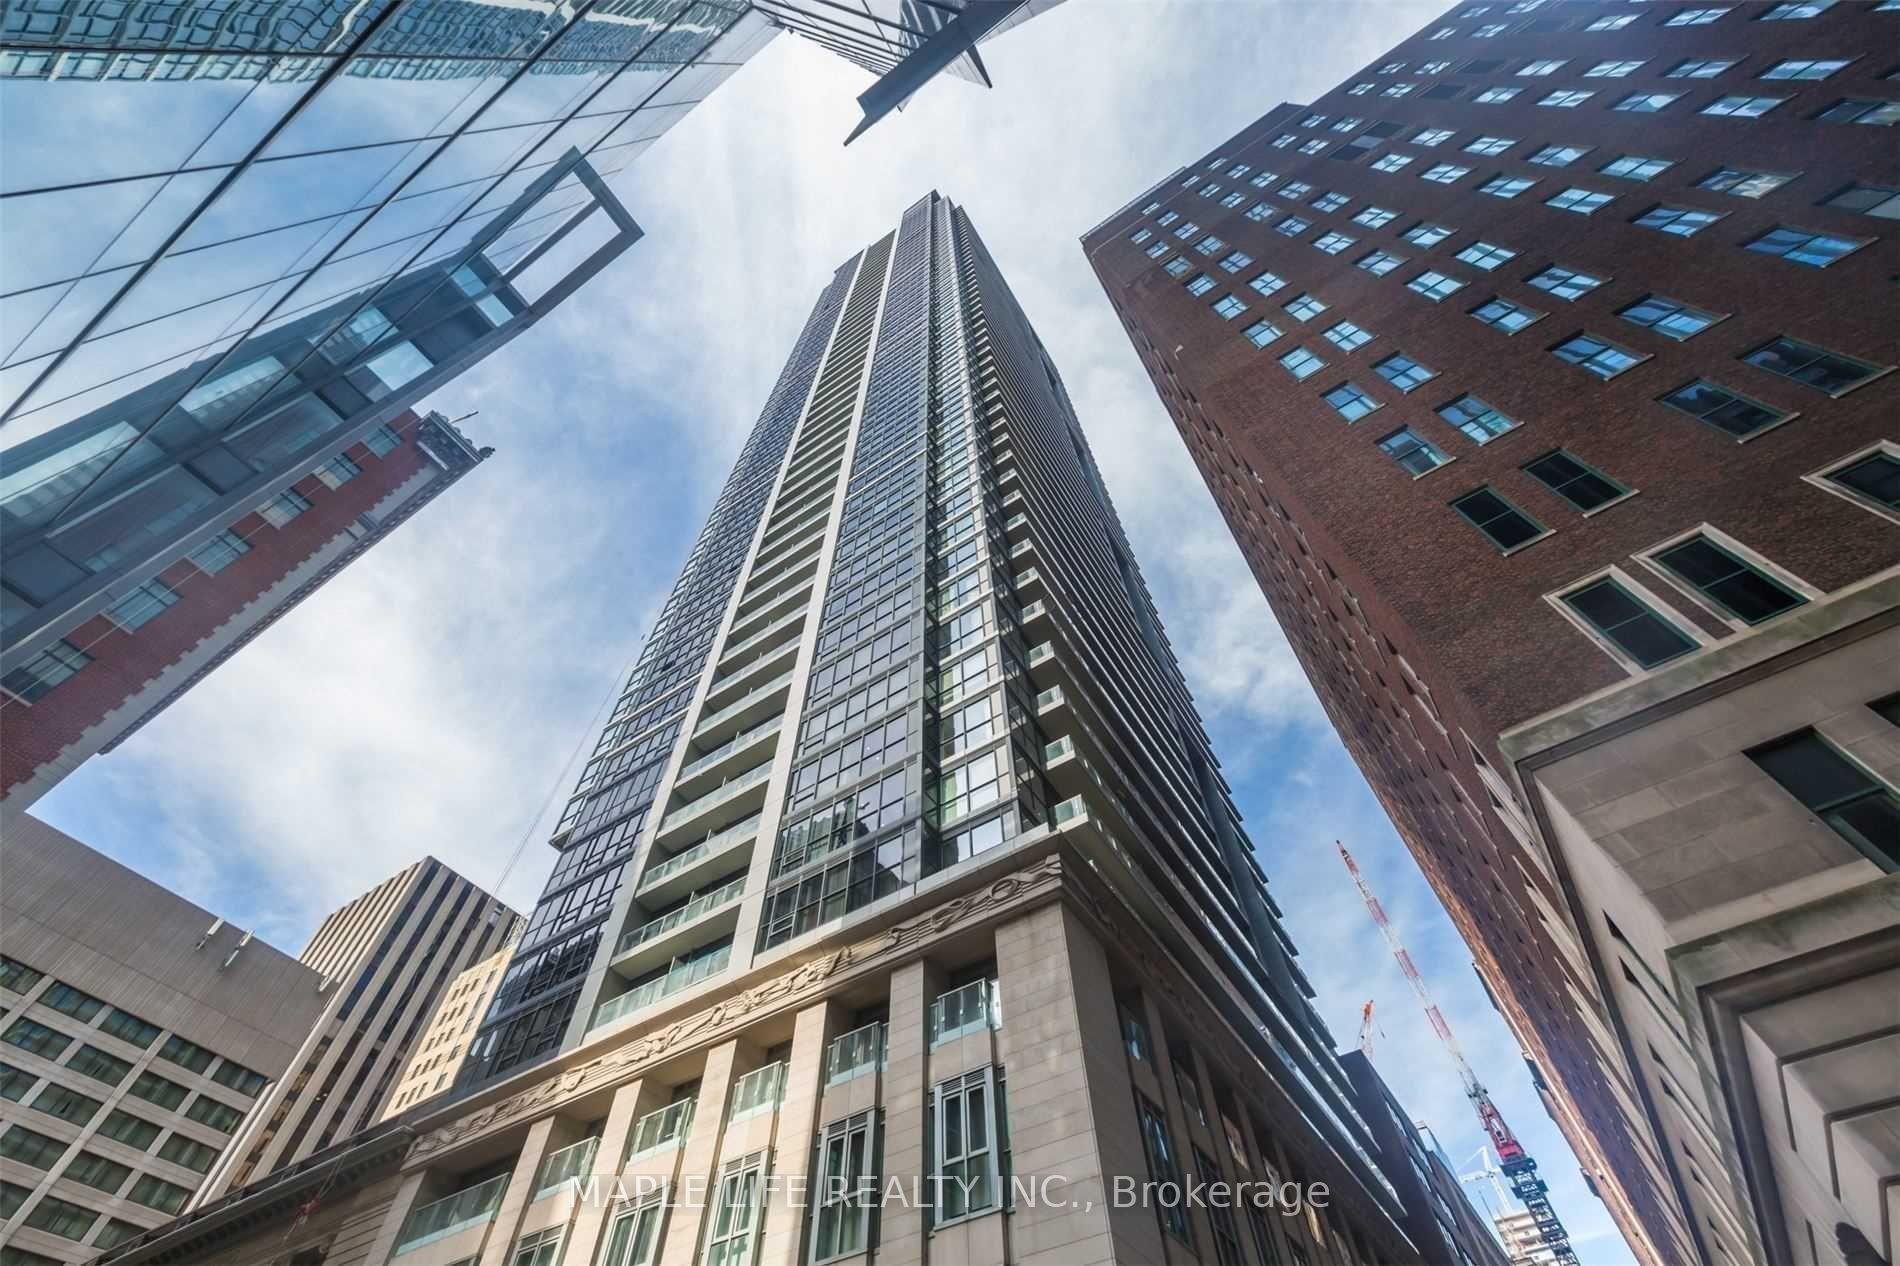
For Sale1 month ago
$519,000
Condo
est. $2,275/mo
70 Temperance Street 1707 #1707, Bay Street Corridor
Toronto, ON
1+1 bd
1 ba
550
0
MLS# C13796986Maple Life Realty Inc.
WhatsApp Aman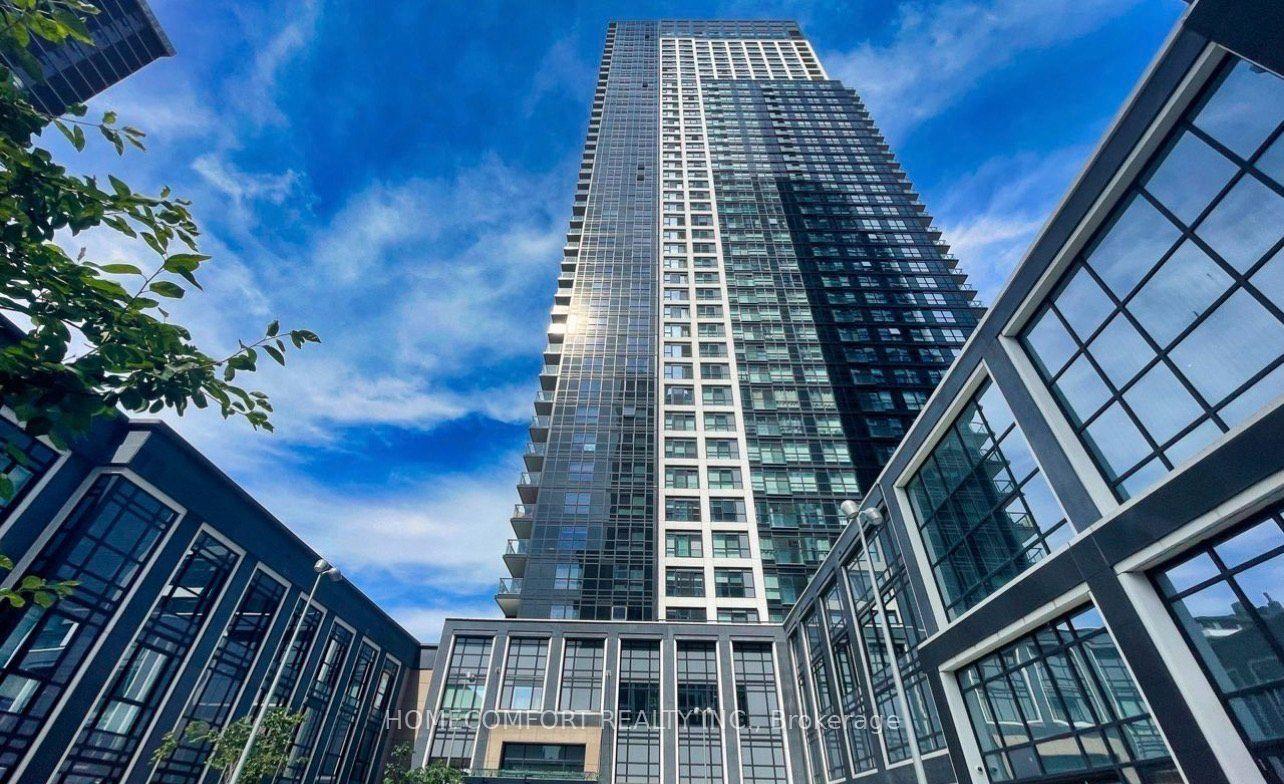
For SaleJust listed
$616,000
Condo
est. $2,701/mo
5 Mabelle Avenue 3732 #3732, Islington-City Centre West
Toronto, ON
2 bd
2 ba
850
1
MLS# W14096374Homecomfort Realty Inc.
WhatsApp Aman