For Lease
Just Listed
200 Bloor Street W 2806 #2806
Annex, Toronto, ON
$5,500
2Bd
2Ba
850+sqft
1Parking
$6/sqft
CondoMLS# C13836756Listed 2026-09-285 DOM
Cooling
Central Air
About this home
Welcome to Exhibit Residences, an exceptional luxury address in the heart of Yorkville, directly across from the Royal Ontario Museum. This spacious 886 sqft corner 2-bedroom, 2-bathroom suite features an ideal split bedroom layout, approximately 9 ft ceilings, elegant hardwood flooring and an abundance of natural light. The open-concept living and dining area walks out to an impressive wraparound balcony/terrace, creating a wonderful extension of the living space with breathtaking city views. The thoughtfully designed layout provides excellent privacy and is ideal for professionals, couples, roommates or a small family. The contemporary kitchen is equipped with premium built-in appliances, complemented by ensuite laundry, one underground parking space and a large locker for added convenience. Enjoy the exceptional amenities of Exhibit Residences, including 24 hour concierge service, fitness centre, party room, outdoor garden/patio, lounge, BBQ area, guest suites and entertainment spaces. Unbeatable Yorkville location-steps to the ROM, University of Toronto, St. George Subway Station, world-class shopping, fine dining, cafés and galleries, with easy access to the Financial District and major transportation routes. A sophisticated urban residence offering exceptional space, comfort, luxury and an unparalleled downtown lifestyle. *some of the Photos is Virtually Stage*
Hardwood
Rooms
Main Floor
| Living Room | 5.11 × 4.57 m | Hardwood Floor Window Floor to Ceiling W/O To Balcony |
| Kitchen | 5.11 × 4.57 m | Hardwood Floor Stainless Steel Appl Quartz Counter |
| Breakfast | 5.11 × 4.57 m | Hardwood Floor Window Floor to Ceiling W/O To Balcony |
| Dining Room | 5.11 × 4.75 m | Hardwood Floor Window Floor to Ceiling W/O To Balcony |
| Primary Bedroom | 3.96 × 3.75 m | 4 Pc Ensuite Window Floor to Ceiling W/O To Balcony |
| Bedroom 2 | 3.35 × 2.74 m | Hardwood Floor Window Floor to Ceiling W/O To Balcony |
| Laundry | 1.00 × 1.10 m | Tile Floor |
| Bathroom | 1.50 × 1.70 m | Tile Floor 4 Pc Bath Quartz Counter |
Features
- Carpet Free
- None
- Central Air
- Apartment
Financials
Estimated Rental Income
Entire property$2,600 – $3,500/mo
Rental yield567.3% – 763.6%
*Estimates based on comparable rentals in the area. Actual income may vary.
Market Data — Toronto
Days on market5 days
Buyer's MarketSeller's Market
Based on active listings in Toronto. Data updates daily.
Demographics — Toronto
Population
2,794,356
Avg Household Income
$102,000
Age Distribution
0-19
19%
20-34
24%
35-49
21%
50-64
19%
65+
17%
Ownership53% own · 47% rent
EnglishMandarinCantoneseTagalogTamil
Other rentals like this
Similar rentals in Toronto
Same property type, similar price, similar size — currently for rent.
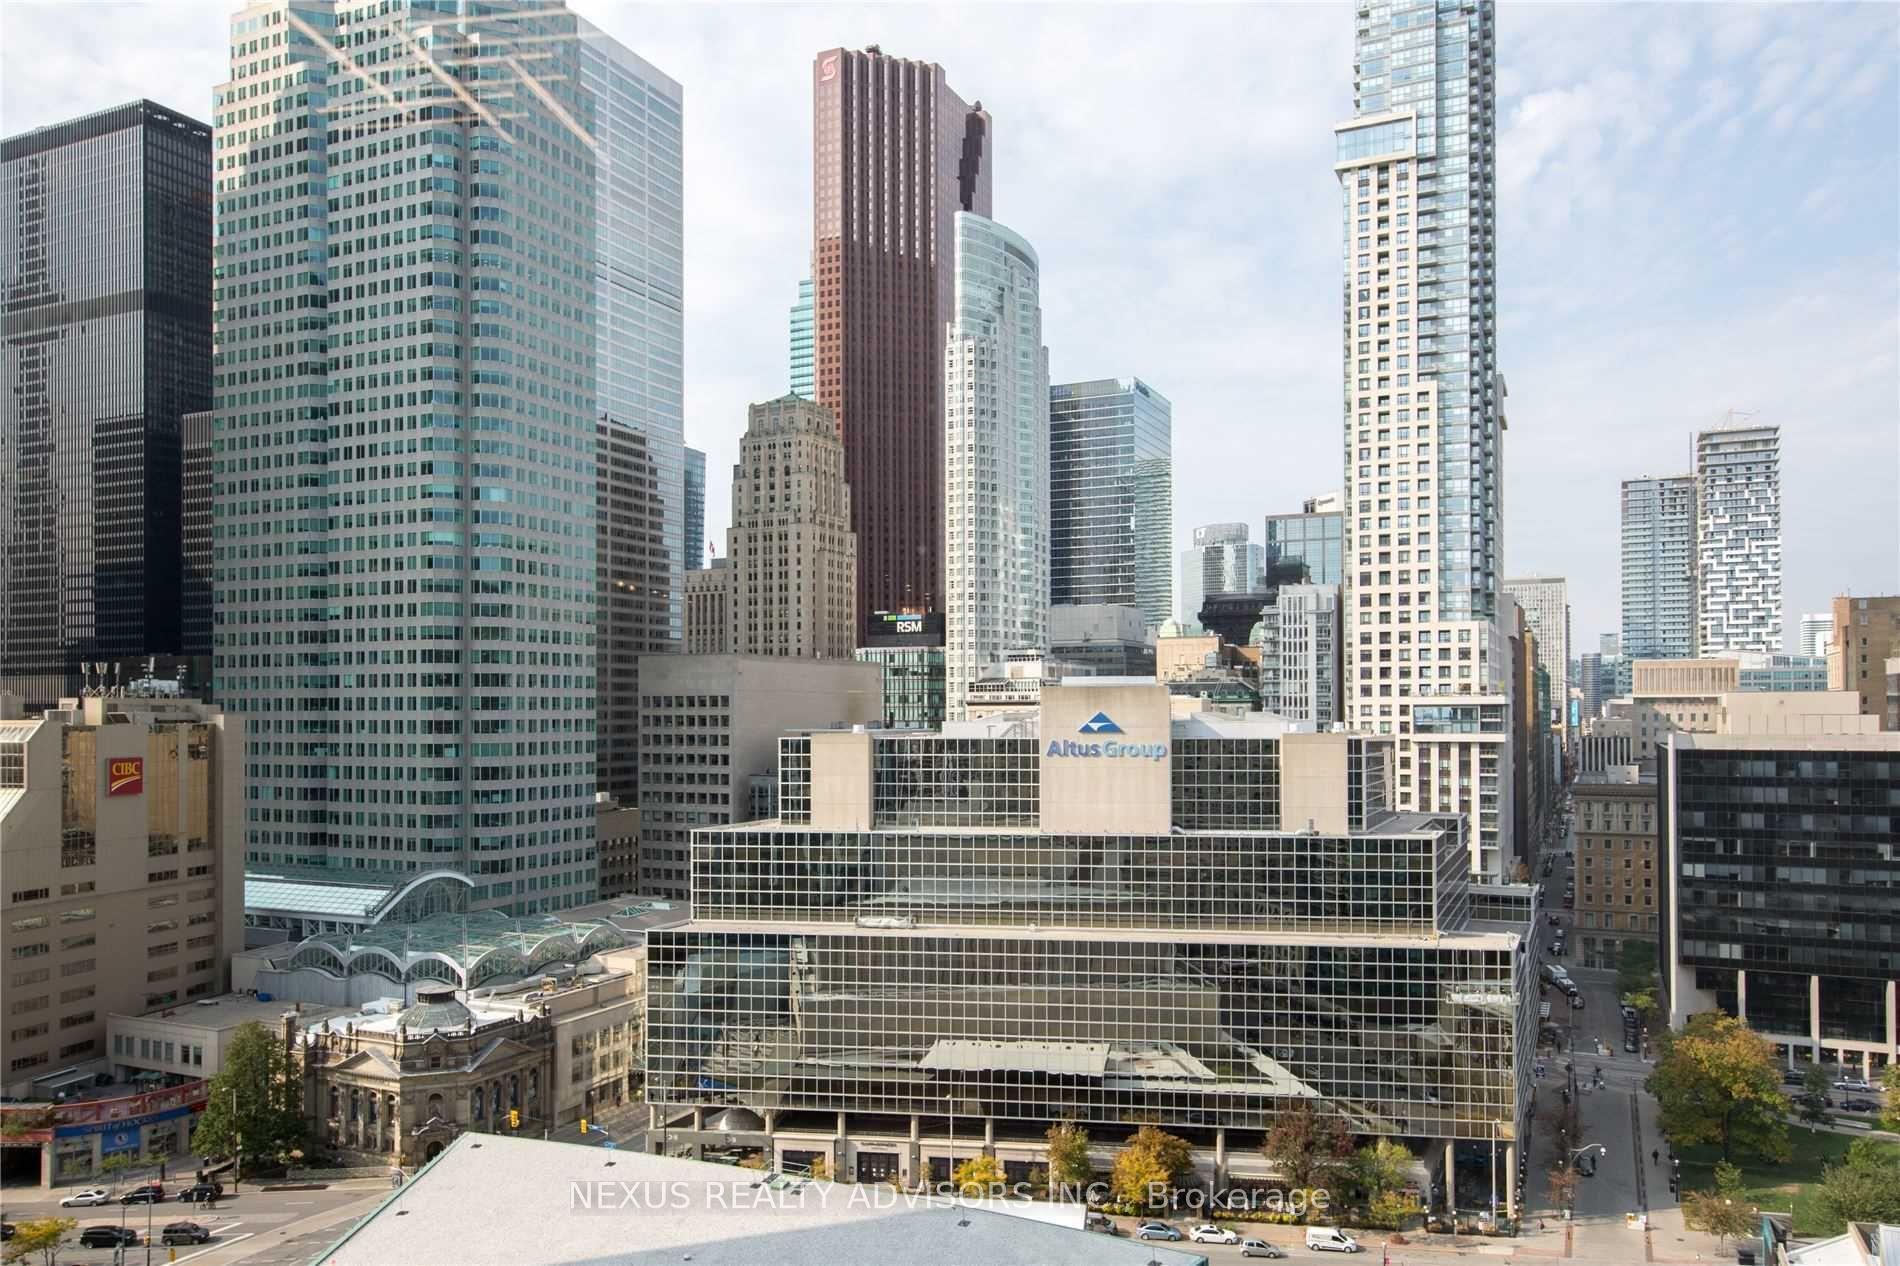
For Lease10 days ago
$4,300
Condo
25 The Esplanade 2008 #2008, Waterfront Communities C8
Toronto, ON
2 bd
2 ba
1,300
1
MLS# C13817052Nexus Realty Advisors Inc.
WhatsApp Aman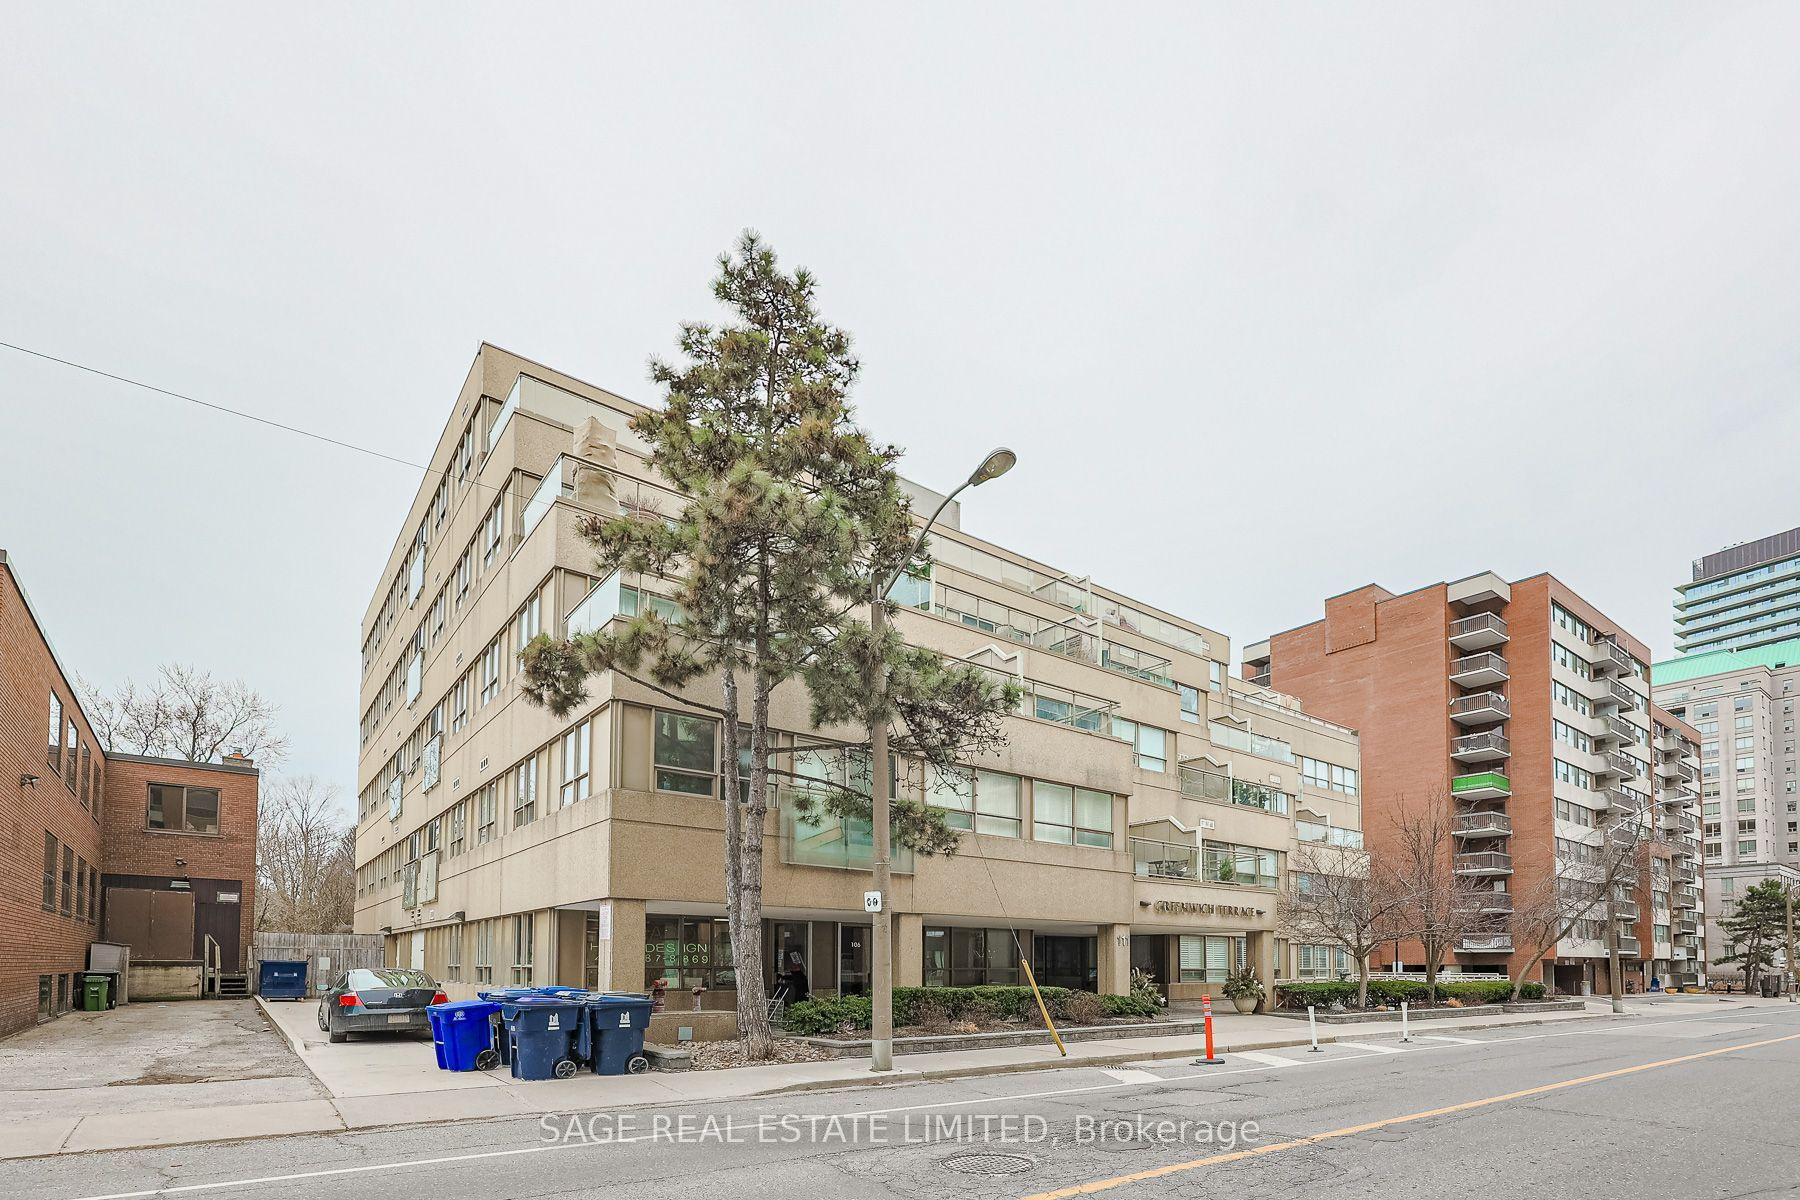
For Lease1 day ago
$4,150
Condo
111 Merton Street S 201 #201, Mount Pleasant West
Toronto, ON
2 bd
2 ba
1,100
1
MLS# C13857596Sage Real Estate Limited
WhatsApp Aman

Getting around
How walkable, bikeable, and transit-friendly this neighbourhood is.
82
/ 100
Walk Score
Very Walkable
74
/ 100
Transit Score
Excellent Transit
59
/ 100
Bike Score
Bikeable
Scores are estimates based on neighbourhood data and are for informational purposes only.
MLS® data courtesy of the Toronto Regional Real Estate Board (TRREB).
The information provided herein must only be used by consumers that have a bona fide interest in the purchase, sale, or lease of real estate and may not be used for any commercial purpose or any other purpose. Listing information is deemed reliable but is not guaranteed accurate by the Toronto Regional Real Estate Board, the listing brokerage, or this website. The trademarks REALTOR®, REALTORS® and the REALTOR® logo are controlled by The Canadian Real Estate Association (CREA) and identify real estate professionals who are members of CREA. MLS®, Multiple Listing Service®, and the associated logos are owned by CREA. Not intended to solicit properties currently listed for sale or buyers under contract.