For Sale
700 W Sheppard Avenue W 618 #618
Bathurst Manor, Toronto, ON
$549,900
1+1Bd
1Ba
650+sqft
1Parking
$846/sqft
CondoMLS# C13837504Listed 2026-09-289 DOM
Heating
Separate Heating Controls
Cooling
Central Air
About this home
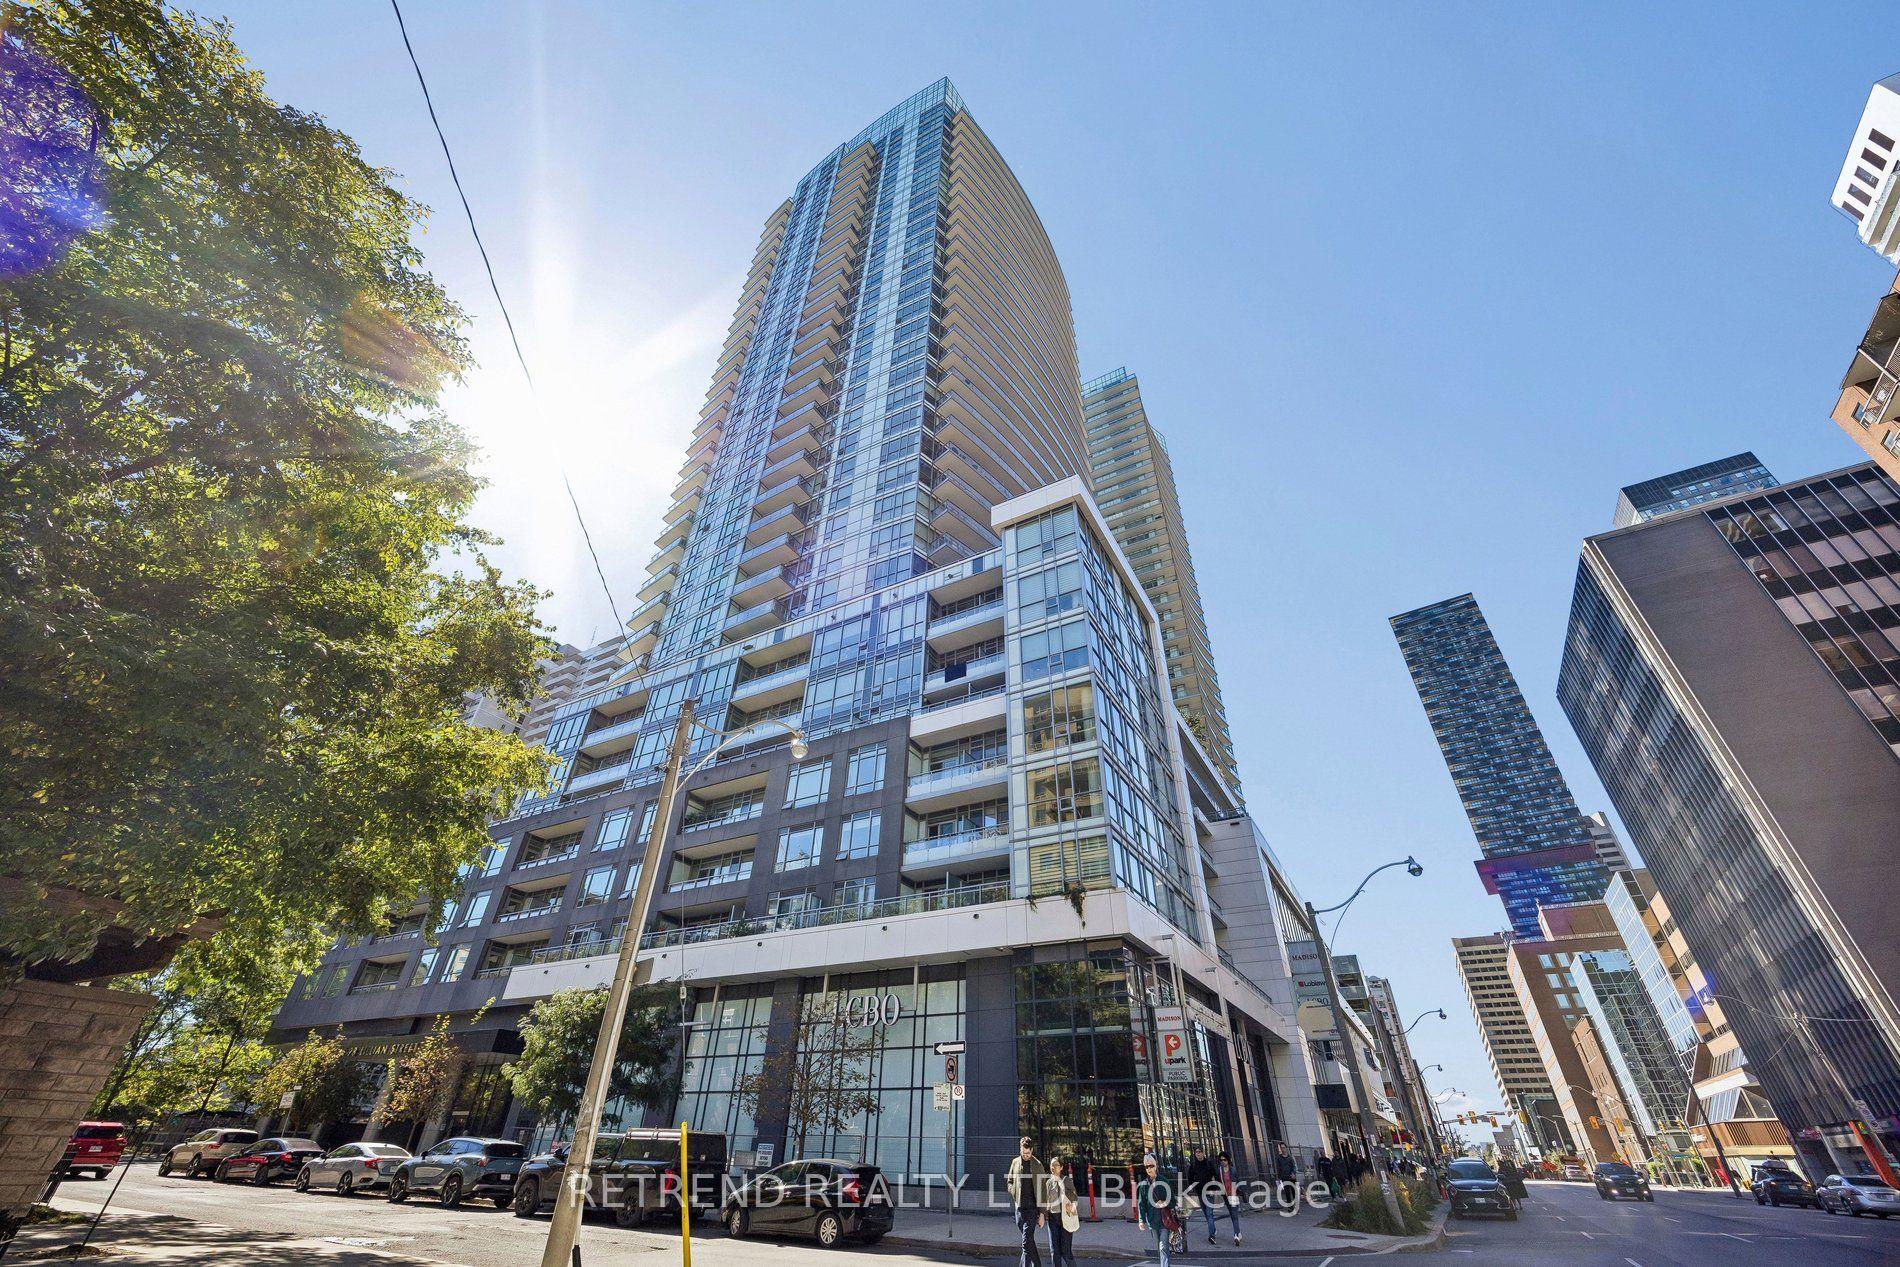
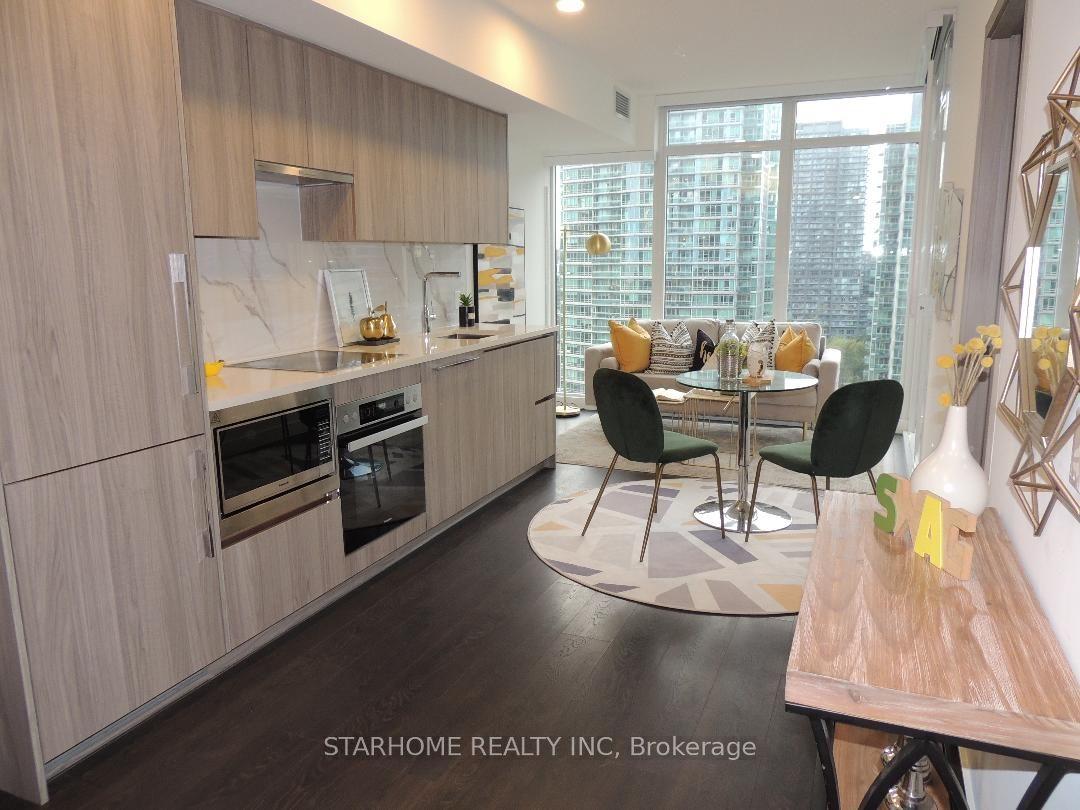
Incredible value in Bathurst Manor! Enjoy refined condo living at The Westmount; a brand-new and thoughtfully designed mid-rise. This never-before lived in 1 bedroom + den offers 646 sq.ft of practical living space, a sunny south exposure and dark brown laminate throughout. A mirrored closet greets you as you enter, with the functional den concealed behind. The L-shaped kitchen provides abundant cabinetry and storage, quartz countertops and all-new stainless steel appliances. The dining area flows into the living room, which opens onto the south-facing balcony. An oversized window floods the spacious bedroom with natural light while a double mirrored closet accommodates ample storage. Residents enjoy luxurious amenities, including a stylish party room + board room, fully-equipped gym, wood-clad sauna, pet wash station, and visitor parking. Maintenance fees include Rogers high-speed internet. Located on Sheppard Ave W, easy access to Sheppard-Yonge Station, Downsview Park Station and Highway 401 via Allen Road. Enjoy all-season recreation (including skiing) at nearby Earl Bales Park! One parking space included.
Rooms
Main Floor
| Living Room | 3.12 × 4.57 m | W/O To Balcony Laminate South View |
| Dining Room | 4.32 × 4.57 m | Combined w/Living Laminate Combined w/Kitchen |
| Kitchen | 3.30 × 3.45 m | Backsplash Stainless Steel Appl B/I Microwave |
| Bedroom | 2.92 × 3.94 m | Double Closet Laminate Large Window |
| Den | 2.08 × 2.44 m | Laminate |
Features
- Separate Hydro Meter
- Separate Heating Controls
- Countertop Range
- None
- Central Air
- Apartment
Financials
Annual Taxes
$0
Estimated Rental Income
Entire property$2,100 – $2,800/mo
Rental yield4.6% – 6.1%
*Estimates based on comparable rentals in the area. Actual income may vary.
Market Data — Toronto
Days on market9 days
Buyer's MarketSeller's Market
Based on active listings in Toronto. Data updates daily.
Demographics — Toronto
Population
2,794,356
Avg Household Income
$102,000
Age Distribution
0-19
19%
20-34
24%
35-49
21%
50-64
19%
65+
17%
Ownership53% own · 47% rent
EnglishMandarinCantoneseTagalogTamil
Getting around
How walkable, bikeable, and transit-friendly this neighbourhood is.
92
/ 100
Walk Score
Walker's Paradise
84
/ 100
Transit Score
Excellent Transit
69
/ 100
Bike Score
Bikeable
Scores are estimates based on neighbourhood data and are for informational purposes only.
MLS® data courtesy of the Toronto Regional Real Estate Board (TRREB).
The information provided herein must only be used by consumers that have a bona fide interest in the purchase, sale, or lease of real estate and may not be used for any commercial purpose or any other purpose. Listing information is deemed reliable but is not guaranteed accurate by the Toronto Regional Real Estate Board, the listing brokerage, or this website. The trademarks REALTOR®, REALTORS® and the REALTOR® logo are controlled by The Canadian Real Estate Association (CREA) and identify real estate professionals who are members of CREA. MLS®, Multiple Listing Service®, and the associated logos are owned by CREA. Not intended to solicit properties currently listed for sale or buyers under contract.
You may also like
More homes in Toronto
Hand-picked listings with a similar price range and style.
For Sale9 h ago
$585,000
Condo
est. $2,565/mo
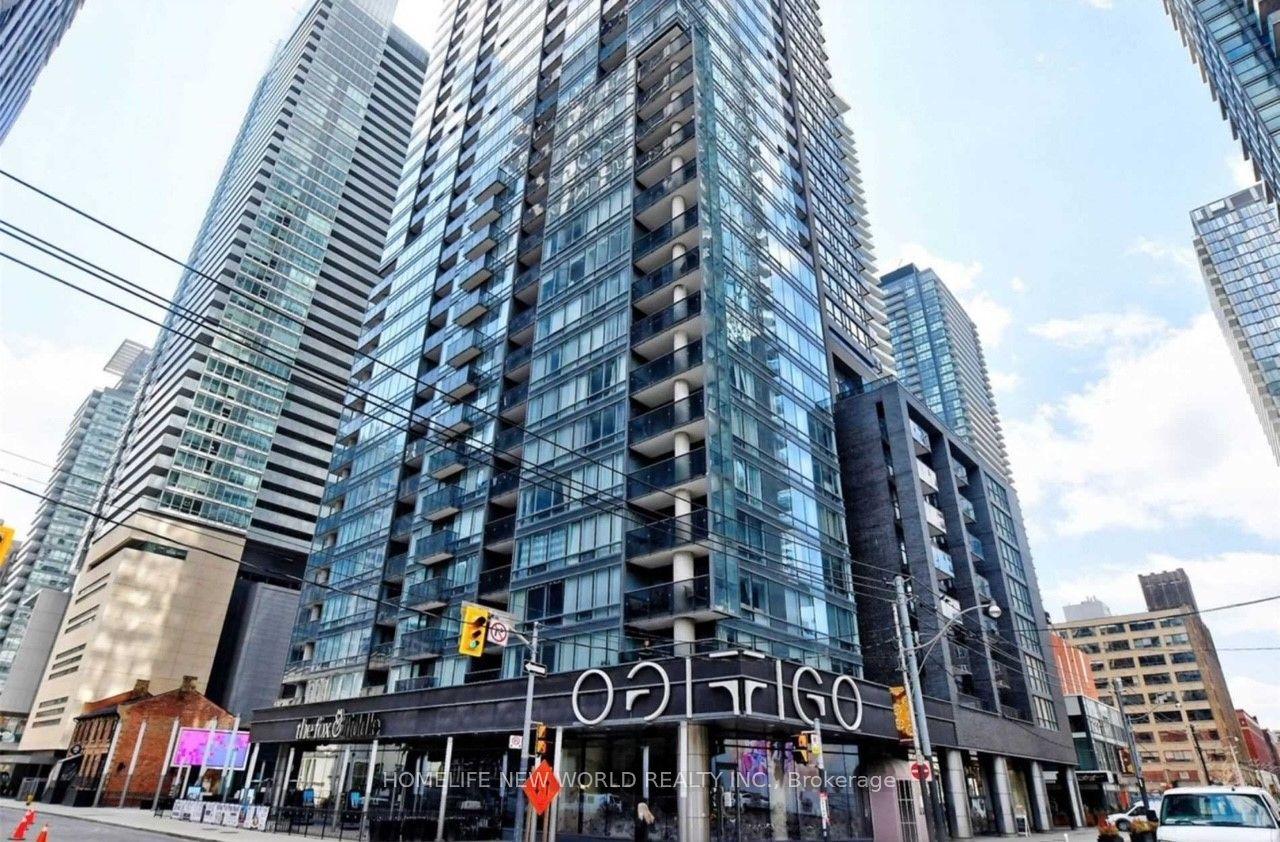
295 Adelaide Street W 2610 #2610, Waterfront Communities C1
Toronto, ON
1 bd
1 ba
550
1
MLS# C13870098Homelife New World Realty Inc.
WhatsApp Aman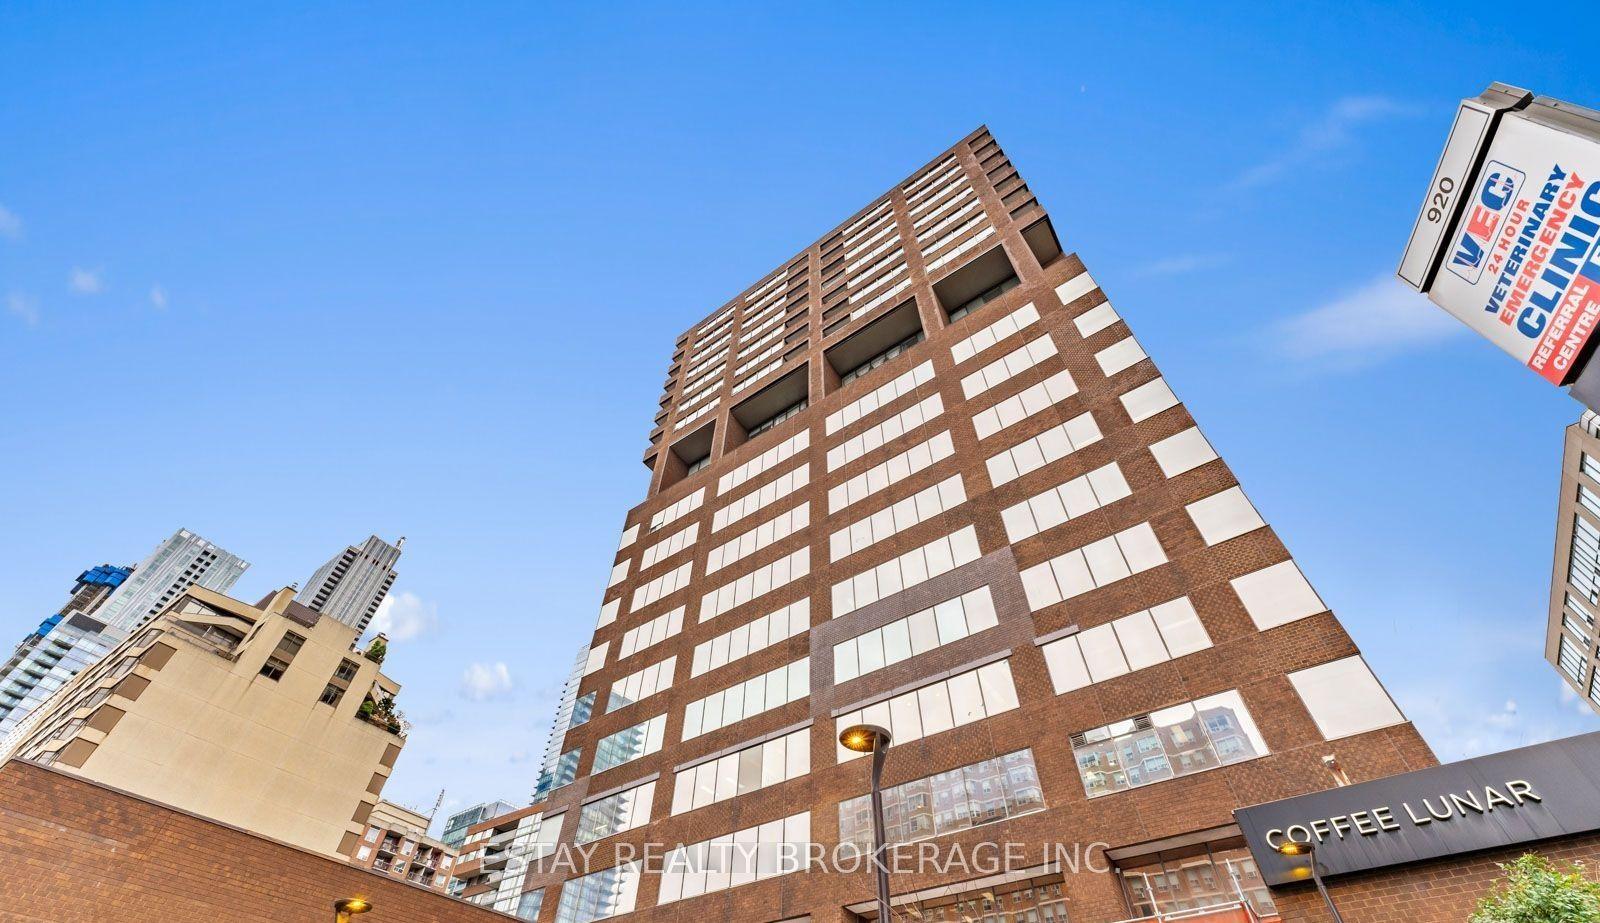
For Sale9 h ago
$669,000
Condo
est. $2,933/mo
914 Yonge Street 1902 #1902, Annex
Toronto, ON
2+1 bd
1 ba
1,100
0
MLS# C13870062Estay Realty Brokerage Inc.
WhatsApp Aman