For Sale
250 Erskine Avenue 7 #7
Mount Pleasant East, Toronto, ON
$1,399,000
3Bd
3Ba
1,500+sqft
2Parking
$933/sqft
Condo TownMLS# C13837666Listed 2026-09-2947 DOM
Cooling
Central Air
Basement
Finished
On the market for 47 days — longer than average. The seller may be open to negotiation.
About this home
Welcome To 250 Erskine Ave #7, A Beautifully Maintained Condo Townhouse Nestled In The Highly Desirable Mount Pleasant Community. This Bright And Inviting Home Features A Functional Layout Designed For Comfortable Family Living. The Main Floor Offers A Spacious Living Room With Large Windows Overlooking The Private Backyard, Filling The Space With Natural Light. The Modern Open-Concept Kitchen Is Equipped With A Full Set Of Stainless Steel Appliances, An Extended Centre Island That Doubles As A Breakfast Bar, And Flows Seamlessly Into The Dining Area With A Walk-Out To The Backyard. The Second And Third Floors Offer Three Spacious Bedrooms. The Primary Retreat Features Floor-To-Ceiling Windows, A Private Walk-Out Balcony, A 4-Piece Ensuite, And A Versatile Nook Perfect For A Home Office Or Reading Corner. The Finished Basement Provides Additional Living Space With A Large Recreation Room, Double Mirrored Closet, And A Convenient 2-Piece Bathroom, Making It Ideal As A Home Gym, Guest Suite, Or Entertainment Area. Step Outside To Enjoy A Tranquil, Ravine-Like Backyard, An Exceptional Outdoor Retreat Perfect For Morning Coffee, Summer BBQs, And Relaxing Evenings. Ideally Located Minutes From Top-Rated Schools (John Fisher Junior Public School), Parks, Public Transit, Grocery Stores, Yorkdale Shopping Centre, CF Shops At Don Mills, Sunnybrook Health Sciences Centre, York University Glendon Campus, And Highway 401, This Exceptional Home Offers The Perfect Balance Of Style, Comfort, And Everyday Convenience.
Ravine
Rooms
Main Floor
| Living Room | 5.87 × 3.84 m | Open Concept Large Window Pot Lights |
| Dining Room | 3.25 × 2.67 m | Open Concept W/O To Yard Pot Lights |
| Kitchen | 3.45 × 2.51 m | Stainless Steel Appl Quartz Counter Centre Island |
Second Floor
| Bedroom 2 | 3.71 × 2.76 m | Closet Hardwood Floor Window |
| Bedroom 3 | 5.87 × 3.66 m | Closet Hardwood Floor Window |
Third Floor
| Primary Bedroom | 4.88 × 3.53 m | 4 Pc Ensuite W/O To Balcony Closet |
| Office | 2.67 × 2.49 m | Hardwood Floor Window |
Lower
| Recreation | 5.03 × 4.20 m | 2 Pc Bath Pot Lights Mirrored Closet |
Features
- Other
- Finished
- Central Air
- 3-Storey
Financials
Annual Taxes
$7,065.8
Estimated Rental Income
Entire property$3,200 – $4,200/mo
Rental yield2.7% – 3.6%
*Estimates based on comparable rentals in the area. Actual income may vary.
Market Data — Toronto
Days on market47 days
Buyer's MarketSeller's Market
Based on active listings in Toronto. Data updates daily.
Demographics — Toronto
Population
2,794,356
Avg Household Income
$102,000
Age Distribution
0-19
19%
20-34
24%
35-49
21%
50-64
19%
65+
17%
Ownership53% own · 47% rent
EnglishMandarinCantoneseTagalogTamil
Getting around
How walkable, bikeable, and transit-friendly this neighbourhood is.
83
/ 100
Walk Score
Very Walkable
83
/ 100
Transit Score
Excellent Transit
62
/ 100
Bike Score
Bikeable
Scores are estimates based on neighbourhood data and are for informational purposes only.
MLS® data courtesy of the Toronto Regional Real Estate Board (TRREB).
The information provided herein must only be used by consumers that have a bona fide interest in the purchase, sale, or lease of real estate and may not be used for any commercial purpose or any other purpose. Listing information is deemed reliable but is not guaranteed accurate by the Toronto Regional Real Estate Board, the listing brokerage, or this website. The trademarks REALTOR®, REALTORS® and the REALTOR® logo are controlled by The Canadian Real Estate Association (CREA) and identify real estate professionals who are members of CREA. MLS®, Multiple Listing Service®, and the associated logos are owned by CREA. Not intended to solicit properties currently listed for sale or buyers under contract.
You may also like
More homes in Toronto
Hand-picked listings with a similar price range and style.
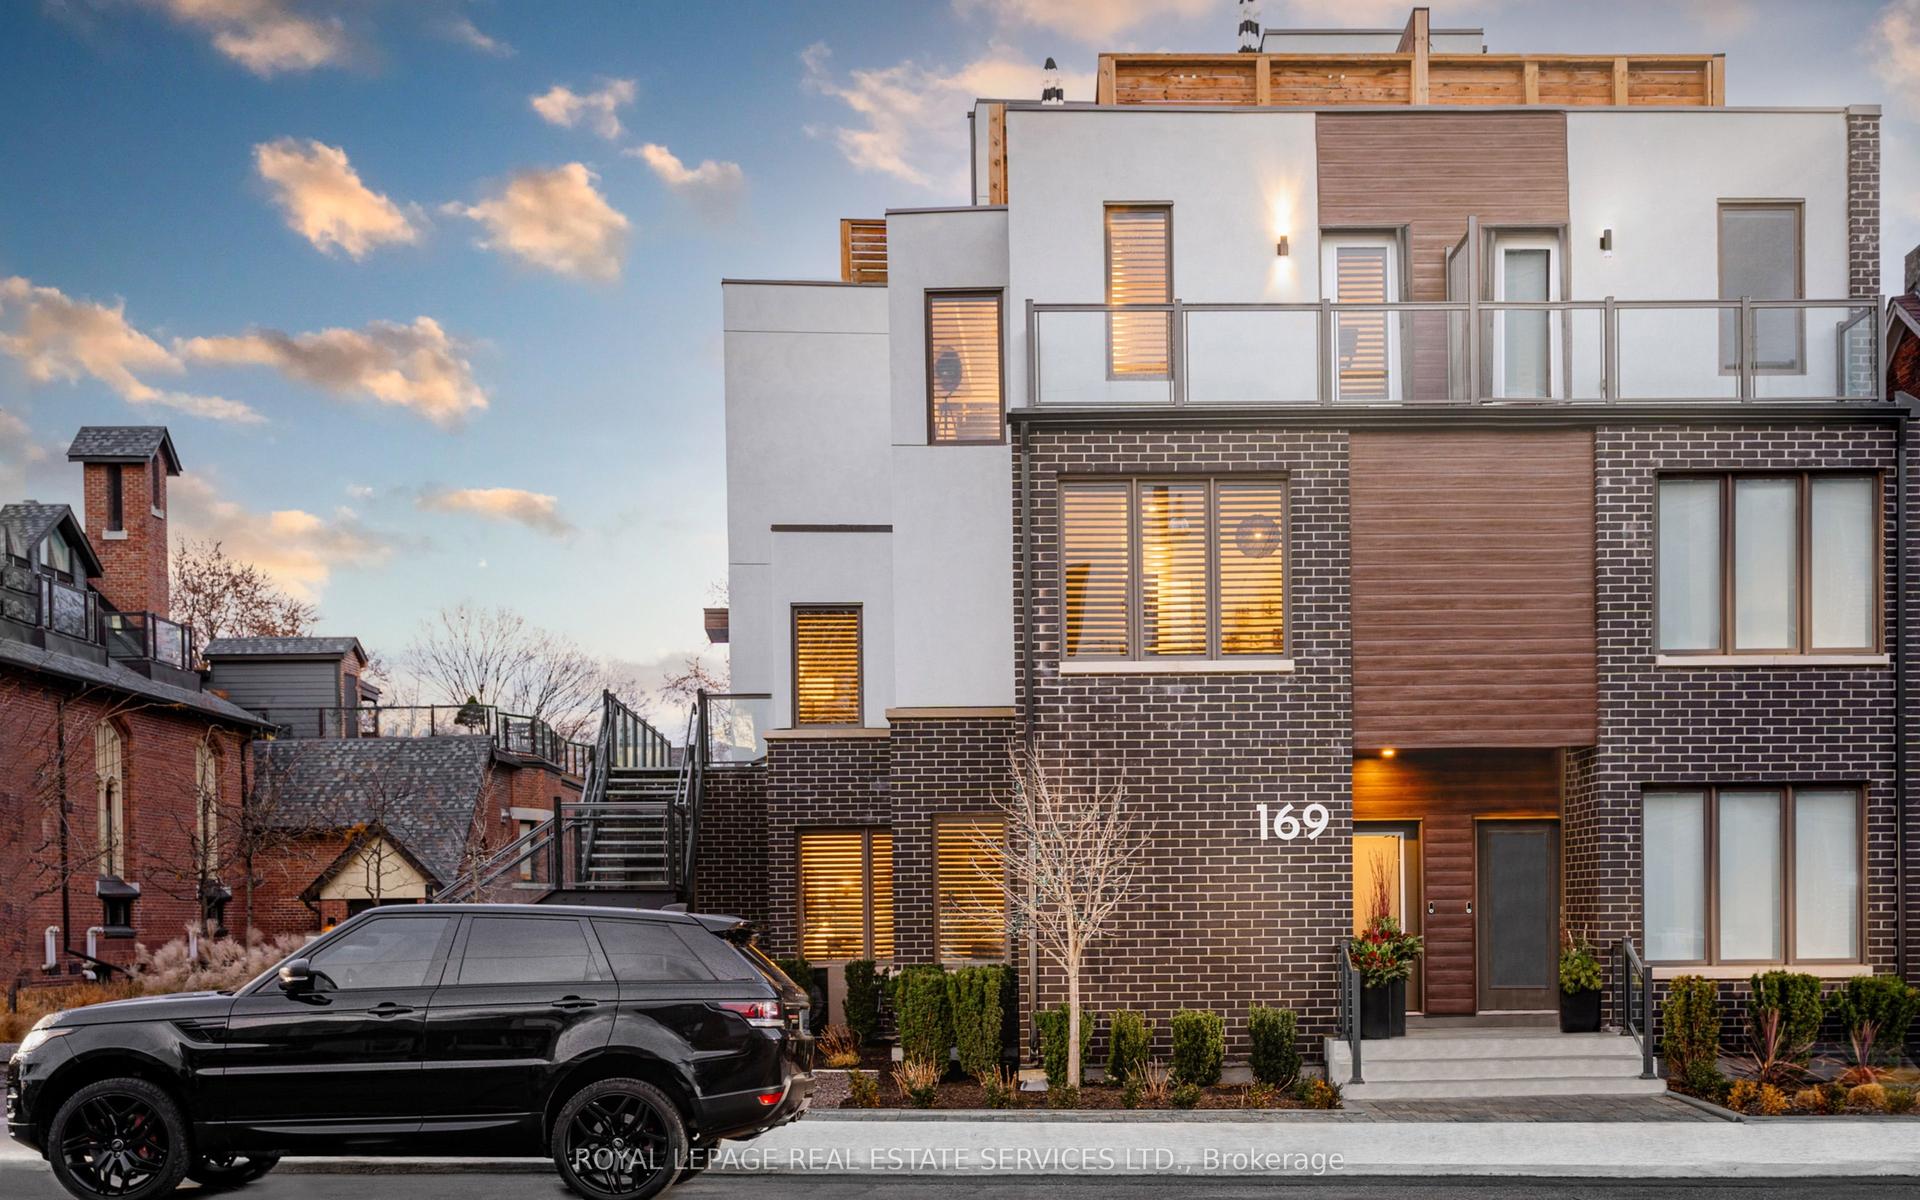
For Sale1 month ago
$1,435,000
Condo Town
est. $6,291/mo
169 Jones Avenue 2 #2, South Riverdale
Toronto, ON
3+1 bd
4 ba
2,375
1
MLS# E13874472Royal Lepage Real Estate Services…
WhatsApp Aman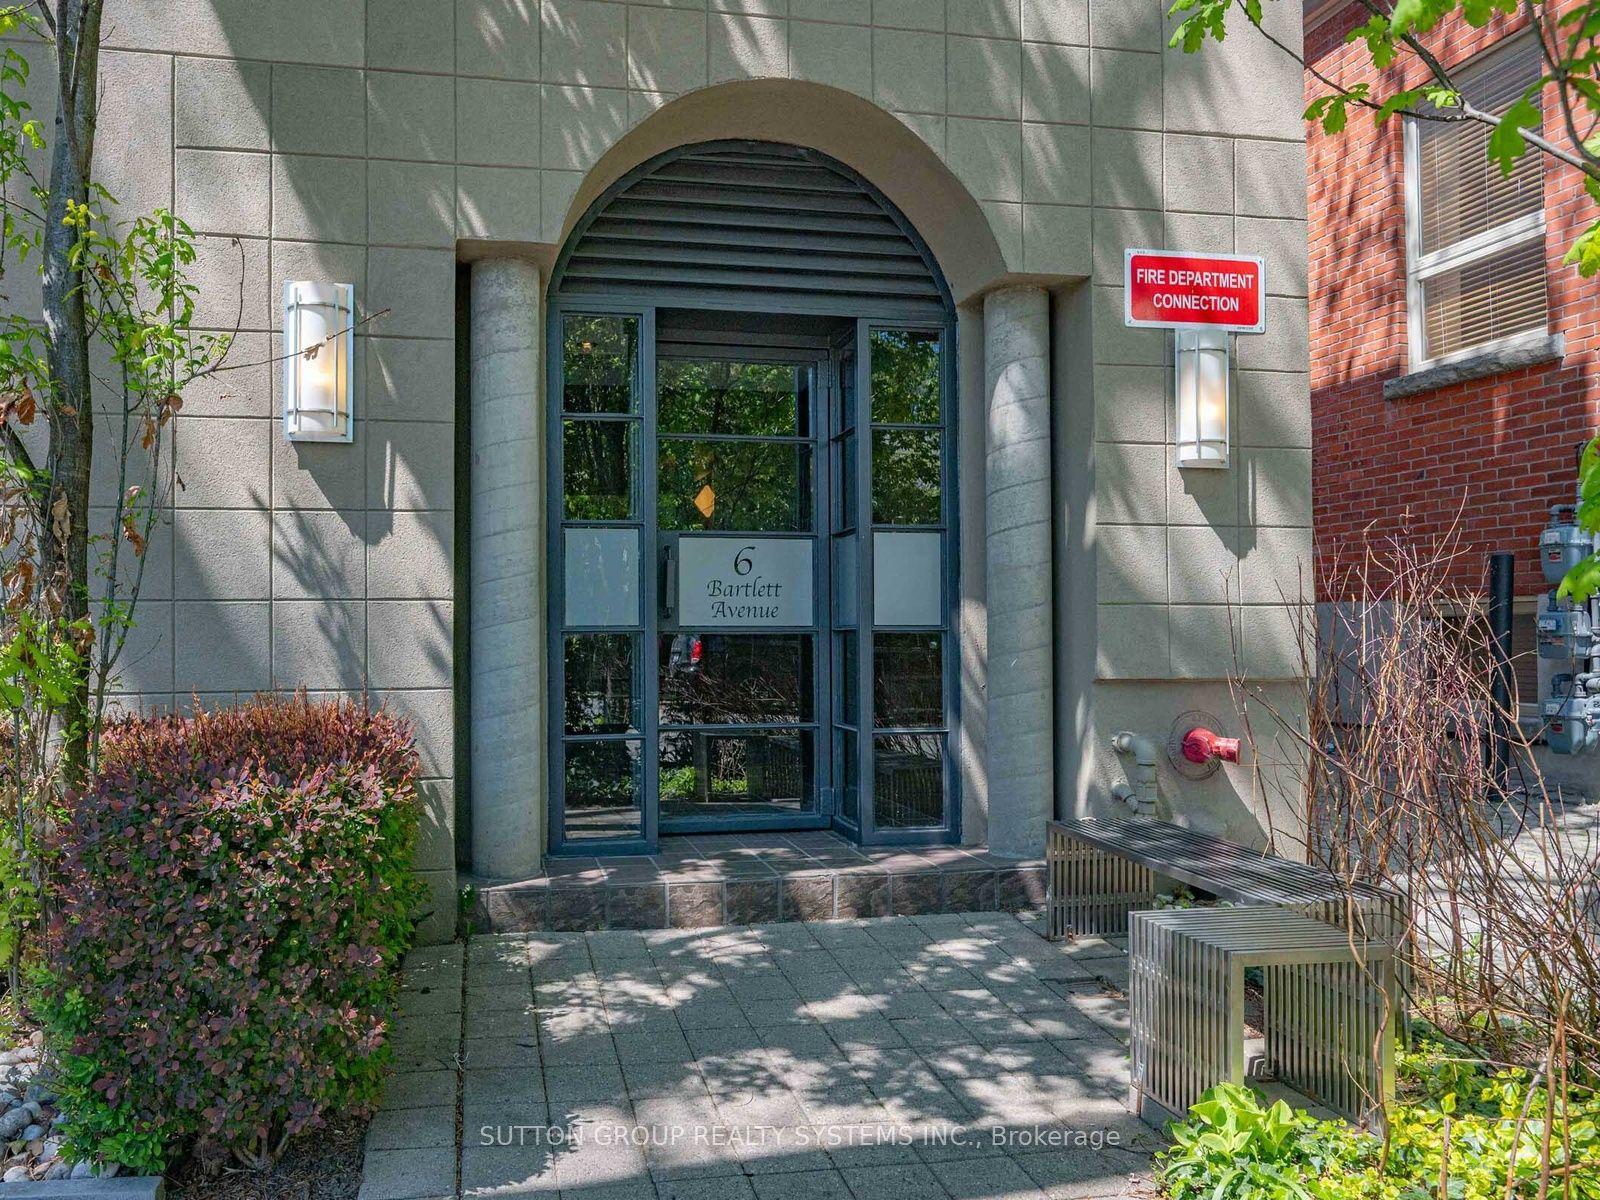
For Sale2 months ago
$1,099,000
Condo Town
est. $4,818/mo
6 Bartlett Avenue W 5 #5, Dovercourt-Wallace Emerson-Junction
Toronto, ON
2+1 bd
2 ba
1,300
2
MLS# W13807874Sutton Group Realty Systems Inc.
WhatsApp Aman