For Sale
10 Esterbrooke Avenue 40 #40
Don Valley Village, Toronto, ON
$588,800
3Bd
3Ba
1,300+sqft
1Parking
$453/sqft
Condo TownMLS# C13838162Listed 2026-09-2915 DOM
Cooling
Central Air
Basement
Finished
About this home
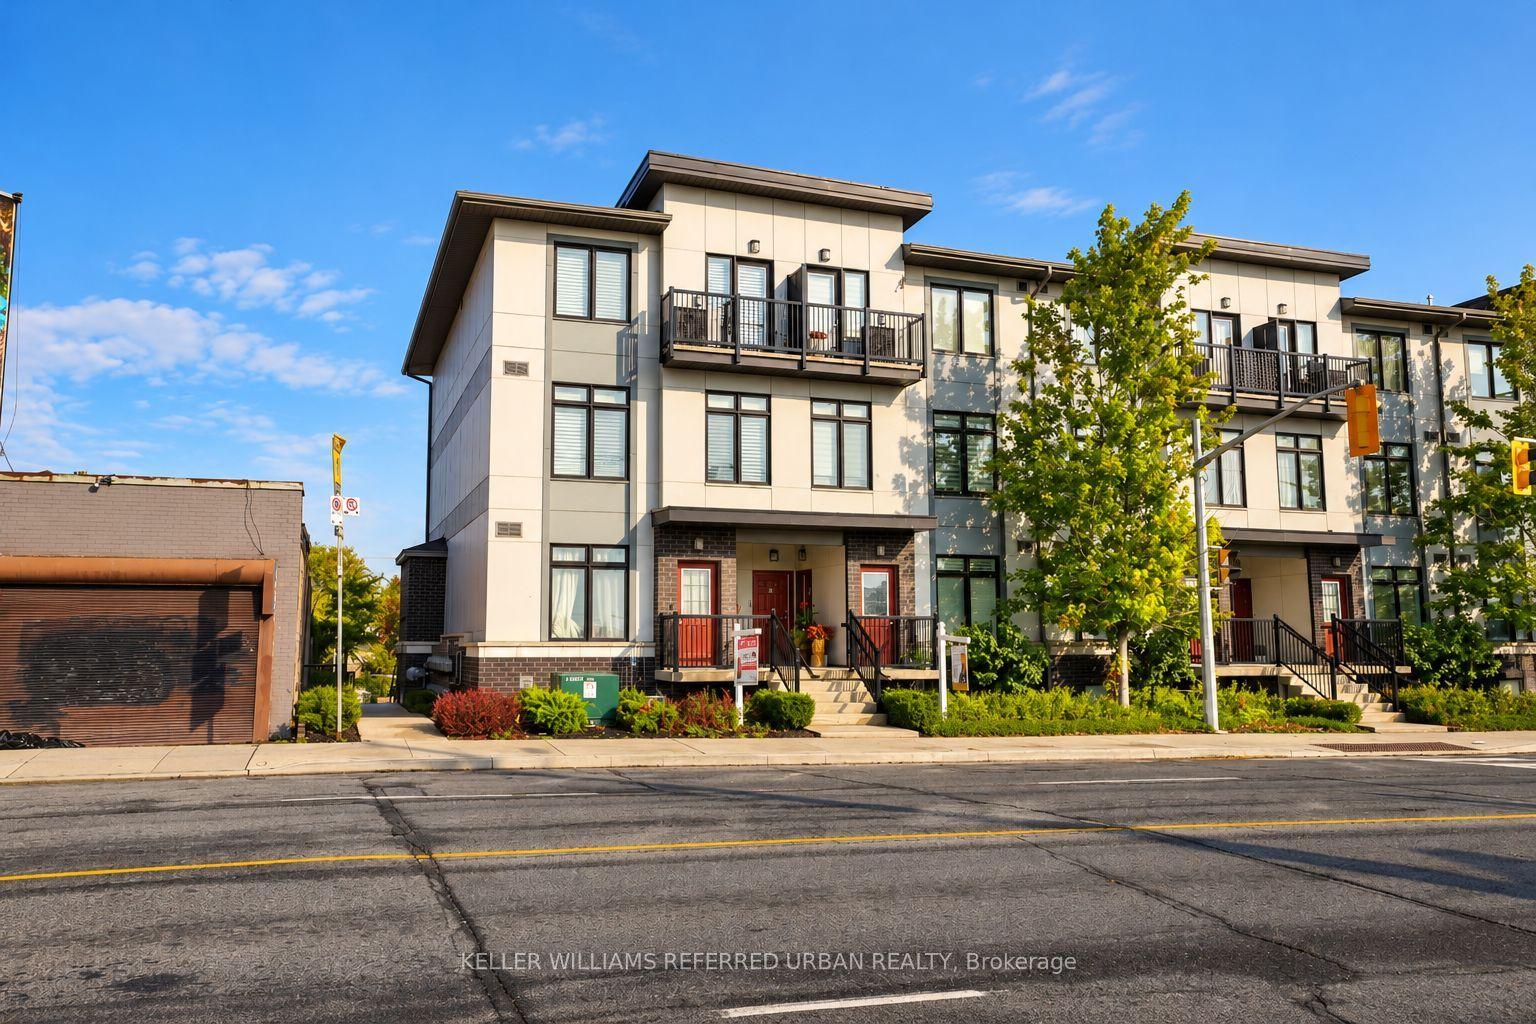
Welcome To 10 Esterbrooke Ave #40 - A Rare Opportunity In One Of North York's Most Connected Communities. This Bright And Beautifully Updated 3-Bedroom Townhome Offers An Open-Concept Living And Dining Area Designed For Comfortable Everyday Living And Easy Entertaining. Step Outside To Your Private Terrace And Enjoy Quiet Mornings, Summer BBQs And Outdoor Living Under The Trees. The Modern Kitchen Features Quartz Counters, Stainless Steel Appliances And Generous Storage. Upstairs, Three Spacious Bedrooms With Vaulted Ceilings Provide Plenty Of Space For The Whole Family, While The Finished Basement Offers Flexible Additional Living Space For A Home Office, Gym, Playroom Or Media Room. Steps To Don Mills Subway, Fairview Mall, T&T, Parks, Ravine Trails And Schools, With Quick Access To Hwy 401 And The DVP. Set Within A Welcoming Community Featuring An Outdoor Pool, Playground And Visitor Parking, Plus A Parking Space That May Accommodate Two Cars (Buyer to Verify). A Home That Brings Together Space, Comfort And An Exceptionally Convenient North York Location.
PoolRavine
Rooms
Main Floor
| Living Room | 6.08 × 5.66 m | Open Concept W/O To Garden |
| Dining Room | 6.08 × 5.66 m | Open Concept Combined w/Living |
| Kitchen | 3.00 × 2.97 m | Stainless Steel Appl Large Window |
Second Floor
| Primary Bedroom | 4.32 × 3.35 m | Double Closet Window |
| Bedroom 2 | 4.06 × 2.90 m | Closet Window |
| Bedroom 3 | 4.09 × 2.69 m | Closet Window |
Basement
| Recreation | 4.37 × 3.10 m | |
| Bedroom | 5.66 × 3.05 m |
Features
- Other
- Finished
- Central Air
- 2-Storey
Financials
Annual Taxes
$2,946.47
Estimated Rental Income
Entire property$3,200 – $4,200/mo
Rental yield6.5% – 8.6%
*Estimates based on comparable rentals in the area. Actual income may vary.
Market Data — Toronto
Days on market15 days
Buyer's MarketSeller's Market
Based on active listings in Toronto. Data updates daily.
Demographics — Toronto
Population
2,794,356
Avg Household Income
$102,000
Age Distribution
0-19
19%
20-34
24%
35-49
21%
50-64
19%
65+
17%
Ownership53% own · 47% rent
EnglishMandarinCantoneseTagalogTamil
Getting around
How walkable, bikeable, and transit-friendly this neighbourhood is.
93
/ 100
Walk Score
Walker's Paradise
73
/ 100
Transit Score
Excellent Transit
72
/ 100
Bike Score
Very Bikeable
Scores are estimates based on neighbourhood data and are for informational purposes only.
MLS® data courtesy of the Toronto Regional Real Estate Board (TRREB).
The information provided herein must only be used by consumers that have a bona fide interest in the purchase, sale, or lease of real estate and may not be used for any commercial purpose or any other purpose. Listing information is deemed reliable but is not guaranteed accurate by the Toronto Regional Real Estate Board, the listing brokerage, or this website. The trademarks REALTOR®, REALTORS® and the REALTOR® logo are controlled by The Canadian Real Estate Association (CREA) and identify real estate professionals who are members of CREA. MLS®, Multiple Listing Service®, and the associated logos are owned by CREA. Not intended to solicit properties currently listed for sale or buyers under contract.
You may also like
More homes in Toronto
Hand-picked listings with a similar price range and style.
For Sale13 h ago
$510,000
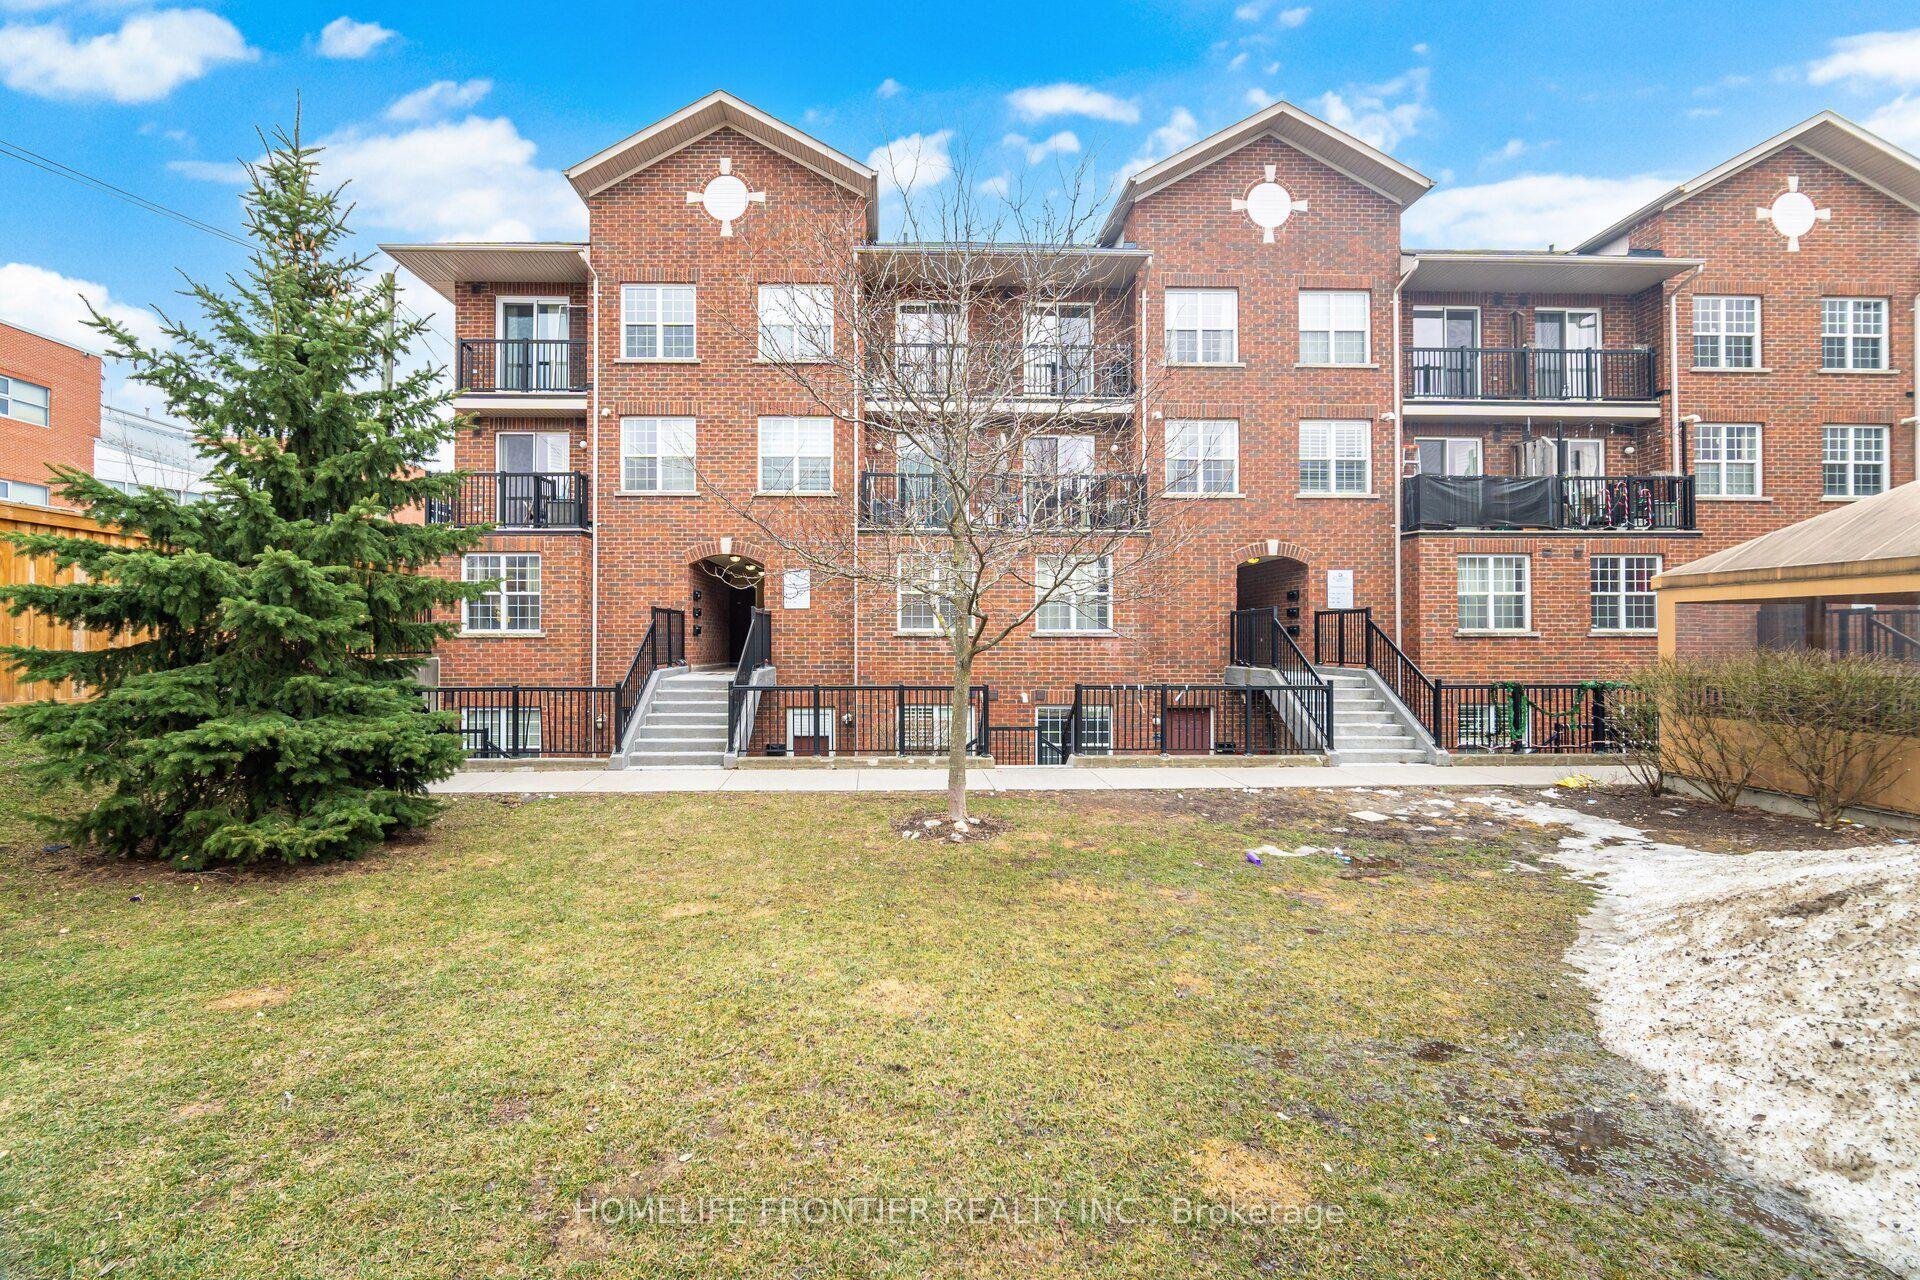
Condo Town
est. $2,236/mo
45 Strangford Lane 207 #207, Clairlea-Birchmount
Toronto, ON
2 bd
2 ba
850
1
MLS# E14034400Homelife Frontier Realty Inc.
WhatsApp Aman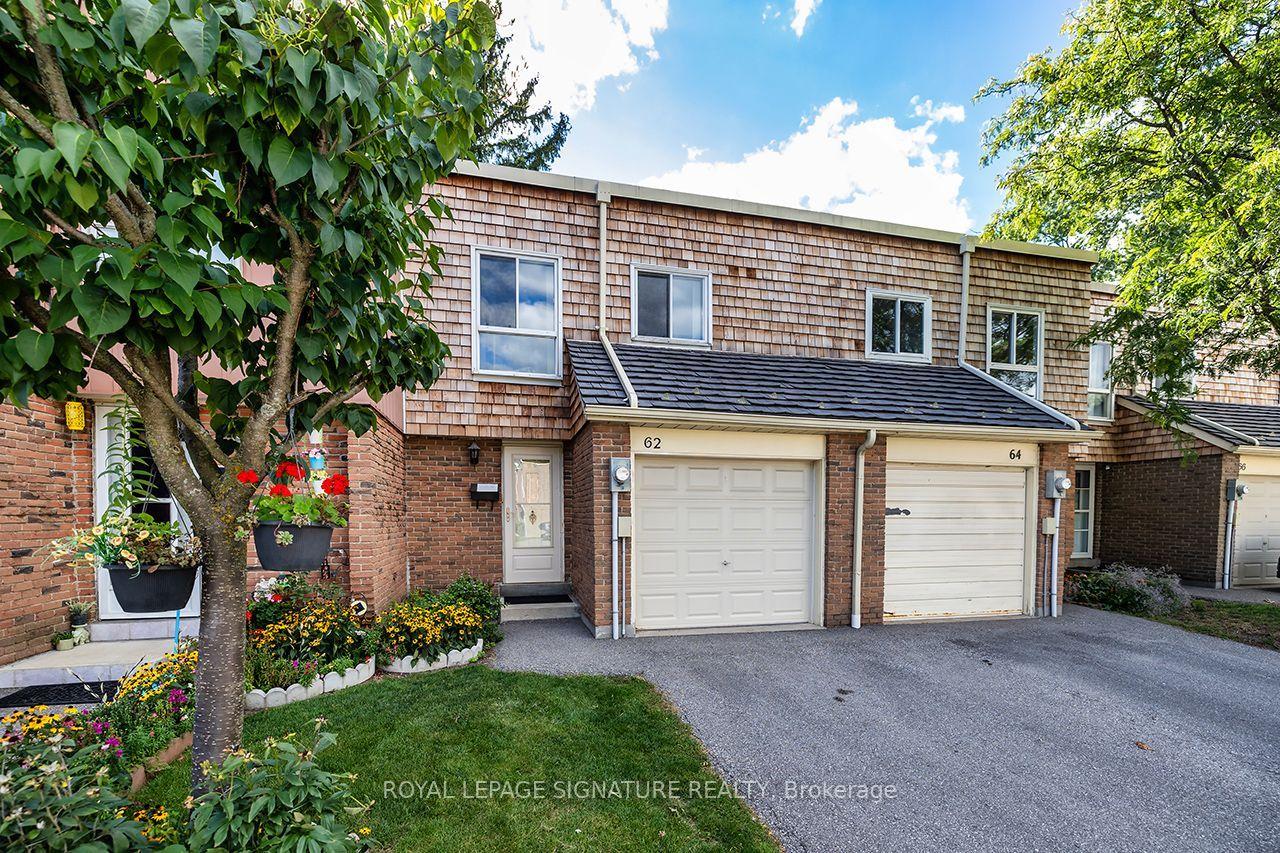
For Sale1 month ago
$678,888
Condo Town
est. $2,976/mo
62 Thorny Vineway, Bayview Village
Toronto, ON
4 bd
2 ba
1,300
2
MLS# C13731706Royal Lepage Signature Realty
WhatsApp Aman