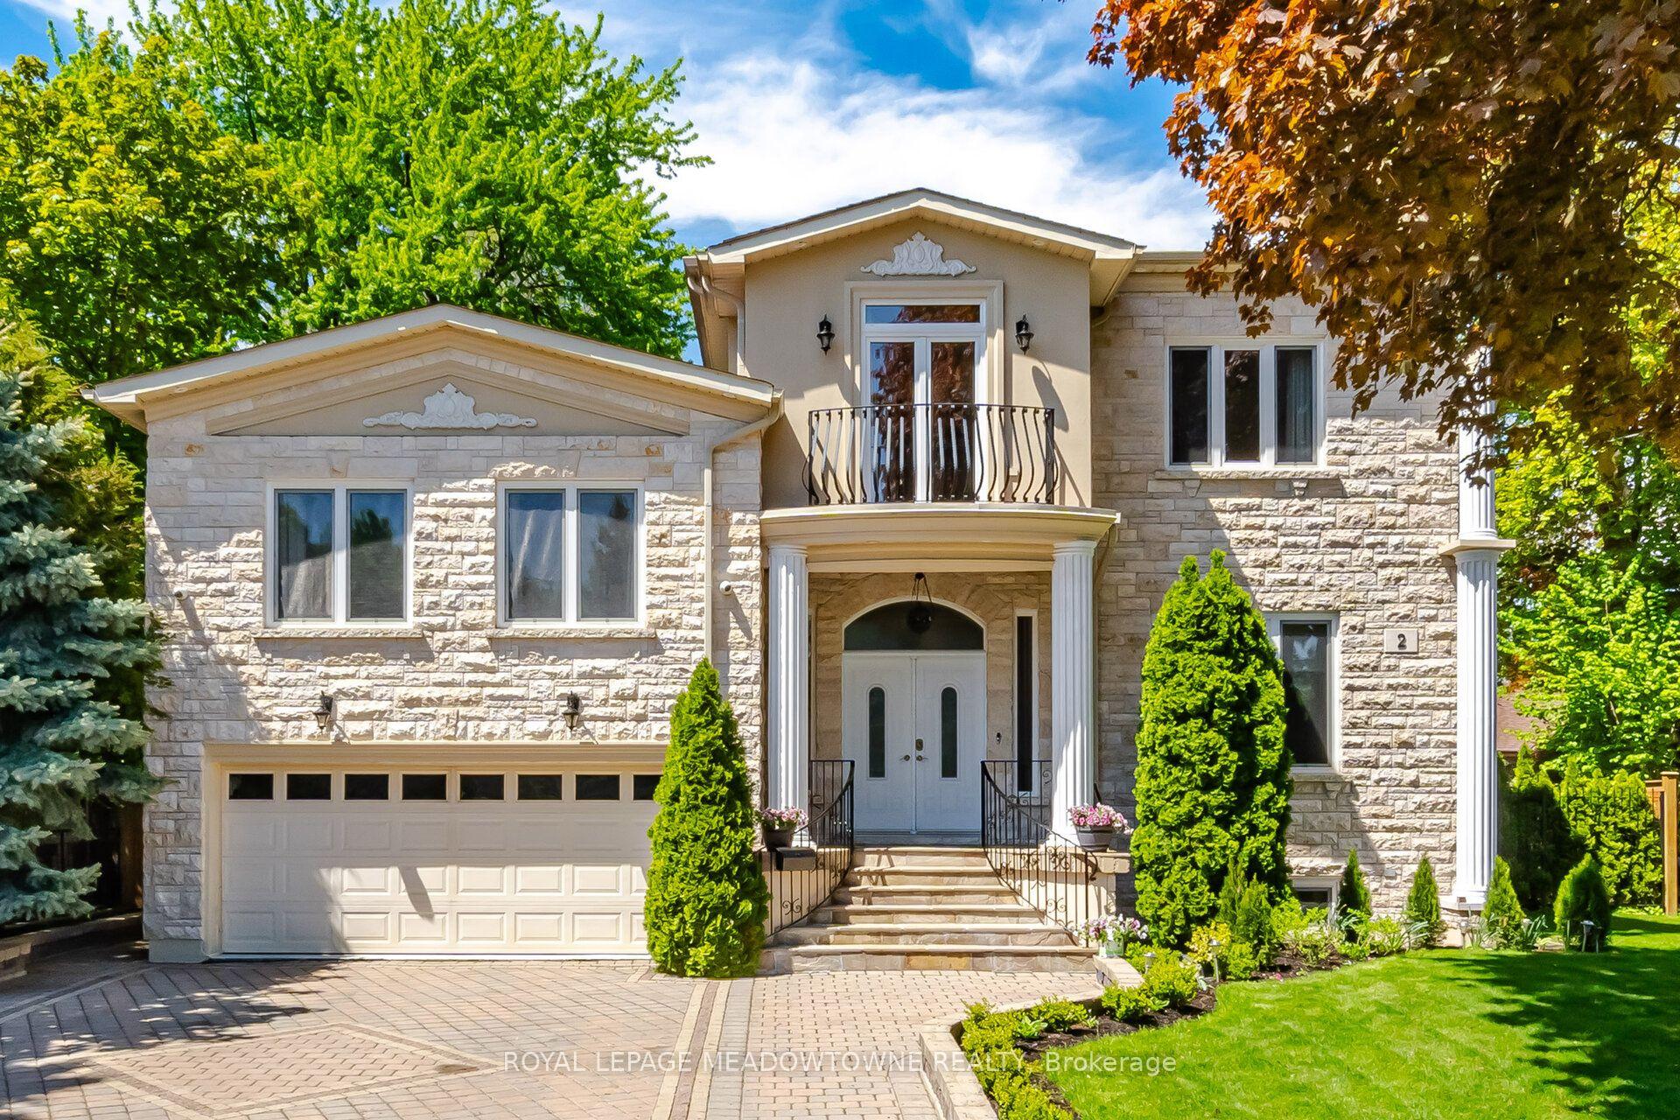
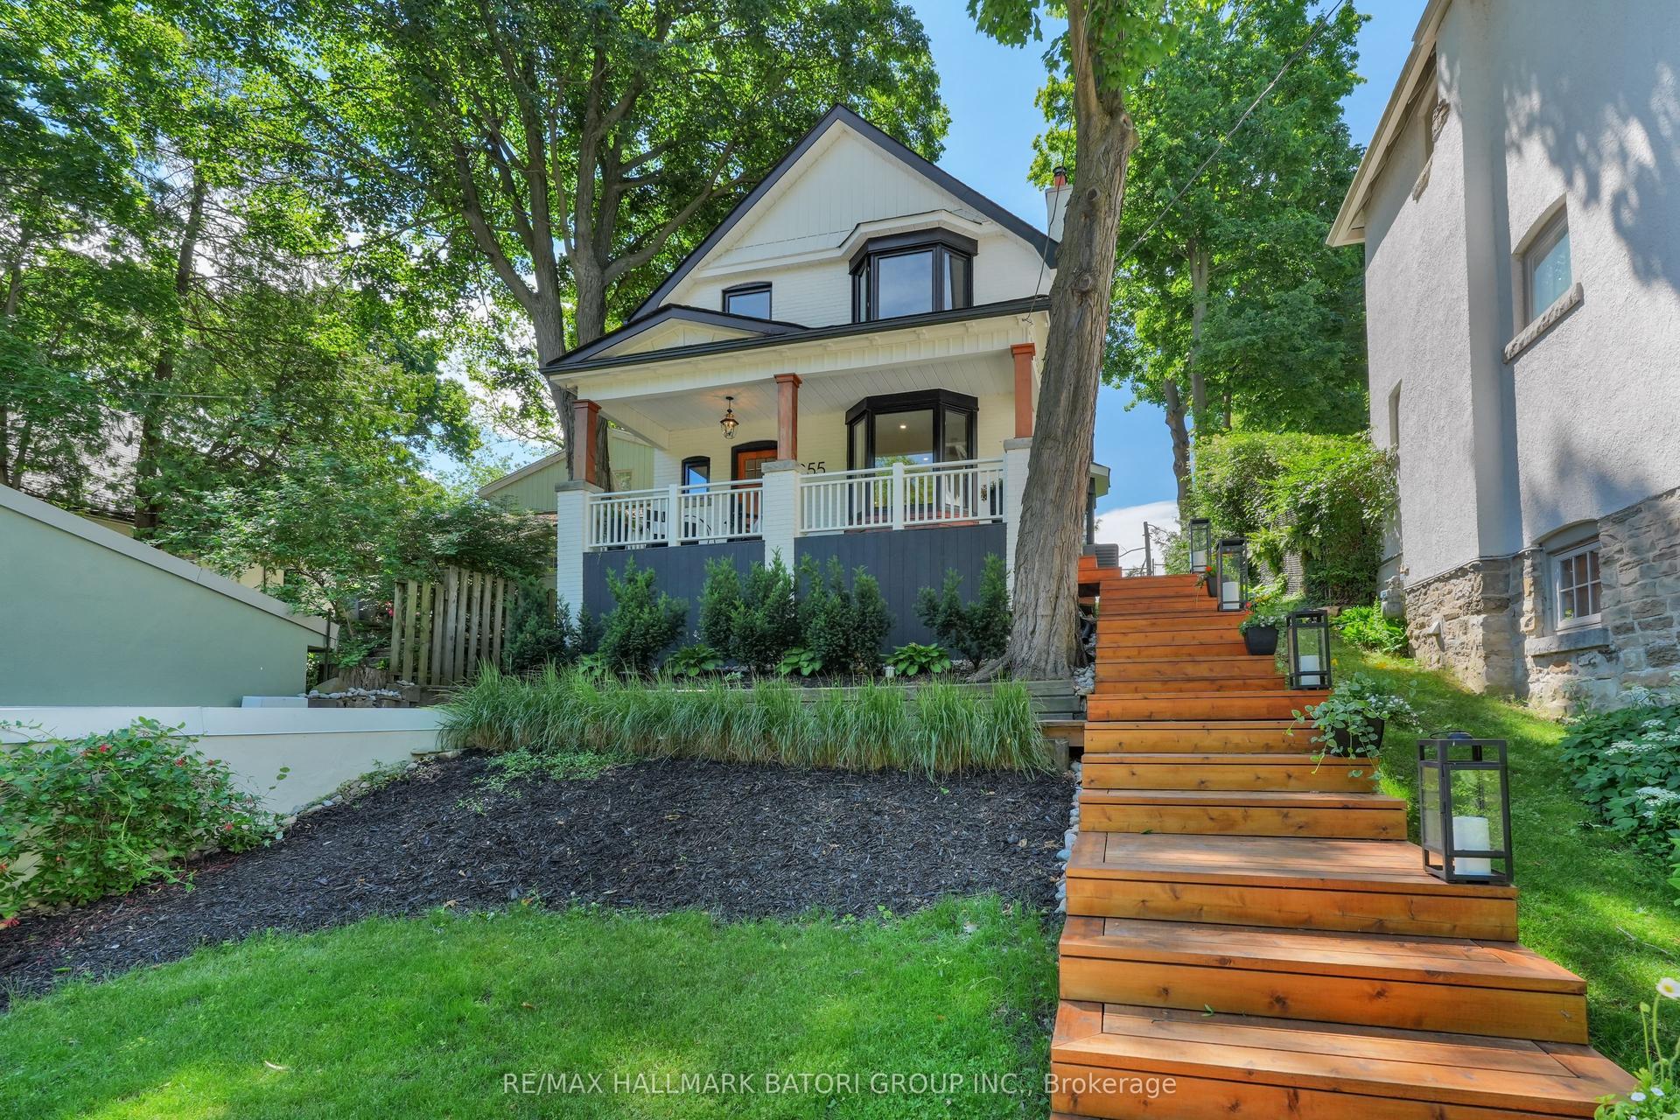
For Sale
Just Listed
23 Brockington Crescent
Bathurst Manor, Toronto, ON
$1,999,000
4Bd
5Ba
3,250+sqft
5Parking
44.51 x 170.79 ftlot
$615/sqft
DetachedMLS# C13838480Listed 2026-09-296 DOM
Cooling
Central Air
Basement
Finished with Walk-Out
About this home
On rarely offered Brockington Crescent, this spacious brick two-storey pairs exceptional living space with a private ravine setting. Step inside and the lush ravine setting immediately comes into view, while south-facing rear exposure fills the main living spaces and upstairs bedrooms with natural light. Over 5,000sqf of total living space offers full-size family living with the flexibility to adapt to your lifestyle. Multiple walkouts to decks overlook south-facing ravine and valley. Enjoy ever-changing views through all four seasons. The family size eat-in kitchen overlooks a private front courtyard while the large main-floor family room and laundry with separate entrance add everyday practicality. Upstairs find four spacious bedrooms including the impressive primary suite featuring an extraordinary walk-in closet with skylight and centre island - this is a dream closet! The lower level has high ceilings and offers a full kitchen, huge recreation space with stone fireplace and a walkout to the ravine - ideal for extended family, entertaining or possible income. Move in and enjoy, or reimagine the space to suit your style. Double garage with 220V EV connection. Steps to hiking and biking trails, parks. Highly-rated William Lyon Mackenzie CI (Highschool). Private ravine setting
GarageRavineWalkoutFireplace
Rooms
Main Floor
| Foyer | — | |
| Foyer | 4.42 × 4.47 m | |
| Living Room | 4.46 × 4.00 m | |
| Foyer | 4.46 × 4.41 m | |
| Living Room | 6.81 × 4.47 m | Overlooks Dining Overlooks Ravine |
| Dining Room | 4.90 × 4.22 m | W/O To Balcony Overlooks Ravine |
| Kitchen | 5.05 × 129.00 m | B/I Appliances Centre Island Overlooks Garden |
| Breakfast | 3.00 × 3.91 m | Family Size Kitchen Bow Window Overlooks Garden |
| Library | 6.68 × 4.24 m | W/O To Balcony Overlooks Ravine |
| Laundry | 2.41 × 4.24 m | Laundry Sink B/I Shelves Side Door |
Second Floor
| Primary Bedroom | 6.68 × 4.50 m | Overlooks Ravine 3 Pc Ensuite |
| Bedroom 2 | 4.65 × 4.06 m | Overlooks Ravine 4 Pc Ensuite |
| Bedroom 3 | 3.76 × 4.24 m | Double Closet Closet Organizers |
| Bedroom 4 | 3.40 × 4.24 m | Large Closet |
Basement
| Family Room | 6.68 × 8.84 m | Hardwood Floor Fireplace W/O To Ravine |
| Kitchen | 5.06 × 3.89 m | Above Grade Window Eat-in Kitchen |
| Breakfast | 2.82 × 3.86 m | Above Grade Window Overlooks Ravine |
| Utility Room | 4.42 × 4.24 m | Unfinished |
Other
| Living Room | 6.78 × 4.47 m | Overlooks Ravine W/O To Balcony Overlooks Dining |
| Dining Room | 4.90 × 4.22 m | Large Window Overlooks Ravine Overlooks Living |
| Room | — | |
| Room | — |
Features
- Built-In Oven
- Auto Garage Door Remote
- In-Law Capability
- In-Law Suite
- Porch
- Patio
- Deck
- Backs On Green Belt
- Finished with Walk-Out
- Separate Entrance
- Central Air
- 2-Storey
Financials
Annual Taxes
$9,246.09
Estimated Rental Income
Entire property$4,000 – $6,500/mo
Basement apartment$1,800 – $2,500/mo
Rental yield2.4% – 3.9%
*Estimates based on comparable rentals in the area. Actual income may vary.
Market Data — Toronto
Days on market6 days
Buyer's MarketSeller's Market
Based on active listings in Toronto. Data updates daily.
Demographics — Toronto
Population
2,794,356
Avg Household Income
$102,000
Age Distribution
0-19
19%
20-34
24%
35-49
21%
50-64
19%
65+
17%
Ownership53% own · 47% rent
EnglishMandarinCantoneseTagalogTamil
Getting around
How walkable, bikeable, and transit-friendly this neighbourhood is.
75
/ 100
Walk Score
Very Walkable
67
/ 100
Transit Score
Good Transit
67
/ 100
Bike Score
Bikeable
Scores are estimates based on neighbourhood data and are for informational purposes only.
MLS® data courtesy of the Toronto Regional Real Estate Board (TRREB).
The information provided herein must only be used by consumers that have a bona fide interest in the purchase, sale, or lease of real estate and may not be used for any commercial purpose or any other purpose. Listing information is deemed reliable but is not guaranteed accurate by the Toronto Regional Real Estate Board, the listing brokerage, or this website. The trademarks REALTOR®, REALTORS® and the REALTOR® logo are controlled by The Canadian Real Estate Association (CREA) and identify real estate professionals who are members of CREA. MLS®, Multiple Listing Service®, and the associated logos are owned by CREA. Not intended to solicit properties currently listed for sale or buyers under contract.
You may also like
More homes in Toronto
Hand-picked listings with a similar price range and style.
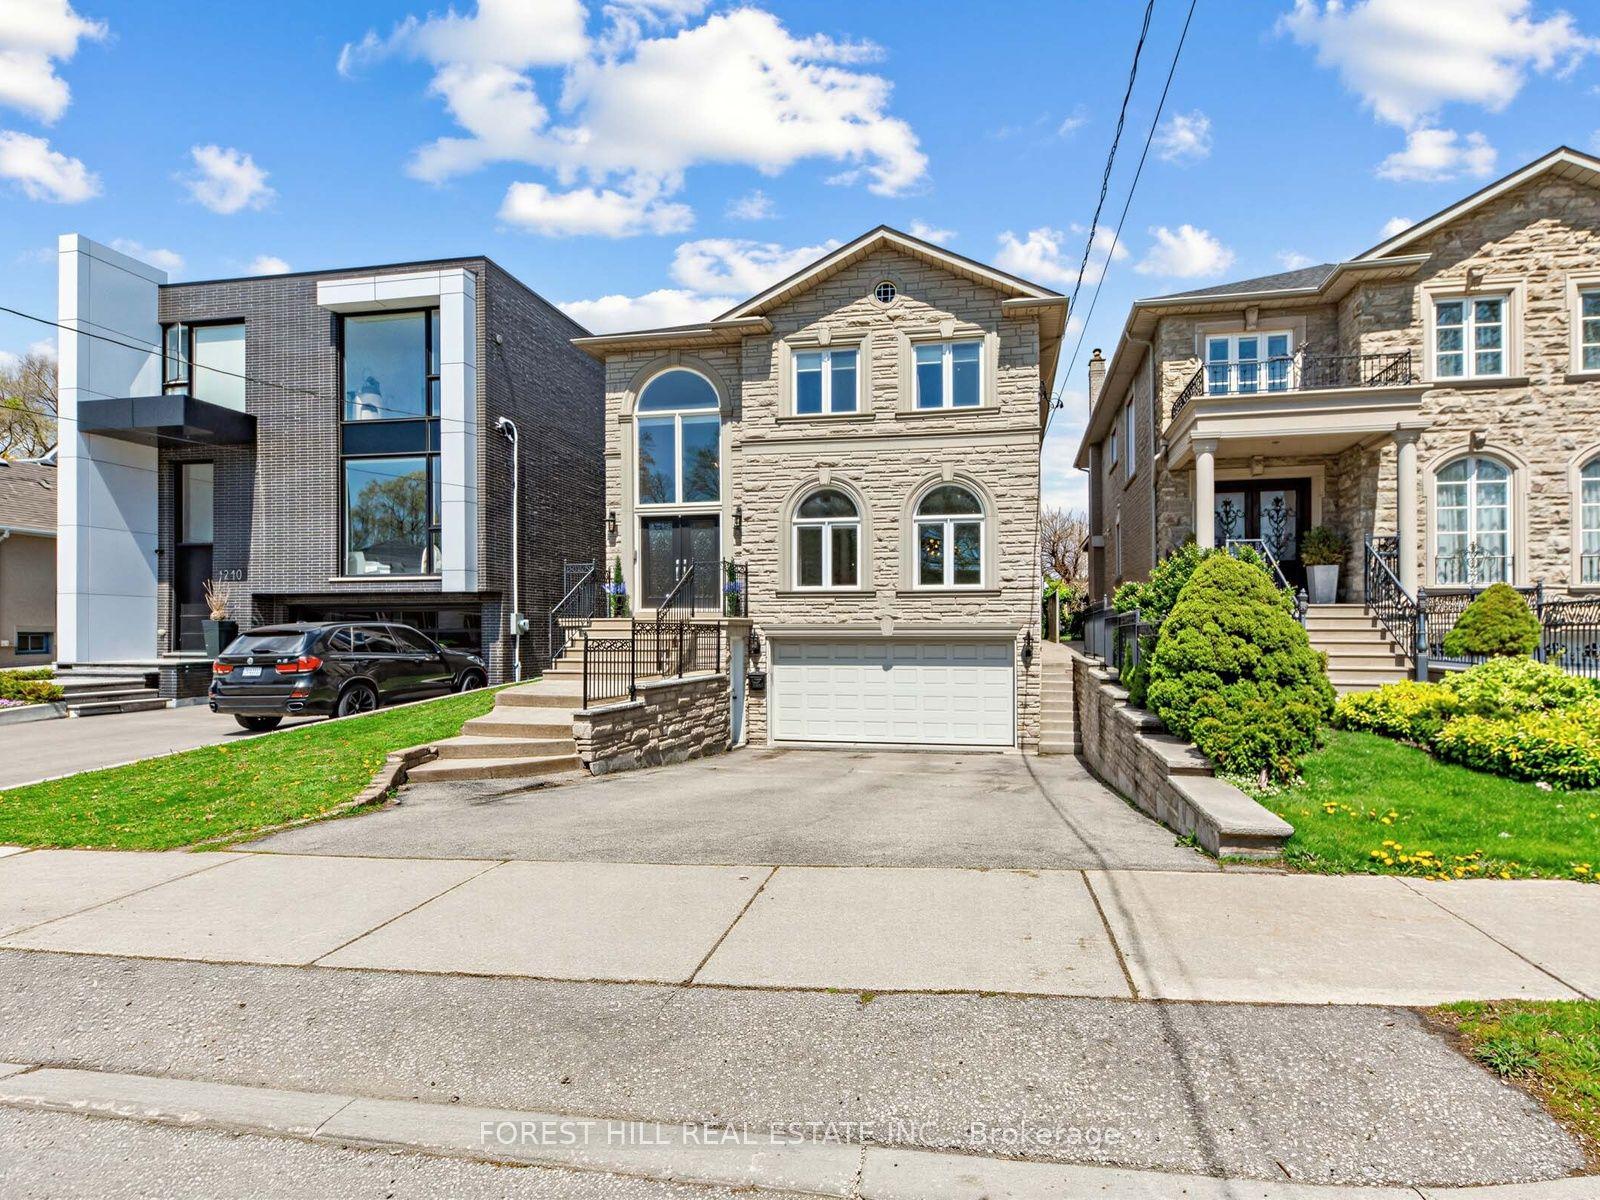
For Sale7 h ago
$2,189,000
Detached
est. $9,597/mo
1208 Glencairn Avenue, Yorkdale-Glen Park
Toronto, ON
4+2 bd
5 ba
3,250
6
MLS# W13861474Forest Hill Real Estate Inc.
WhatsApp Aman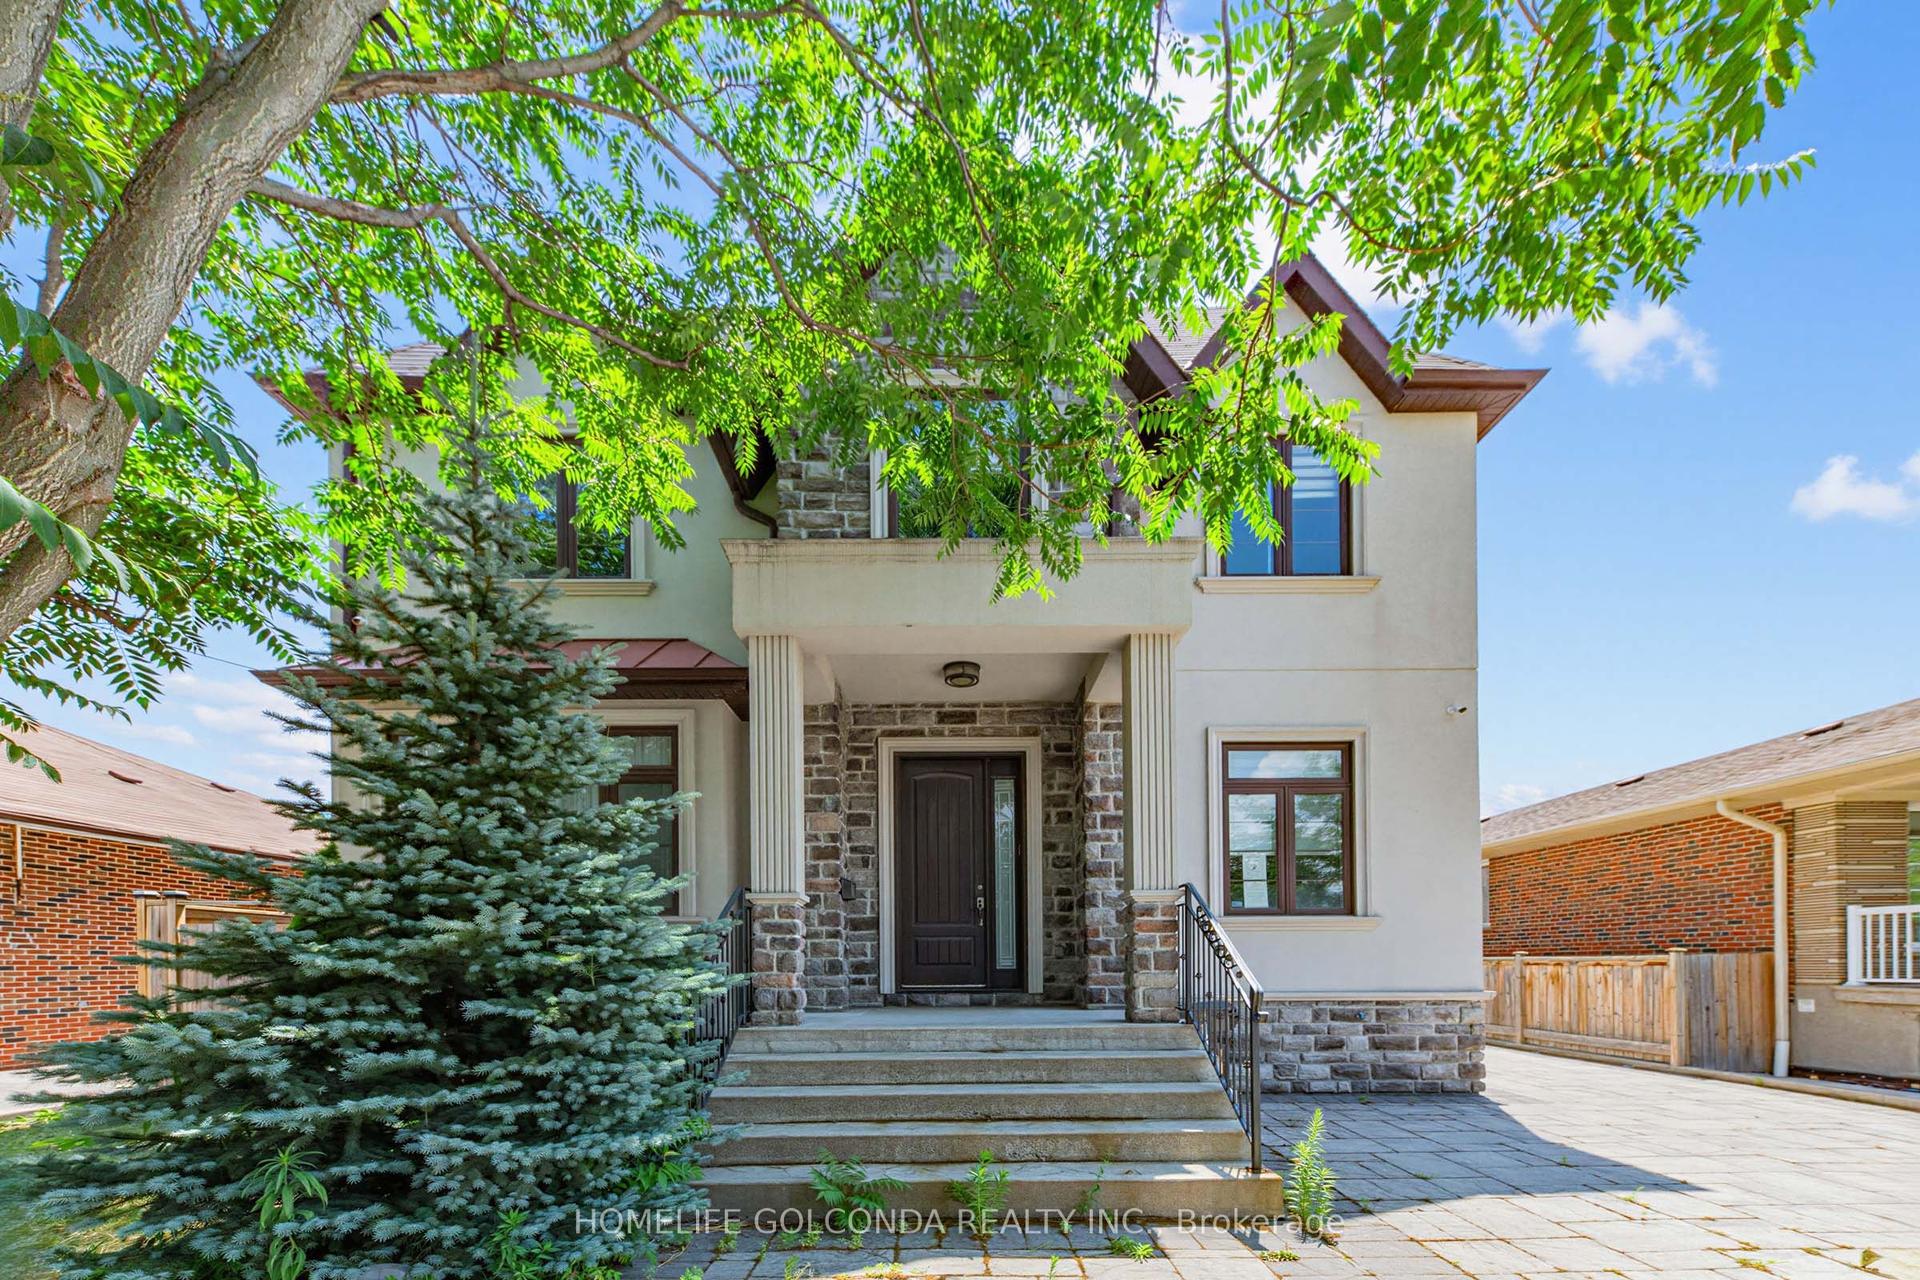
For Sale3 months ago
$1,925,000
Detached
est. $8,439/mo
67 Mcadam Avenue, Yorkdale-Glen Park
Toronto, ON
4+4 bd
6 ba
3,250
7
MLS# W13535902Homelife Golconda Realty Inc.
WhatsApp Aman