For Sale
Just Listed
673 Crawford Street
Palmerston-Little Italy, Toronto, ON
$1,688,000
3+1Bd
4Ba
2,250+sqft
1Parking
15 x 116.43 ftlot
$750/sqft
Semi-DetachedMLS# C13839040Listed 2026-09-290 DOM
Heating
Water Heater Owned
Cooling
Central Air
Basement
Finished
Just listed! New listings in Toronto often receive offers within the first week.
About this home
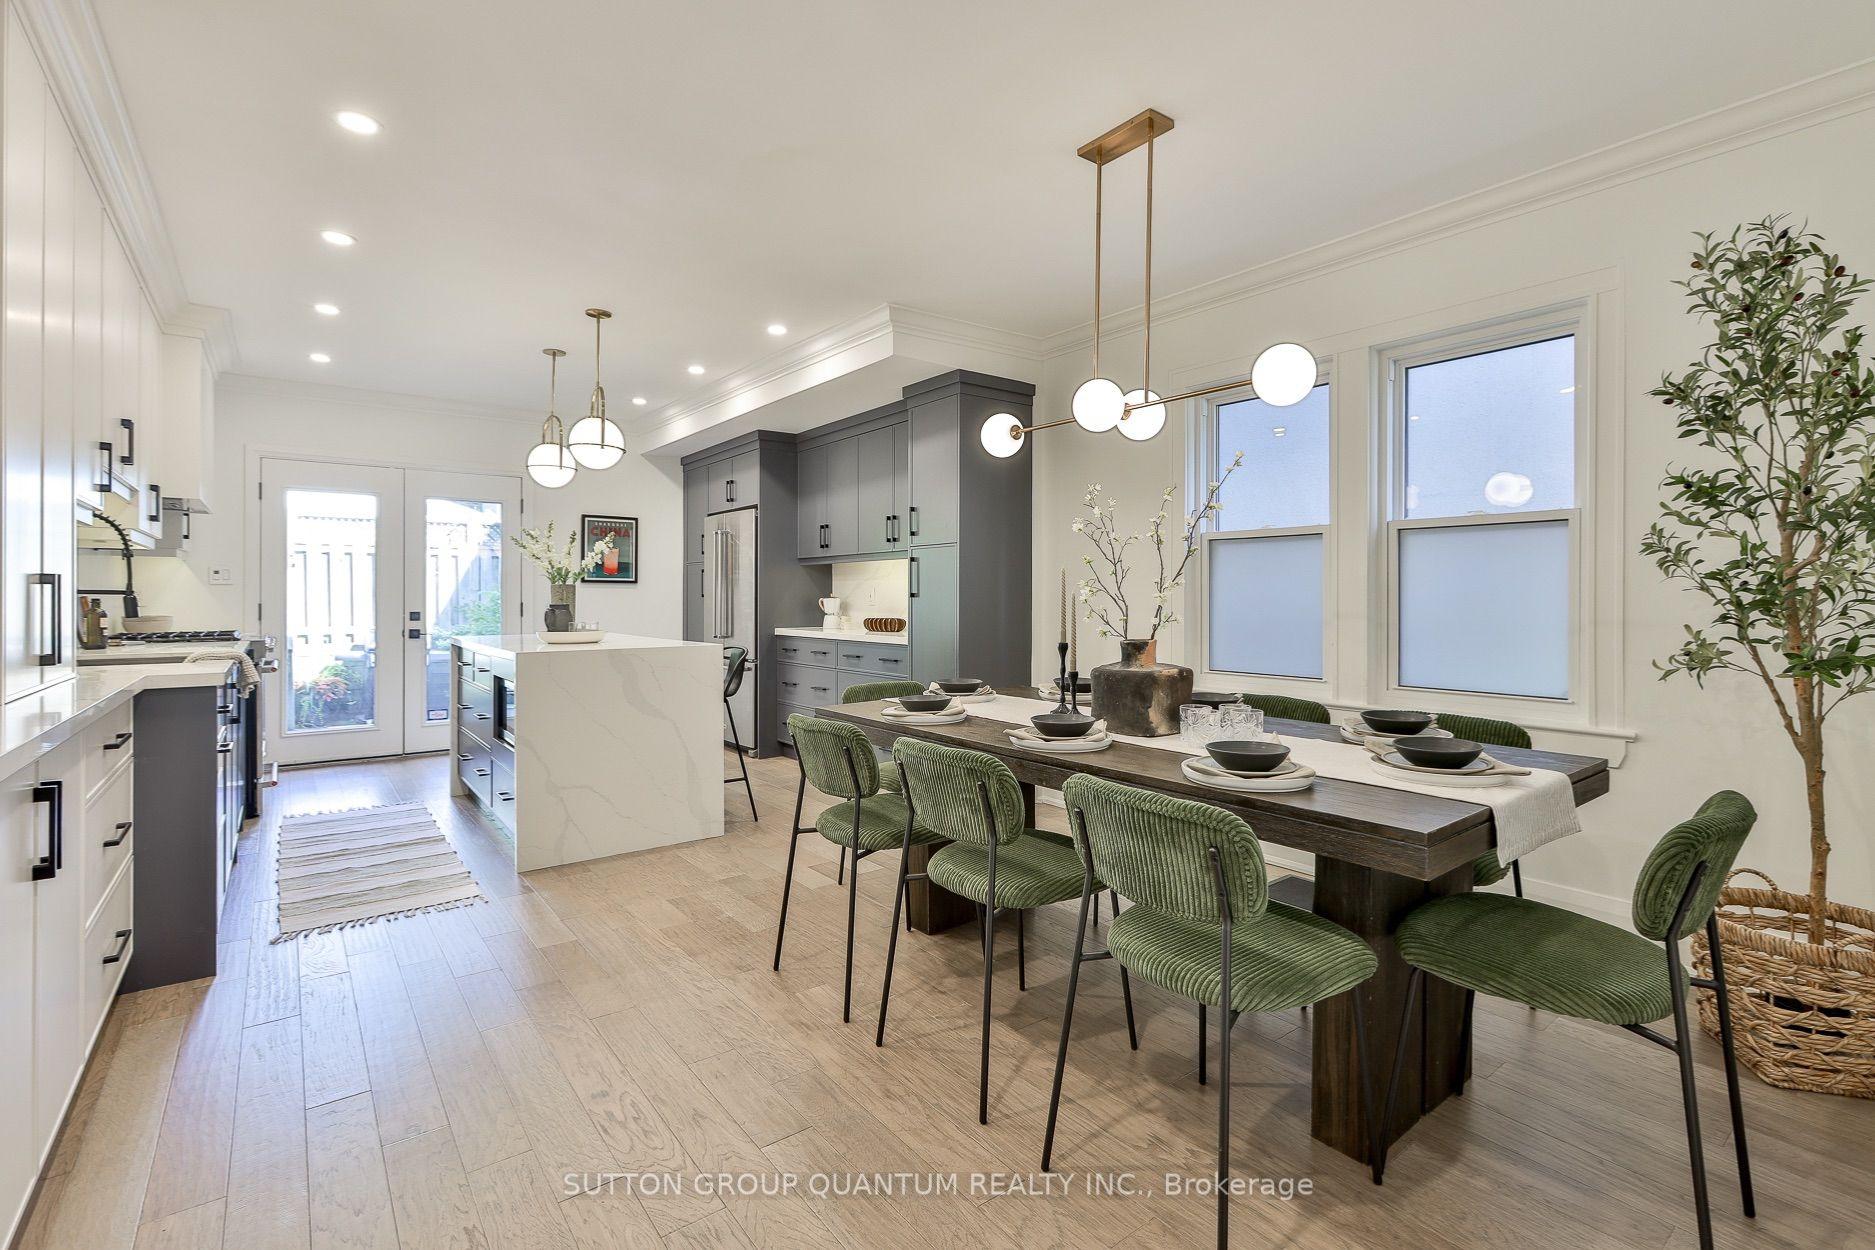
Spectacular modern design masterpiece offering nearly 2,100 sq. ft. ofluxurious living space! Immerse yourself in elegance with the highest level offinishes and exquisite craftsmanship throughout. Main Level: Oversized livingand dining rooms, perfect for entertaining, alongside a nice kitchen with alarge island. Striking modern glass staircase with luminous LED lighting addsa dramatic touch. Family Room: Walk-out to a spacious deck, ideal forindoor-outdoor living. Primary Suite: Upscale retreat featuring a largewalk-in closet and spa-inspired Ensuite with heated floors. Bedrooms: Threeadditional bedrooms, each with unique design details, sharing a stylishbathroom with heated flooring. Lower Level: Breathtaking basement with 1 LargeRecreation, 1 guest bedroom, and a full 4-piece washroom. Features: Heatedfloors in all bathrooms, high-efficiency furnace , manifold water supply, andfoam insulation throughout. Hot water tank owned.
Rooms
Main Floor
| Kitchen | 3.66 × 3.30 m | Open Concept B/I Ctr-Top Stove B/I Oven |
| Dining Room | 6.76 × 3.20 m | Combined w/Family B/I Bar Pot Lights |
| Family Room | 6.76 × 3.20 m | Combined w/Dining W/O To Deck Hardwood Floor |
Other
| Room | — | |
| Room | — | |
| Room | — | |
| Room | — | |
| Room | — |
Features
- Auto Garage Door Remote
- Built-In Oven
- Sump Pump
- Water Heater Owned
- Finished
- Central Air
- 3-Storey
Financials
Annual Taxes
$4,381.24
Estimated Rental Income
Entire property$3,200 – $4,800/mo
Rental yield2.3% – 3.4%
*Estimates based on comparable rentals in the area. Actual income may vary.
Market Data — Toronto
Days on market0 days
Buyer's MarketSeller's Market
Based on active listings in Toronto. Data updates daily.
Demographics — Toronto
Population
2,794,356
Avg Household Income
$102,000
Age Distribution
0-19
19%
20-34
24%
35-49
21%
50-64
19%
65+
17%
Ownership53% own · 47% rent
EnglishMandarinCantoneseTagalogTamil
Getting around
How walkable, bikeable, and transit-friendly this neighbourhood is.
78
/ 100
Walk Score
Very Walkable
64
/ 100
Transit Score
Good Transit
68
/ 100
Bike Score
Bikeable
Scores are estimates based on neighbourhood data and are for informational purposes only.
MLS® data courtesy of the Toronto Regional Real Estate Board (TRREB).
The information provided herein must only be used by consumers that have a bona fide interest in the purchase, sale, or lease of real estate and may not be used for any commercial purpose or any other purpose. Listing information is deemed reliable but is not guaranteed accurate by the Toronto Regional Real Estate Board, the listing brokerage, or this website. The trademarks REALTOR®, REALTORS® and the REALTOR® logo are controlled by The Canadian Real Estate Association (CREA) and identify real estate professionals who are members of CREA. MLS®, Multiple Listing Service®, and the associated logos are owned by CREA. Not intended to solicit properties currently listed for sale or buyers under contract.
You may also like
More homes in Toronto
Hand-picked listings with a similar price range and style.
For Sale7 days ago
$1,629,000
Semi-Detached
est. $7,142/mo
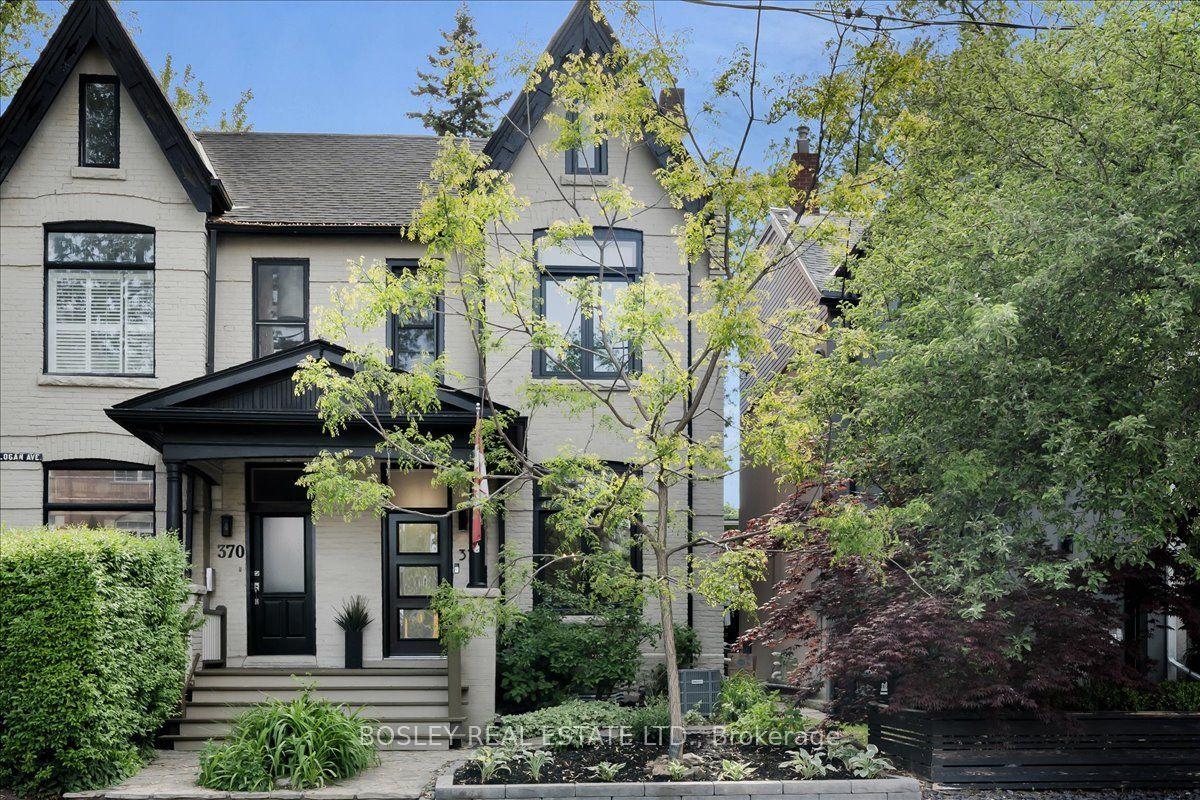
372 Logan Avenue, South Riverdale
Toronto, ON
4 bd
3 ba
1,750
2
MLS# E13815514Bosley Real Estate Ltd.
WhatsApp Aman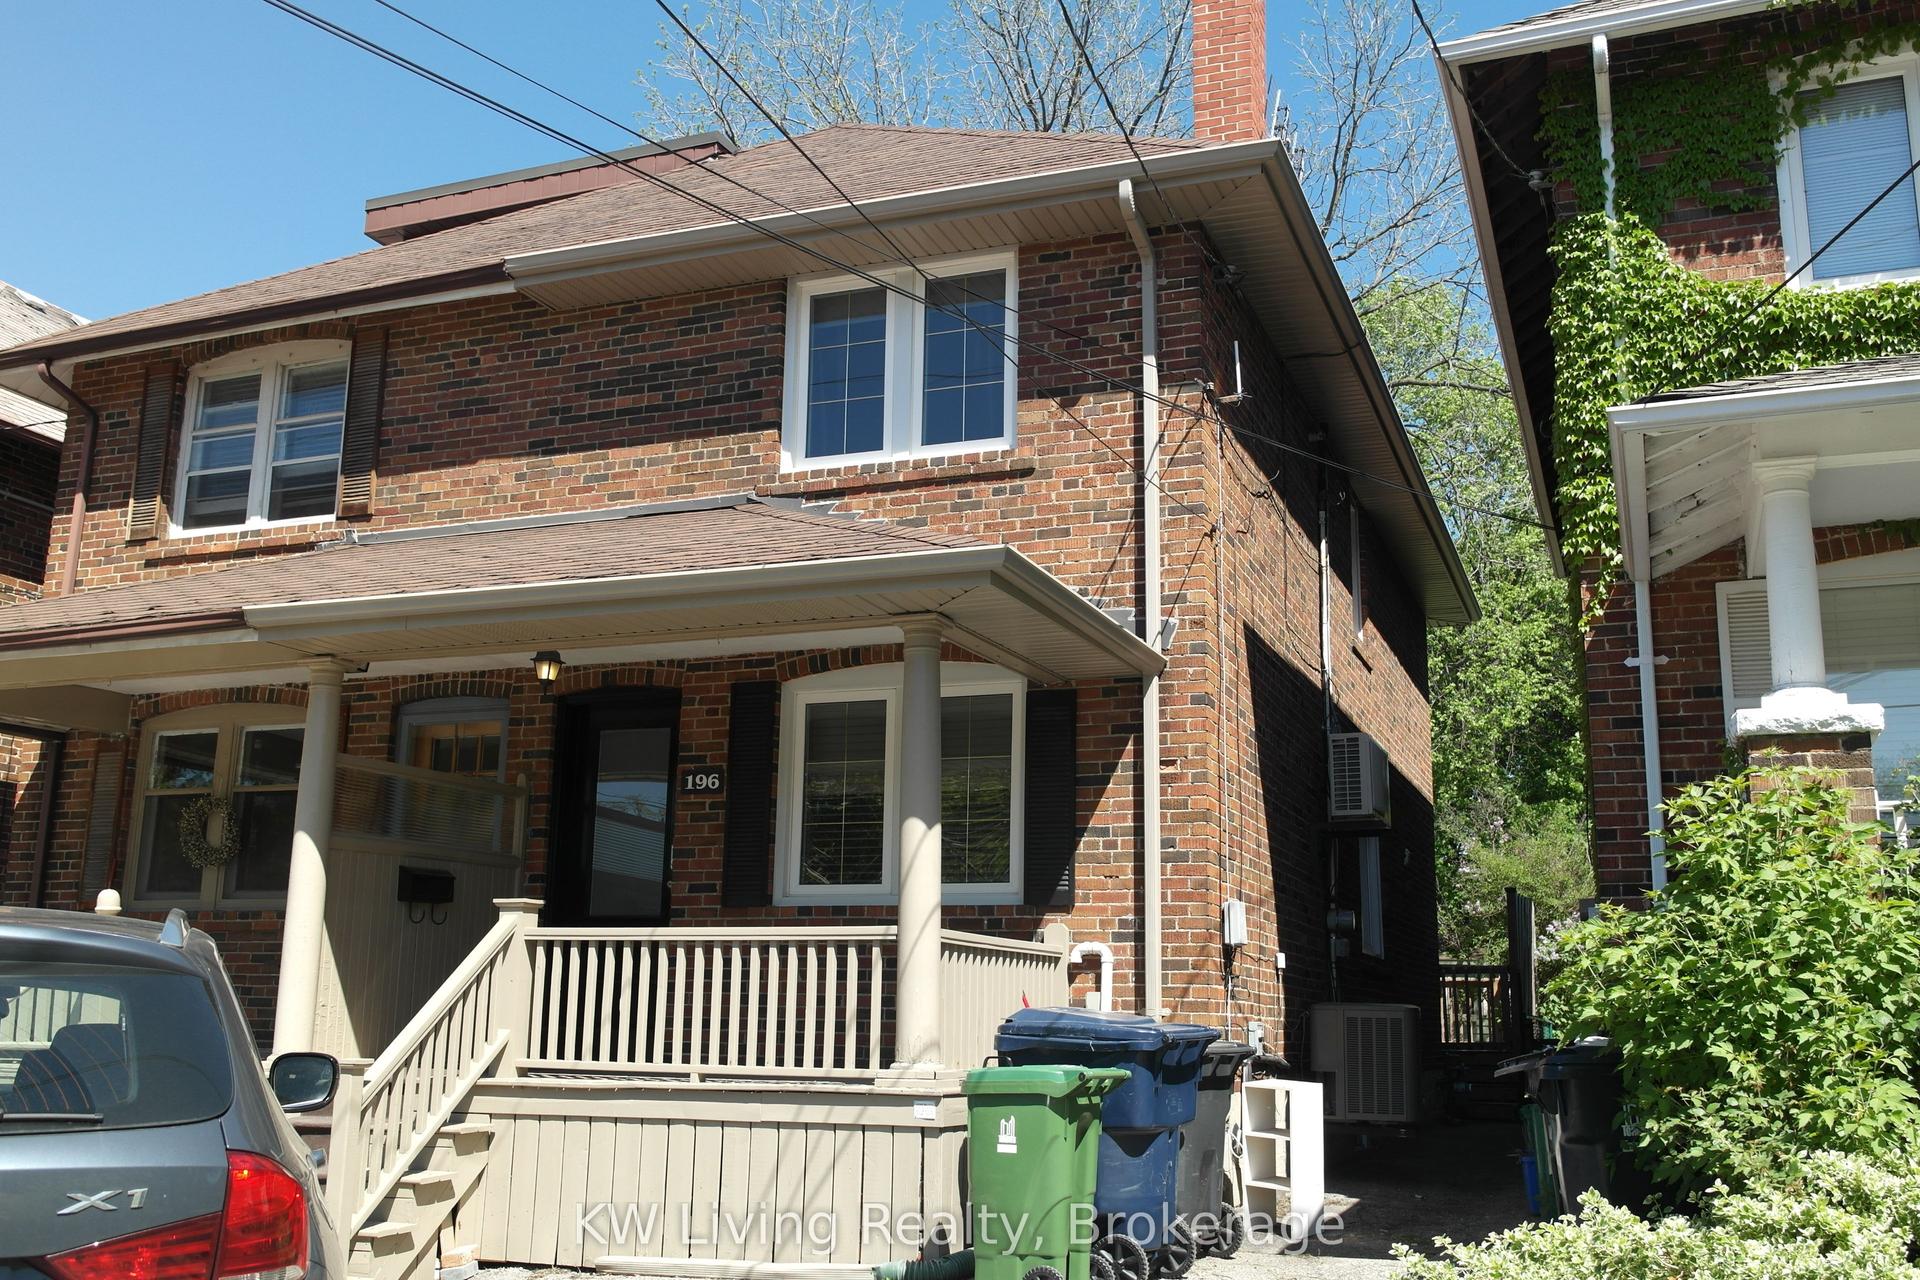
For Sale8 h ago
$1,598,000
Semi-Detached
est. $7,006/mo
196 Fairlawn Avenue, Lawrence Park North
Toronto, ON
3 bd
2 ba
1,300
1
MLS# C13840666KW Living Realty
WhatsApp Aman