For Sale
Just Listed
Open House Wed 22–00
371 Brock Avenue
Dufferin Grove, Toronto, ON
$1,200,000
6Bd
2Ba
1,750+sqft
2Parking
18.92 x 100 ftlot
$686/sqft
Semi-DetachedMLS# C13839794Listed 2026-09-290 DOM
Heating
Water Heater
Cooling
Central Air
Basement
Finished
Just listed! New listings in Toronto often receive offers within the first week.
About this home
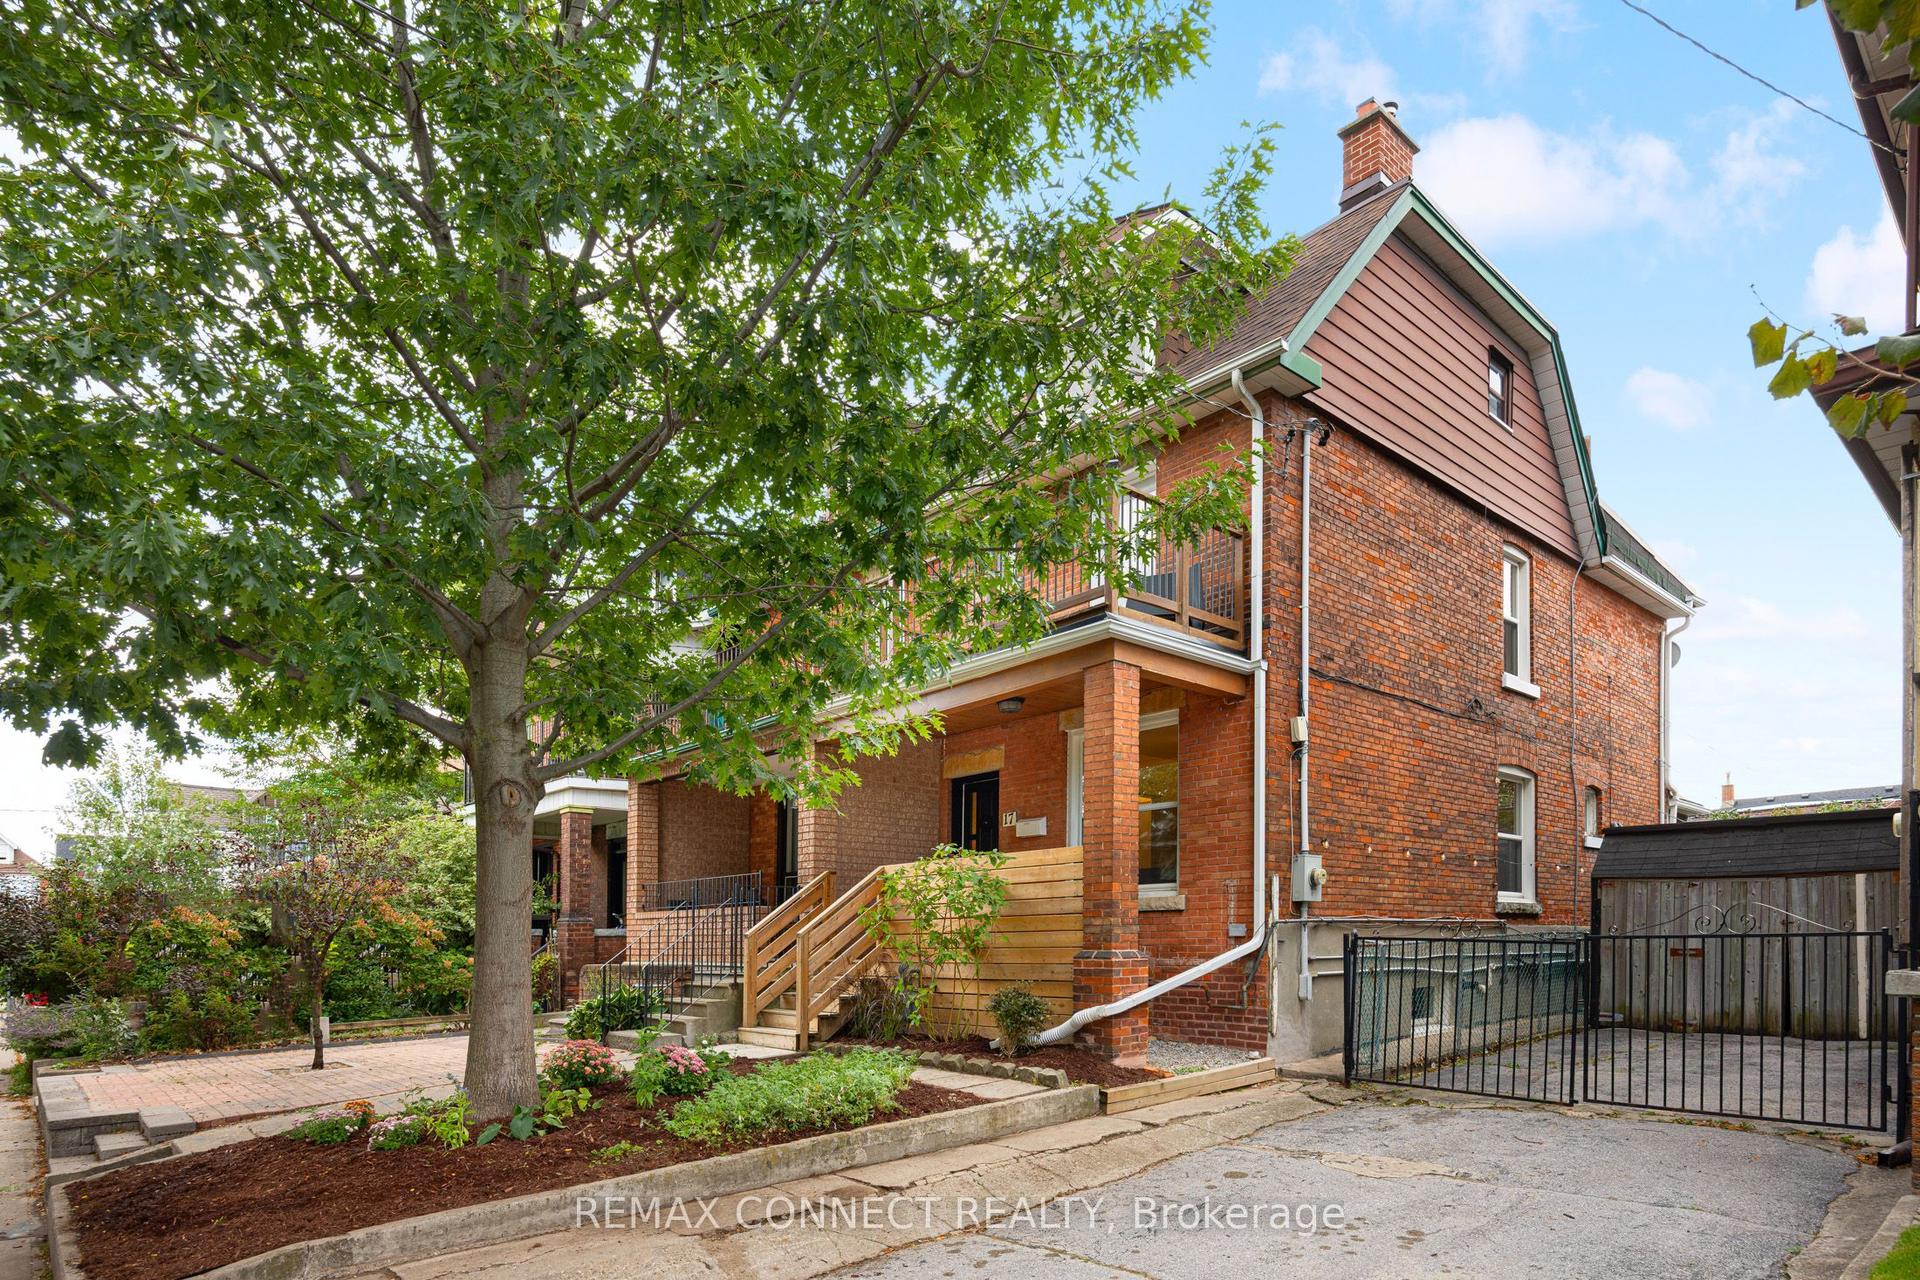
This large 2.5-storey semi in Brockton Village offers the kind of flexibility that's increasingly hard to find. It's currently arranged as two self-contained, two-level living spaces - the main floor and basement as one, and the second and third floors as the other. Live in one and rent the other, keep both as income-producing spaces, or turn it back into one big family home with at least four bedrooms plus an office, a games room, a squash court...okay, maybe not a squash court. And there are still more options. With another kitchen, 6'10" ceiling heights, and a separate entrance in the basement, it's a great candidate for a separate unit down there if that's what you're looking for. There's plenty of space to work with, too. Ceiling heights approach 9' on the main and second floors, and you've got those great basement ceiling heights we mentioned before. Out back, a large two-car garage sits off the rear laneway, with potential for a future laneway house. Then there's Brockton Village. Live on a residential street without giving up the urban lifestyle that makes this part of the city so appealing. Walk to Dundas West or College for coffee, restaurants and nightlife. McCormick Park and Dufferin Grove give you green space nearby, while gyms and recreation facilities offer plenty of ways to stay active. No Frills, Dufferin Mall and multiple TTC routes make the everyday stuff easy. The schools are a standout, too: Brock Public School earned a 7.6 in the latest Fraser Institute rankings, while Bloor Collegiate scored a 9.2, placing it among the province's highest-rated high schools.Live in part of it. Rent part of it. Turn it into one big family home. Explore what you could add out back. Life changes. This house can change with you.
Garage
Rooms
Main Floor
| Kitchen | 5.18 × 3.14 m | Ceramic Floor Eat-in Kitchen Ceramic Backsplash |
| Bedroom | 4.08 × 2.77 m | Hardwood Floor |
| Bedroom | 3.38 × 2.77 m | Hardwood Floor Window |
| Bedroom | 3.66 × 3.32 m | Ceramic Floor Walk-Out Window |
Second Floor
| Living Room | 4.69 × 3.14 m | Hardwood Floor W/O To Balcony French Doors |
| Kitchen | 3.47 × 2.44 m | Ceramic Floor W/O To Deck Window |
| Bedroom | 3.56 × 3.05 m | Hardwood Floor Closet Window |
Third Floor
| Bedroom | 4.69 × 2.86 m | Hardwood Floor Closet Window |
| Bedroom | 4.57 × 3.35 m | Hardwood Floor Closet Window |
Lower
| Recreation | 5.48 × 3.35 m | Ceramic Floor |
| Kitchen | 2.80 × 2.00 m | Combined w/Rec |
Features
- Water Heater
- Separate Entrance
- Walk-Up
- Finished
- Central Air
- 2 1/2 Storey
Financials
Annual Taxes
$7,059.26
Estimated Rental Income
Entire property$4,500 – $7,000/mo
Rental yield4.5% – 7.0%
*Estimates based on comparable rentals in the area. Actual income may vary.
Market Data — Toronto
Days on market0 days
Buyer's MarketSeller's Market
Based on active listings in Toronto. Data updates daily.
Demographics — Toronto
Population
2,794,356
Avg Household Income
$102,000
Age Distribution
0-19
19%
20-34
24%
35-49
21%
50-64
19%
65+
17%
Ownership53% own · 47% rent
EnglishMandarinCantoneseTagalogTamil
Getting around
How walkable, bikeable, and transit-friendly this neighbourhood is.
76
/ 100
Walk Score
Very Walkable
58
/ 100
Transit Score
Good Transit
62
/ 100
Bike Score
Bikeable
Scores are estimates based on neighbourhood data and are for informational purposes only.
MLS® data courtesy of the Toronto Regional Real Estate Board (TRREB).
The information provided herein must only be used by consumers that have a bona fide interest in the purchase, sale, or lease of real estate and may not be used for any commercial purpose or any other purpose. Listing information is deemed reliable but is not guaranteed accurate by the Toronto Regional Real Estate Board, the listing brokerage, or this website. The trademarks REALTOR®, REALTORS® and the REALTOR® logo are controlled by The Canadian Real Estate Association (CREA) and identify real estate professionals who are members of CREA. MLS®, Multiple Listing Service®, and the associated logos are owned by CREA. Not intended to solicit properties currently listed for sale or buyers under contract.
You may also like
More homes in Toronto
Hand-picked listings with a similar price range and style.
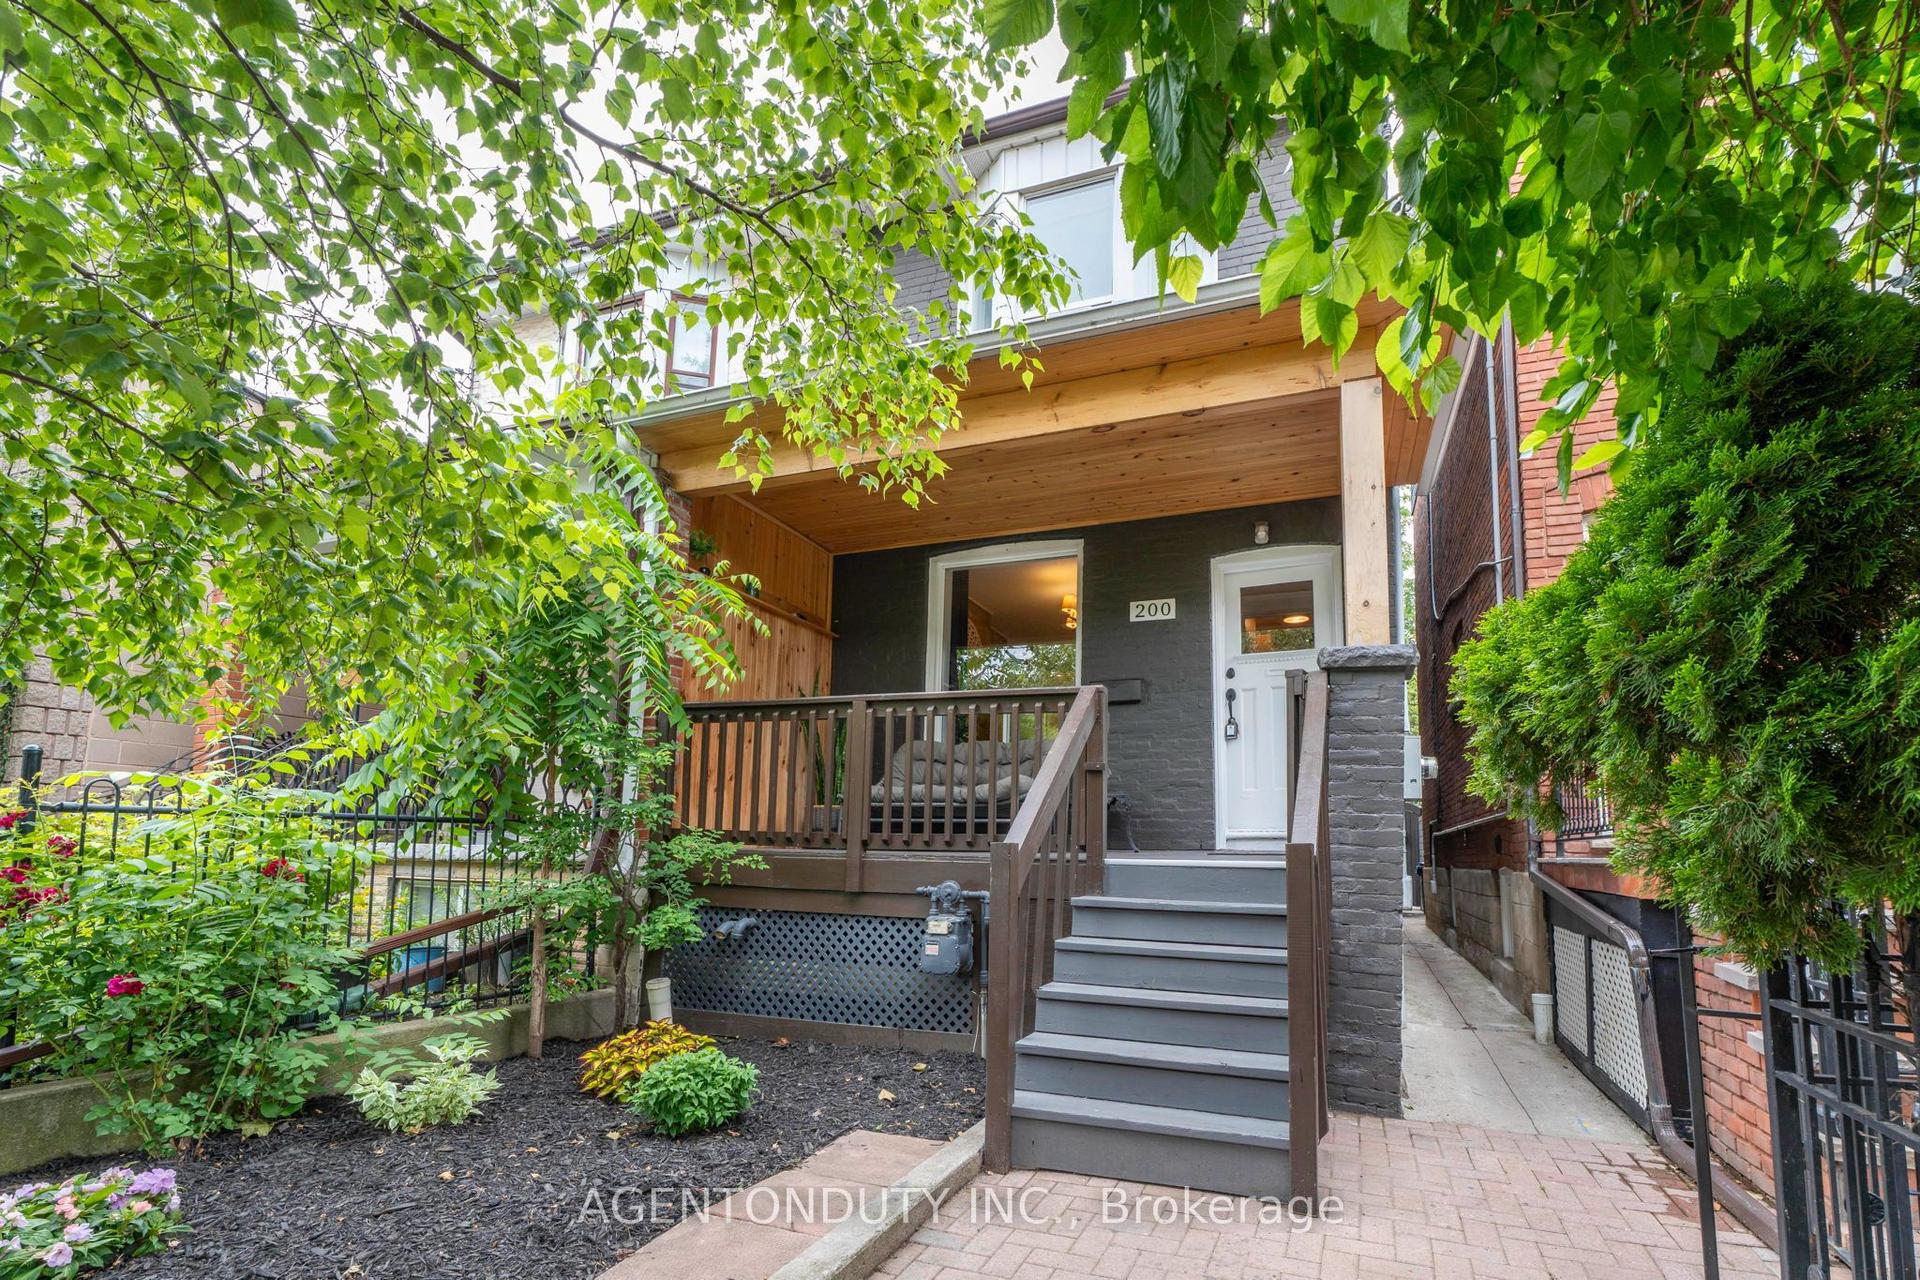
For Sale1 day ago
$1,389,000
Semi-Detached
est. $6,089/mo
200 St Helen's Avenue, Dufferin Grove
Toronto, ON
4+1 bd
4 ba
1,300
2
MLS# C13837460Agentonduty Inc.
WhatsApp Aman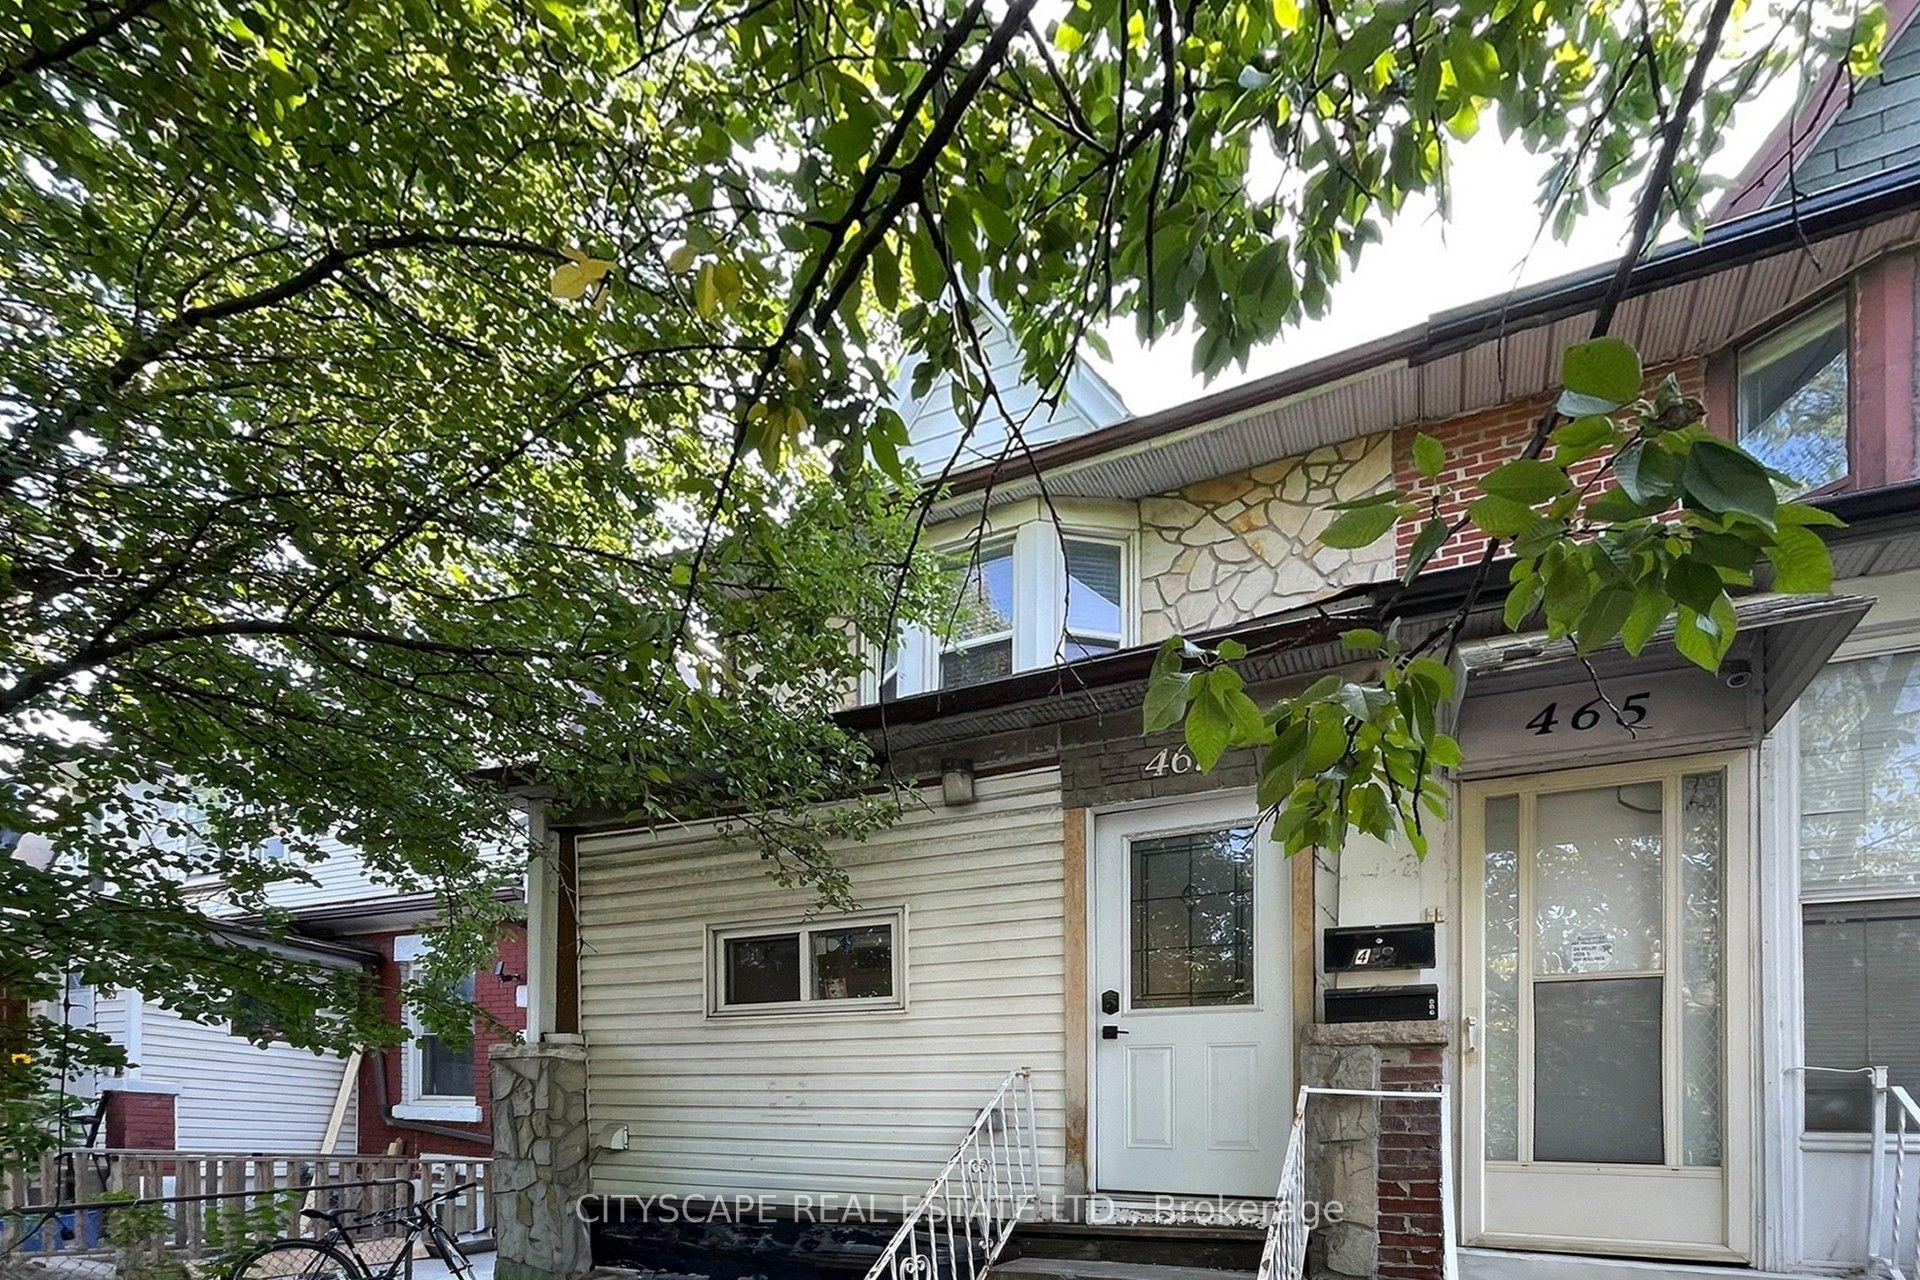
For Sale13 days ago
$929,000
Semi-Detached
est. $4,073/mo
467 Keele Street, Junction Area
Toronto, ON
4+1 bd
3 ba
1,300
2
MLS# W13790940Cityscape Real Estate Ltd.
WhatsApp Aman