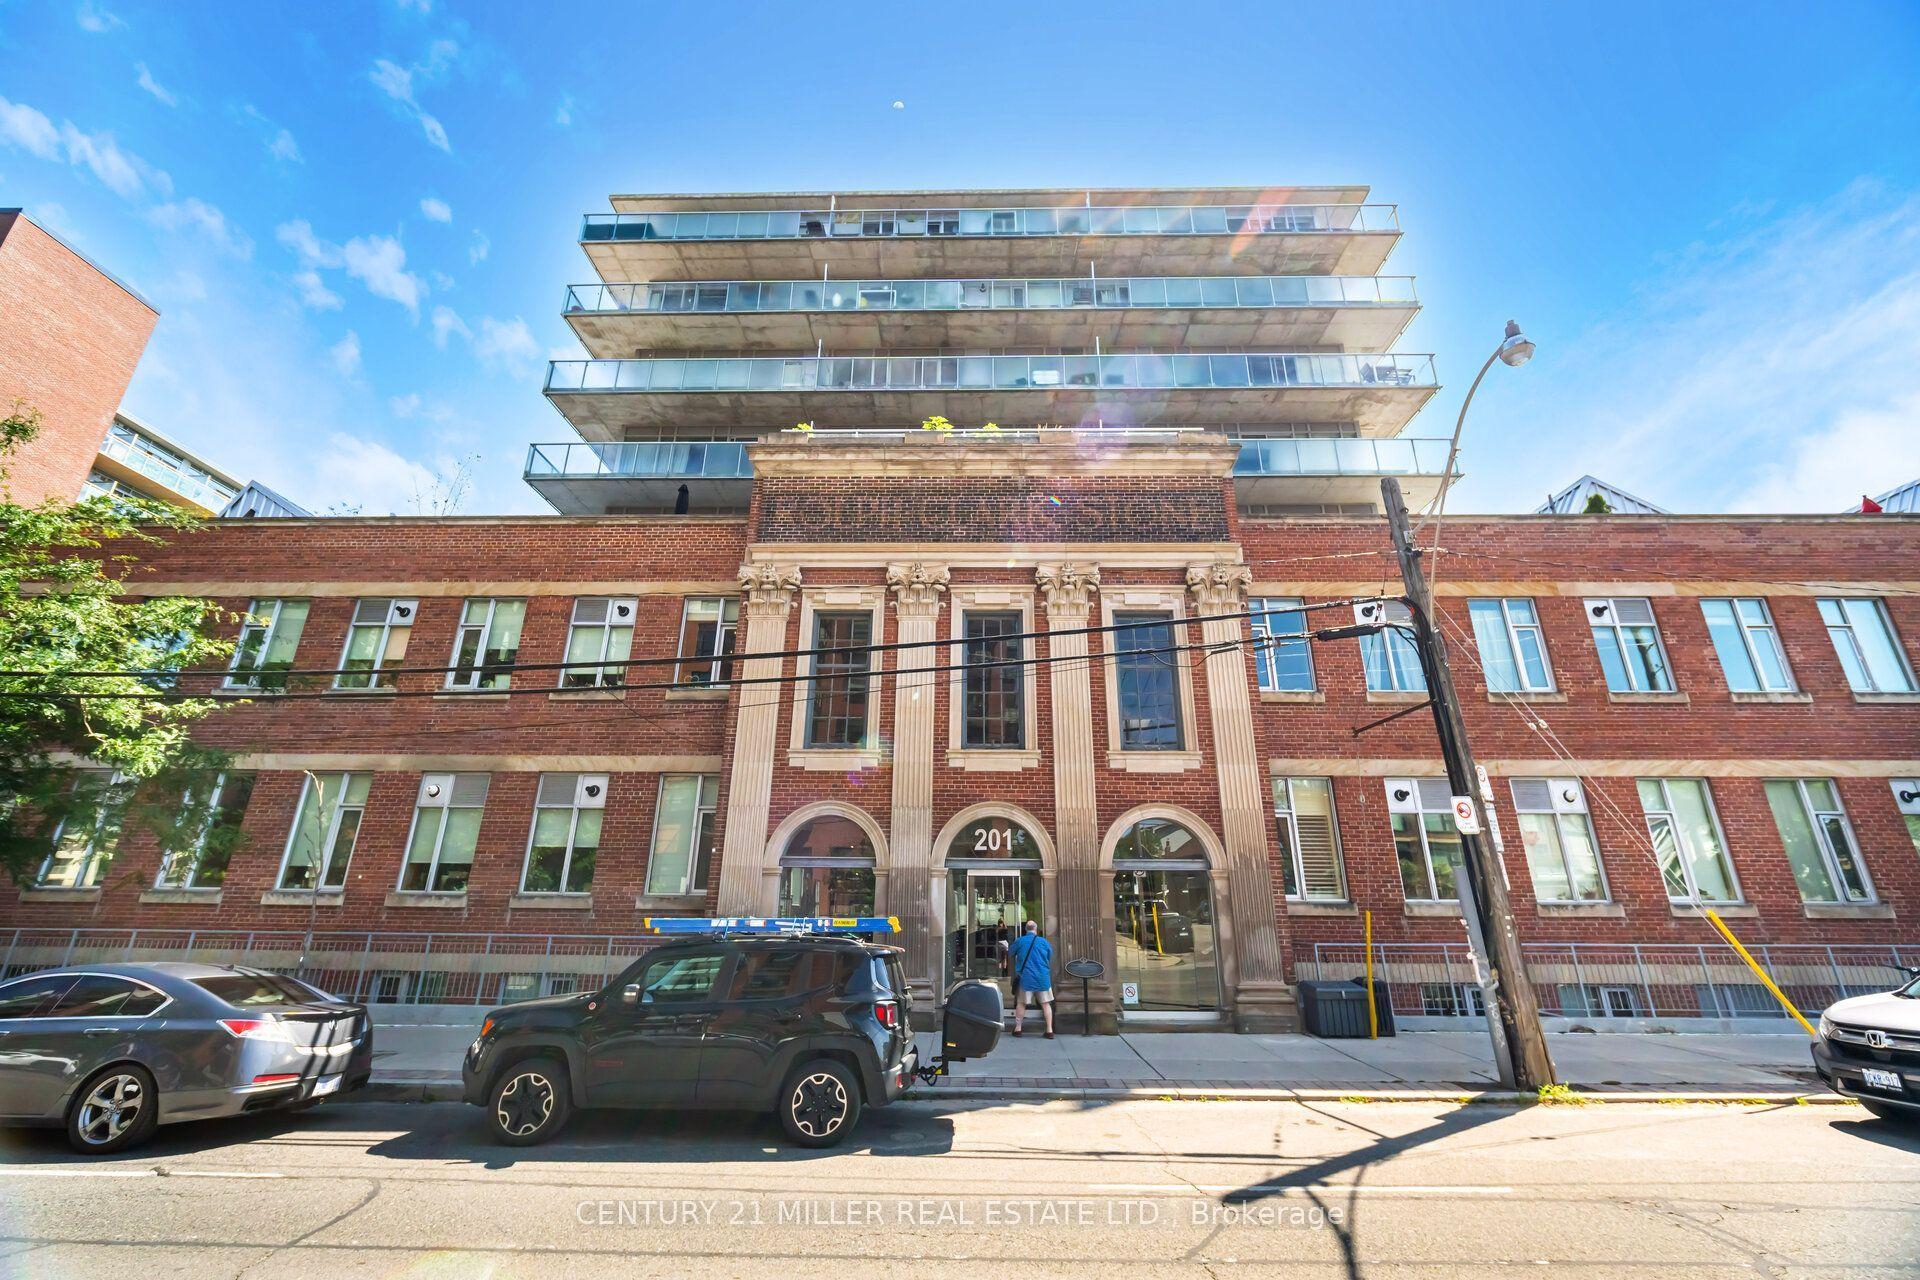
For Sale
Just Listed
99 Cameron Street 502 #502
Kensington-Chinatown, Toronto, ON
$695,000
3+3Bd
2Ba
1,300+sqft
1Parking
$535/sqft
CondoMLS# C13840126Listed 2026-09-295 DOM
Cooling
Central Air
About this home
MORE SPACE TO LIVE, MORE FLEXIBILITY TO WORK, AND THE CITY RIGHT OUTSIDE YOUR DOOR. Welcome To 99 Cameron Street, Unit 502 - A Rare 1,273 Sq Ft, 3-Bedroom, 2-Bathroom Condo In The Heart Of Downtown Toronto's Chinatown. Designed For The Way Life Actually Happens, This Spacious Family-Sized Home Gives First-Time Buyers, Professional Couples And Downsizers Something That's Increasingly Hard To Find Downtown: Room To Live Without Giving Up Location. Imagine Starting Your Morning With Coffee At Home, Walking Out The Door And Having Toronto At Your Fingertips. Grab Your Favourite Lunch, Pick Up Groceries, Meet Friends For Dinner Or Hop On The Streetcar - All Without Planning Your Day Around A Car. Inside, The Thoughtfully Designed Layout Gives You Space To Spread Out, With Three Bedrooms Plus Three Flexible Dens That Can Adapt To Whatever This Chapter Of Life Requires. Create A Dedicated Home Office, Guest Room, Reading Nook, Hobby Space Or Bonus Bedroom - The Choice Is Yours. The Completely Renovated Kitchen And Bathrooms Bring A Fresh, Modern Feel, While New Hardwood Flooring Throughout The Main Living Areas Creates A Warm And Welcoming Space To Come Home To. For First-Time Buyers, This Is A Chance To Own A True Downtown Home With The Space To Grow Into. For Professional Couples, The Multiple Flexible Spaces Make Working From Home And Hosting Friends Easy. And For Downsizers, You Can Simplify Without Sacrificing The Space, Convenience And Energy Of City Living.Then There's The Location. The Streetcar Is Right At Your Front Door, Putting You Within Easy Reach Of The Best Of Downtown. Step Outside And You're Surrounded By The Energy Of Chinatown - Restaurants, Cafés, Shopping, Markets And Everyday Essentials - With The Rest Of Toronto Just Minutes Away. This Is More Than A Condo. It's A Spacious Downtown Home That Gives You The Freedom To Live, Work, Host And Enjoy The City On Your Own Terms.
RenovatedHardwood
Rooms
Other
| Kitchen | 3.44 × 3.35 m | Open Concept Stone Counters Stainless Steel Appl |
| Living Room | 2.82 × 5.46 m | Hardwood Floor W/O To Balcony Combined w/Dining |
| Primary Bedroom | 3.07 × 5.77 m | 4 Pc Ensuite Large Window Large Closet |
| Bedroom 2 | 2.72 × 4.24 m | Large Window Large Closet |
| Bedroom 3 | 2.52 × 2.67 m | Large Window Closet |
| Den | 1.89 × 2.39 m | Closet Window |
| Den | 2.52 × 2.67 m | Pantry |
| Den | 3.87 × 2.38 m |
Features
- None
- Central Air
- Apartment
Financials
Annual Taxes
$3,652.4
Estimated Rental Income
Entire property$3,200 – $4,200/mo
Rental yield5.5% – 7.3%
*Estimates based on comparable rentals in the area. Actual income may vary.
Market Data — Toronto
Days on market5 days
Buyer's MarketSeller's Market
Based on active listings in Toronto. Data updates daily.
Demographics — Toronto
Population
2,794,356
Avg Household Income
$102,000
Age Distribution
0-19
19%
20-34
24%
35-49
21%
50-64
19%
65+
17%
Ownership53% own · 47% rent
EnglishMandarinCantoneseTagalogTamil
Getting around
How walkable, bikeable, and transit-friendly this neighbourhood is.
86
/ 100
Walk Score
Very Walkable
86
/ 100
Transit Score
Excellent Transit
67
/ 100
Bike Score
Bikeable
Scores are estimates based on neighbourhood data and are for informational purposes only.
MLS® data courtesy of the Toronto Regional Real Estate Board (TRREB).
The information provided herein must only be used by consumers that have a bona fide interest in the purchase, sale, or lease of real estate and may not be used for any commercial purpose or any other purpose. Listing information is deemed reliable but is not guaranteed accurate by the Toronto Regional Real Estate Board, the listing brokerage, or this website. The trademarks REALTOR®, REALTORS® and the REALTOR® logo are controlled by The Canadian Real Estate Association (CREA) and identify real estate professionals who are members of CREA. MLS®, Multiple Listing Service®, and the associated logos are owned by CREA. Not intended to solicit properties currently listed for sale or buyers under contract.
You may also like
More homes in Toronto
Hand-picked listings with a similar price range and style.
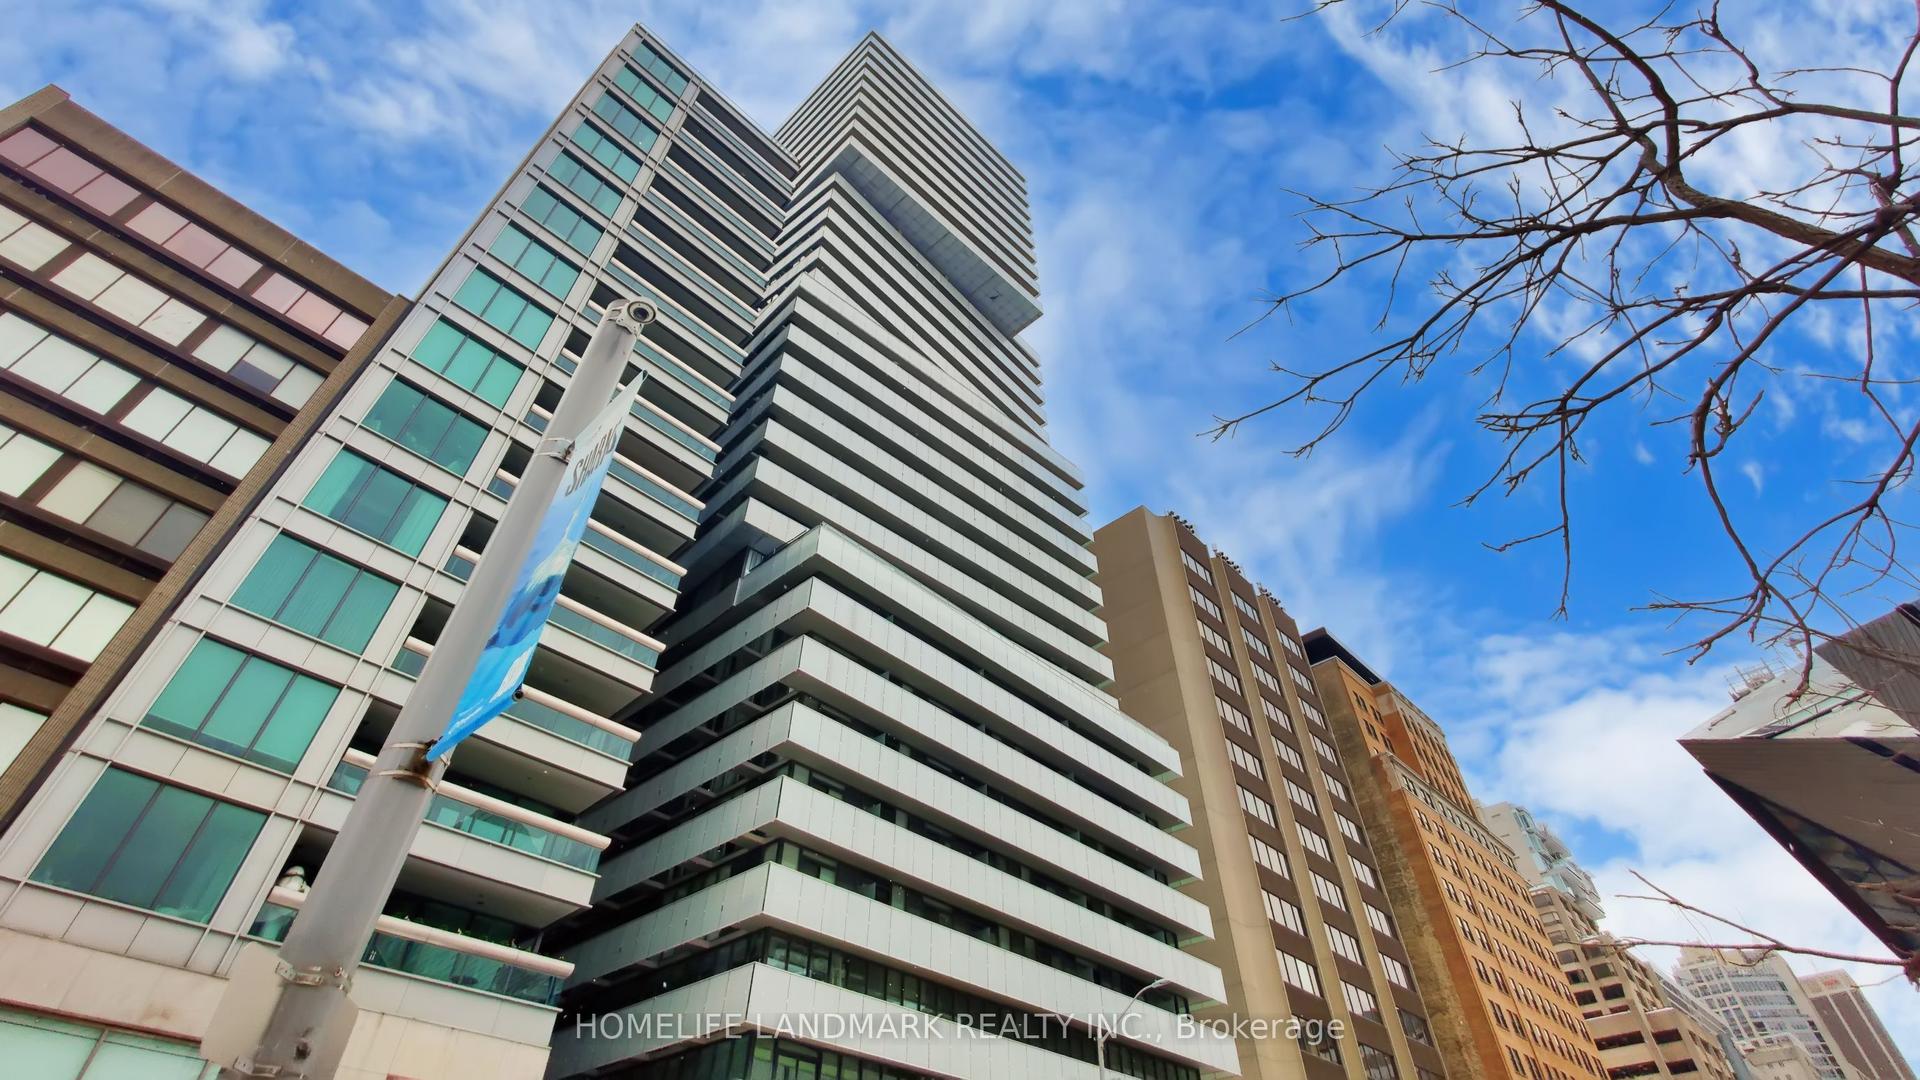
For Sale6 h ago
$779,900
Condo
est. $3,419/mo
200 Bloor Street W 2305 #2305, Annex
Toronto, ON
1+1 bd
2 ba
750
1
MLS# C13859474Homelife Landmark Realty Inc.
WhatsApp Aman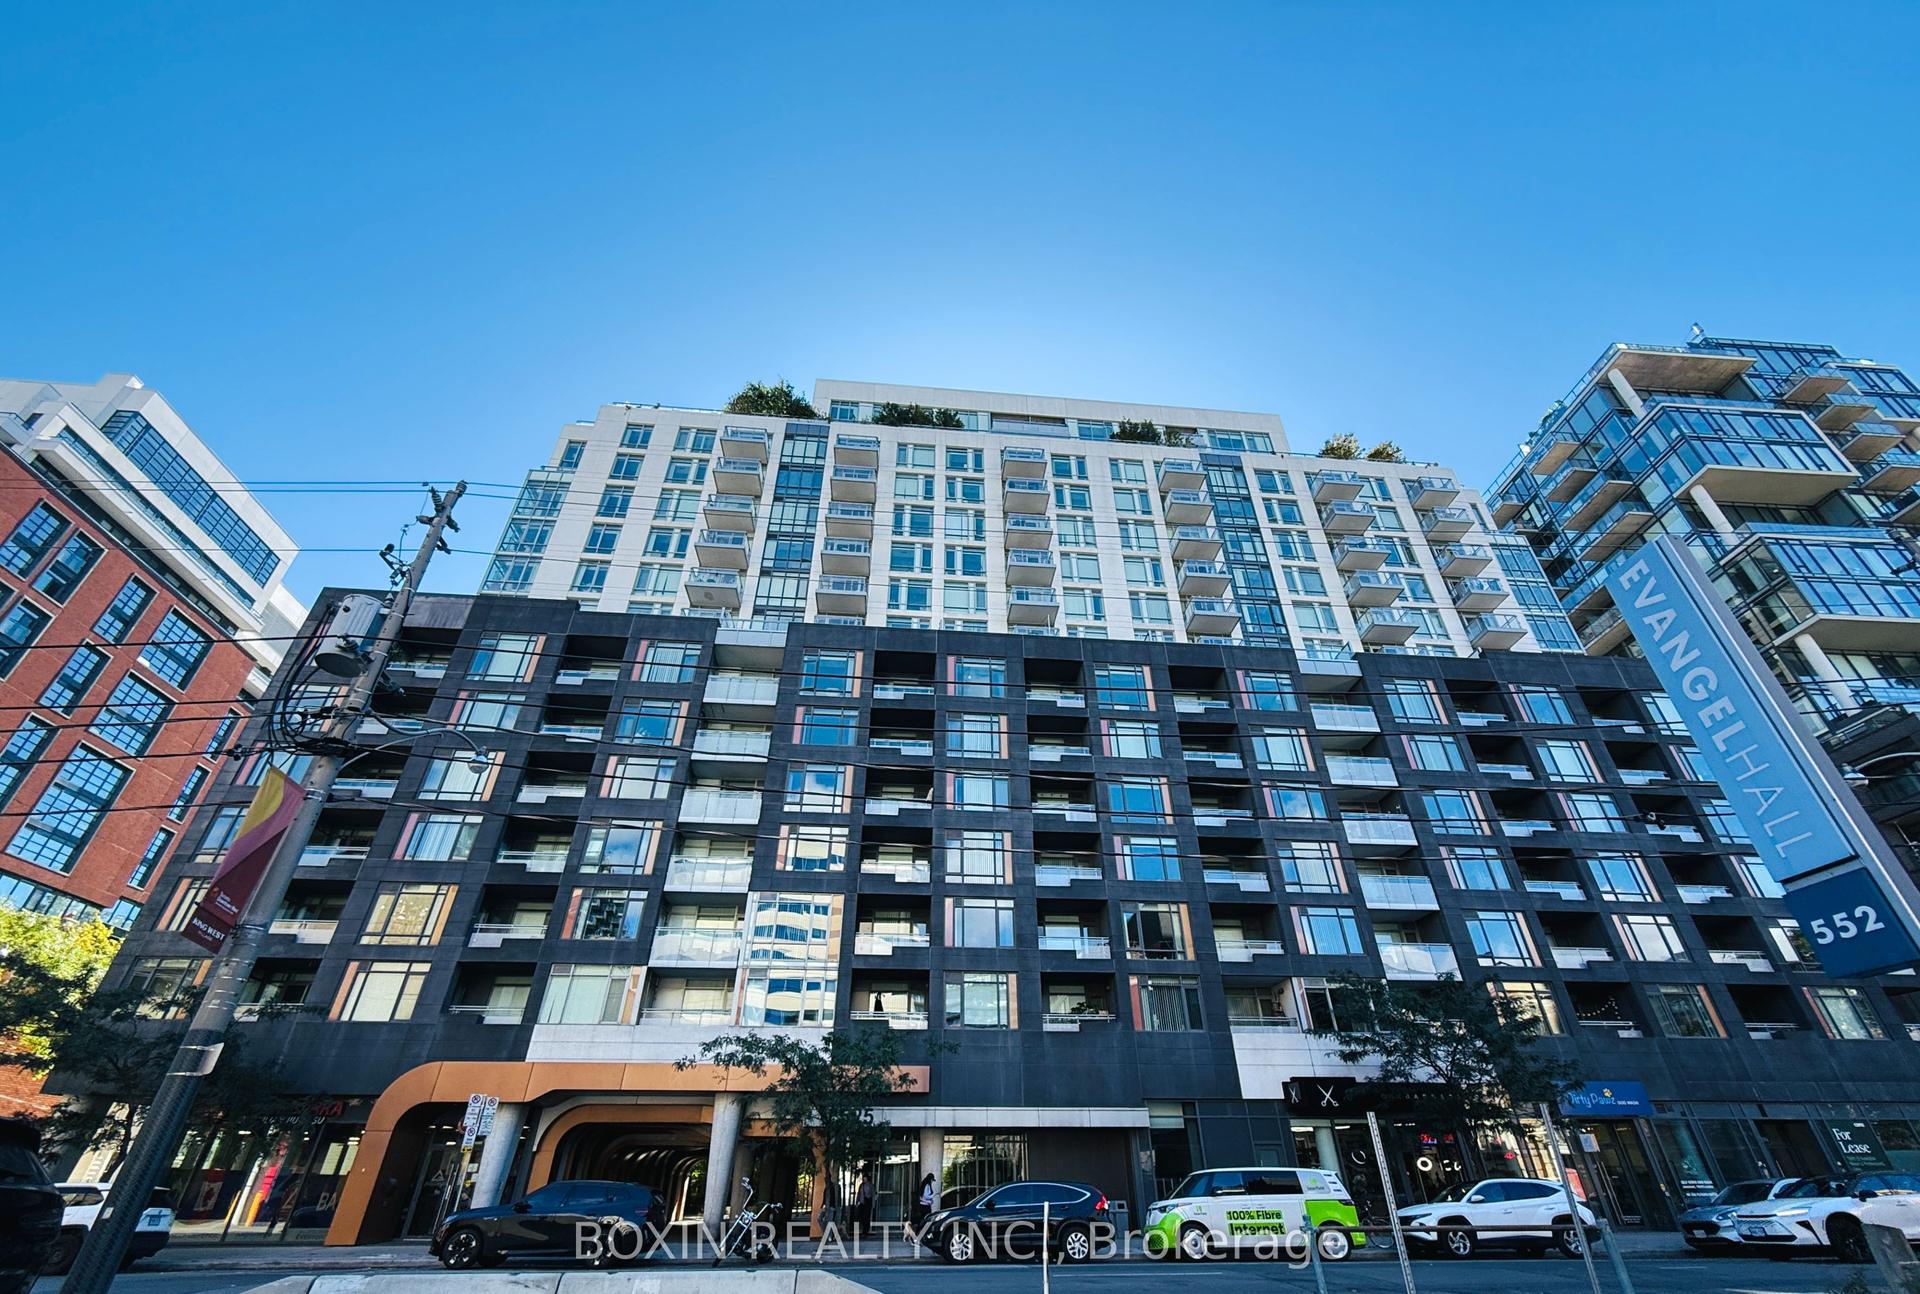
For Sale1 day ago
$646,000
Condo
est. $2,832/mo
525 Adelaide Street W 716 #716, Waterfront Communities C1
Toronto, ON
1+1 bd
2 ba
650
1
MLS# C13857930Boxin Realty Inc.
WhatsApp Aman