For Sale
102 Anndale Drive
Willowdale East, Toronto, ON
$1,245,000
4+1Bd
4Ba
1,750+sqft
3Parking
50 x 110 ftlot
$711/sqft
DetachedMLS# C13841122Listed 2026-09-2930 DOM
Heating
Water Heater Owned
Basement
Partially Finished
About this home
An exceptional opportunity to own a prime 50 110 ft lot on a peaceful, low-traffic street in one of Toronto's most desirable neighbourhoods. This four-bedroom, four-bathroom home features distinctive architectural and commercial-grade elements in the addition and windows, as well as a spacious, secluded backyard lined with mature trees. The separate entrance to the basement and potential in-law suite and offers several possibilities: move in, lease it, or build a custom luxury home. The home requires some updating but has a strong underlying structure and is being sold in "As Is, Where Is" condition. The Yonge/Sheppard subway station is about a 10-minute walk away, while Willowdale Avenue, Sheppard Avenue, Highway 401, public transit, and Bayview Village Shopping Centre are all nearby. The property also falls within the sought-after Earl Haig and Claude Watson School for the Arts catchment area and is close to many other excellent public, Catholic, and private schools. Nearby is the Glendora Park offering a playground, tennis courts, and an outdoor skating rink and plenty of walking paths.
In-law Suite
Rooms
Second Floor
| Primary Bedroom | 5.82 × 4.52 m | Walk-In Closet(s) 3 Pc Ensuite Broadloom |
| Bedroom 2 | 3.85 × 3.36 m | Walk-In Closet(s) Large Closet Hardwood Floor |
| Bedroom 3 | 4.64 × 2.71 m | Window Closet Broadloom |
| Bedroom 4 | 3.84 × 2.90 m | Closet Window Broadloom |
Basement
| Recreation | 6.24 × 3.35 m | Above Grade Window |
| Office | 3.36 × 2.24 m | Above Grade Window |
| Kitchen | 2.55 × 1.98 m | Above Grade Window Ceramic Floor |
Other
| Living Room | 4.31 × 3.37 m | Large Window Hardwood Floor Combined w/Dining |
| Dining Room | 3.56 × 2.94 m | Closet Hardwood Floor Combined w/Living |
| Kitchen | 3.62 × 2.71 m | Breakfast Area Window Hardwood Floor |
| Breakfast | 3.30 × 3.07 m | Pantry Window Hardwood Floor |
| Family Room | 6.45 × 4.18 m | Brick Fireplace W/O To Patio Hardwood Floor |
Features
- In-Law Suite
- Water Heater Owned
- Partially Finished
- None
- 1 1/2 Storey
Financials
Annual Taxes
$8,171.86
Estimated Rental Income
Entire property$4,000 – $6,500/mo
Basement apartment$1,800 – $2,500/mo
Rental yield3.9% – 6.3%
*Estimates based on comparable rentals in the area. Actual income may vary.
Market Data — Toronto
Days on market30 days
Buyer's MarketSeller's Market
Based on active listings in Toronto. Data updates daily.
Demographics — Toronto
Population
2,794,356
Avg Household Income
$102,000
Age Distribution
0-19
19%
20-34
24%
35-49
21%
50-64
19%
65+
17%
Ownership53% own · 47% rent
EnglishMandarinCantoneseTagalogTamil
Getting around
How walkable, bikeable, and transit-friendly this neighbourhood is.
68
/ 100
Walk Score
Somewhat Walkable
66
/ 100
Transit Score
Good Transit
68
/ 100
Bike Score
Bikeable
Scores are estimates based on neighbourhood data and are for informational purposes only.
MLS® data courtesy of the Toronto Regional Real Estate Board (TRREB).
The information provided herein must only be used by consumers that have a bona fide interest in the purchase, sale, or lease of real estate and may not be used for any commercial purpose or any other purpose. Listing information is deemed reliable but is not guaranteed accurate by the Toronto Regional Real Estate Board, the listing brokerage, or this website. The trademarks REALTOR®, REALTORS® and the REALTOR® logo are controlled by The Canadian Real Estate Association (CREA) and identify real estate professionals who are members of CREA. MLS®, Multiple Listing Service®, and the associated logos are owned by CREA. Not intended to solicit properties currently listed for sale or buyers under contract.
You may also like
More homes in Toronto
Hand-picked listings with a similar price range and style.
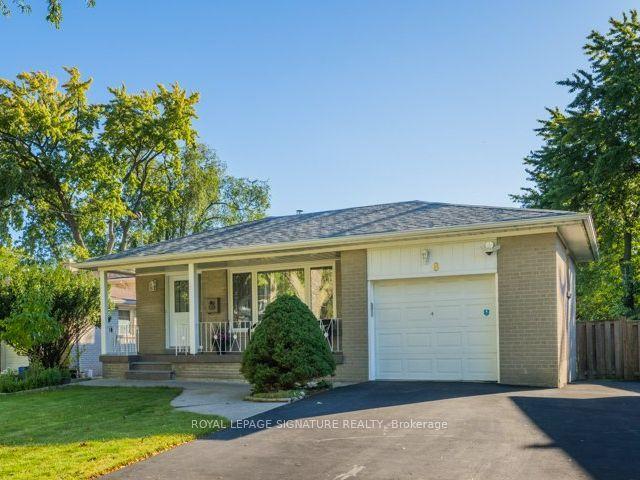
For Sale23 days ago
$1,328,800
Detached
est. $5,825/mo
8 Bellbury Crescent, Don Valley Village
Toronto, ON
4+1 bd
2 ba
1,750
5
MLS# C13869538Royal Lepage Signature Realty
WhatsApp Aman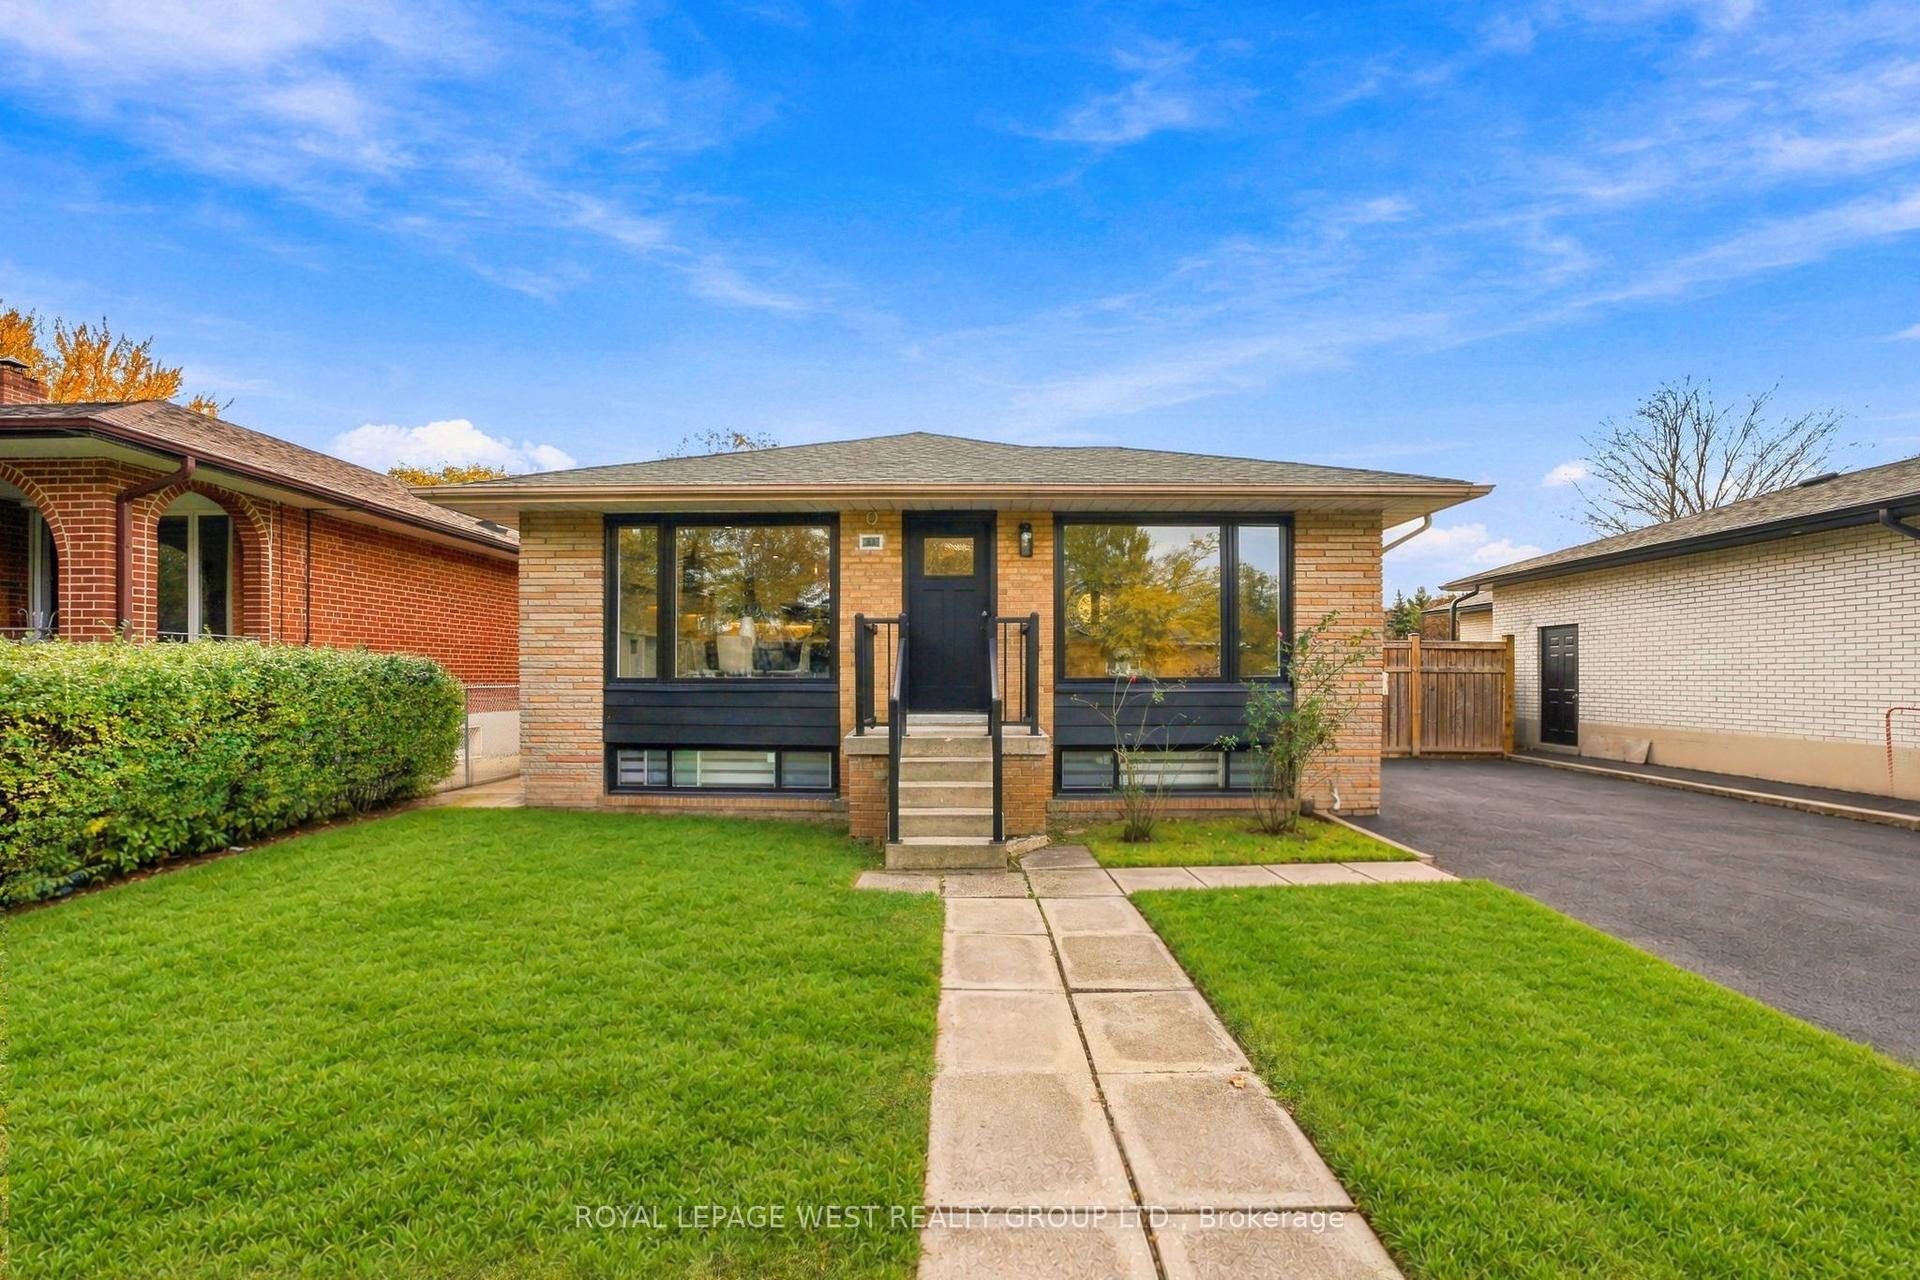
For Sale6 h ago
$1,288,000
Detached
est. $5,647/mo
33 Tapley Drive, Willowridge-Martingrove-Richview
Toronto, ON
3+3 bd
2 ba
1,300
5
MLS# W14129306Royal Lepage West Realty Group Lt…
WhatsApp Aman
