For Sale
Just Listed
39 Apollo Drive
Banbury-Don Mills, Toronto, ON
$1,999,800
5Bd
4Ba
2,750+sqft
6Parking
57.5 x 110 ftlot
$727/sqft
DetachedMLS# C13841328Listed 2026-09-290 DOM
Cooling
Central Vacuum
Basement
Finished
Just listed! New listings in Toronto often receive offers within the first week.
About this home
Welcome to 39 Apollo Drive in Denlow Estates. Named for the year of the first moon landing, 39 Apollo Drive has been owned and lovingly maintained by the same family since 1969. For 57 years, its doors have opened to friends and generations of family. Now this much-loved home is ready for its next chapter. Set on a quiet street with many longtime neighbours, this five-bedroom, four-bathroom home offers generous space for everyday living and large gatherings. The primary bedroom has an ensuite bath and large walk-in closet; the home also features a second full bath, two powder rooms, two working wood-burning fireplaces and a spacious two-car garage. A beautiful four-seasons sunroom addition, with its newly installed luxury vinyl flooring, is a favourite place to settle in and watch the birds, especially cardinals, visiting the backyard. Heating and air conditioning temperature controls make it a comfortable year-round oasis. Downstairs, the finished basement brings distinctive mid-century character and more room to entertain. Hardwood flooring lies beneath the carpeting on the main and upper floor, while period details throughout reflect the home's history of quality features to build upon. Highly-rated Denlow Public School, Banbury Community Centre and its tennis facilities, Winfields Park, Edwards Gardens, Shops at Don Mills and public transit , 401, DVP and North York General Hospital are all nearby. Warm, spacious and full of memories, 39 Apollo Drive is ready to welcome home its new owners!
GarageHardwood
Rooms
Second Floor
| Primary Bedroom | 5.59 × 3.96 m | |
| Bedroom 2 | 3.45 × 3.45 m | |
| Bedroom 3 | 4.17 × 3.45 m | |
| Bedroom 4 | 4.06 × 3.05 m |
Other
| Living Room | 6.91 × 4.17 m | |
| Dining Room | 4.78 × 3.35 m | |
| Kitchen | 5.28 × 4.17 m | |
| Room | — | |
| Family Room | 5.39 × 3.66 m | |
| Bedroom 5 | — |
Features
- Central Vacuum
- Finished
- Central Air
- 2-Storey
Financials
Annual Taxes
$12,346.04
Estimated Rental Income
Entire property$4,500 – $7,000/mo
Rental yield2.7% – 4.2%
*Estimates based on comparable rentals in the area. Actual income may vary.
Market Data — Toronto
Days on market0 days
Buyer's MarketSeller's Market
Based on active listings in Toronto. Data updates daily.
Demographics — Toronto
Population
2,794,356
Avg Household Income
$102,000
Age Distribution
0-19
19%
20-34
24%
35-49
21%
50-64
19%
65+
17%
Ownership53% own · 47% rent
EnglishMandarinCantoneseTagalogTamil
Getting around
How walkable, bikeable, and transit-friendly this neighbourhood is.
70
/ 100
Walk Score
Very Walkable
64
/ 100
Transit Score
Good Transit
60
/ 100
Bike Score
Bikeable
Scores are estimates based on neighbourhood data and are for informational purposes only.
MLS® data courtesy of the Toronto Regional Real Estate Board (TRREB).
The information provided herein must only be used by consumers that have a bona fide interest in the purchase, sale, or lease of real estate and may not be used for any commercial purpose or any other purpose. Listing information is deemed reliable but is not guaranteed accurate by the Toronto Regional Real Estate Board, the listing brokerage, or this website. The trademarks REALTOR®, REALTORS® and the REALTOR® logo are controlled by The Canadian Real Estate Association (CREA) and identify real estate professionals who are members of CREA. MLS®, Multiple Listing Service®, and the associated logos are owned by CREA. Not intended to solicit properties currently listed for sale or buyers under contract.
You may also like
More homes in Toronto
Hand-picked listings with a similar price range and style.
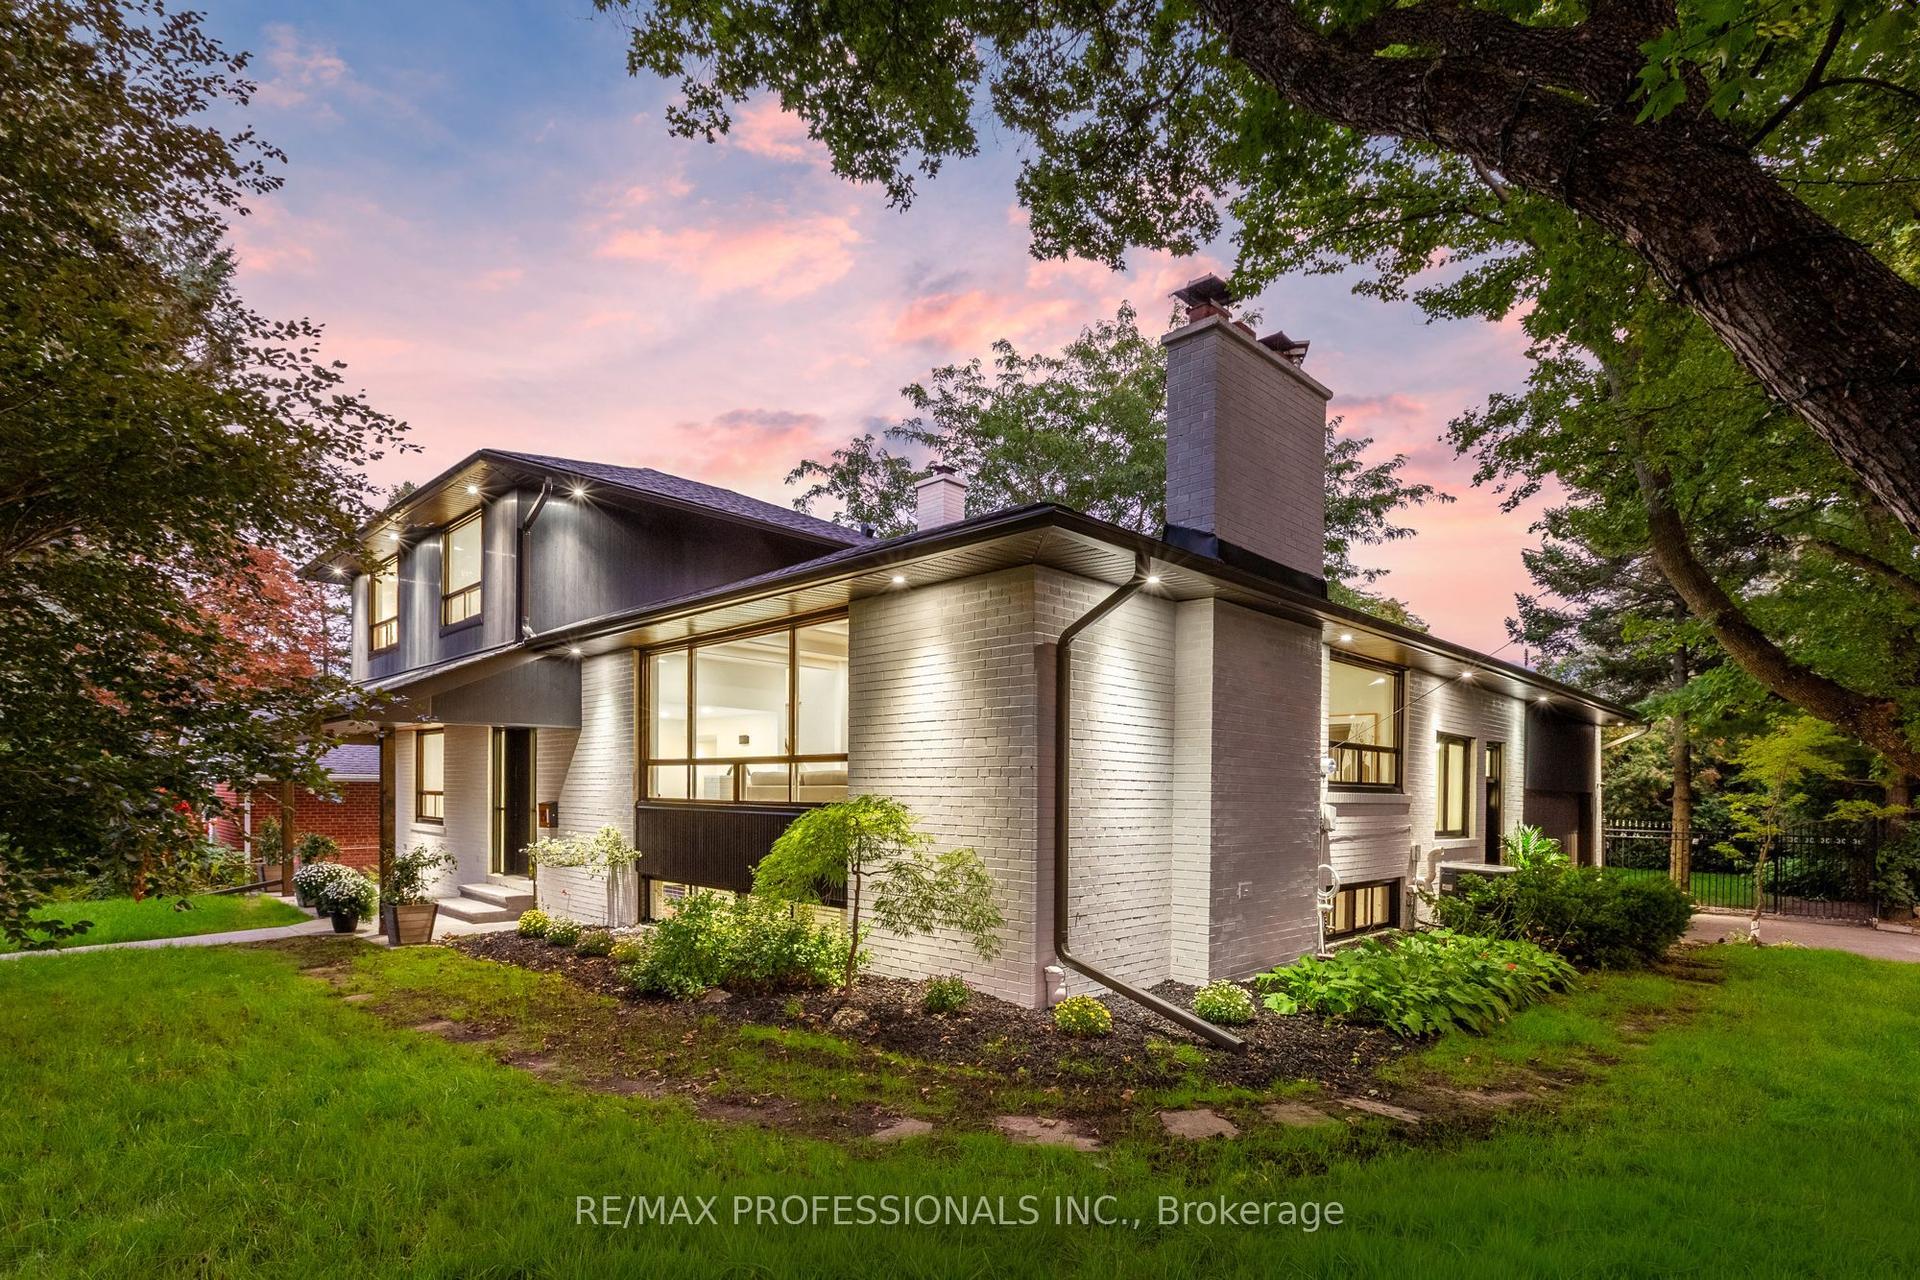
For Sale13 days ago
$2,478,000
Detached
est. $10,864/mo
15 Bell Royal Court, Edenbridge-Humber Valley
Toronto, ON
4 bd
3 ba
2,250
4
MLS# W13798072Re/Max Professionals Inc.
WhatsApp Aman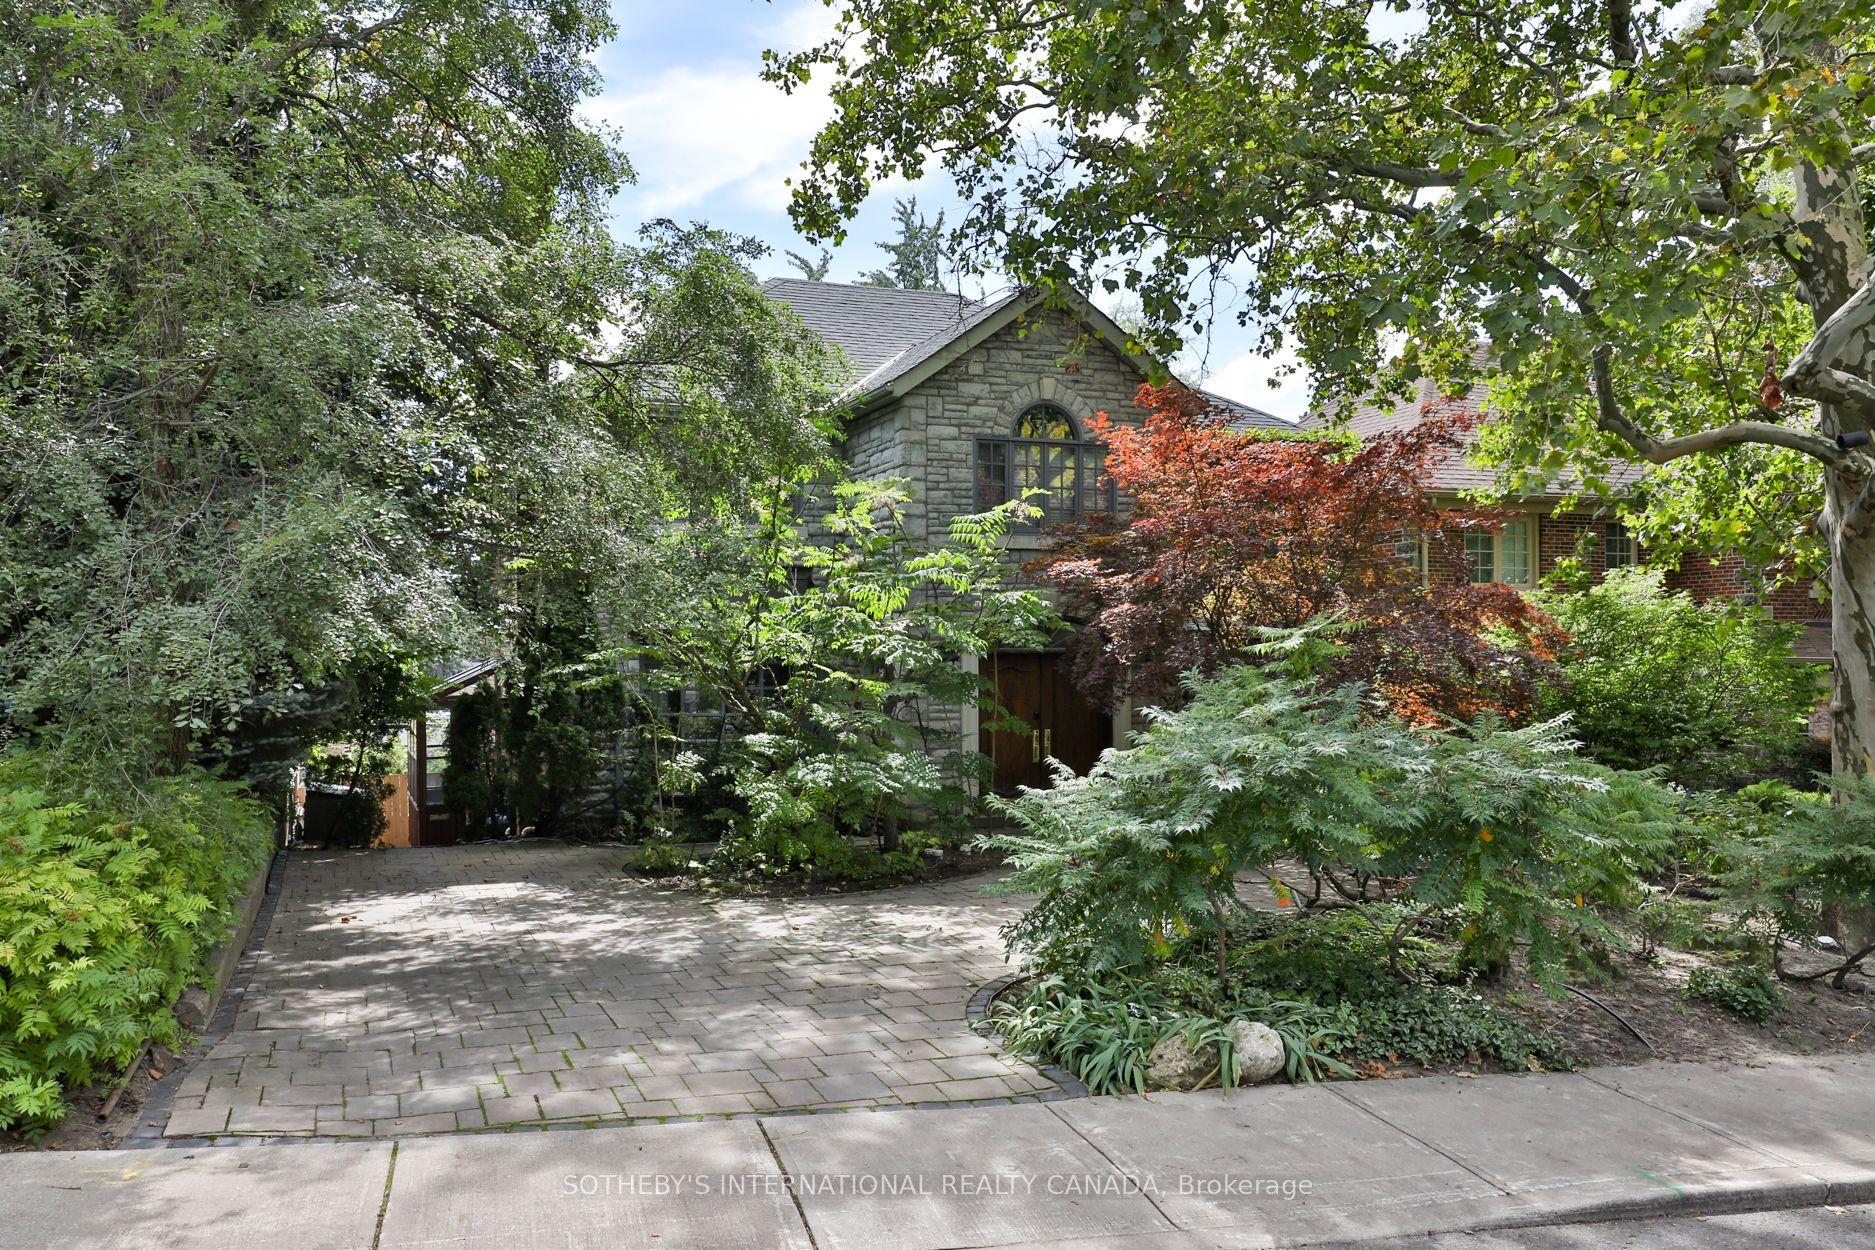
For Sale13 h ago
$2,189,000
Detached
est. $9,597/mo
17 Wembley Road, Forest Hill North
Toronto, ON
4 bd
4 ba
2,250
4
MLS# C13839686Sotheby'S International Realty Ca…
WhatsApp Aman