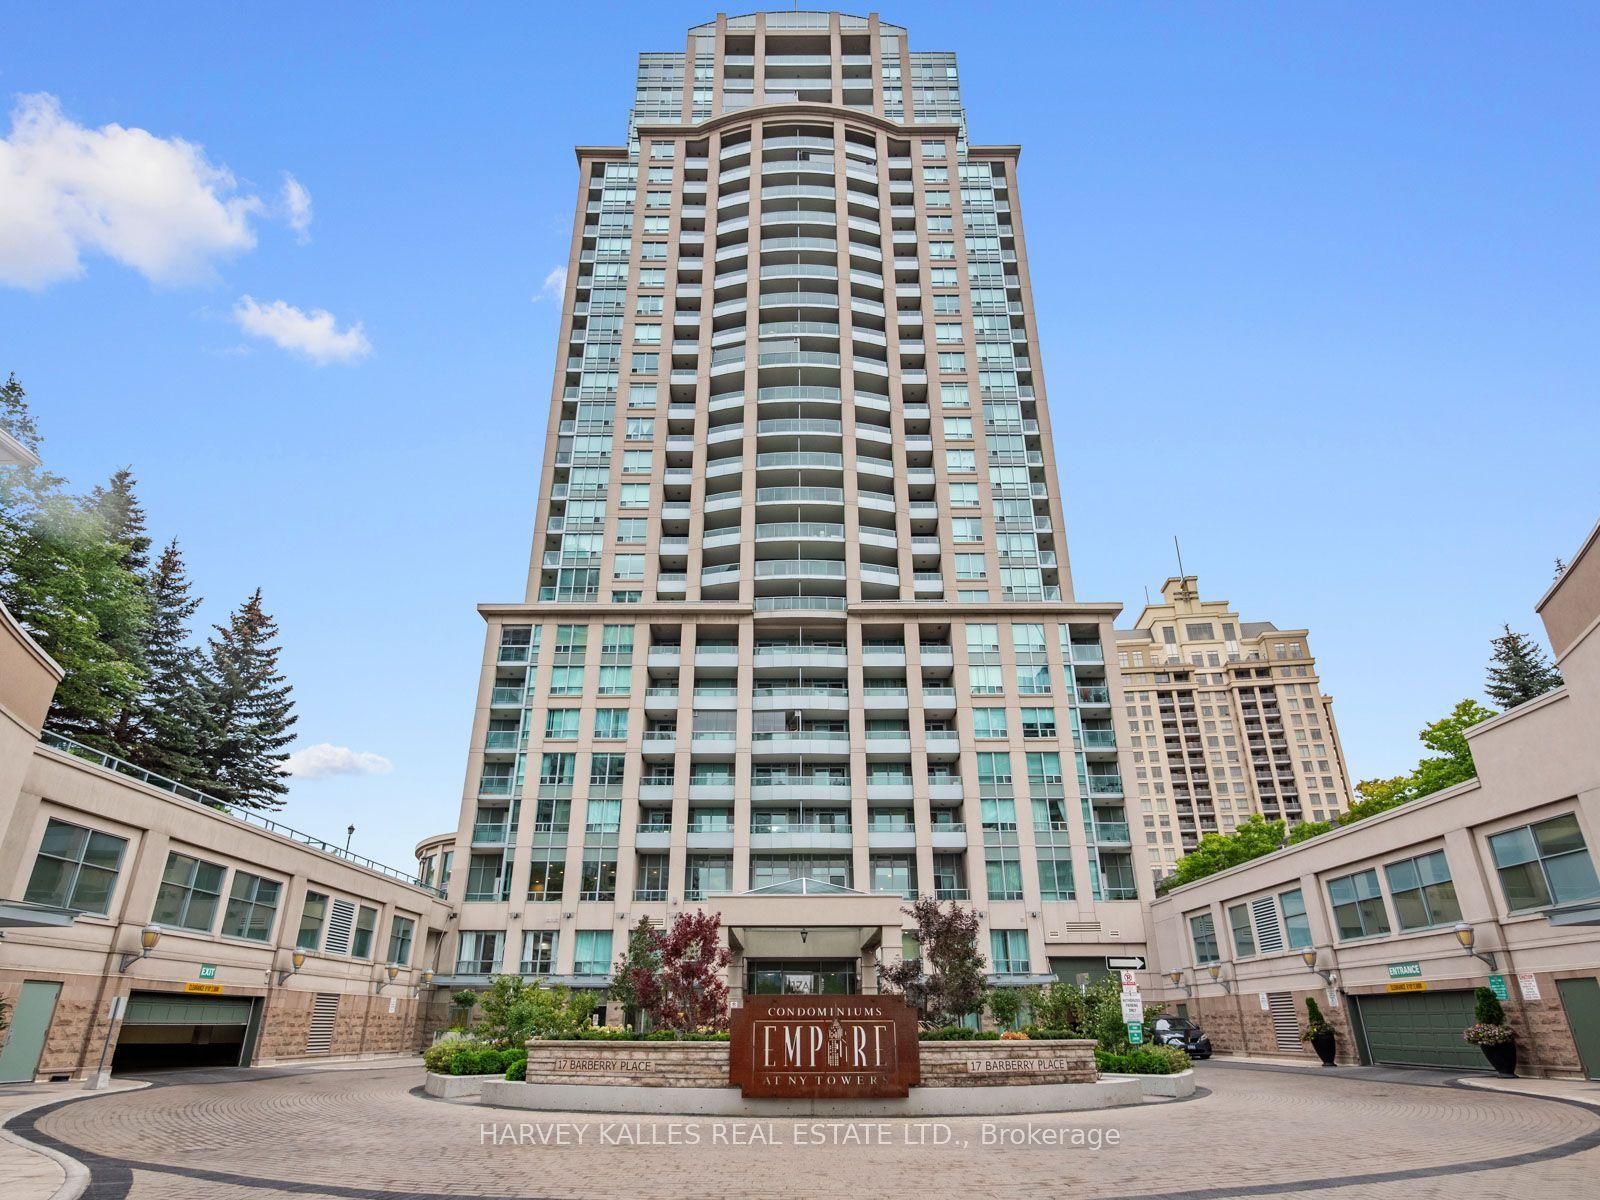
For Sale
Just Listed
1030 King Street W 515 #515
Niagara, Toronto, ON
$615,000
1+1Bd
1Ba
650+sqft
1Parking
$946/sqft
CondoMLS# C13841446Listed 2026-09-295 DOM
Cooling
Central Air
About this home
This is the one! Better feel and space than other 1+ Den units, this sunny South Facing DNA3 Model Suite with views of the CN Tower, also boasts a spacious Separate Den that can be made private with sliding door (barn style or glass) - Wide Balcony. Modern Kitchen Has an efficient Centre Island & High End Built-In Appliances. 9 Ft Concrete And Smooth Drywall Ceilings, XL Laundry Room. Great downtown View From Balcony. And this building has one of the most convenient amenities you can get: A No Frills grocery store built in at street level. Forgot to get milk? It's an elevator ride away. TTC At your Doorstep. Parking AND Locker *included!* Walk To everything: shops, bars and restaurants of Queen West, Ossington, King West, Liberty Village . Residents here enjoy a standout Gym experience, Rooftop Terrace with Bbq's, fantastic concierge service and free visitor parking! DNA3 is known as one of the best buildings and locations in the city and making it all a win win is this amazing 1+Den with parking, locker and very low maintenance fees.
Rooms
Other
| Primary Bedroom | 3.73 × 2.75 m | Hardwood Floor Large Closet Window |
| Laundry | 2.14 × 1.83 m | Ceramic Floor |
| Dining Room | 7.09 × 3.05 m | Hardwood Floor Combined w/Living Open Concept |
| Living Room | 7.09 × 3.05 m | Hardwood Floor Combined w/Dining W/O To Balcony |
| Den | 2.59 × 2.44 m | Hardwood Floor Separate Room |
| Kitchen | 7.09 × 3.05 m | Hardwood Floor Combined w/Dining Centre Island |
Features
- Other
- None
- Central Air
- Apartment
Financials
Annual Taxes
$2,931.13
Estimated Rental Income
Entire property$2,100 – $2,800/mo
Rental yield4.1% – 5.5%
*Estimates based on comparable rentals in the area. Actual income may vary.
Market Data — Toronto
Days on market5 days
Buyer's MarketSeller's Market
Based on active listings in Toronto. Data updates daily.
Demographics — Toronto
Population
2,794,356
Avg Household Income
$102,000
Age Distribution
0-19
19%
20-34
24%
35-49
21%
50-64
19%
65+
17%
Ownership53% own · 47% rent
EnglishMandarinCantoneseTagalogTamil
Getting around
How walkable, bikeable, and transit-friendly this neighbourhood is.
92
/ 100
Walk Score
Walker's Paradise
78
/ 100
Transit Score
Excellent Transit
59
/ 100
Bike Score
Bikeable
Scores are estimates based on neighbourhood data and are for informational purposes only.
MLS® data courtesy of the Toronto Regional Real Estate Board (TRREB).
The information provided herein must only be used by consumers that have a bona fide interest in the purchase, sale, or lease of real estate and may not be used for any commercial purpose or any other purpose. Listing information is deemed reliable but is not guaranteed accurate by the Toronto Regional Real Estate Board, the listing brokerage, or this website. The trademarks REALTOR®, REALTORS® and the REALTOR® logo are controlled by The Canadian Real Estate Association (CREA) and identify real estate professionals who are members of CREA. MLS®, Multiple Listing Service®, and the associated logos are owned by CREA. Not intended to solicit properties currently listed for sale or buyers under contract.
You may also like
More homes in Toronto
Hand-picked listings with a similar price range and style.
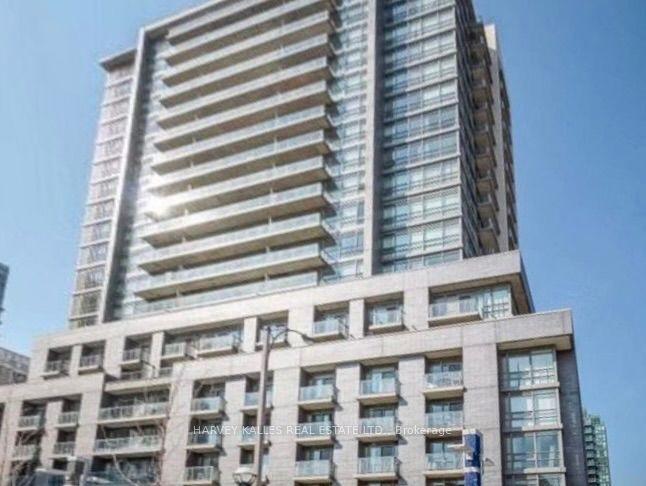
For Sale2 days ago
$620,000
Condo
est. $2,718/mo
68 Abell Street 538 #538, Little Portugal
Toronto, ON
2 bd
2 ba
650
1
MLS# C13857166Harvey Kalles Real Estate Ltd.
WhatsApp Aman
For Sale7 h ago
$499,900
Condo
est. $2,192/mo
55 Centre Avenue 2307 #2307, Bay Street Corridor
Toronto, ON
1 bd
1 ba
750
1
MLS# C13859328Royal Heritage Realty Ltd.
WhatsApp Aman