For Sale
505 Glencairn Avenue 308 #308
Englemount-Lawrence, Toronto, ON
$989,000
1+1Bd
2Ba
750+sqft
0Parking
$1319/sqft
CondoMLS# C13841736Listed 2026-09-299 DOM
Cooling
Central Air
About this home
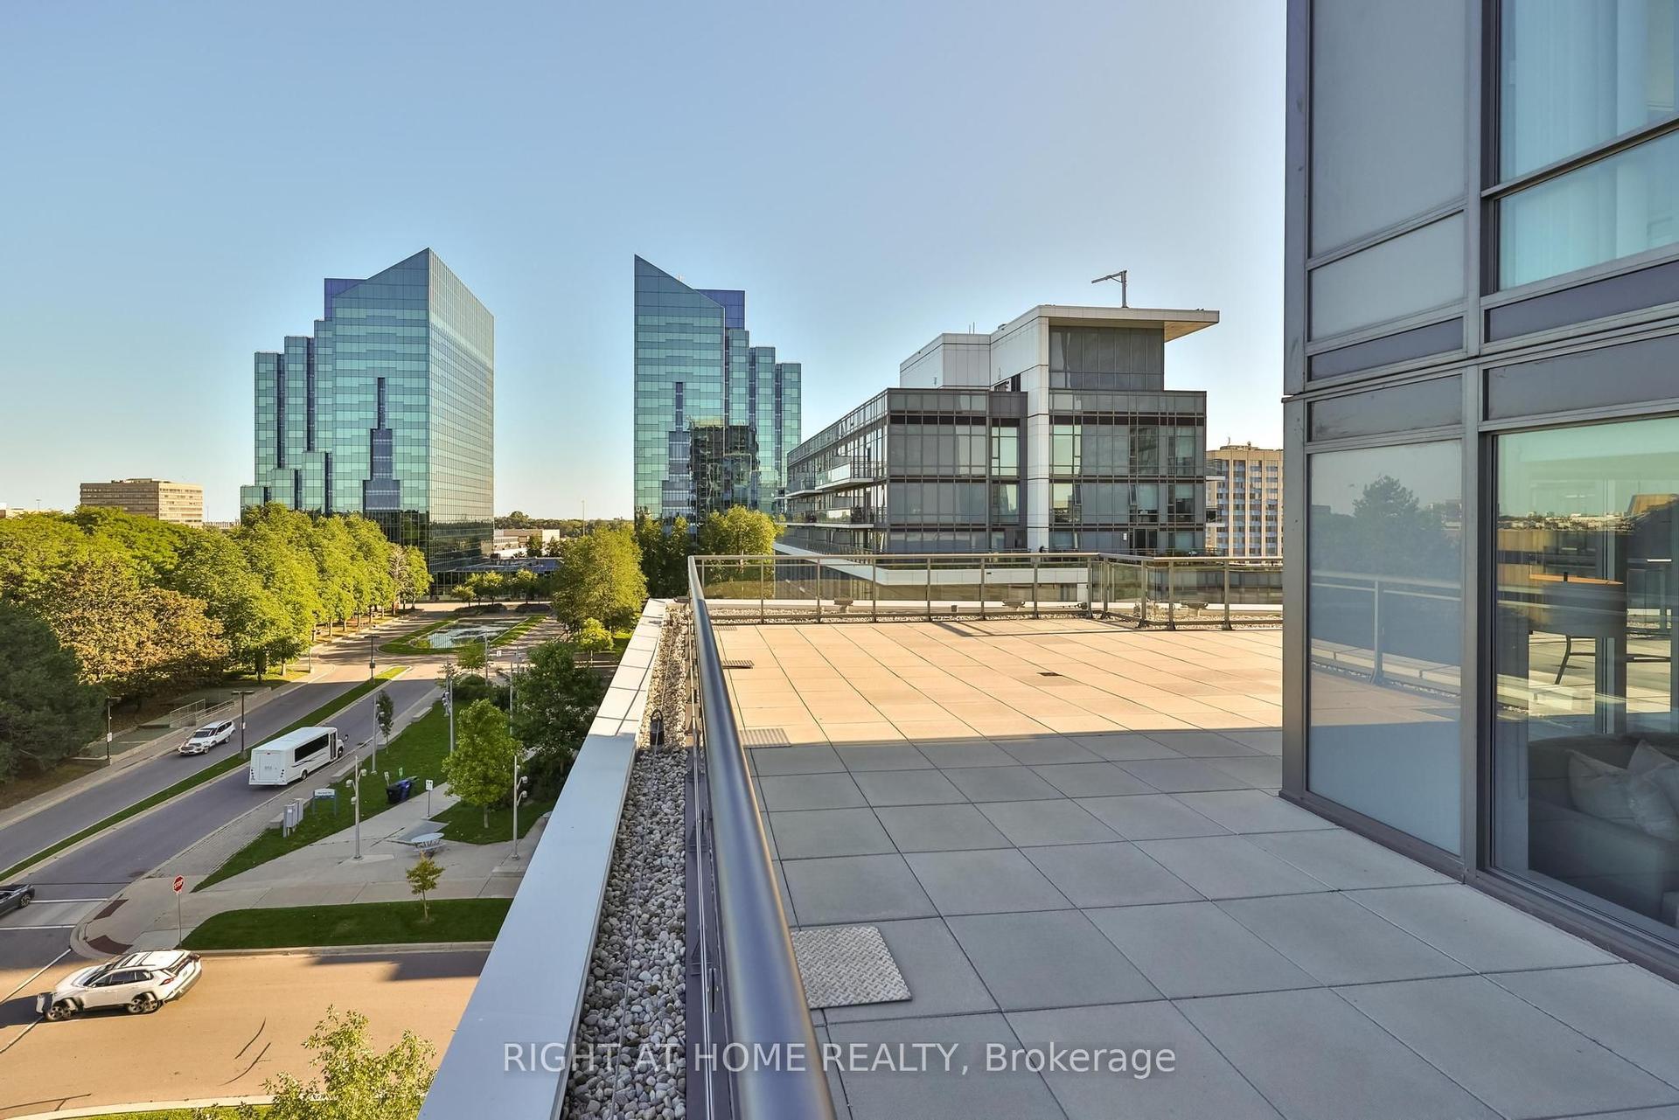
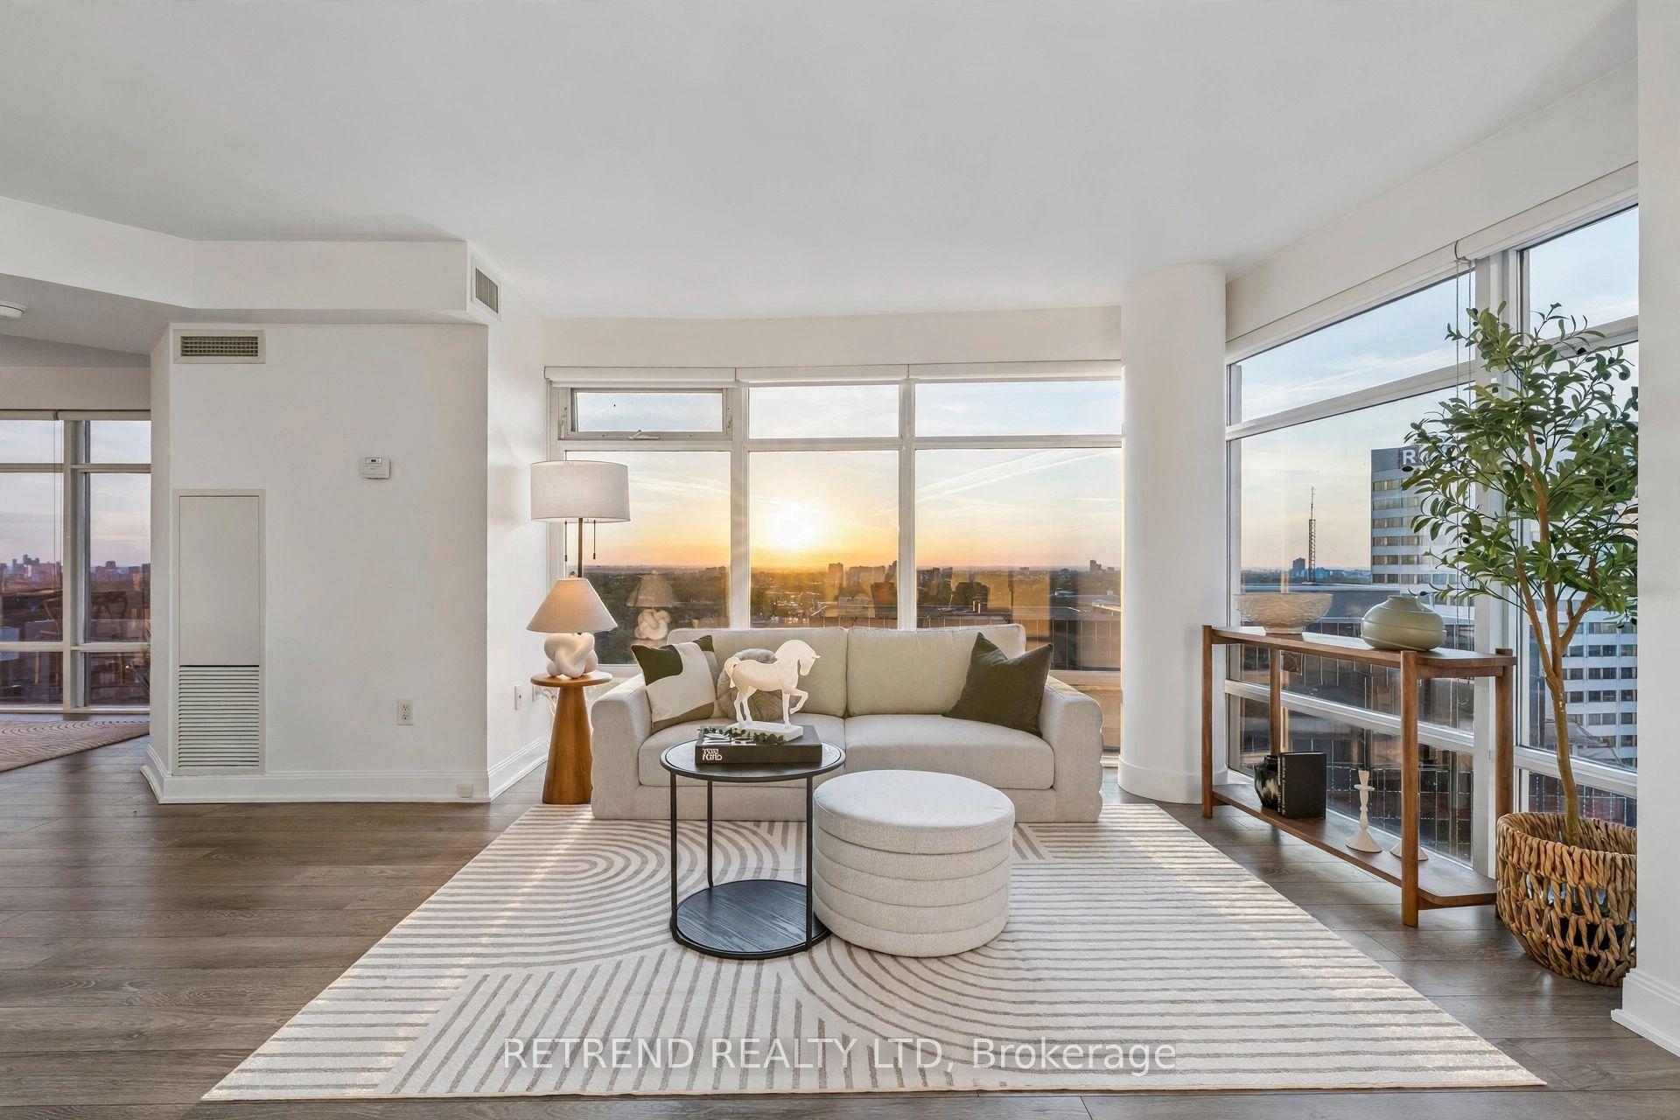
Experience elevated urban living at Glenhill Condominiums by Lanterra, an exclusive residence where sophisticated design meets resort-inspired luxury. This beautifully appointed 1 Bedroom +Flex offers an exceptional layout with an oversized flex space ideal as a second bedroom orelegant home office. A premium Upgrade Package features Miele appliances, stone countertops and backsplash, upgraded cabinetry, pot lights throughout and wide-plank engineered hardwood flooring. Indulge in an impressive collection of amenities including indoor & outdoor pools, state-of-the-art fitness and spa facilities, private dining and lounge spaces, concierge service and beautifully landscaped grounds, complemented by the onsite Glenhill Hotel and event space. Ideally situated moments from Glencairn subway, Yorkdale, Allen Rd. & Hwy 401, with exceptional dining, shopping, parks and everyday conveniences nearby. One parking spot available for rent at an additional cost.
Hardwood
Rooms
Main Floor
| Kitchen | 4.11 × 2.90 m | B/I Appliances Backsplash |
| Foyer | 1.30 × 1.20 m | |
| Dining Room | 4.11 × 2.90 m | Combined w/Kitchen Hardwood Floor Open Concept |
| Living Room | 3.35 × 2.90 m | Hardwood Floor Pot Lights W/O To Balcony |
| Primary Bedroom | 2.59 × 2.74 m | Hardwood Floor Closet 4 Pc Ensuite |
Second Floor
| Den | 2.59 × 2.74 m | Formal Rm Double Doors Hardwood Floor |
Features
- Carpet Free
- Built-In Oven
- Countertop Range
- None
- Central Air
- Apartment
Financials
Annual Taxes
$0
Estimated Rental Income
Entire property$2,100 – $2,800/mo
Rental yield2.5% – 3.4%
*Estimates based on comparable rentals in the area. Actual income may vary.
Market Data — Toronto
Days on market9 days
Buyer's MarketSeller's Market
Based on active listings in Toronto. Data updates daily.
Demographics — Toronto
Population
2,794,356
Avg Household Income
$102,000
Age Distribution
0-19
19%
20-34
24%
35-49
21%
50-64
19%
65+
17%
Ownership53% own · 47% rent
EnglishMandarinCantoneseTagalogTamil
Getting around
How walkable, bikeable, and transit-friendly this neighbourhood is.
92
/ 100
Walk Score
Walker's Paradise
84
/ 100
Transit Score
Excellent Transit
67
/ 100
Bike Score
Bikeable
Scores are estimates based on neighbourhood data and are for informational purposes only.
MLS® data courtesy of the Toronto Regional Real Estate Board (TRREB).
The information provided herein must only be used by consumers that have a bona fide interest in the purchase, sale, or lease of real estate and may not be used for any commercial purpose or any other purpose. Listing information is deemed reliable but is not guaranteed accurate by the Toronto Regional Real Estate Board, the listing brokerage, or this website. The trademarks REALTOR®, REALTORS® and the REALTOR® logo are controlled by The Canadian Real Estate Association (CREA) and identify real estate professionals who are members of CREA. MLS®, Multiple Listing Service®, and the associated logos are owned by CREA. Not intended to solicit properties currently listed for sale or buyers under contract.
You may also like
More homes in Toronto
Hand-picked listings with a similar price range and style.
For Sale5 months ago
$878,000
Condo
est. $3,849/mo
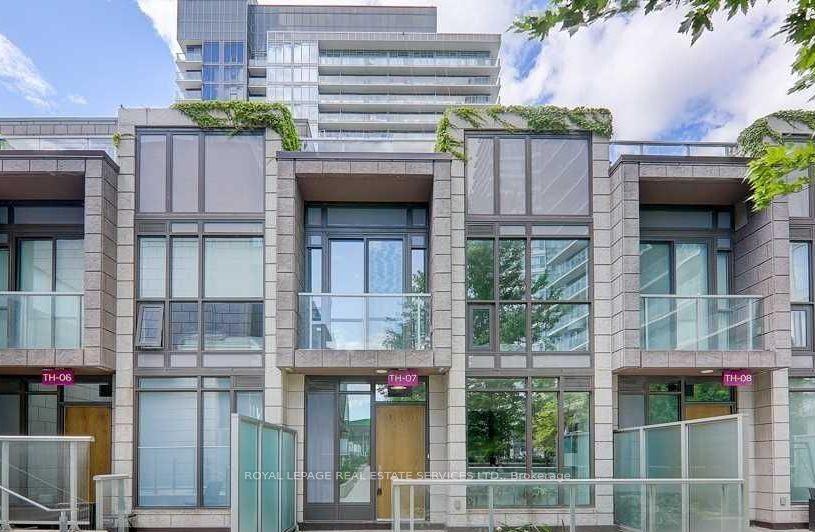
121 Mcmahon Drive TH7 #TH7, Bayview Village
Toronto, ON
2 bd
3 ba
1,100
1
MLS# C13114246Royal Lepage Real Estate Services…
WhatsApp Aman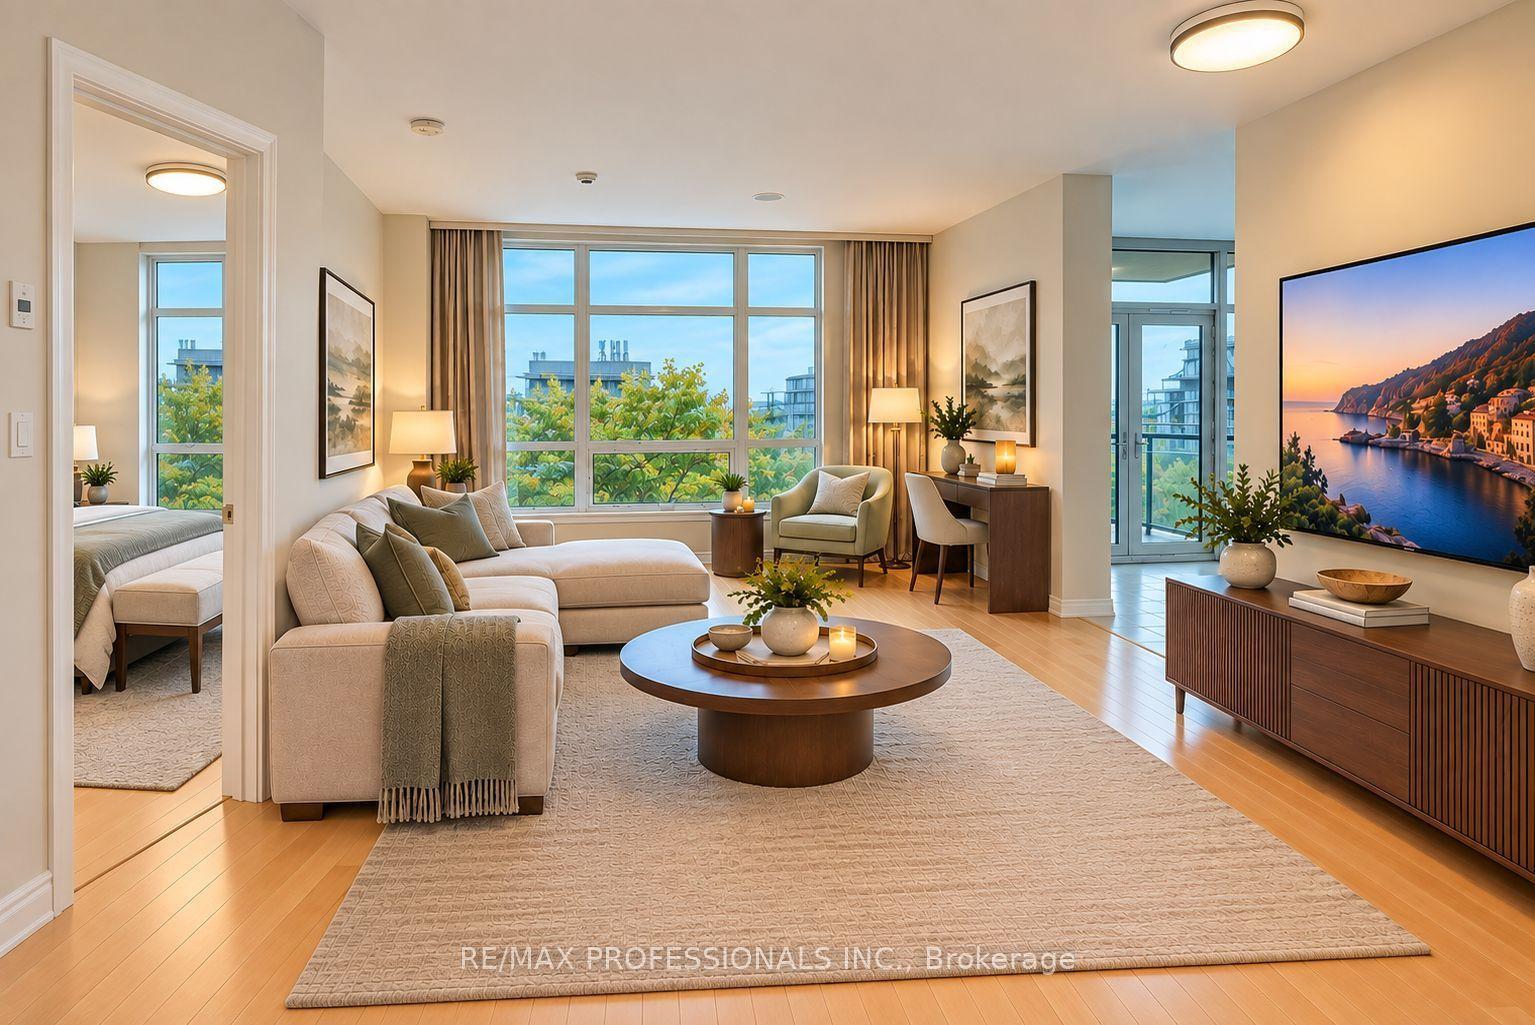
For Sale7 days ago
$900,000
Condo
est. $3,946/mo
1135 Royal York Road 816 #816, Edenbridge-Humber Valley
Toronto, ON
2 bd
2 ba
1,100
1
MLS# W13848398Re/Max Professionals Inc.
WhatsApp Aman