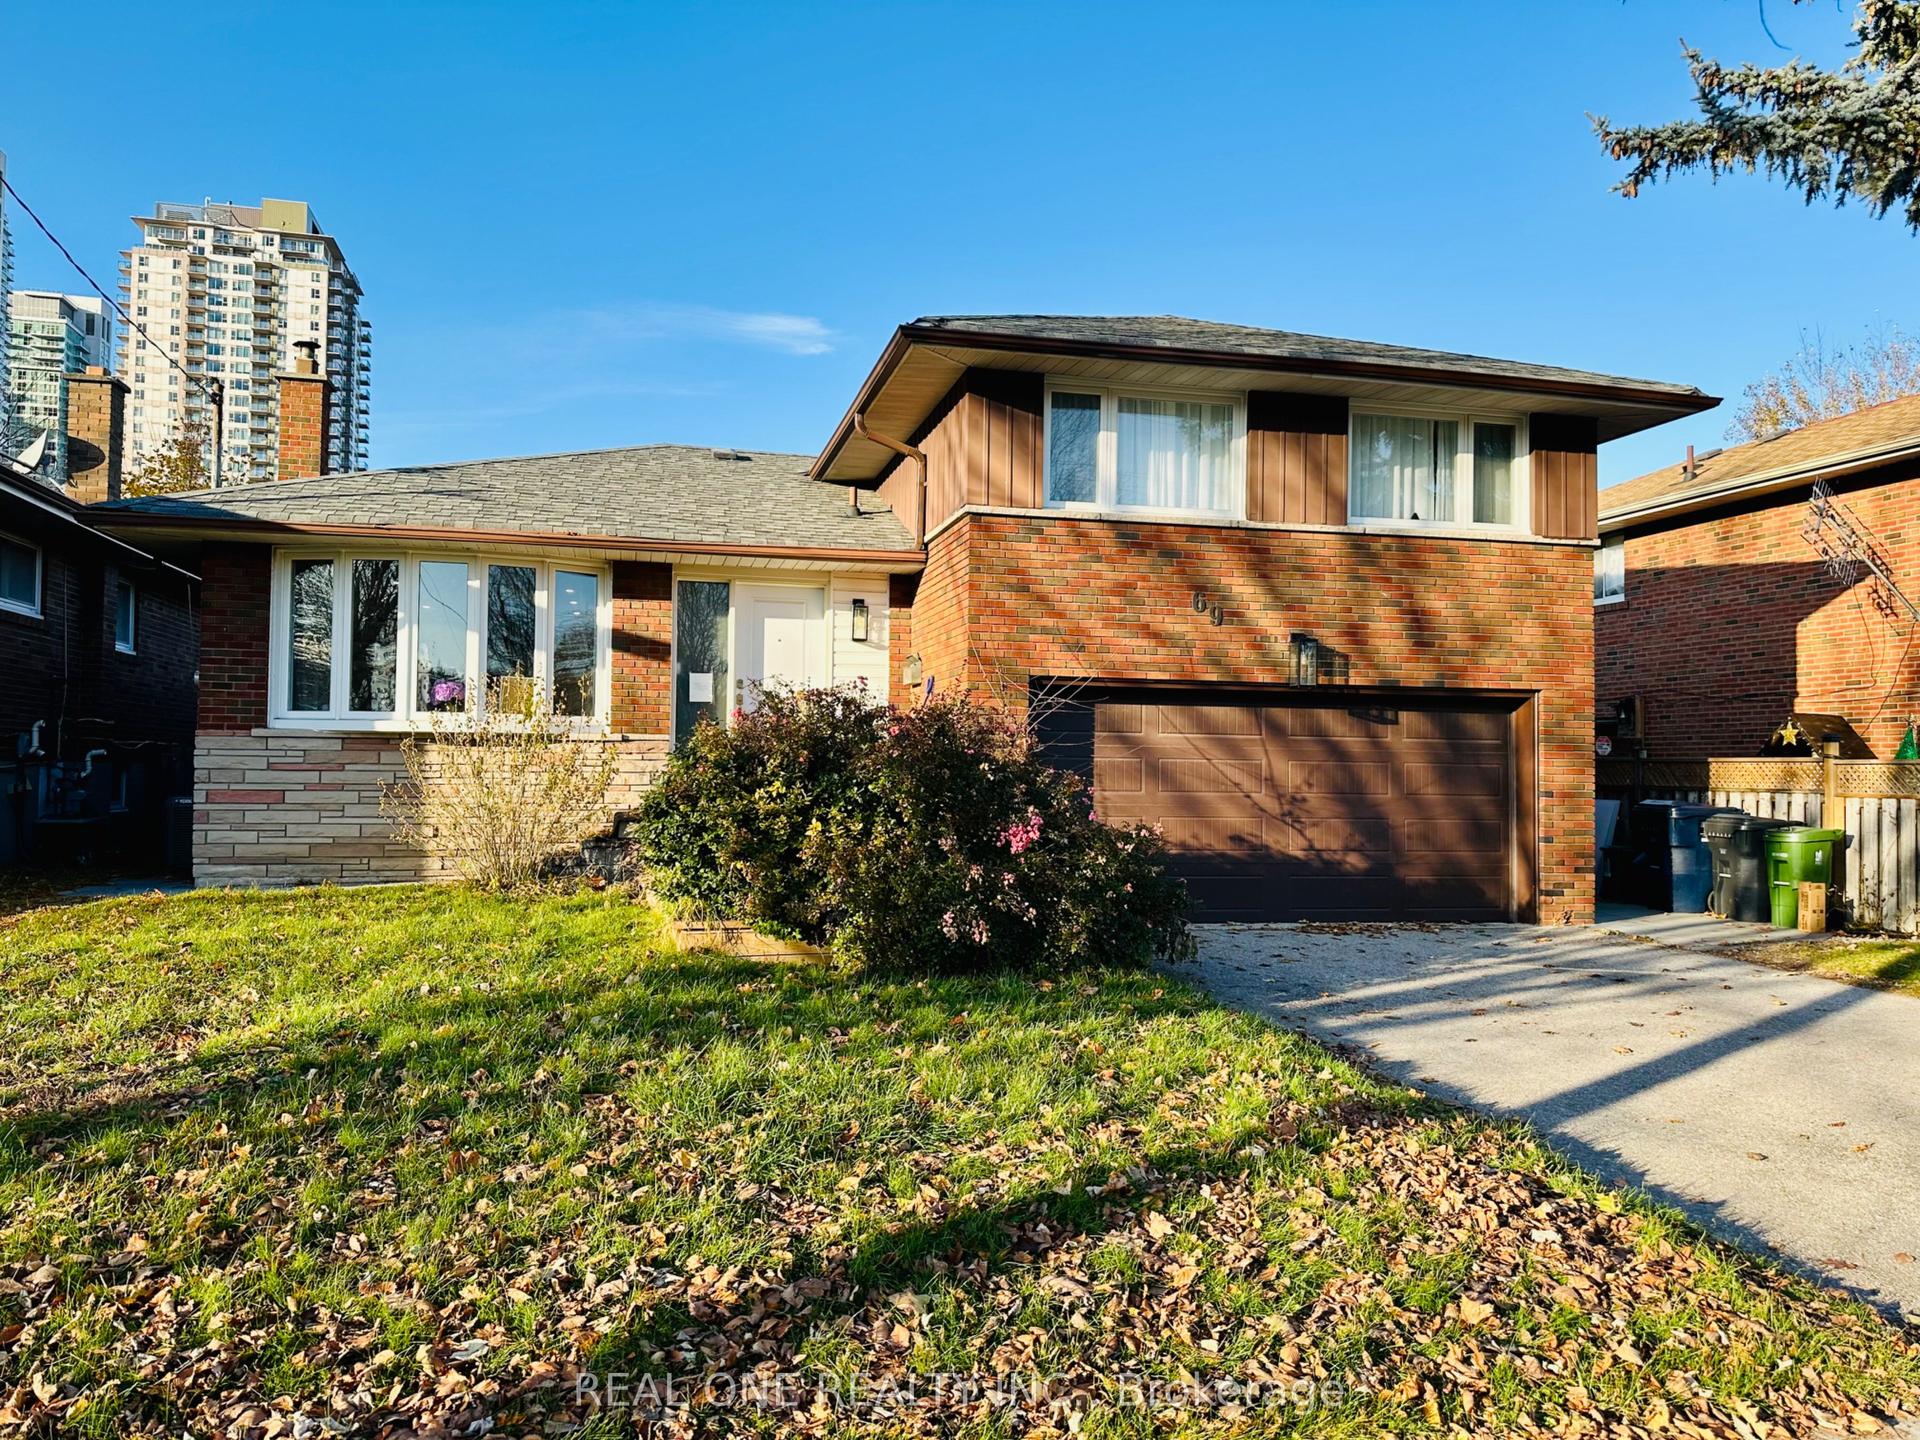
For Sale
Just Listed
263 Lauder Avenue
Oakwood Village, Toronto, ON
$1,299,900
4Bd
1Ba
1,300+sqft
1Parking
25 x 120 ftlot
$1000/sqft
DetachedMLS# C13841776Listed 2026-09-290 DOM
Cooling
Central Air
Basement
Unfinished
Just listed! New listings in Toronto often receive offers within the first week.
About this home
Rarely available St Clair Village century home. Solidly built 4 bedroom Detached two-story brick and stone family home a short walk from St clair shops and restaurants in Toronto's desirable St. Clair Village. Well maintained by long-time owners. Wide stone covered front porch. Original hardwood floors, baseboards & trim throughout. Original stained glass windows.Spacious Dining room with beamed ceilings and plate rail, double French doors opening to an English garden. Living room with a faux fireplace and large windows. Four good-sized bedrooms with large closets(3), well suited to shared living. Original built in storage for linens andessentials. Deep 25 x 120 ft lot with a mutual drive, permeable paver front pad parking (permit renewalrequired). Garage converted to a workshop with "roughed in electrical". Separate side entrance to high dry unfinished basement with potential for a future guest suite. High Efficiency Furnace and CAC. Upgraded 200amp electric panel. Sump Pump with battery backup. A wonderful mix of old world charm withmodern updates.
GarageHardwoodFireplace
Rooms
Main Floor
| Living Room | 4.63 × 3.35 m | Hardwood Floor Fireplace Large Window |
| Dining Room | 4.10 × 3.10 m | Hardwood Floor Beamed Ceilings W/O To Garden |
| Kitchen | 4.90 × 2.40 m | Laminate Galley Kitchen W/O To Deck |
Second Floor
| Primary Bedroom | 3.77 × 2.60 m | Hardwood Floor Closet Window |
| Bedroom 2 | 3.55 × 2.80 m | Hardwood Floor Closet Window |
| Bedroom 3 | 3.50 × 2.90 m | Hardwood Floor Closet Window |
| Bedroom 4 | 3.75 × 2.60 m | Hardwood Floor Closet |
Features
- Carpet Free
- Sump Pump
- Deck
- Landscaped
- Patio
- Porch
- Full
- Unfinished
- Central Air
- 2-Storey
Financials
Annual Taxes
$5,271
Estimated Rental Income
Entire property$4,000 – $6,500/mo
Rental yield3.7% – 6.0%
*Estimates based on comparable rentals in the area. Actual income may vary.
Market Data — Toronto
Days on market0 days
Buyer's MarketSeller's Market
Based on active listings in Toronto. Data updates daily.
Demographics — Toronto
Population
2,794,356
Avg Household Income
$102,000
Age Distribution
0-19
19%
20-34
24%
35-49
21%
50-64
19%
65+
17%
Ownership53% own · 47% rent
EnglishMandarinCantoneseTagalogTamil
Getting around
How walkable, bikeable, and transit-friendly this neighbourhood is.
73
/ 100
Walk Score
Very Walkable
65
/ 100
Transit Score
Good Transit
61
/ 100
Bike Score
Bikeable
Scores are estimates based on neighbourhood data and are for informational purposes only.
MLS® data courtesy of the Toronto Regional Real Estate Board (TRREB).
The information provided herein must only be used by consumers that have a bona fide interest in the purchase, sale, or lease of real estate and may not be used for any commercial purpose or any other purpose. Listing information is deemed reliable but is not guaranteed accurate by the Toronto Regional Real Estate Board, the listing brokerage, or this website. The trademarks REALTOR®, REALTORS® and the REALTOR® logo are controlled by The Canadian Real Estate Association (CREA) and identify real estate professionals who are members of CREA. MLS®, Multiple Listing Service®, and the associated logos are owned by CREA. Not intended to solicit properties currently listed for sale or buyers under contract.
You may also like
More homes in Toronto
Hand-picked listings with a similar price range and style.
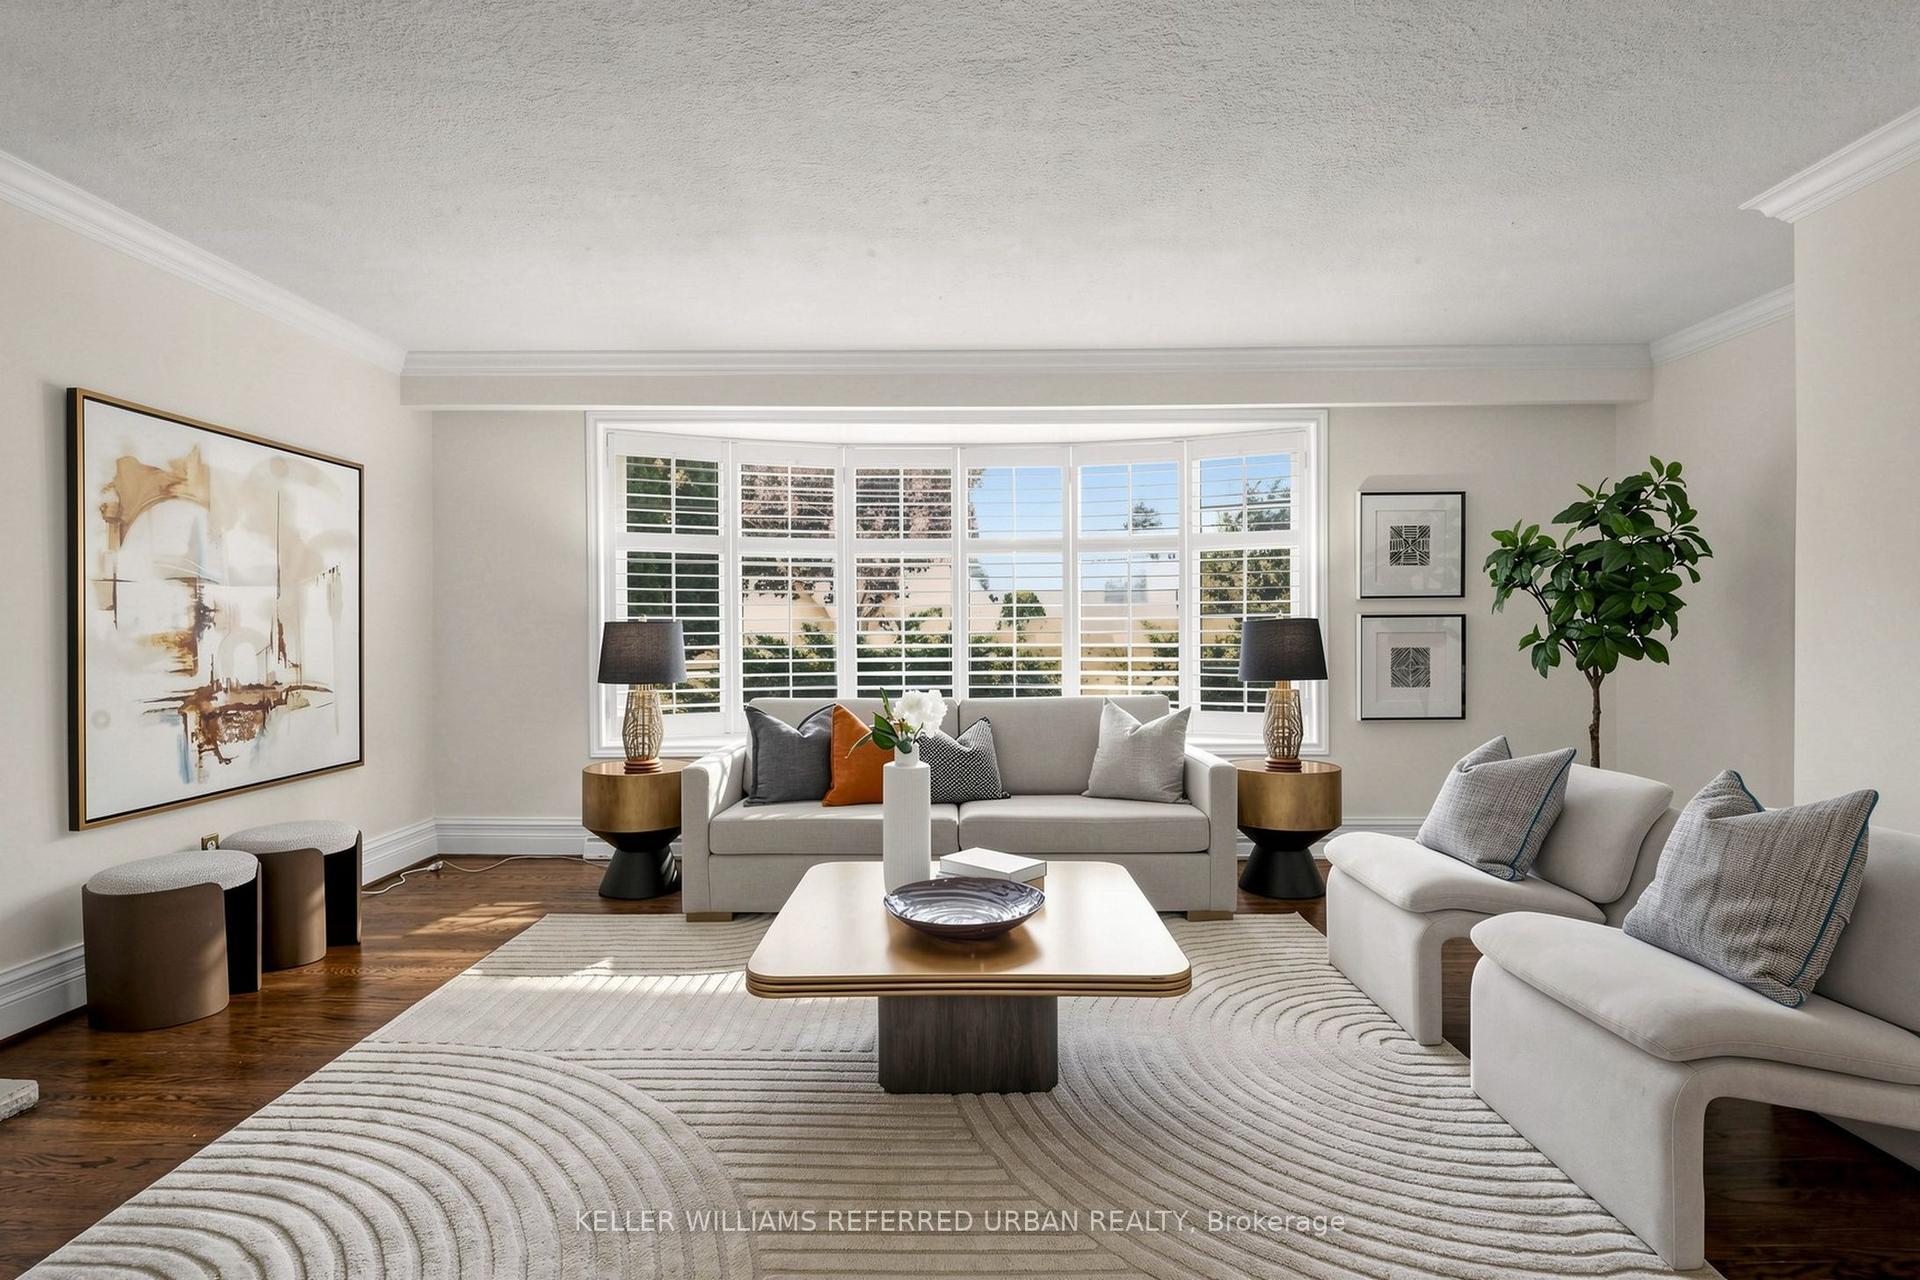
For Sale15 days ago
$1,299,000
Detached
est. $5,695/mo
79 Heathview Avenue, Bayview Village
Toronto, ON
4 bd
2 ba
1,300
5
MLS# C13786366Keller Williams Referred Urban Re…
WhatsApp Aman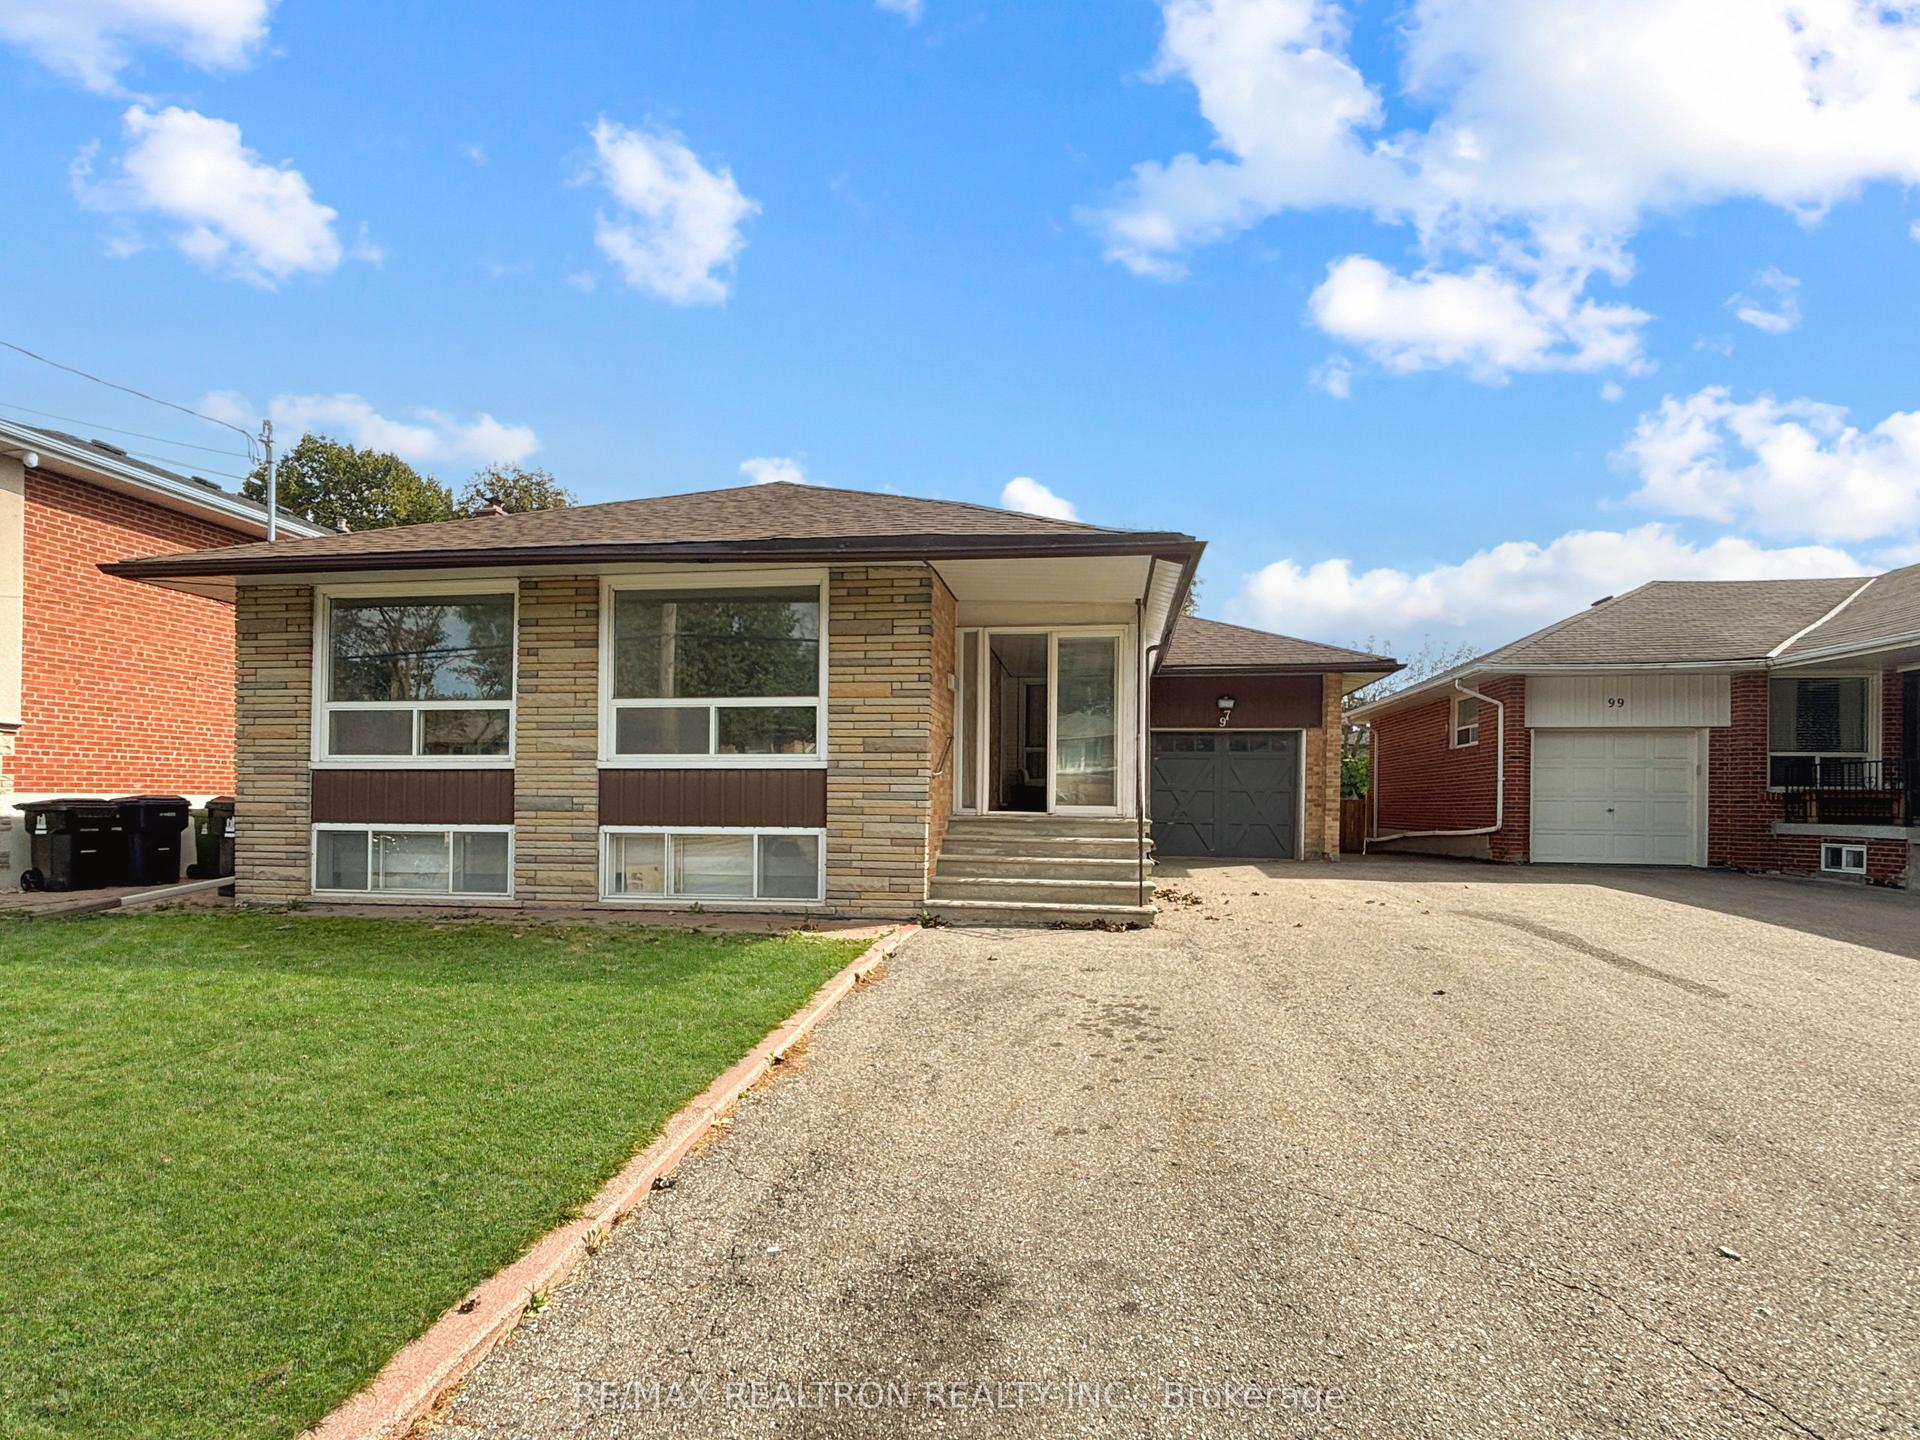
For Sale13 h ago
$1,088,000
Detached
est. $4,770/mo
97 Overbrook Place, Bathurst Manor
Toronto, ON
3+2 bd
2 ba
1,300
6
MLS# C13841546Re/Max Realtron Realty Inc.
WhatsApp Aman