For Sale
Open House Sat 21–00
8 Red Maple Court
Bayview Village, Toronto, ON
$1,299,000
3Bd
4Ba
1,500+sqft
2Parking
$866/sqft
Condo TownMLS# C13843020Listed 2026-09-3042 DOM
Cooling
Central Air
Basement
Finished with Walk-Out
On the market for 42 days — longer than average. The seller may be open to negotiation.
About this home
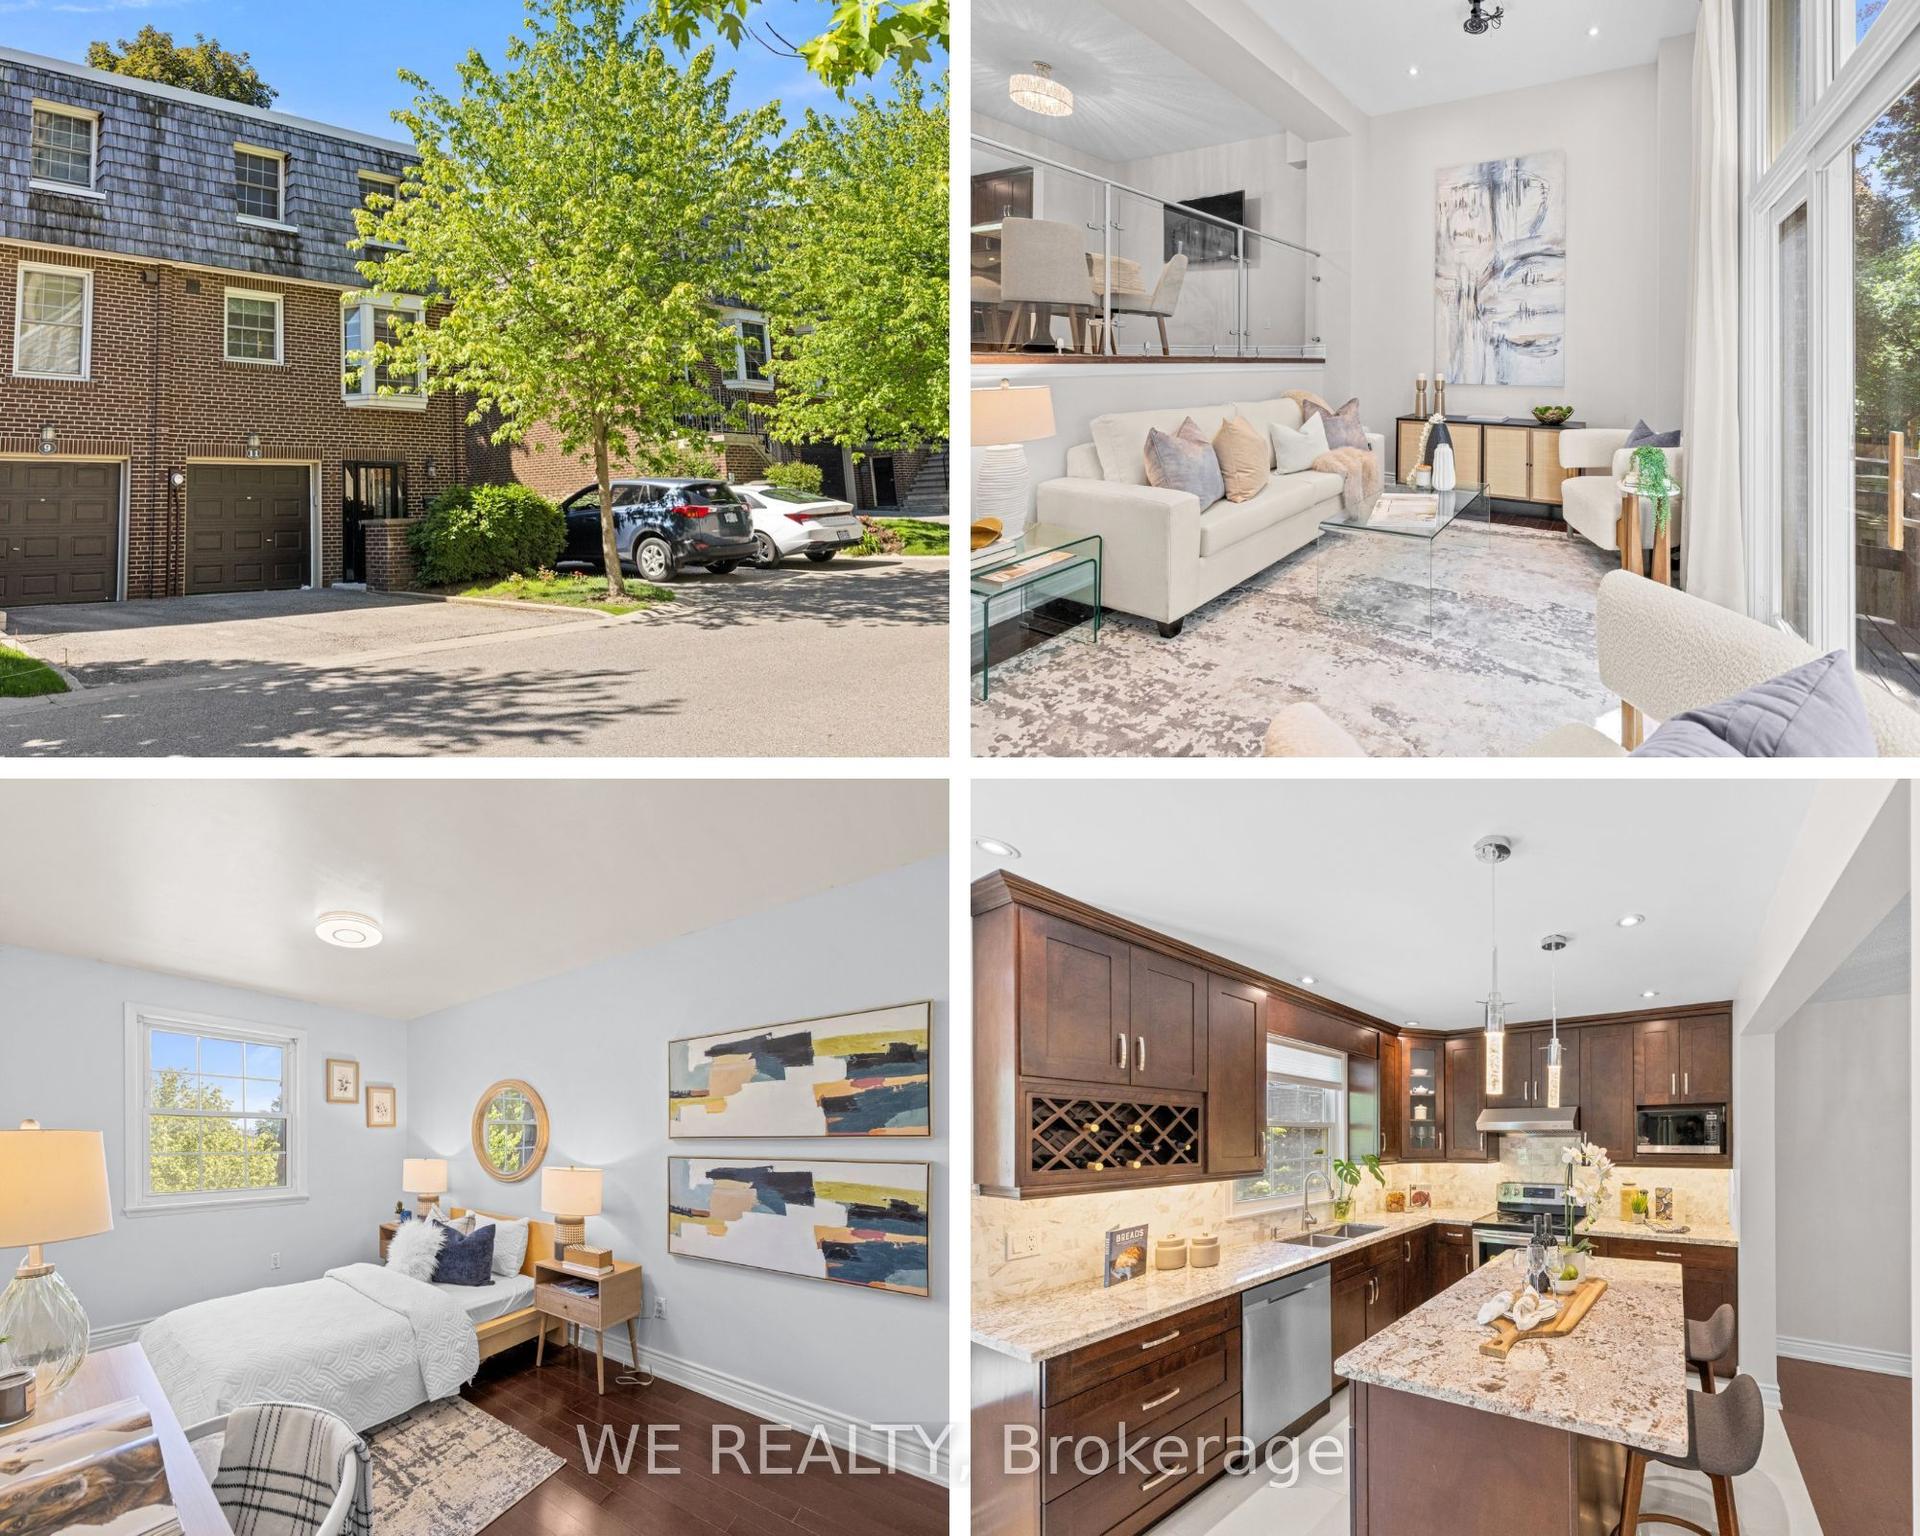
Welcome to this stunning, fully renovated two-storey townhouse nestled in the prestigious Bayview Village community. Featuring modern design, quality finishes, and thoughtful upgrades throughout, this exceptional home is truly move-in ready.The home offers 3 spacious bedrooms, including a luxurious primary suite with his-and-her closets and a modern 5-piece ensuite bathroom. The second bedroom features a generous closet and a private 3-piece ensuite, providing comfort and privacy for family members or guests.The beautifully updated modern kitchen features sleek cabinetry, quartz countertops, iland and stainless-steel appliances, creating a stylish and functional space for everyday living and entertaining.Throughout the home, enjoy beautiful hardwood flooring, pot-lights contemporary glass stair railings, and modern, tastefully renovated bathrooms. An additional 3-piece bathroom in the lower level adds exceptional convenience and functionality. The lower level family room, with a fireplace and access to a private patio brings living space to the total of approximately 1,800 sqft (floor plan). Located in the highly sought-after Bayview Village community, this sophisticated townhouse combines contemporary elegance with comfortable family living in an exceptional location. Close to school, Bayview Village Mall, restaurant and shopes
RenovatedHardwoodFireplace
Rooms
Main Floor
| Living Room | 5.95 × 5.45 m | Open Concept Combined w/Dining Hardwood Floor |
| Dining Room | 5.95 × 5.45 m | Combined w/Living Hardwood Floor Open Concept |
| Kitchen | 4.70 × 3.70 m | Modern Kitchen Hardwood Floor Stainless Steel Appl |
Second Floor
| Primary Bedroom | 5.15 × 3.20 m | His and Hers Closets 5 Pc Ensuite Hardwood Floor |
| Bedroom 2 | 3.00 × 1.90 m | Hardwood Floor Closet Large Window |
| Bedroom 3 | 4.32 × 2.70 m | 3 Pc Ensuite Hardwood Floor Window |
Lower
| Family Room | 5.95 × 4.40 m | W/O To Patio Fireplace Hardwood Floor |
| Laundry | 3.30 × 1.60 m | |
| Room | — |
Features
- Carpet Free
- Finished with Walk-Out
- Central Air
- 2-Storey
Financials
Annual Taxes
$6,430.06
Estimated Rental Income
Entire property$3,200 – $4,200/mo
Rental yield3.0% – 3.9%
*Estimates based on comparable rentals in the area. Actual income may vary.
Market Data — Toronto
Days on market42 days
Buyer's MarketSeller's Market
Based on active listings in Toronto. Data updates daily.
Demographics — Toronto
Population
2,794,356
Avg Household Income
$102,000
Age Distribution
0-19
19%
20-34
24%
35-49
21%
50-64
19%
65+
17%
Ownership53% own · 47% rent
EnglishMandarinCantoneseTagalogTamil
Getting around
How walkable, bikeable, and transit-friendly this neighbourhood is.
92
/ 100
Walk Score
Walker's Paradise
84
/ 100
Transit Score
Excellent Transit
65
/ 100
Bike Score
Bikeable
Scores are estimates based on neighbourhood data and are for informational purposes only.
MLS® data courtesy of the Toronto Regional Real Estate Board (TRREB).
The information provided herein must only be used by consumers that have a bona fide interest in the purchase, sale, or lease of real estate and may not be used for any commercial purpose or any other purpose. Listing information is deemed reliable but is not guaranteed accurate by the Toronto Regional Real Estate Board, the listing brokerage, or this website. The trademarks REALTOR®, REALTORS® and the REALTOR® logo are controlled by The Canadian Real Estate Association (CREA) and identify real estate professionals who are members of CREA. MLS®, Multiple Listing Service®, and the associated logos are owned by CREA. Not intended to solicit properties currently listed for sale or buyers under contract.
You may also like
More homes in Toronto
Hand-picked listings with a similar price range and style.
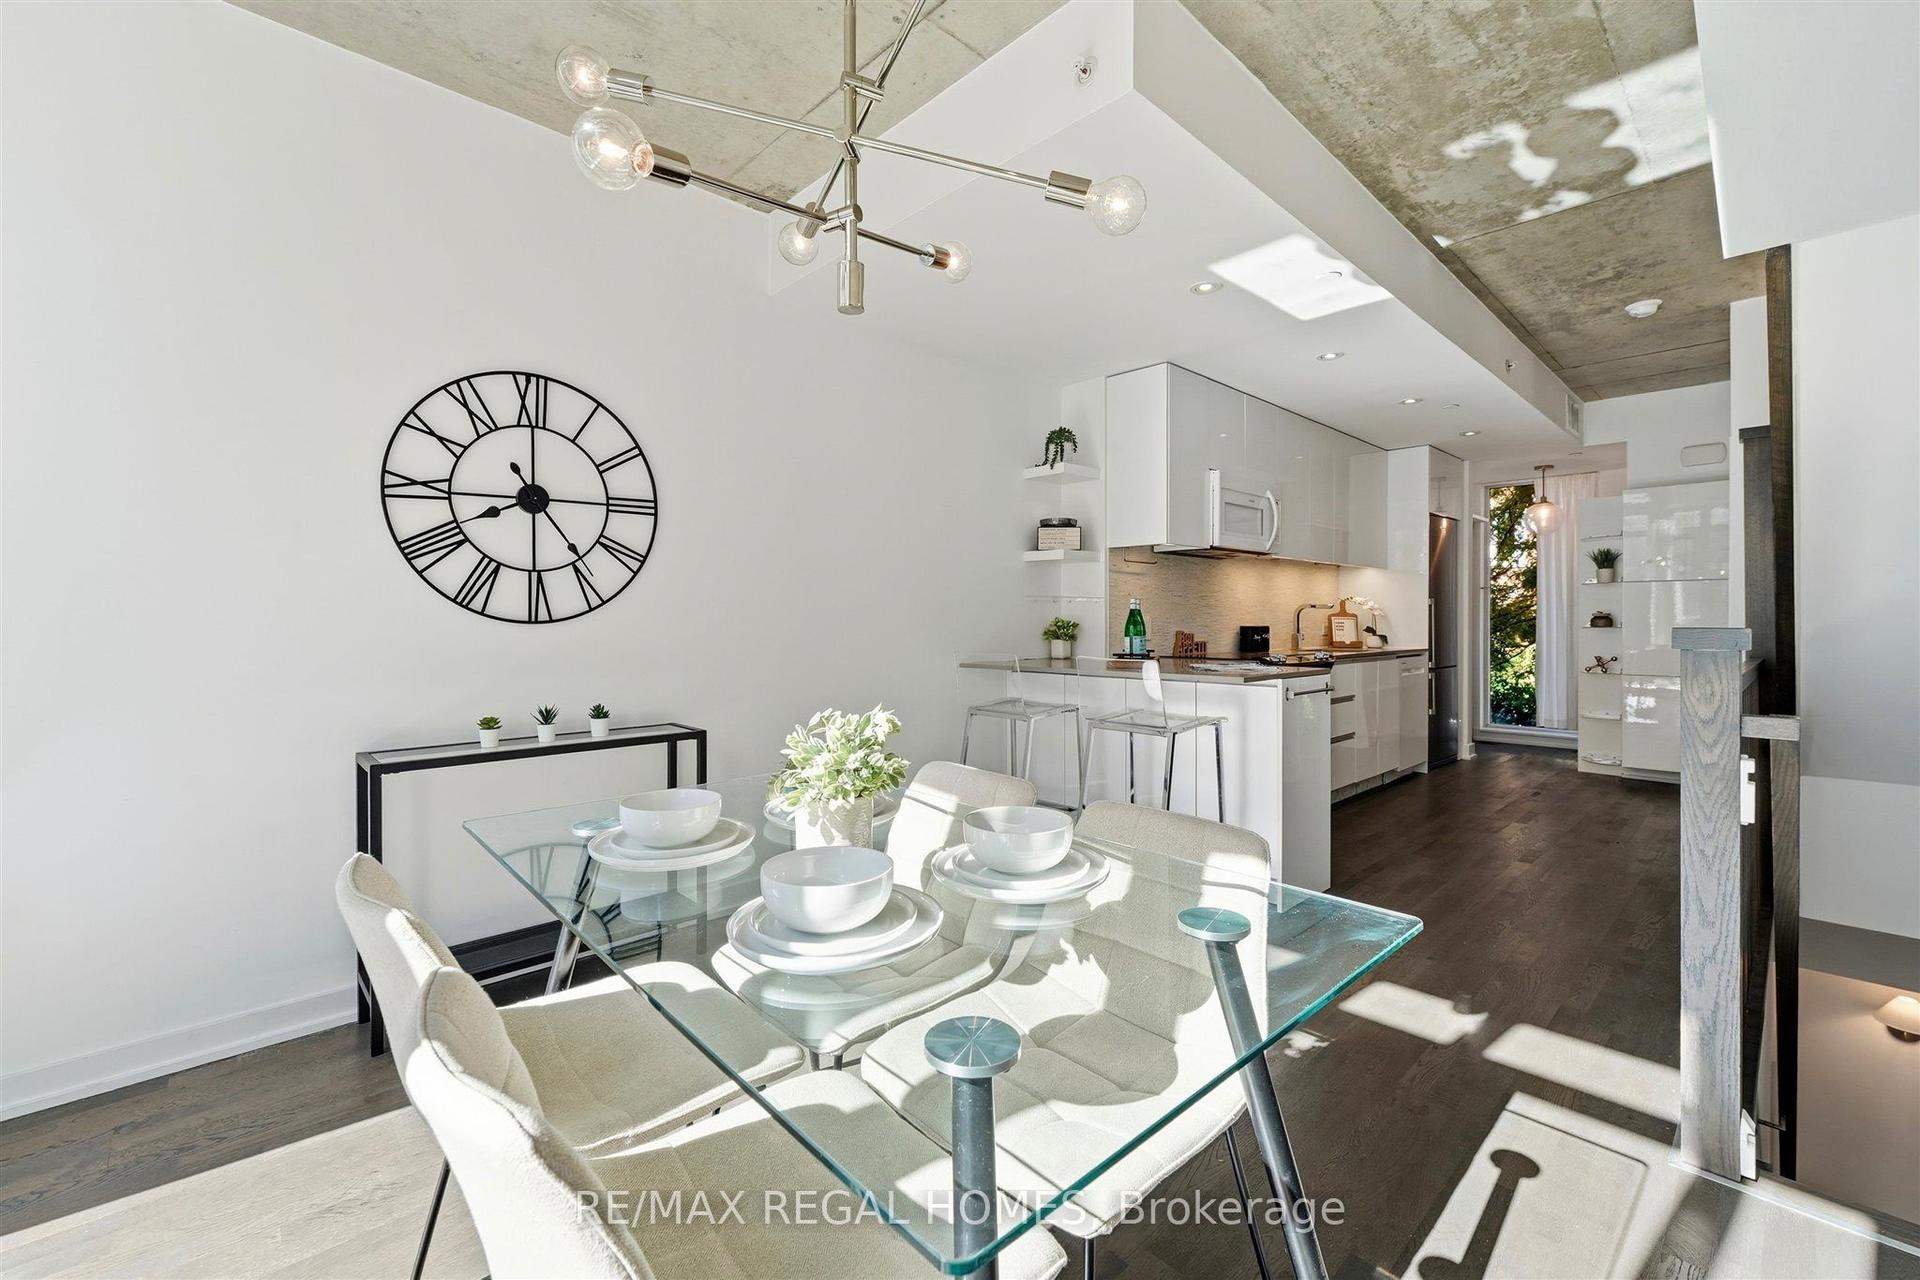
For Sale20 days ago
$1,149,999
Condo Town
est. $5,042/mo
1238 Dundas Street E TH110 #TH110, South Riverdale
Toronto, ON
3 bd
3 ba
1,700
1
MLS# E14109406Re/Max Regal Homes
WhatsApp Aman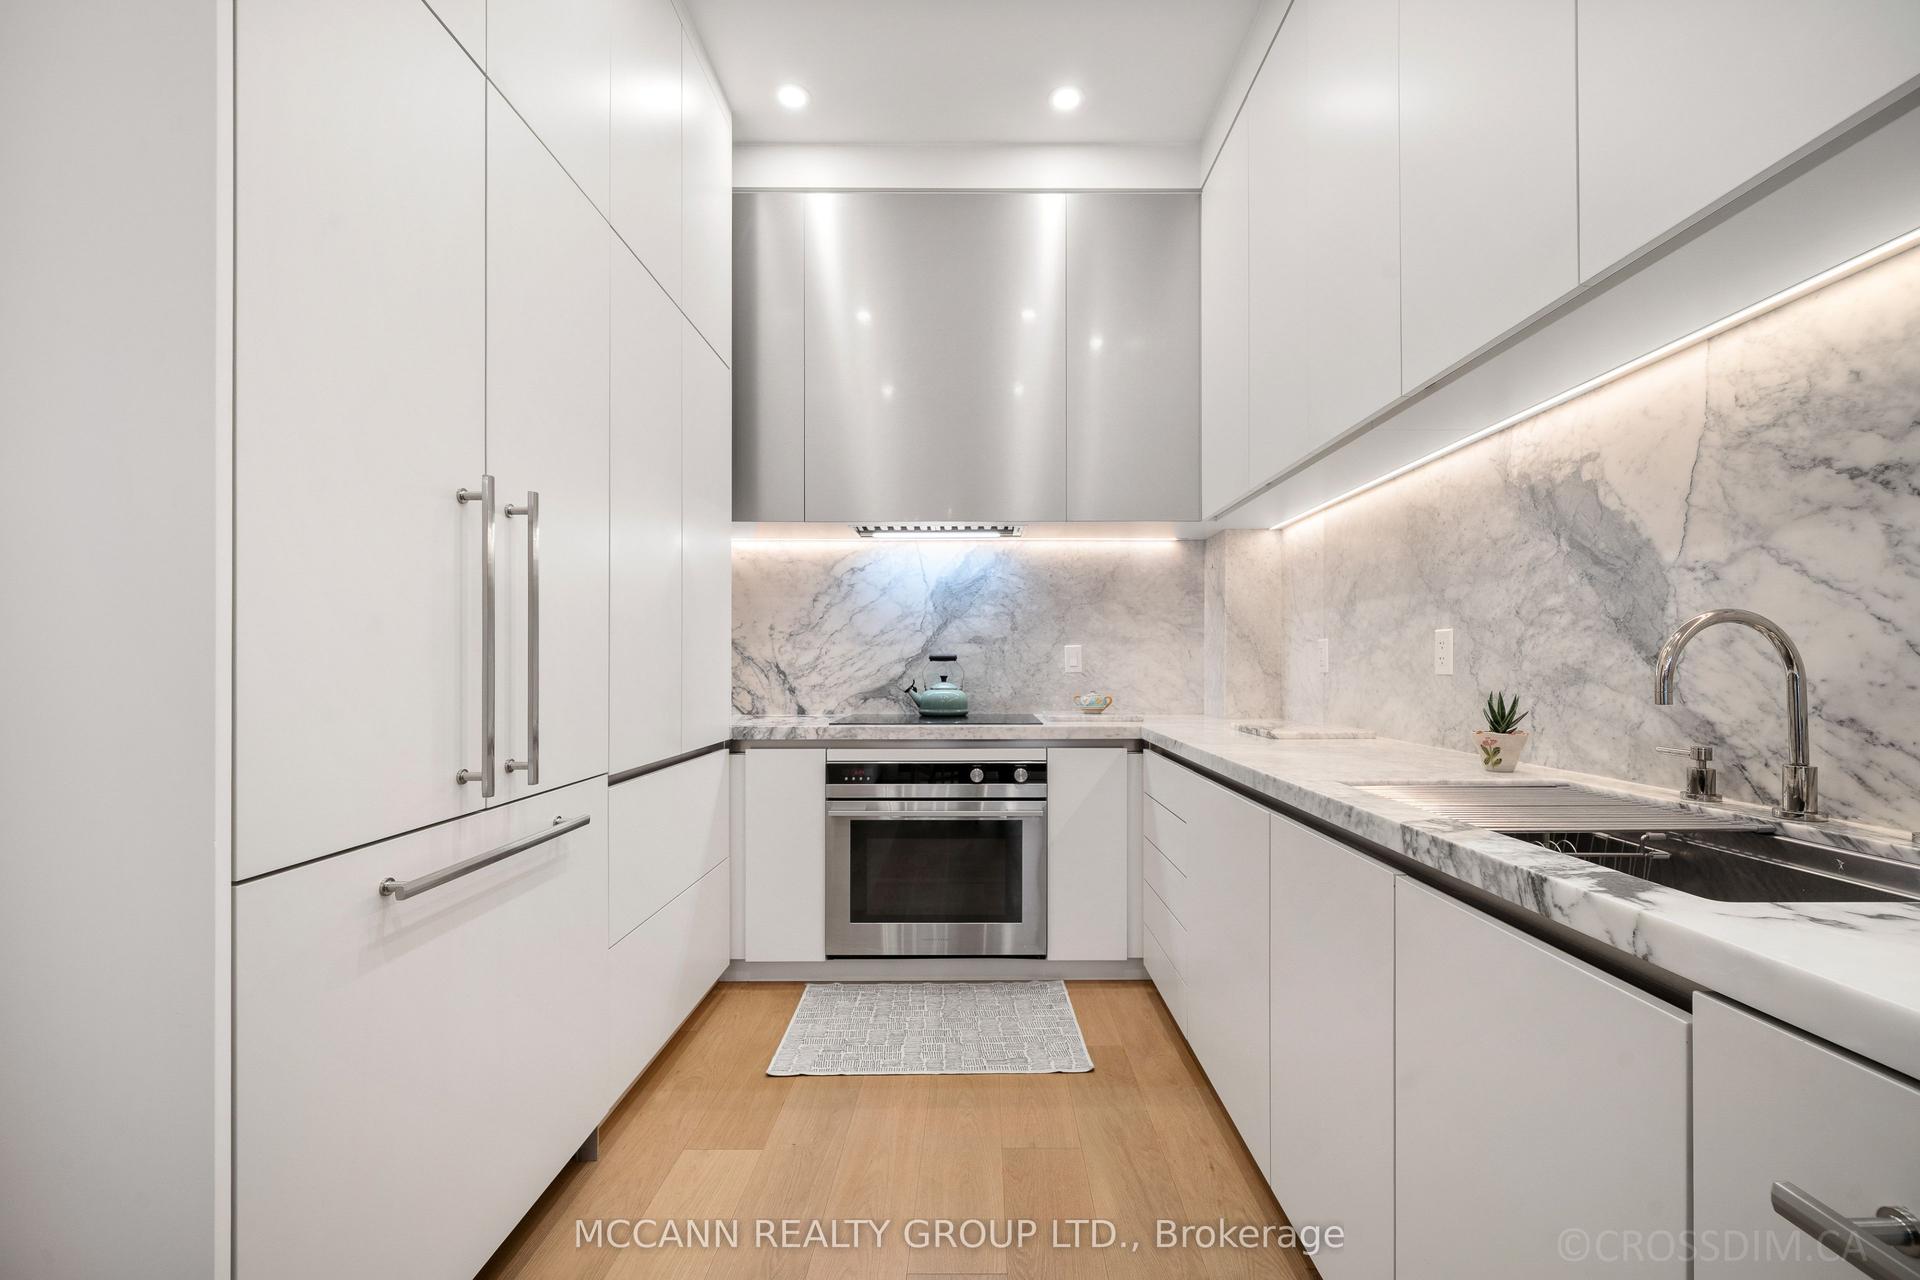
For Sale14 h ago
$1,599,800
Condo Town
est. $7,014/mo
45 York Mills Road 119 #119, Bridle Path-Sunnybrook-York Mills
Toronto, ON
3 bd
3 ba
2,125
2
MLS# C14171392Mccann Realty Group Ltd.
WhatsApp Aman