For Sale
Open House Sat 18–20
199 Lord Seaton Road
St. Andrew-Windfields, Toronto, ON
$2,399,000
3+1Bd
3Ba
1,750+sqft
3Parking
66 x 120 ftlot
$1371/sqft
DetachedMLS# C13844220Listed 2026-09-308 DOM
Heating
Water Heater
Cooling
Central Air
Basement
Finished
About this home
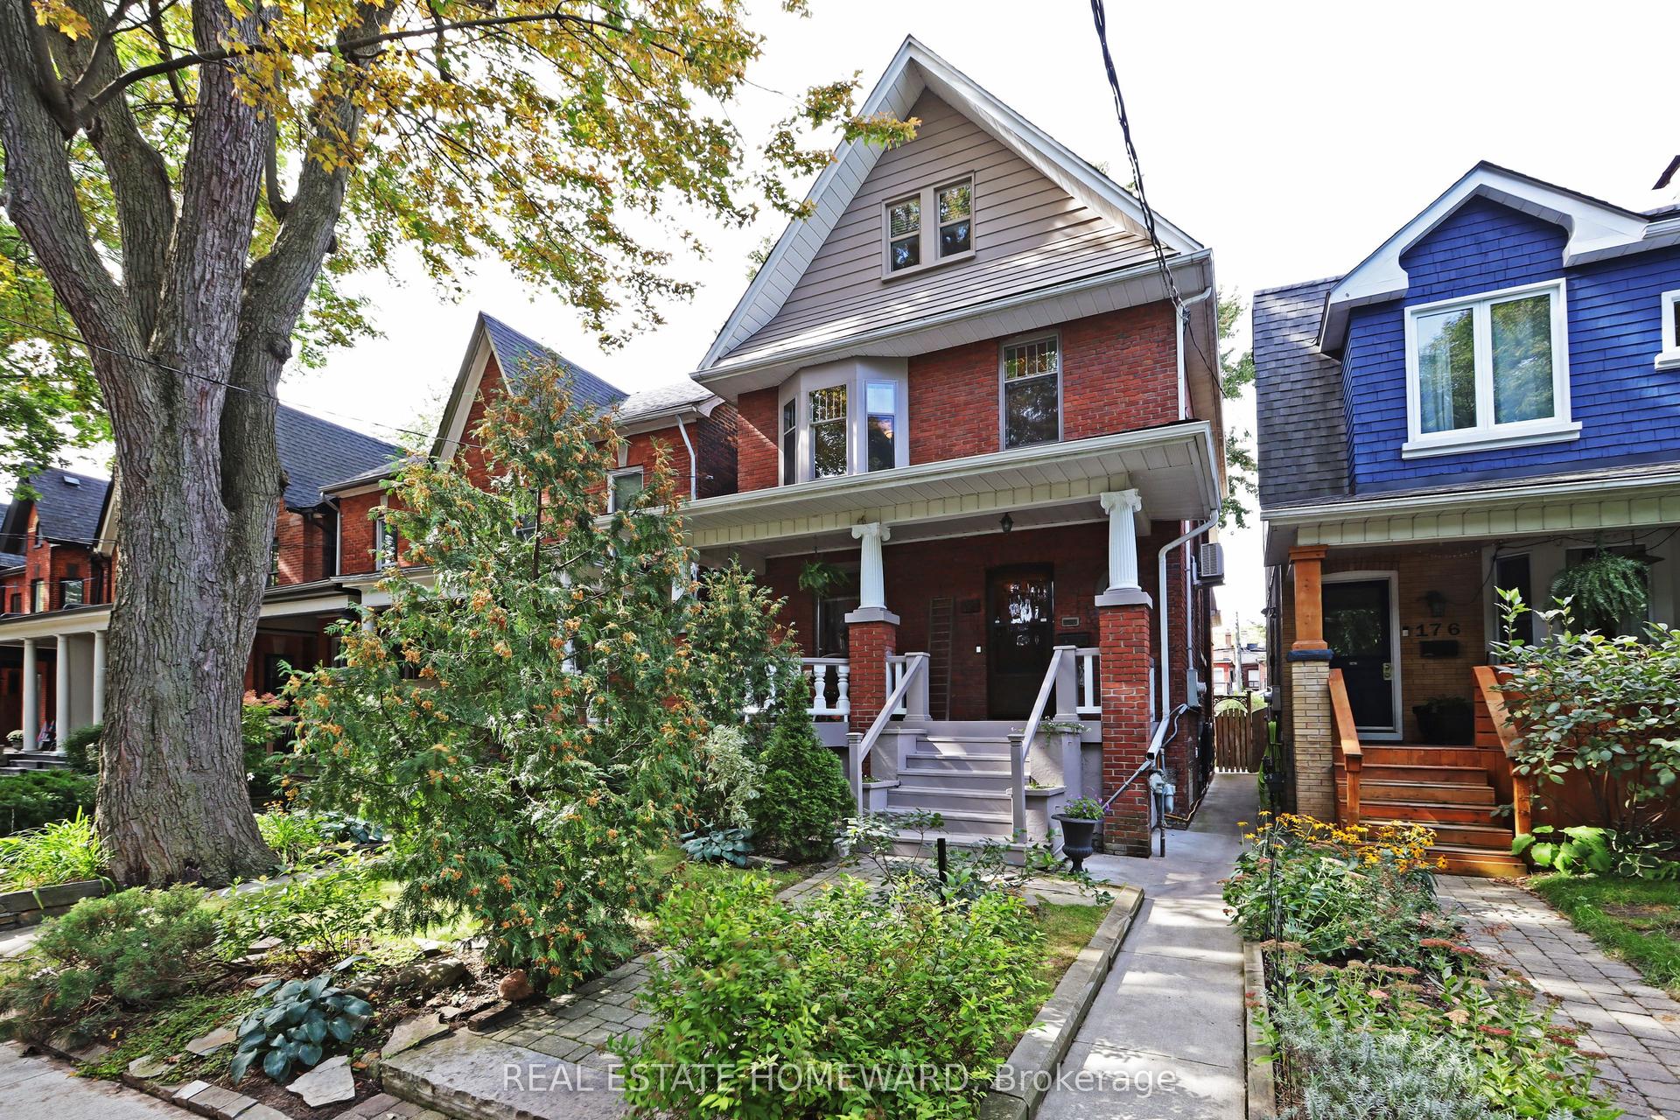
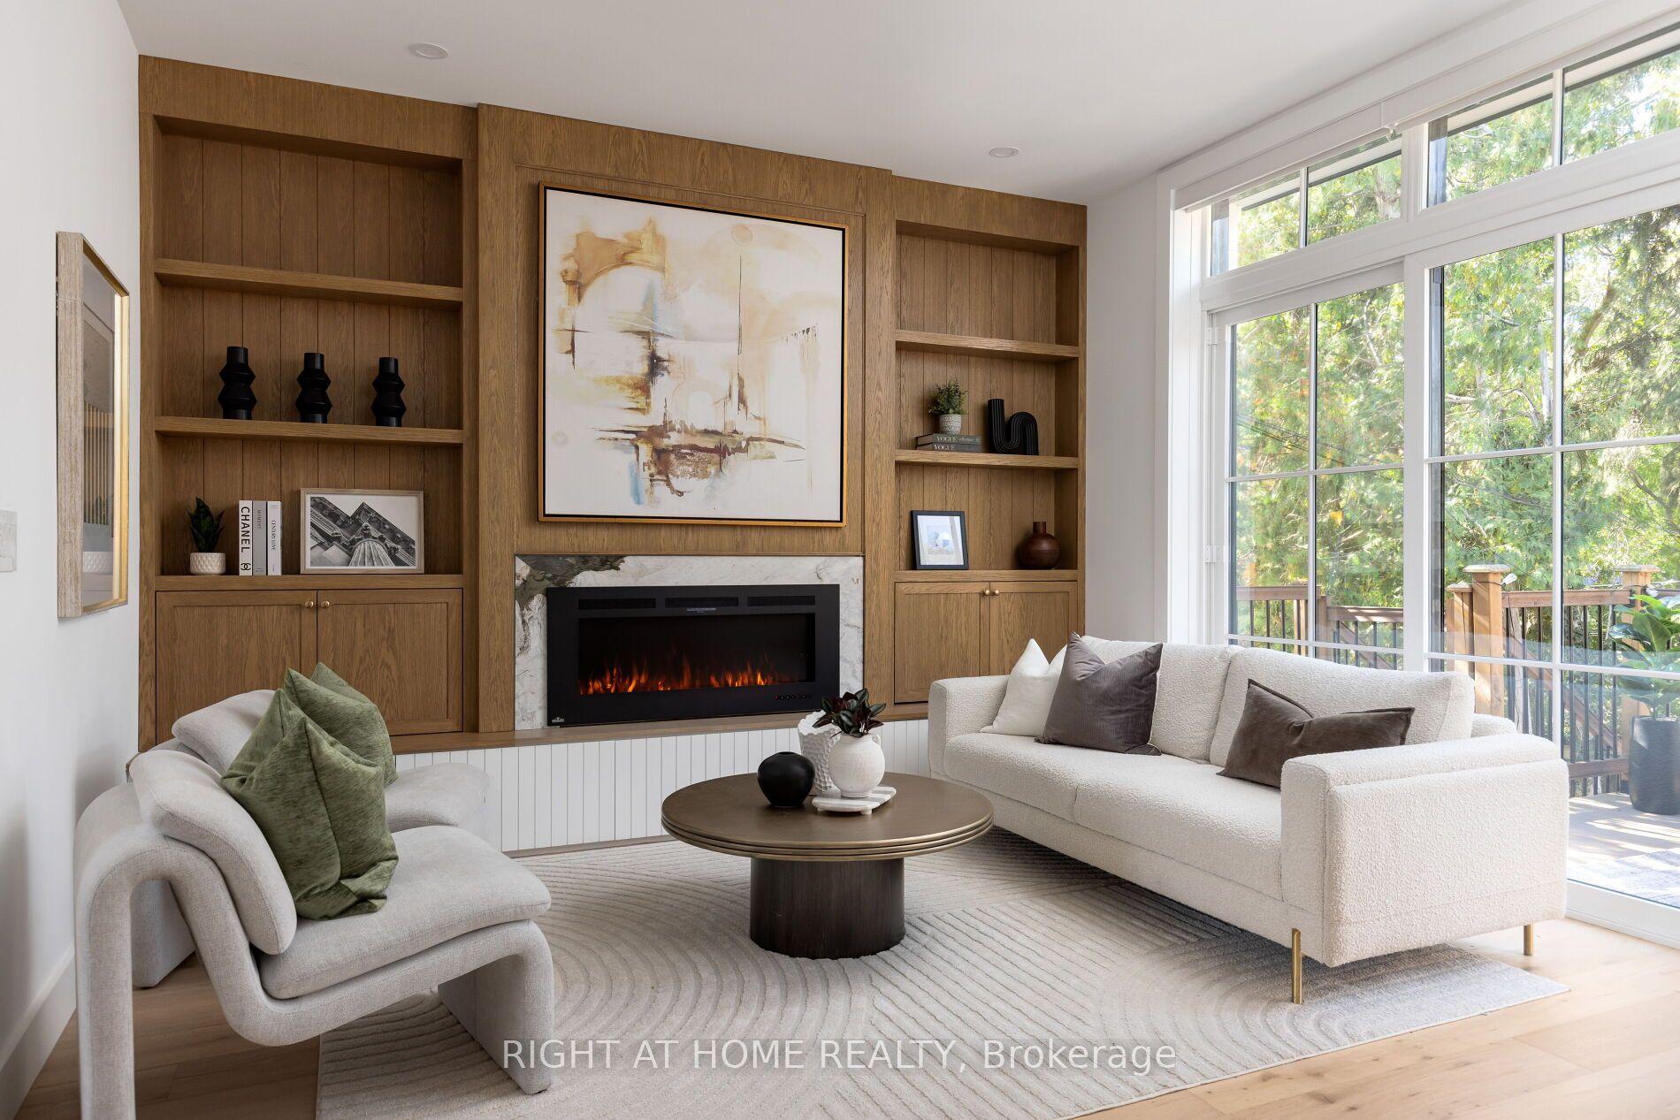
Move In, Invest, Renovate or Build Your Dream Home! An exceptional opportunity on prestigious Lord Seaton Road in the heart of St. Andrew-Windfields, one of Toronto's most coveted neighbourhoods. This warm and inviting south facing 3+1 bedroom, 3 bathroom bungalow sits on a spectacular 66 ft wide, flat premium lot, surrounded by magnificent mature trees, lush landscaping and multimillion dollar residences. Beautifully maintained and move-in ready, the home offers a bright and spacious layout with generous living and dining areas, hardwood floors and large windows overlooking the picturesque property. The inviting family room features a cozy fireplace and walkout to an expansive deck, making it perfect for outdoor dining and entertaining, while the remarkably private, park like backyard is framed by mature trees and established gardens, creating a peaceful setting rarely found in the city. The functional eat-in kitchen overlooks the family room and backyard, while the main floor primary bedroom features a walk-in closet and private ensuite bath. 2 additional generously sized bedrooms and a 4 piece family bathroom complete the main level.The fully finished lower level dramatically expands the living space with large recreation and family areas, an additional bedroom/den, 3rd bathroom and plenty of flexible space for a home office, gym, media room, guest suite or growing family. The property's impressive frontage, flat lot and prestigious surroundings also present outstanding potential for a future luxury custom residence, making this an exceptional opportunity for builders, investors and end users alike. Ideally situated near Yonge & York Mills/Bayview, with quick access to Highway 401, transit, top-rated schools, parks, tennis courts, fine shopping, restaurants and places of worship. Move in and enjoy, renovate to your taste, hold as a strategic investment, or create a spectacular custom estate on one of St. Andrew-Windfields' most desirable streets.
WalkoutHardwoodFireplace
Rooms
Lower
| Recreation | 8.31 × 3.63 m | 3 Pc Bath |
| Bedroom | 3.45 × 6.14 m | Broadloom Closet |
Other
| Living Room | 5.93 × 3.68 m | Hardwood Floor Open Concept Large Window |
| Dining Room | 3.74 × 3.20 m | Hardwood Floor Open Concept Overlooks Backyard |
| Kitchen | 3.61 × 2.91 m | Tile Floor Backsplash |
| Family Room | 6.04 × 3.10 m | W/O To Deck Fireplace |
| Primary Bedroom | 3.95 × 3.62 m | 3 Pc Ensuite Hardwood Floor Walk-In Closet(s) |
| Bedroom 2 | 3.32 × 3.05 m | Broadloom Closet |
| Bedroom 3 | 4.43 × 3.49 m | Broadloom Closet |
Features
- Auto Garage Door Remote
- Primary Bedroom - Main Floor
- Water Heater
- Water Meter
- Water Softener
- Finished
- Central Air
- Bungalow
Financials
Annual Taxes
$10,143.85
Estimated Rental Income
Entire property$3,200 – $4,800/mo
Rental yield1.6% – 2.4%
*Estimates based on comparable rentals in the area. Actual income may vary.
Market Data — Toronto
Days on market8 days
Buyer's MarketSeller's Market
Based on active listings in Toronto. Data updates daily.
Demographics — Toronto
Population
2,794,356
Avg Household Income
$102,000
Age Distribution
0-19
19%
20-34
24%
35-49
21%
50-64
19%
65+
17%
Ownership53% own · 47% rent
EnglishMandarinCantoneseTagalogTamil
Getting around
How walkable, bikeable, and transit-friendly this neighbourhood is.
70
/ 100
Walk Score
Very Walkable
70
/ 100
Transit Score
Excellent Transit
70
/ 100
Bike Score
Very Bikeable
Scores are estimates based on neighbourhood data and are for informational purposes only.
MLS® data courtesy of the Toronto Regional Real Estate Board (TRREB).
The information provided herein must only be used by consumers that have a bona fide interest in the purchase, sale, or lease of real estate and may not be used for any commercial purpose or any other purpose. Listing information is deemed reliable but is not guaranteed accurate by the Toronto Regional Real Estate Board, the listing brokerage, or this website. The trademarks REALTOR®, REALTORS® and the REALTOR® logo are controlled by The Canadian Real Estate Association (CREA) and identify real estate professionals who are members of CREA. MLS®, Multiple Listing Service®, and the associated logos are owned by CREA. Not intended to solicit properties currently listed for sale or buyers under contract.
You may also like
More homes in Toronto
Hand-picked listings with a similar price range and style.
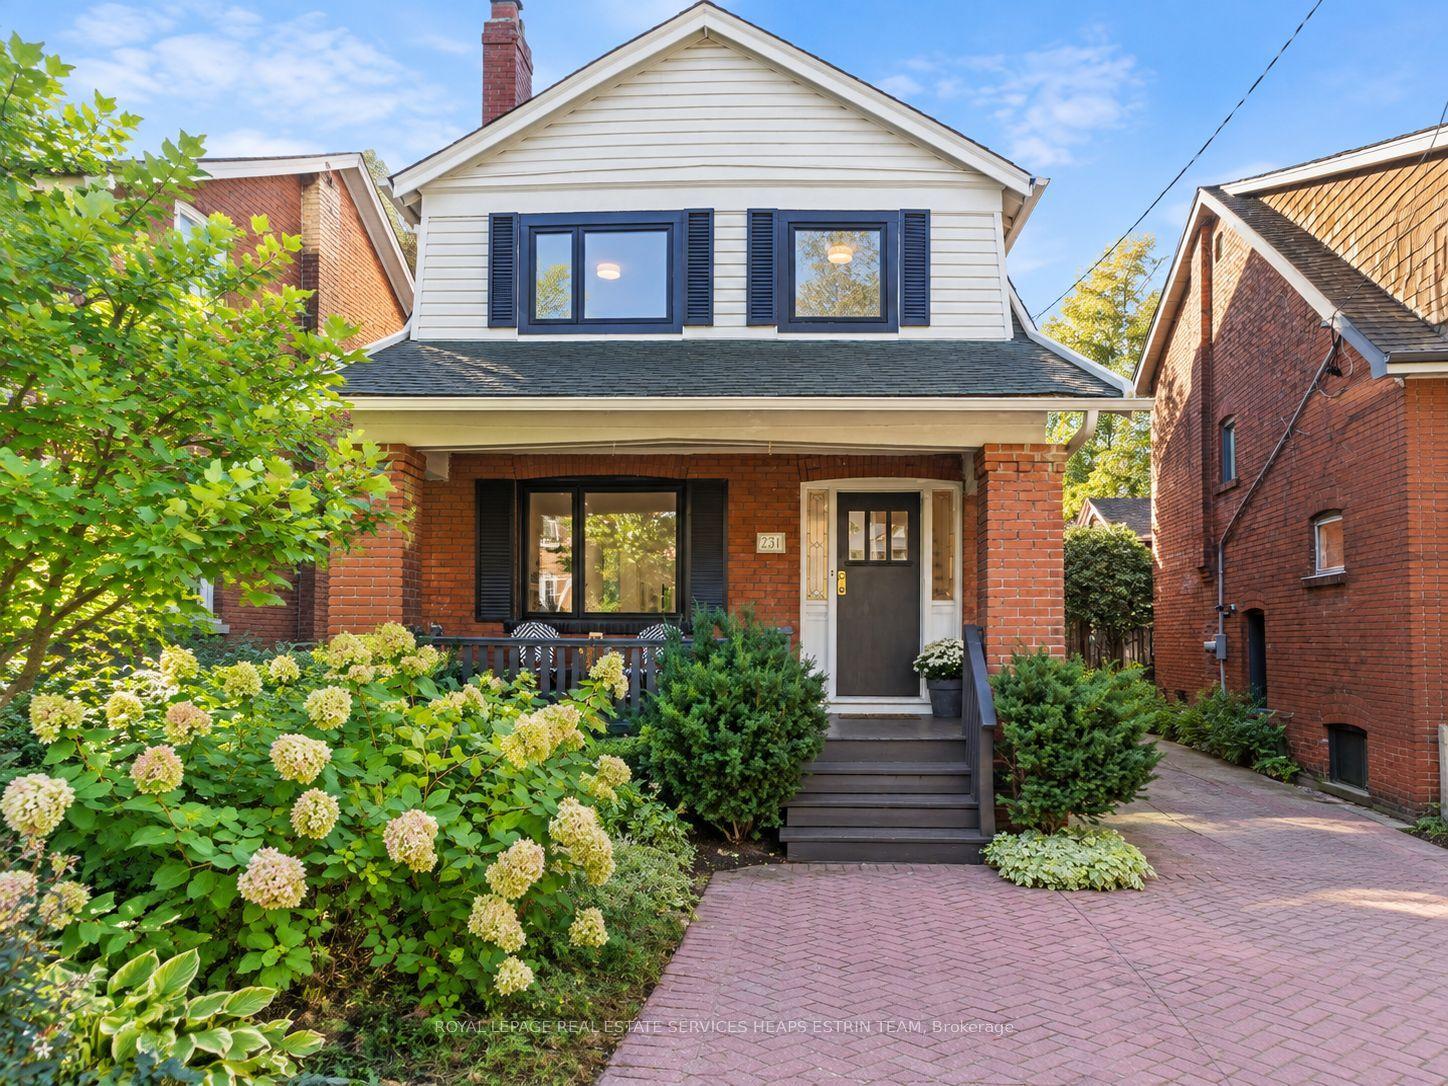
For Sale8 days ago
$2,225,000
Detached
est. $9,754/mo
231 Heath Street E, Rosedale-Moore Park
Toronto, ON
3+1 bd
2 ba
1,750
1
MLS# C13845870Royal Lepage Real Estate Services…
WhatsApp Aman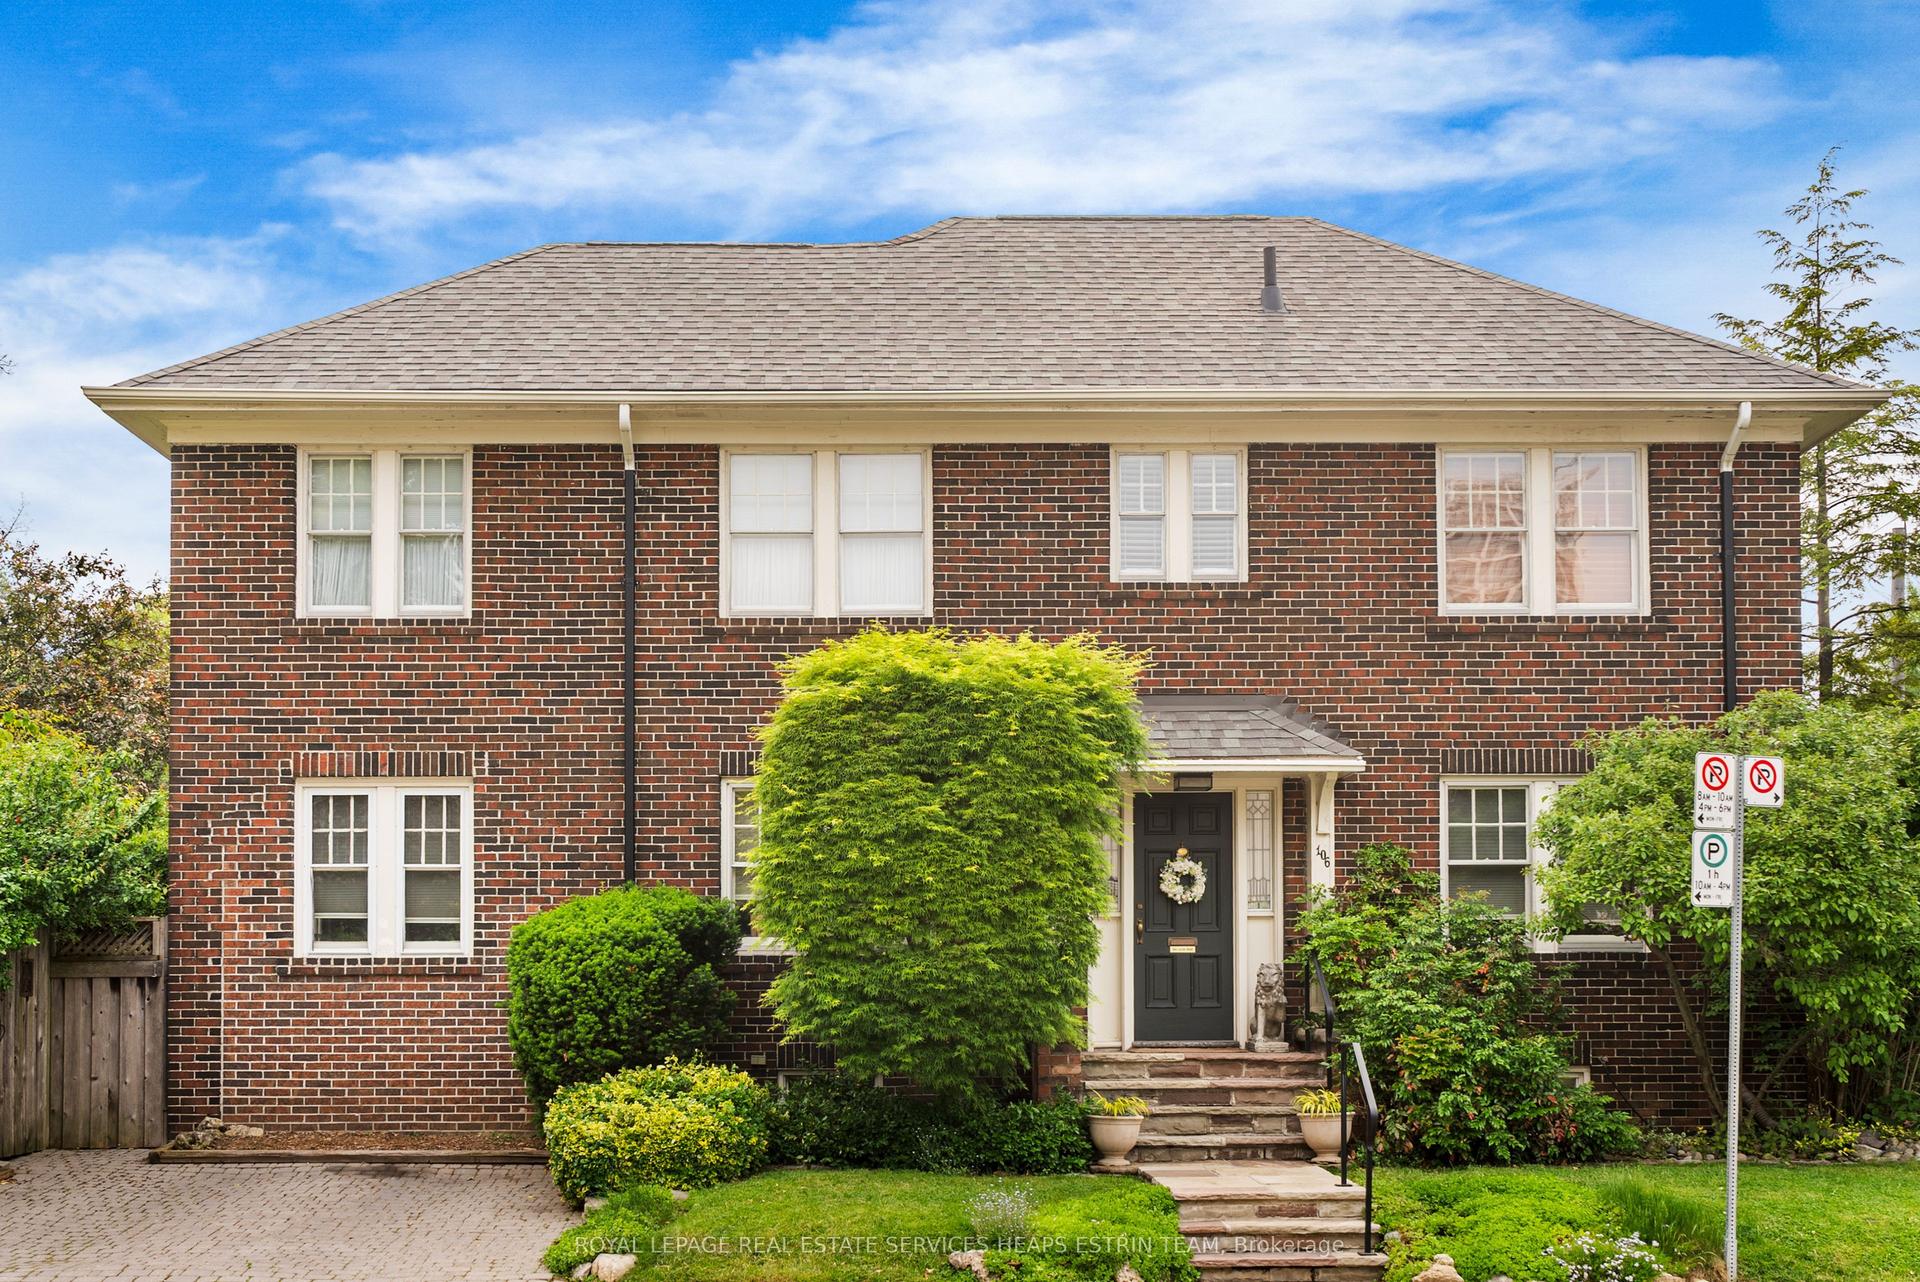
For Sale24 days ago
$2,295,000
Detached
est. $10,061/mo
106 Colin Avenue, Yonge-Eglinton
Toronto, ON
3 bd
2 ba
1,750
1
MLS# C13779250Royal Lepage Real Estate Services…
WhatsApp Aman