For Sale
49 East Liberty Street 2607 #2607
Niagara, Toronto, ON
$648,000
2Bd
1Ba
650+sqft
1Parking
$997/sqft
CondoMLS# C13844984Listed 2026-09-3013 DOM
Cooling
Central Air
About this home
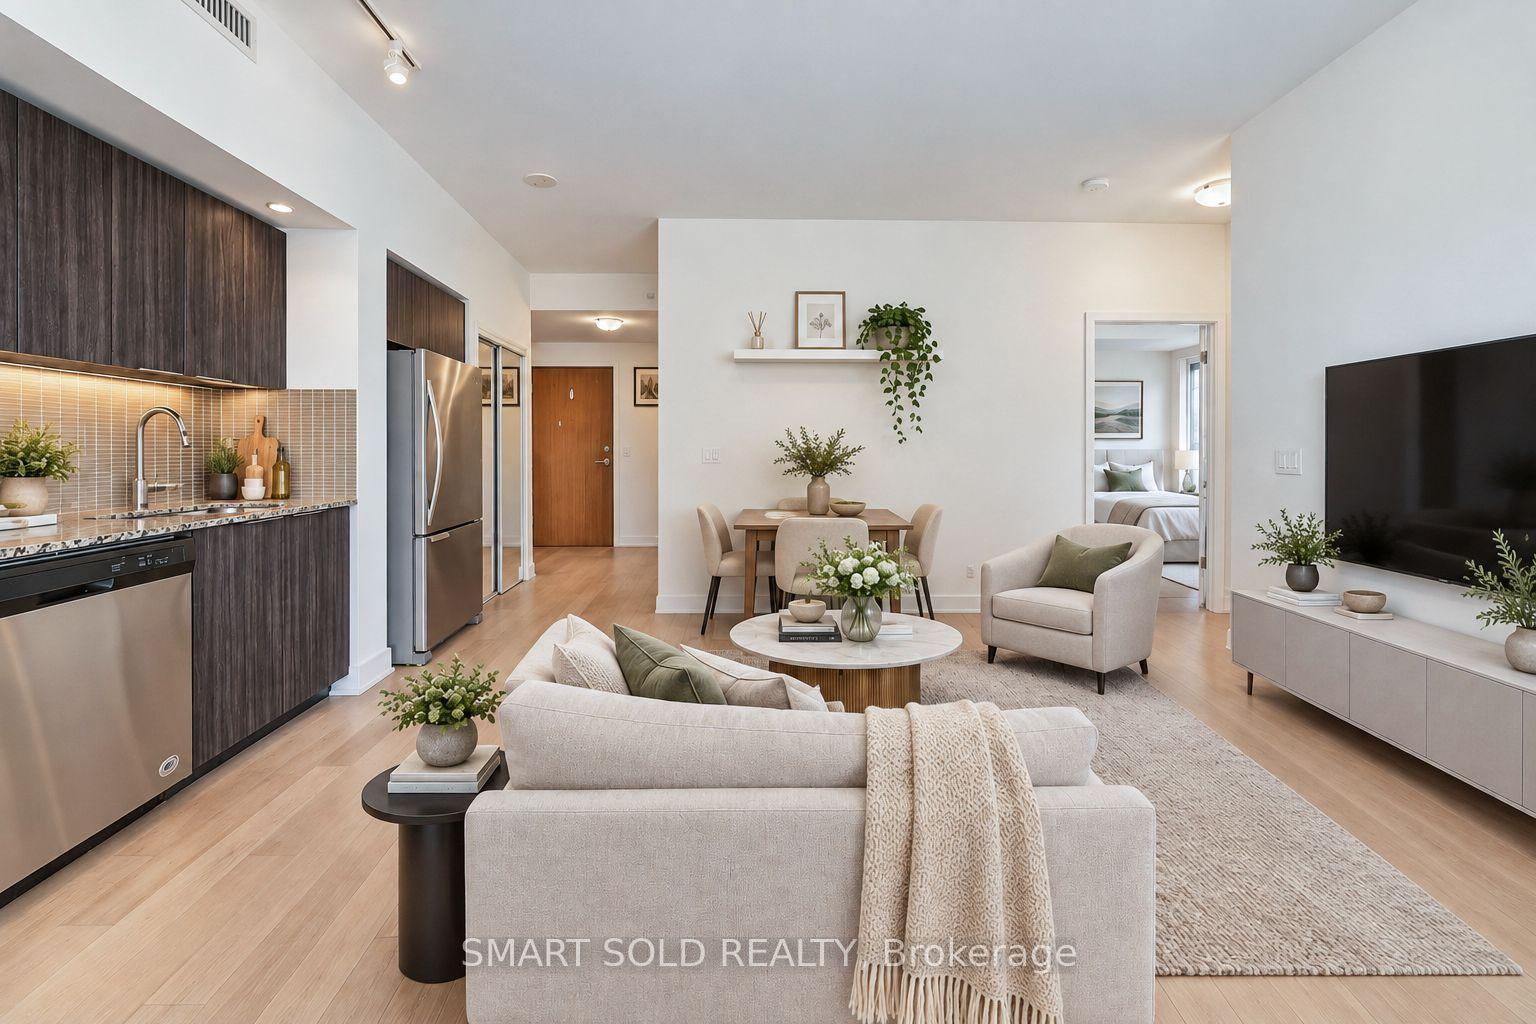
Elevated Liberty Village Living with Unforgettable Views. Welcome home to this stunning 2-bedroom corner suite at Liberty Central Phase 2. Enjoy one of the larger balconies in the building, with 187sqft offering breathtaking city and lake views and an exceptional outdoor extension of your living space-perfect for morning coffee, sunset cocktails, or entertaining under the skyline. Inside with 9'ceilings and floor-to-ceiling windows create a bright, airy atmosphere, complemented by a sleek modern kitchen with stainless steel appliances and plenty of pantry space. Designed with minimal bulkheads, open-concept living and dining, laminate floors, ensuite laundry, and roller blinds throughout. Enjoy resort-inspired amenities including 24-hour concierge, fitness centre, outdoor pool, rooftop deck, BBQ area, party room, guest suites and guest parking with EV charging access. Ideally positioned in the heart of Liberty Village, with everyday conviences like cafés, restaurants, groceries, transit, King Street, Fort York, parks and the waterfront all just steps away. A remarkable corner suite, an exceptional balcony, and a lifestyle that puts the best of Toronto at your doorstep.
PoolWaterfrontEV Charger
Rooms
Other
| Living Room | 2.75 × 3.00 m | W/O To Balcony Large Window Laminate |
| Dining Room | 1.70 × 1.55 m | Combined w/Kitchen Laminate |
| Kitchen | 1.45 × 3.35 m | Pantry Laminate |
| Primary Bedroom | 3.06 × 3.27 m | Large Window Laminate |
| Bedroom 2 | 2.62 × 3.28 m | Large Window Laminate |
| Foyer | 1.28 × 1.66 m |
Features
- None
- Central Air
- Apartment
Financials
Annual Taxes
$3,253.4
Estimated Rental Income
Entire property$2,600 – $3,500/mo
Rental yield4.8% – 6.5%
*Estimates based on comparable rentals in the area. Actual income may vary.
Market Data — Toronto
Days on market13 days
Buyer's MarketSeller's Market
Based on active listings in Toronto. Data updates daily.
Demographics — Toronto
Population
2,794,356
Avg Household Income
$102,000
Age Distribution
0-19
19%
20-34
24%
35-49
21%
50-64
19%
65+
17%
Ownership53% own · 47% rent
EnglishMandarinCantoneseTagalogTamil
Getting around
How walkable, bikeable, and transit-friendly this neighbourhood is.
82
/ 100
Walk Score
Very Walkable
82
/ 100
Transit Score
Excellent Transit
69
/ 100
Bike Score
Bikeable
Scores are estimates based on neighbourhood data and are for informational purposes only.
MLS® data courtesy of the Toronto Regional Real Estate Board (TRREB).
The information provided herein must only be used by consumers that have a bona fide interest in the purchase, sale, or lease of real estate and may not be used for any commercial purpose or any other purpose. Listing information is deemed reliable but is not guaranteed accurate by the Toronto Regional Real Estate Board, the listing brokerage, or this website. The trademarks REALTOR®, REALTORS® and the REALTOR® logo are controlled by The Canadian Real Estate Association (CREA) and identify real estate professionals who are members of CREA. MLS®, Multiple Listing Service®, and the associated logos are owned by CREA. Not intended to solicit properties currently listed for sale or buyers under contract.
You may also like
More homes in Toronto
Hand-picked listings with a similar price range and style.
For Sale1 month ago
$749,000
Condo
est. $3,284/mo
628 Fleet Street 110 #110, Niagara
Toronto, ON
1+1 bd
1 ba
850
1
MLS# C13760152Sutton Group-Associates Realty In…
WhatsApp Aman
For Sale12 h ago
$629,900
Condo
est. $2,761/mo
5 Michael Power Place Ph02 #Ph02, Islington-City Centre West
Toronto, ON
2 bd
2 ba
850
1
MLS# W13997938Re/Max Hallmark Realty Ltd.
WhatsApp Aman