For Sale
Just Listed
225 Merton Street 219 #219
Mount Pleasant West, Toronto, ON
$895,000
2Bd
2Ba
1,100+sqft
1Parking
$814/sqft
CondoMLS# C13845328Listed 2026-09-305 DOM
Cooling
Central Air
About this home
Rarely available and truly spacious 2-bedroom suite in a pet-friendly building with south exposure over the Kay Gardiner BeltlineTrail. Take the stairs to the beautifully appointed courtyard with a communal barbecue and secured gate leading directly onto the Beltline. Follow the Beltline through the Mount Pleasant Cemetery to the Moore Park Ravine all the way to The Brickworks. An open concept Living and Dining Area are perfect for entertaining family and friends. An expansive Primary Suite will easily accommodates a King-sized bed. Enjoy the walk-in closet with newly installed closet organizers. A bright and inviting galley kitchen has Caesarstone countertops and a newly refitted pantry and adjustable shelves. The 2nd bedroom doubles as a Den with south exposure. Suite 219 is gently lived in and impeccably maintained. Your parking space is directly outside the Level A elevator lobby. Enjoy the expansive and well-equipped fitness centre and the recently renovated event space overlooking the courtyard and the Beltline. RIO III is a quintessential vertical village in a boutique building of only 124 suites with an exceptional sense of community. Outstanding property management with 'best-in-class' onsite manager. 10 minutes to Davisville TTC, shops and great restaurants along Yonge Street and Mount Pleasant Road.
RenovatedRavine
Rooms
Other
| Foyer | 1.62 × 1.57 m | Marble Floor Double Closet |
| Living Room | 5.43 × 3.35 m | Hardwood Floor Open Concept W/O To Balcony |
| Dining Room | 3.28 × 3.24 m | Hardwood Floor East View Overlooks Garden |
| Kitchen | 3.92 × 2.57 m | Marble Floor Galley Kitchen Track Lighting |
| Pantry | 1.80 × 1.27 m | Marble Floor B/I Shelves |
| Breakfast | 2.45 × 1.41 m | Marble Floor East View Overlooks Garden |
| Primary Bedroom | 6.41 × 3.18 m | Walk-In Closet(s) 4 Pc Ensuite South View |
| Bedroom 2 | 3.69 × 3.02 m | Closet Ceiling Fan(s) South View |
| Bathroom | 2.34 × 1.49 m | Marble Floor 4 Pc Bath |
| Laundry | 1.00 × 1.77 m | Marble Floor |
| Other | 3.22 × 1.57 m | W/O To Balcony Concrete Floor South View |
Features
- None
- Backs On Green Belt
- Landscaped
- Lighting
- Security Gate
- Central Air
- Apartment
Financials
Annual Taxes
$4,957.93
Estimated Rental Income
Entire property$2,600 – $3,500/mo
Rental yield3.5% – 4.7%
*Estimates based on comparable rentals in the area. Actual income may vary.
Market Data — Toronto
Days on market5 days
Buyer's MarketSeller's Market
Based on active listings in Toronto. Data updates daily.
Demographics — Toronto
Population
2,794,356
Avg Household Income
$102,000
Age Distribution
0-19
19%
20-34
24%
35-49
21%
50-64
19%
65+
17%
Ownership53% own · 47% rent
EnglishMandarinCantoneseTagalogTamil
Getting around
How walkable, bikeable, and transit-friendly this neighbourhood is.
81
/ 100
Walk Score
Very Walkable
79
/ 100
Transit Score
Excellent Transit
76
/ 100
Bike Score
Very Bikeable
Scores are estimates based on neighbourhood data and are for informational purposes only.
MLS® data courtesy of the Toronto Regional Real Estate Board (TRREB).
The information provided herein must only be used by consumers that have a bona fide interest in the purchase, sale, or lease of real estate and may not be used for any commercial purpose or any other purpose. Listing information is deemed reliable but is not guaranteed accurate by the Toronto Regional Real Estate Board, the listing brokerage, or this website. The trademarks REALTOR®, REALTORS® and the REALTOR® logo are controlled by The Canadian Real Estate Association (CREA) and identify real estate professionals who are members of CREA. MLS®, Multiple Listing Service®, and the associated logos are owned by CREA. Not intended to solicit properties currently listed for sale or buyers under contract.
You may also like
More homes in Toronto
Hand-picked listings with a similar price range and style.
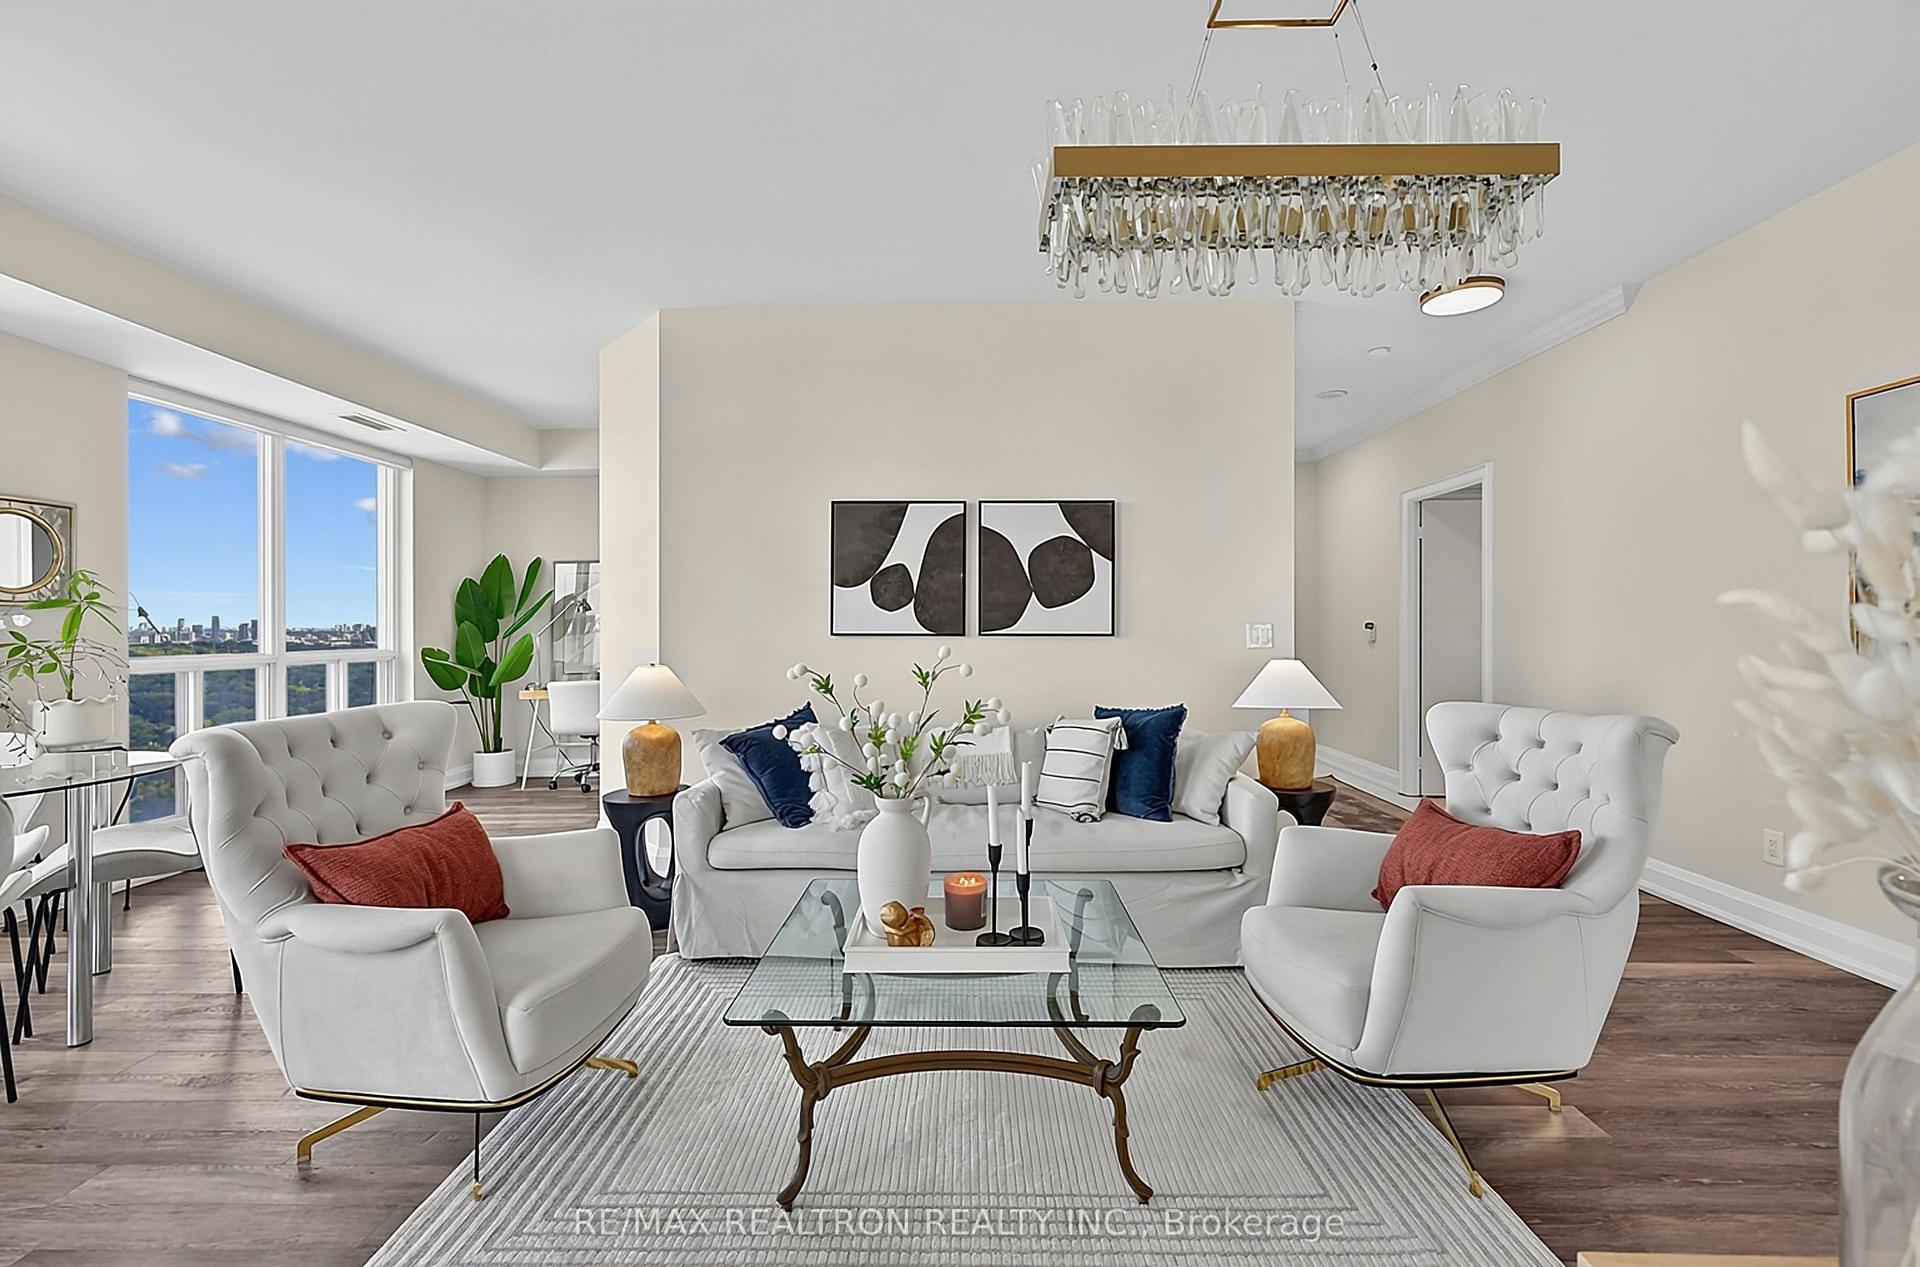
For Sale18 h ago
$899,800
Condo
est. $3,945/mo
8 Park Road PH3802 #PH3802, Rosedale-Moore Park
Toronto, ON
2+1 bd
2 ba
1,100
1
MLS# C13861622Re/Max Realtron Realty Inc.
WhatsApp Aman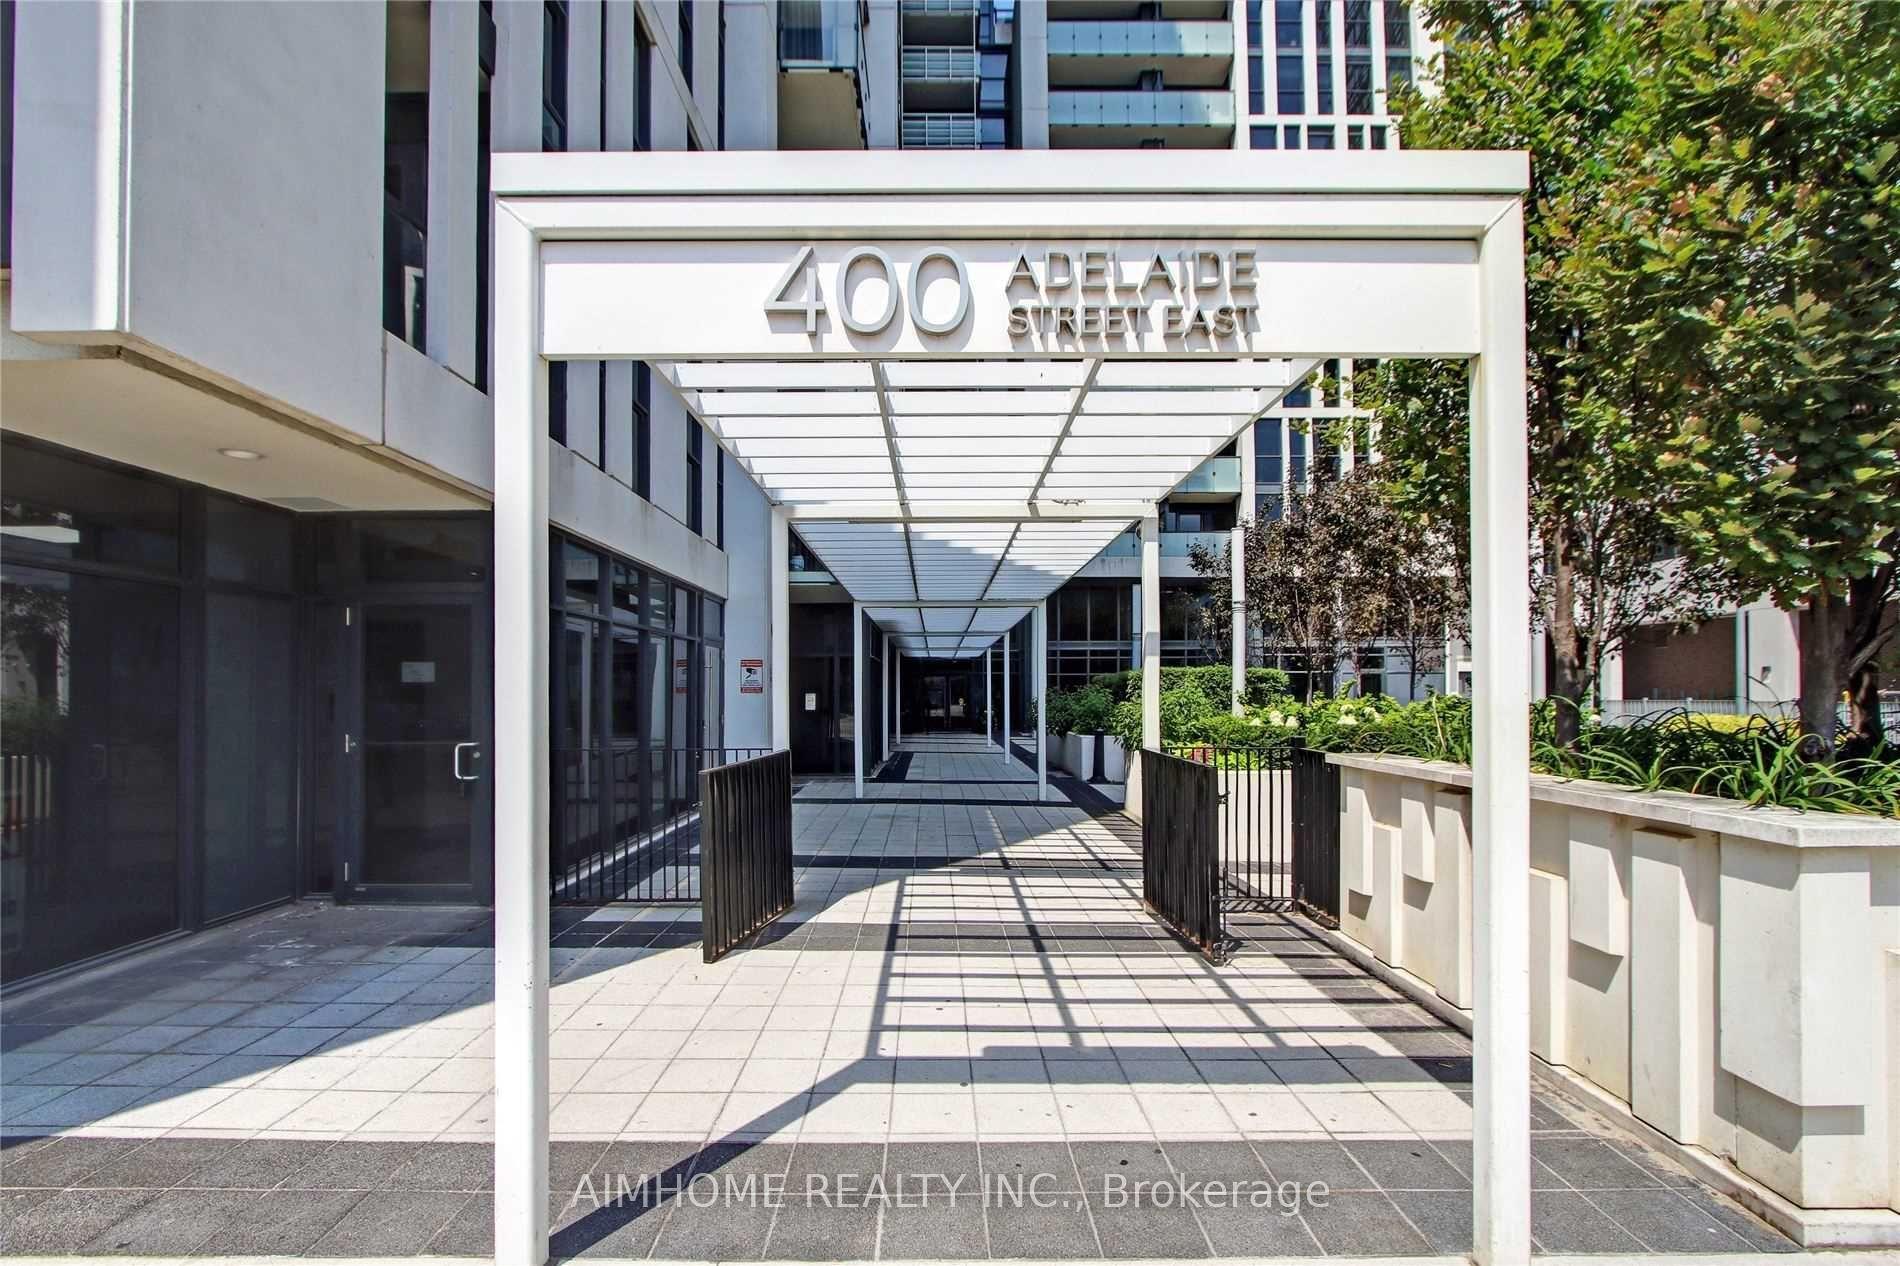
For Sale14 days ago
$855,000
Condo
est. $3,748/mo
400 Adelaide Street E 706 #706, Moss Park
Toronto, ON
2 bd
2 ba
950
1
MLS# C13812588Aimhome Realty Inc.
WhatsApp Aman