For Sale
Just Listed
284 Lisgar Street
Little Portugal, Toronto, ON
$1,160,000
7Bd
2Ba
2,250+sqft
0Parking
18.67 x 96 ftlot
$516/sqft
Semi-DetachedMLS# C13847818Listed 2026-10-010 DOM
Heating
Water Heater
Basement
Unfinished
Just listed! New listings in Toronto often receive offers within the first week.
About this home
Welcome to Dundas West! A neighbourhood full of character, community, and city living at its best. The home features Victorian Architecture from a time when homes were built to last, with high ceilings, vaulted gables on the 3rd floor, rooftop patio on the 2nd floor and another balcony off the living room! There is a private backyard and with over 2,000 sq ft above grade there is tons of space for everyone. The property currently has strong income as a functional two unit home situated in a high demand area. The approximately 900 sq ft unfinished basement with its own private side entrance has the potential to be developed into an additional self-contained rental suite. Some photos digitally enhanced.
Rooms
Main Floor
| Living Room | 3.66 × 3.66 m | Hardwood Floor Window |
| Kitchen | 3.35 × 3.66 m | Eat-in Kitchen Tile Floor Window |
| Primary Bedroom | 4.57 × 3.05 m | Hardwood Floor Window |
| Bedroom 2 | 3.00 × 3.35 m | Hardwood Floor Window B/I Closet |
| Bedroom 3 | 4.57 × 3.05 m | Hardwood Floor Window B/I Closet |
Second Floor
| Living Room | 3.96 × 4.57 m | Hardwood Floor Large Window W/O To Balcony |
| Kitchen | 3.35 × 3.66 m | Hardwood Floor Window |
| Bedroom 4 | 2.57 × 3.66 m | Hardwood Floor W/O To Deck |
| Bedroom 5 | 3.05 × 3.45 m | Hardwood Floor Window |
Third Floor
| Bedroom | 2.62 × 3.35 m | Hardwood Floor Window |
| Bedroom | 4.17 × 3.71 m | Hardwood Floor Window |
Basement
| Laundry | 4.95 × 1.55 m | |
| Utility Room | 2.72 × 1.52 m |
Features
- Water Heater
- Water Heater Owned
- Water Meter
- Separate Entrance
- Unfinished
- None
- 2 1/2 Storey
Financials
Annual Taxes
$7,043
Estimated Rental Income
Entire property$4,500 – $7,000/mo
Basement apartment$1,800 – $2,500/mo
Rental yield4.7% – 7.2%
*Estimates based on comparable rentals in the area. Actual income may vary.
Market Data — Toronto
Days on market0 days
Buyer's MarketSeller's Market
Based on active listings in Toronto. Data updates daily.
Demographics — Toronto
Population
2,794,356
Avg Household Income
$102,000
Age Distribution
0-19
19%
20-34
24%
35-49
21%
50-64
19%
65+
17%
Ownership53% own · 47% rent
EnglishMandarinCantoneseTagalogTamil
Getting around
How walkable, bikeable, and transit-friendly this neighbourhood is.
66
/ 100
Walk Score
Somewhat Walkable
60
/ 100
Transit Score
Good Transit
70
/ 100
Bike Score
Very Bikeable
Scores are estimates based on neighbourhood data and are for informational purposes only.
MLS® data courtesy of the Toronto Regional Real Estate Board (TRREB).
The information provided herein must only be used by consumers that have a bona fide interest in the purchase, sale, or lease of real estate and may not be used for any commercial purpose or any other purpose. Listing information is deemed reliable but is not guaranteed accurate by the Toronto Regional Real Estate Board, the listing brokerage, or this website. The trademarks REALTOR®, REALTORS® and the REALTOR® logo are controlled by The Canadian Real Estate Association (CREA) and identify real estate professionals who are members of CREA. MLS®, Multiple Listing Service®, and the associated logos are owned by CREA. Not intended to solicit properties currently listed for sale or buyers under contract.
You may also like
More homes in Toronto
Hand-picked listings with a similar price range and style.
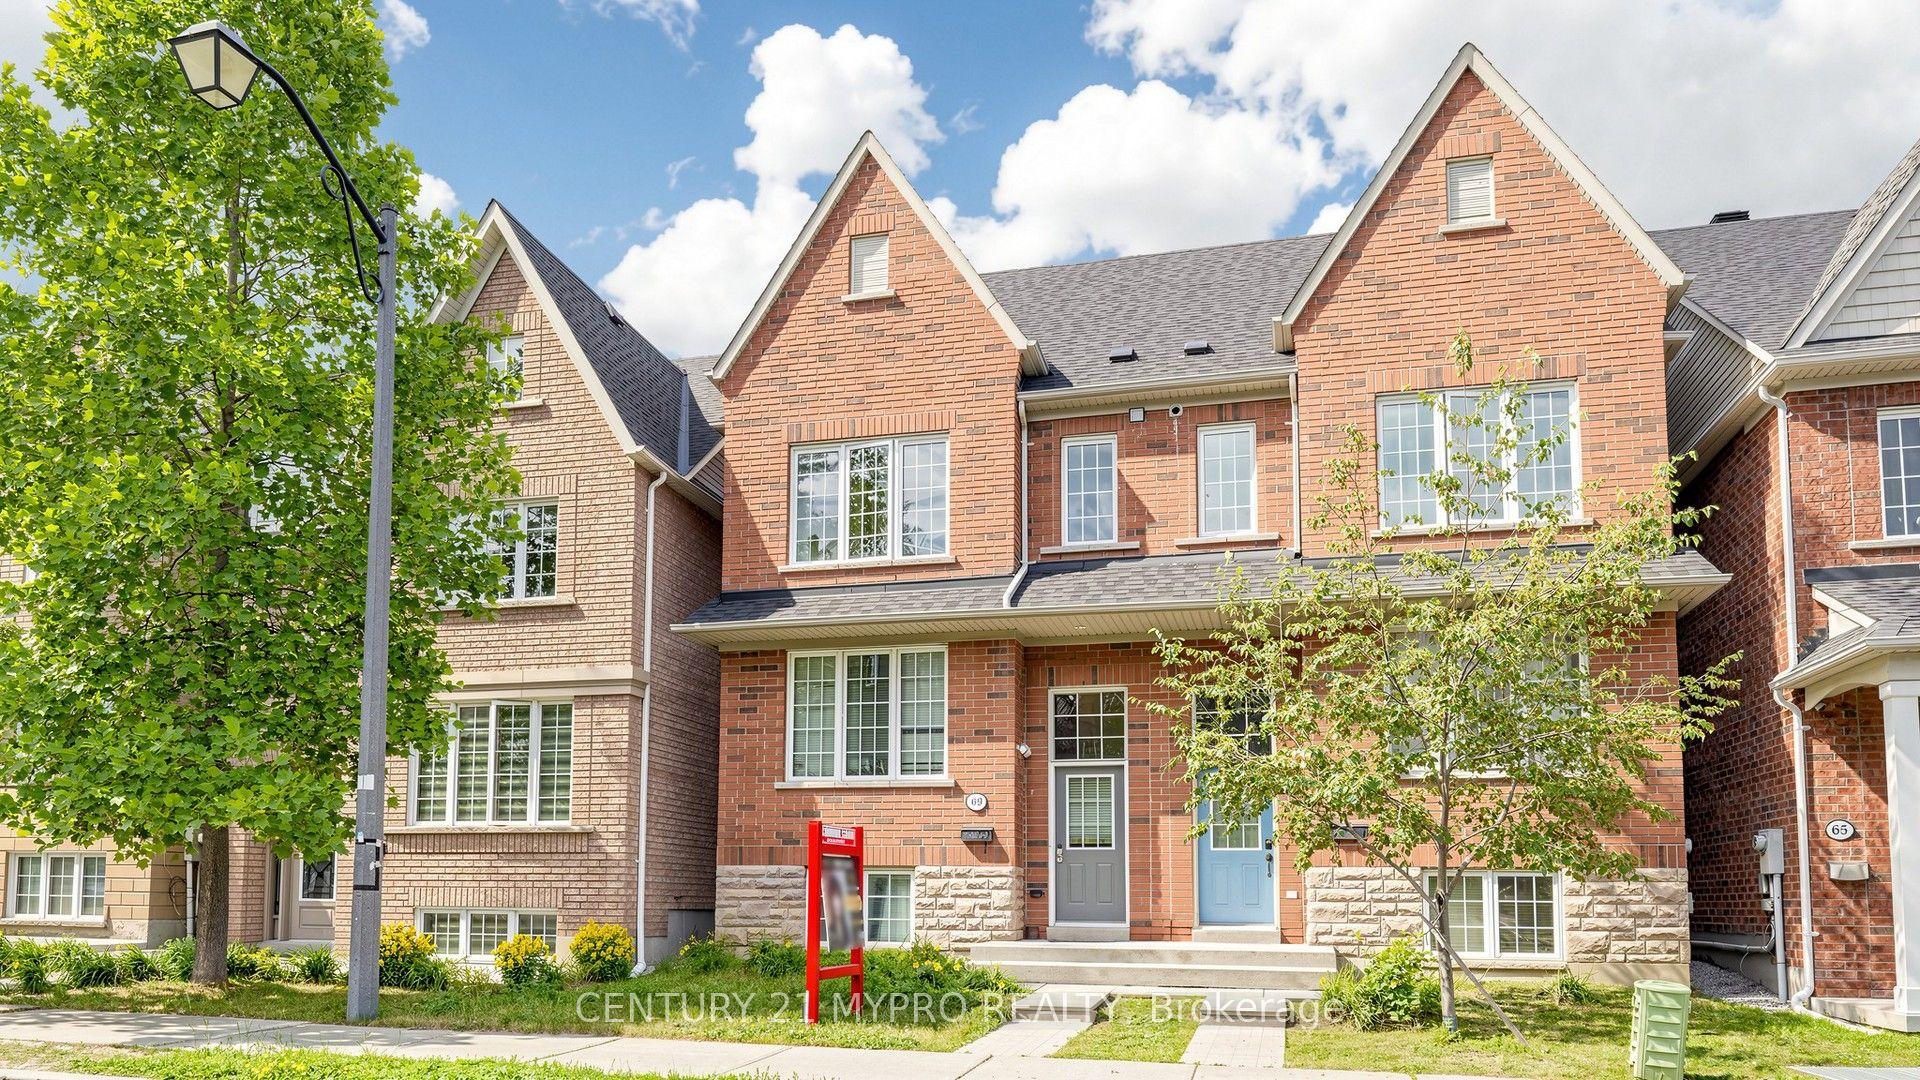
For Sale5 days ago
$1,199,000
Semi-Detached
est. $5,256/mo
69 Haynes Avenue, York University Heights
Toronto, ON
8+3 bd
7 ba
2,250
2
MLS# W13832590Century 21 Mypro Realty
WhatsApp Aman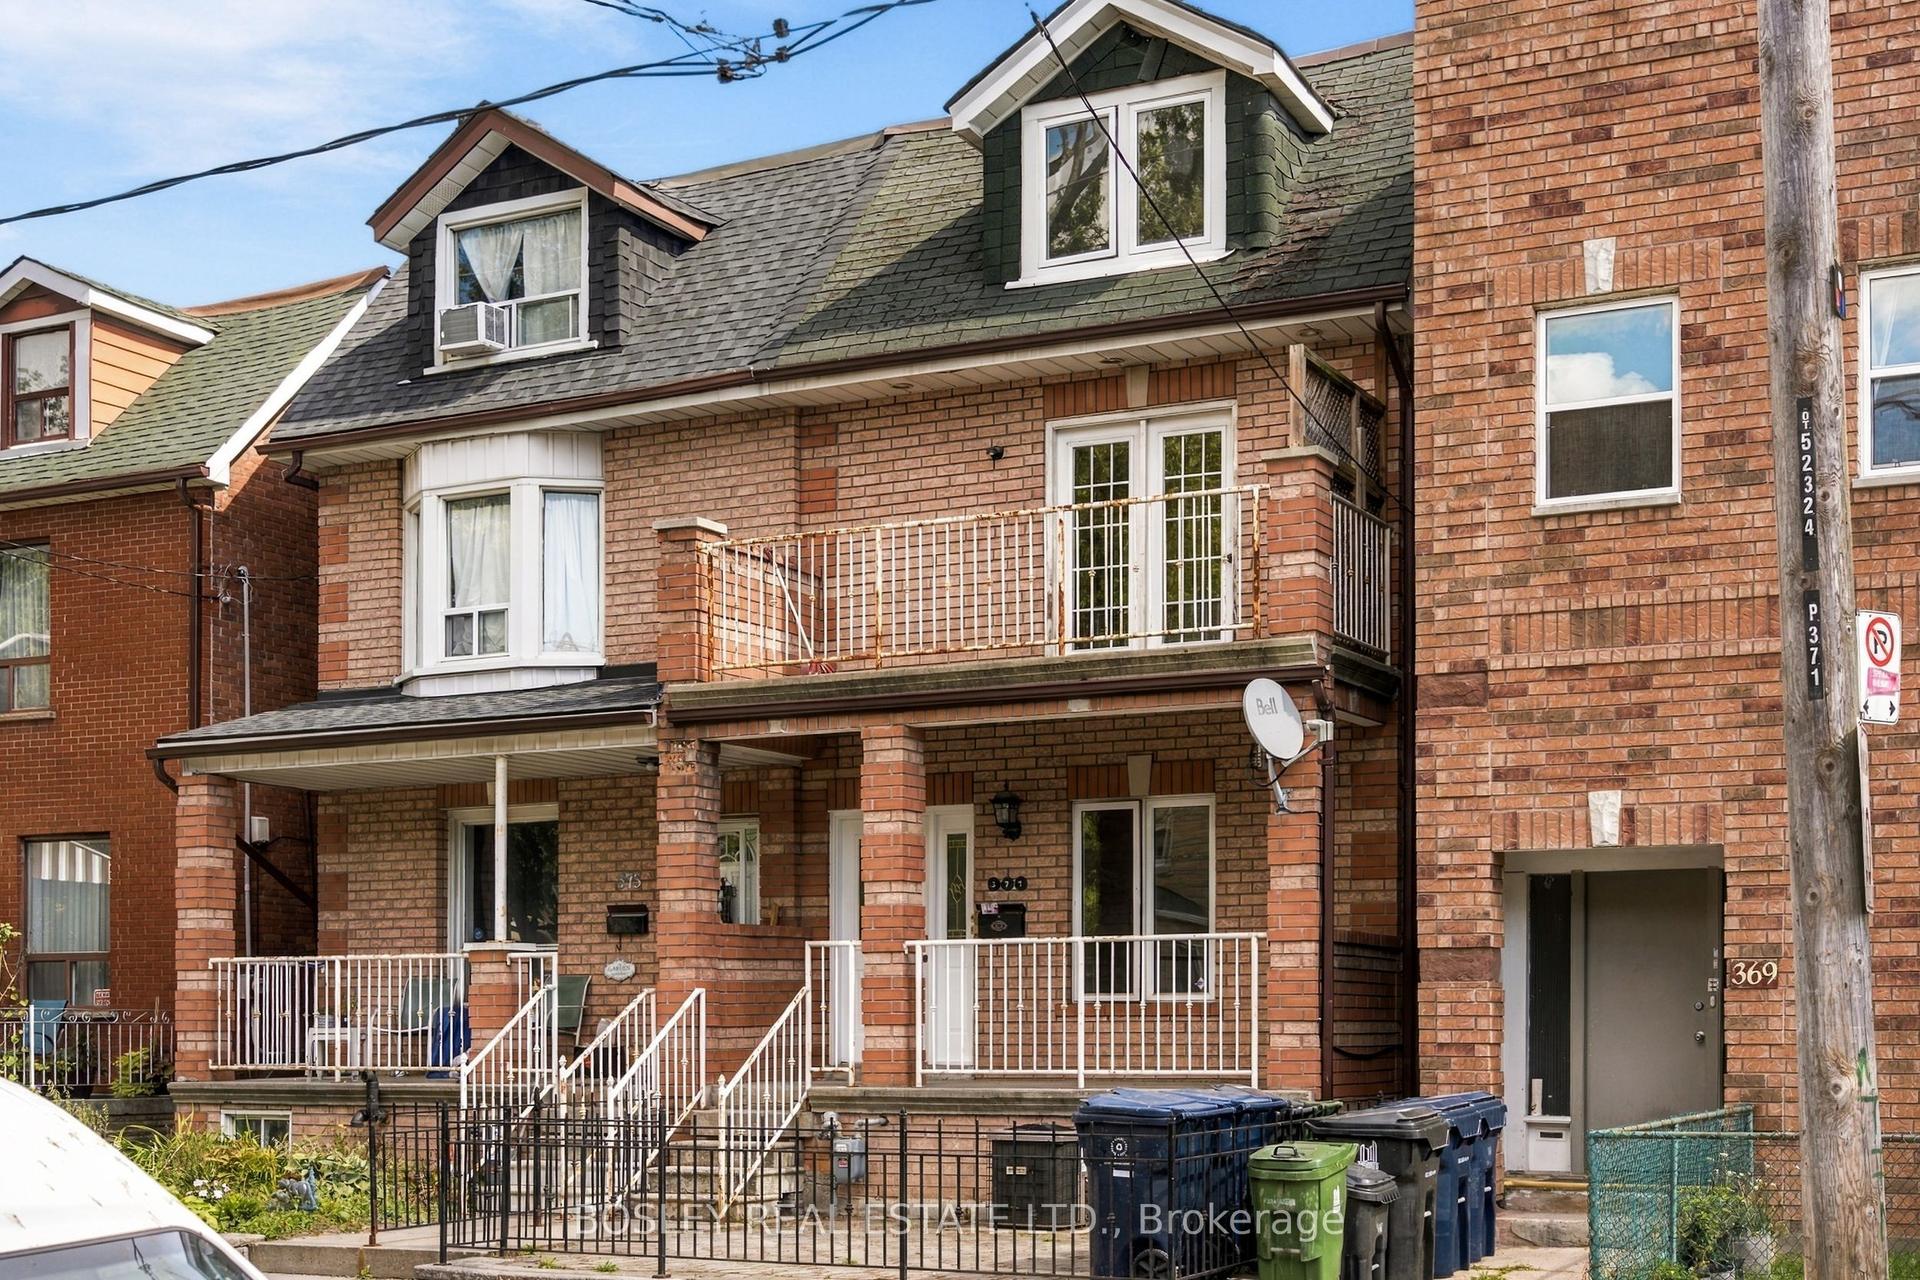
For Sale3 days ago
$1,200,000
Semi-Detached
est. $5,261/mo
371 Brock Avenue, Dufferin Grove
Toronto, ON
5+1 bd
2 ba
1,750
2
MLS# C13839794Bosley Real Estate Ltd.
WhatsApp Aman