For Lease
Just Listed
2015 Sheppard Avenue E 3503 #3503
Henry Farm, Toronto, ON
$2,950
2+1Bd
2Ba
950+sqft
1Parking
$3/sqft
CondoMLS# C13848200Listed 2026-10-010 DOM
Cooling
Central Air
Just listed! New listings in Toronto often receive offers within the first week.
About this home
Welcome to a Luxurious Southwest-Facing Corner Suite! - lots of sunlight through expansive floor-to-ceiling windows, this residence showcases stunning city skylines and picturesque views from every room. A spacious 2 bedroom plus den and 2 full baths, layout featuring 930 sq. ft. of interior space. Floor-to-ceiling windows and engineered hardwood flooring in the open-concept living/dining area with walk-out to an exceptionally large balcony. Upgraded kitchen with built-in stainless steel appliances, granite countertops and ample cabinetry. Spacious primary bedroom with walk-in closet and 3-pc ensuite. Generous second bedroom plus a large enclosed den with sliding glass doors-ideal as office or a third bedroom. Premium Amenities: indoor pool, gym, sauna, party room, games room, 24-hr concierge and private shuttle to Don Mills Subway & Fairview Mall. Steps to TTC, shopping, dining & entertainment. Easy access to Hwy 401/404. Includes 1 parking & 1 locker. Tenant to pay for hydro & tenant insurance. NOTE: Unit was painted and carpets were steam cleaned a few months ago.
PoolHardwood
Rooms
Main Floor
| Living Room | 3.75 × 5.60 m | Combined w/Dining W/O To Balcony Open Concept |
| Kitchen | 2.13 × 3.70 m | Centre Island Stainless Steel Appl Double Sink |
| Primary Bedroom | 3.50 × 3.23 m | 3 Pc Ensuite Walk-In Closet(s) |
| Bedroom 2 | 3.05 × 2.60 m | 4 Pc Bath Closet |
| Den | 2.50 × 2.00 m | Sliding Doors Window Floor to Ceiling |
Features
- Other
- None
- Central Air
- Apartment
Financials
Estimated Rental Income
Entire property$2,600 – $3,500/mo
Rental yield1057.6% – 1423.7%
*Estimates based on comparable rentals in the area. Actual income may vary.
Market Data — Toronto
Days on market0 days
Buyer's MarketSeller's Market
Based on active listings in Toronto. Data updates daily.
Demographics — Toronto
Population
2,794,356
Avg Household Income
$102,000
Age Distribution
0-19
19%
20-34
24%
35-49
21%
50-64
19%
65+
17%
Ownership53% own · 47% rent
EnglishMandarinCantoneseTagalogTamil
Other rentals like this
Similar rentals in Toronto
Same property type, similar price, similar size — currently for rent.
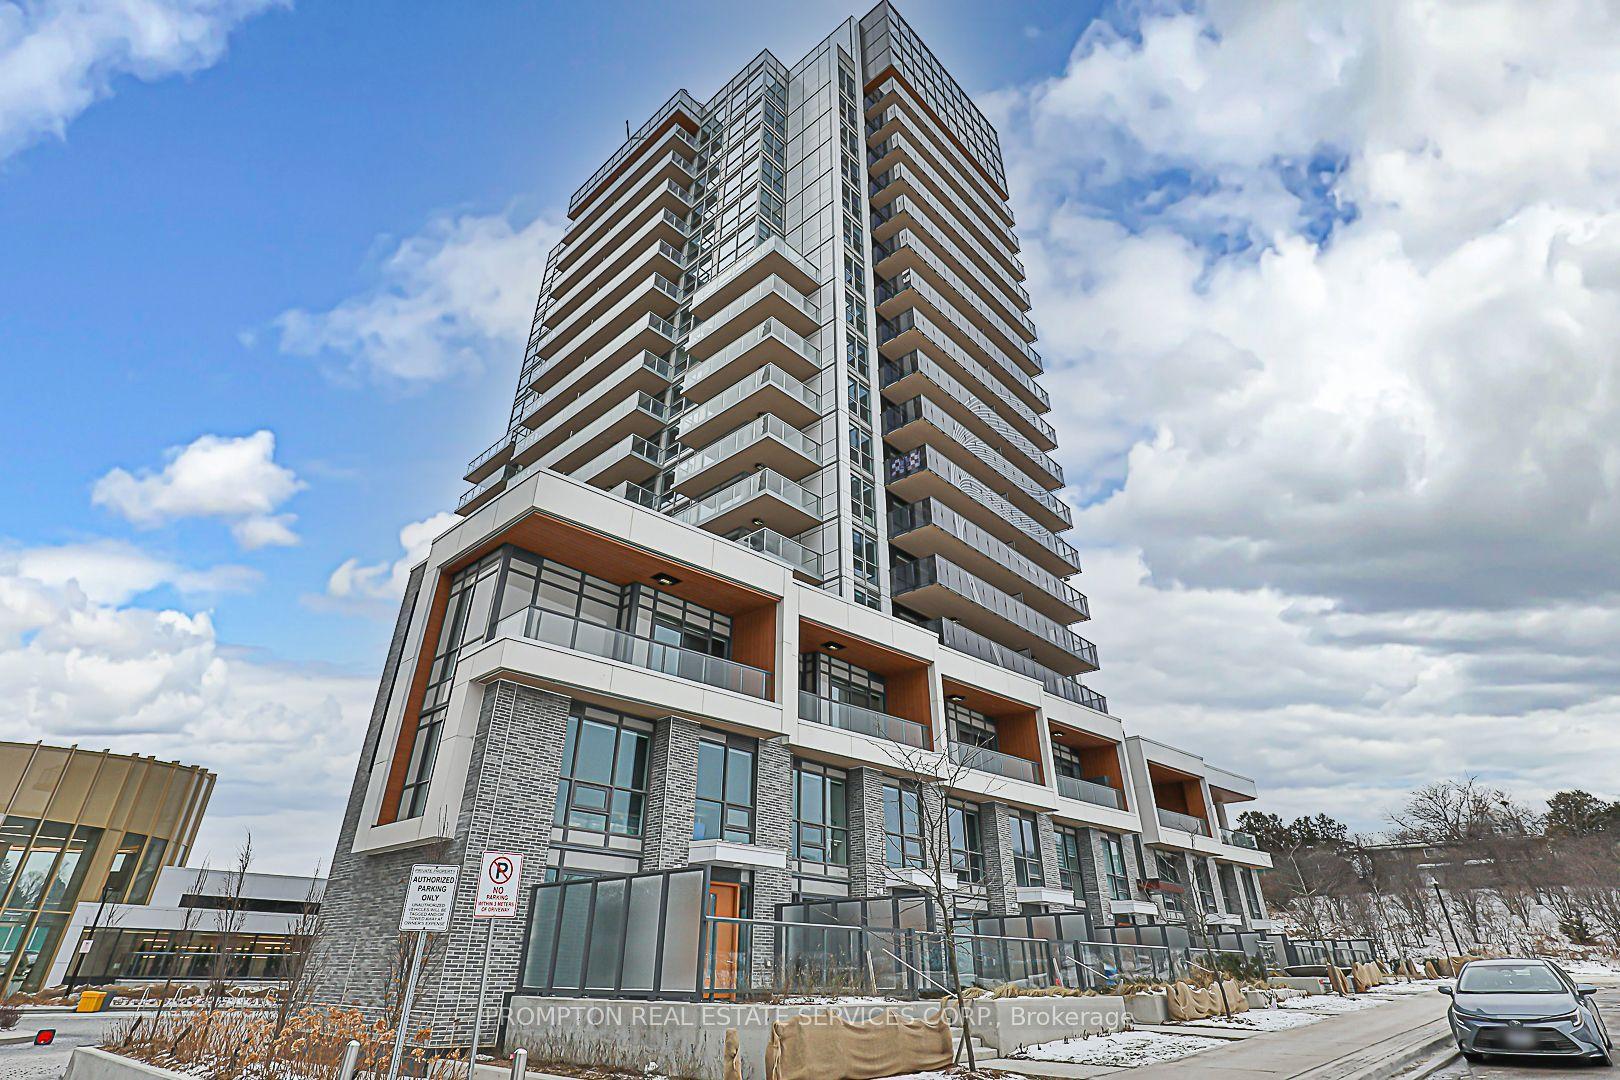
For Lease3 h ago
$2,300
Condo
25 Mcmahon Drive 911 #911, Bayview Village
Toronto, ON
1 bd
1 ba
550
1
MLS# C13848402Prompton Real Estate Services Cor…
WhatsApp Aman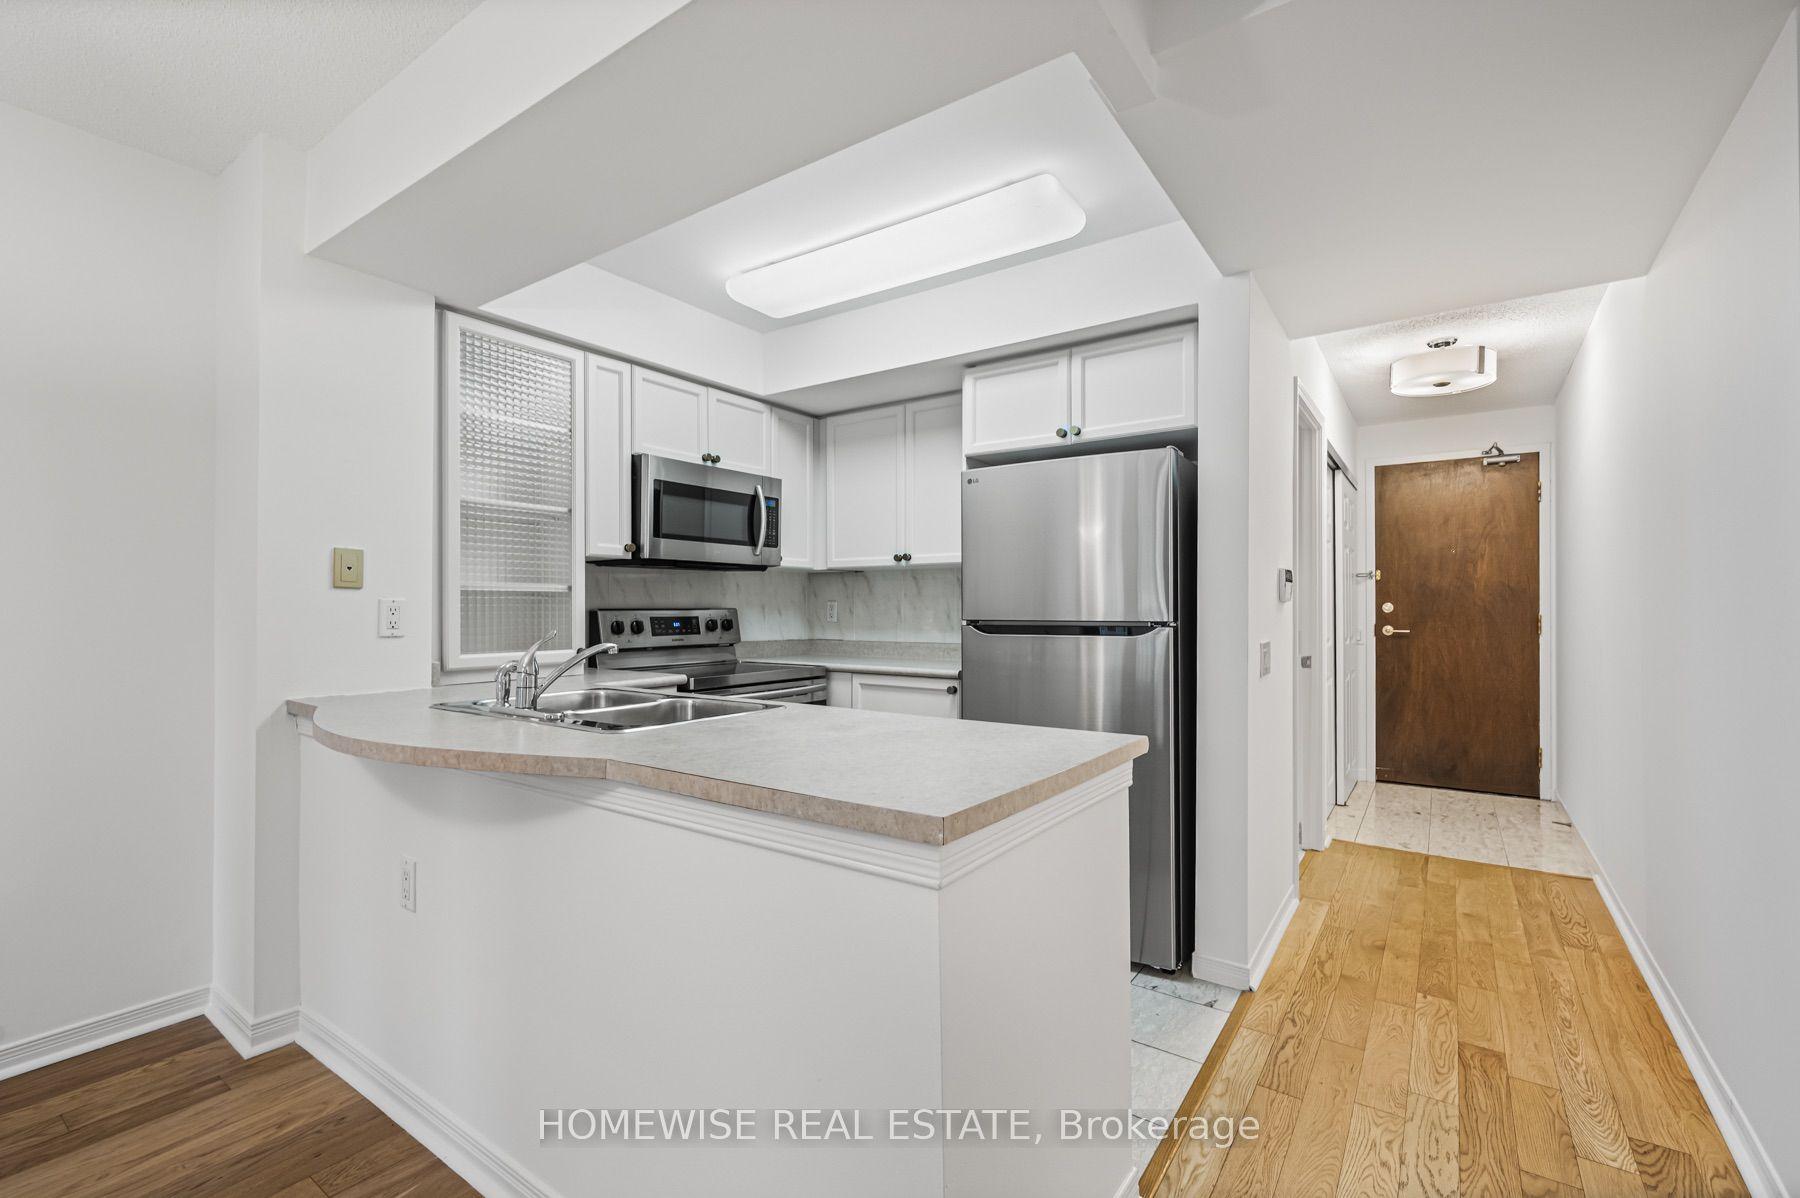
For Lease1 day ago
$2,400
Condo
388 Bloor Street E 601 #601, Rosedale-Moore Park
Toronto, ON
1 bd
1 ba
650
0
MLS# C13842798Homewise Real Estate
WhatsApp Aman
Getting around
How walkable, bikeable, and transit-friendly this neighbourhood is.
83
/ 100
Walk Score
Very Walkable
77
/ 100
Transit Score
Excellent Transit
62
/ 100
Bike Score
Bikeable
Scores are estimates based on neighbourhood data and are for informational purposes only.
MLS® data courtesy of the Toronto Regional Real Estate Board (TRREB).
The information provided herein must only be used by consumers that have a bona fide interest in the purchase, sale, or lease of real estate and may not be used for any commercial purpose or any other purpose. Listing information is deemed reliable but is not guaranteed accurate by the Toronto Regional Real Estate Board, the listing brokerage, or this website. The trademarks REALTOR®, REALTORS® and the REALTOR® logo are controlled by The Canadian Real Estate Association (CREA) and identify real estate professionals who are members of CREA. MLS®, Multiple Listing Service®, and the associated logos are owned by CREA. Not intended to solicit properties currently listed for sale or buyers under contract.