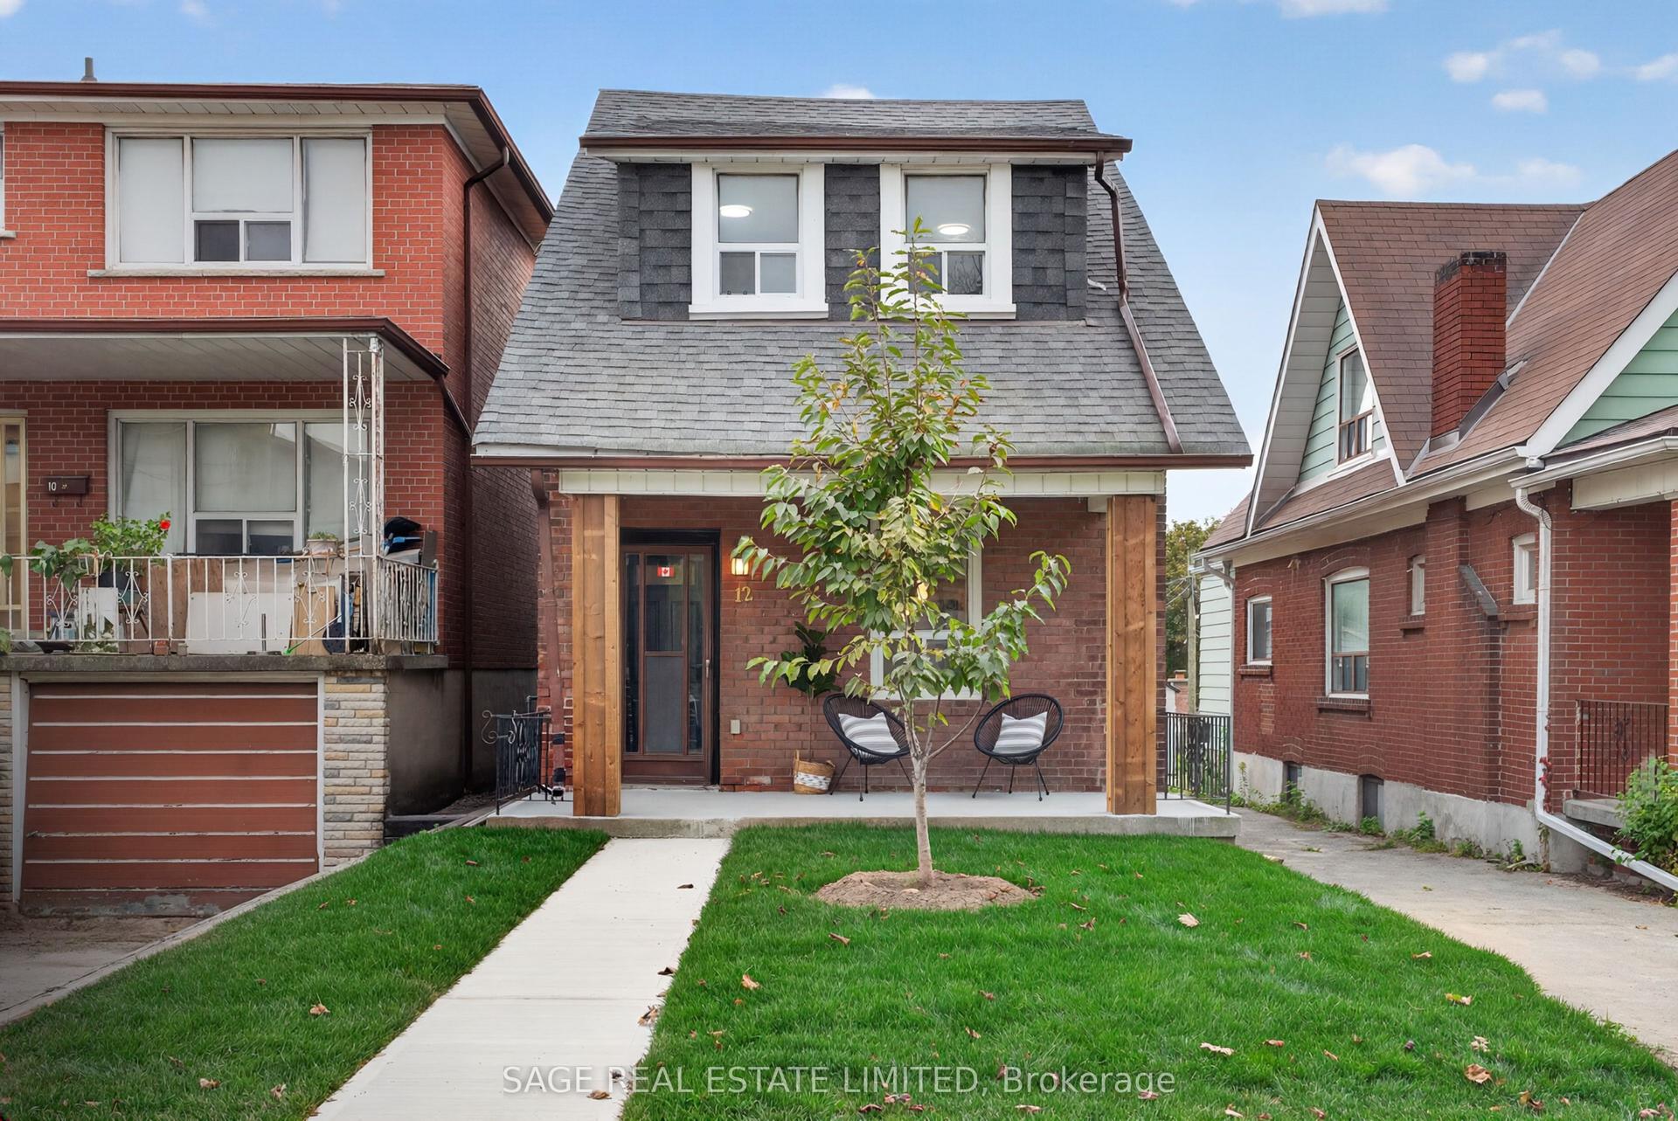
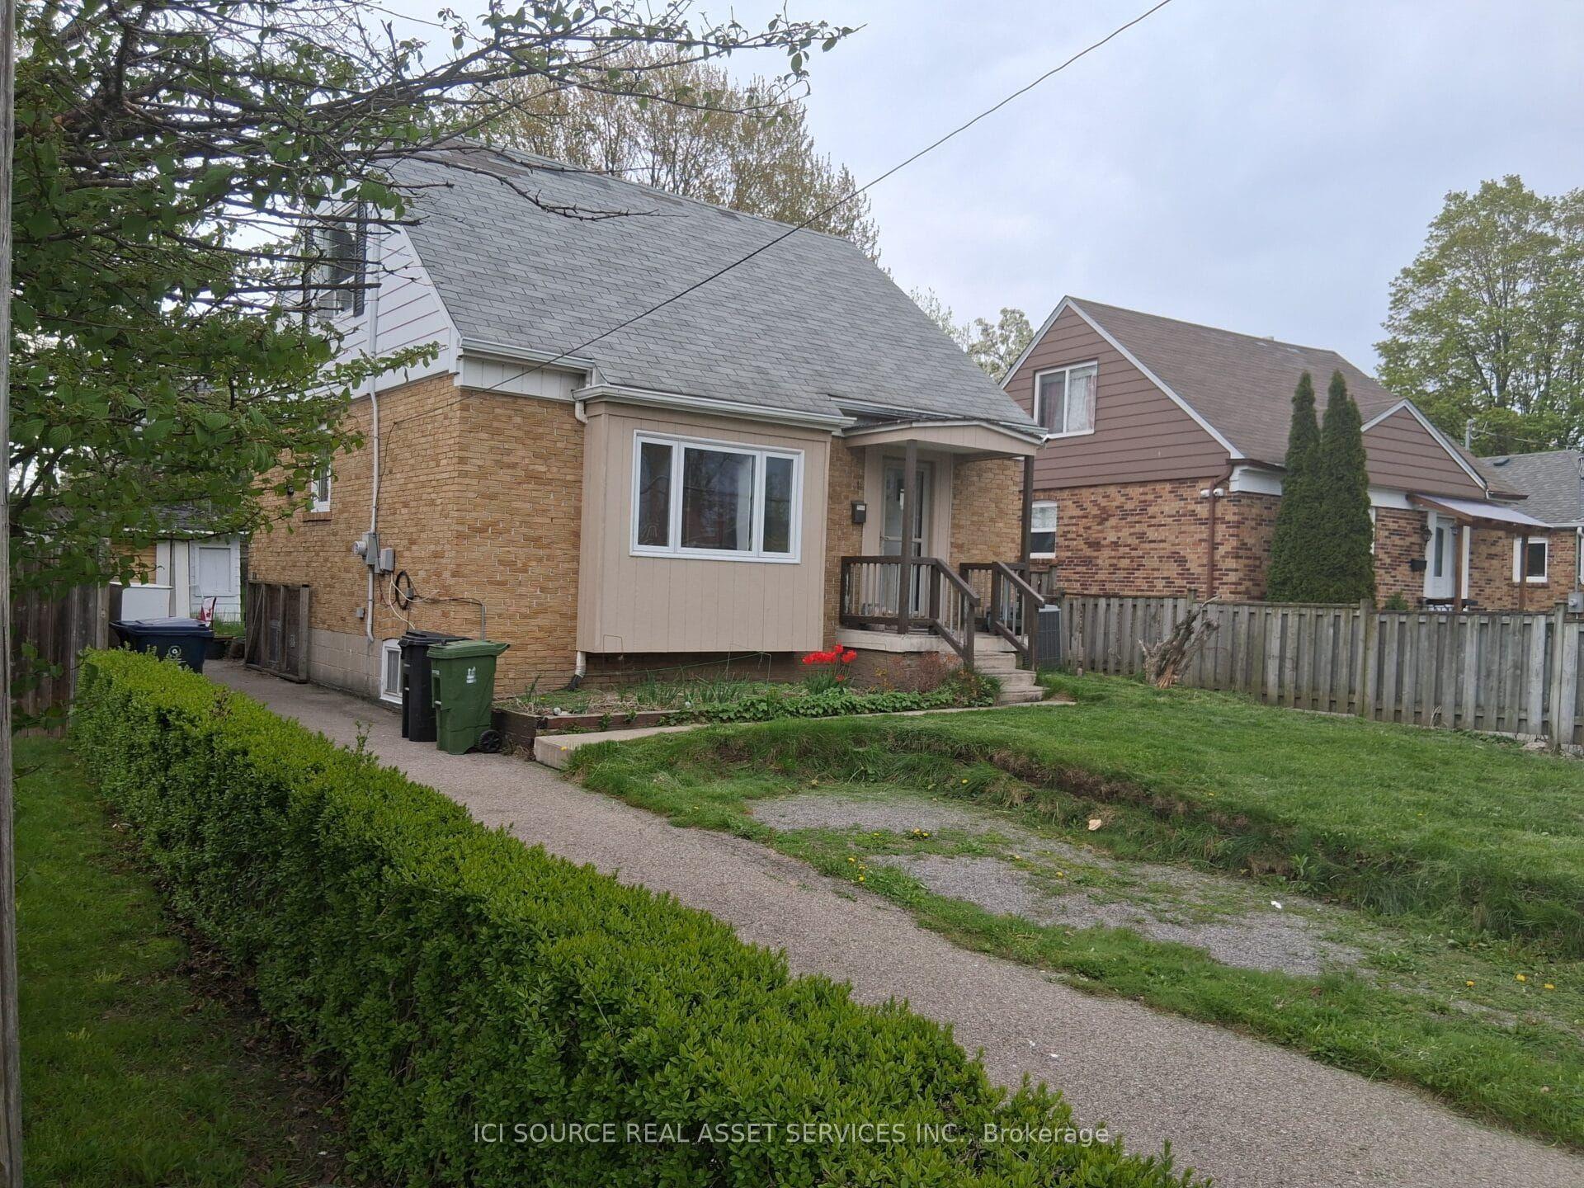
For Sale
Just Listed
33 Madawaska Avenue
Newtonbrook East, Toronto, ON
$998,000
2+2Bd
3Ba
1,300+sqft
5Parking
40.04 x 122.68 ftlot
$768/sqft
DetachedMLS# C13848318Listed 2026-10-010 DOM
Heating
Water Heater
Cooling
Central Vacuum
Just listed! New listings in Toronto often receive offers within the first week.
About this home
An exceptional, fully renovated, oversized bungalow that feels like a newer home from the moment you step inside. Set on a generous south-facing lot, this move-in-ready residence offers impressive space, contemporary finishes and thoughtful attention to detail. The entirely redone main level features a bright, open-concept layout, newer engineered hardwood flooring and halogen lighting throughout. The stunning newer custom kitchen showcases newer countertops, a newer backsplash, a newer pot filler, beautifully finished cabinetry and newer, top-of-the-line stainless steel Jenn-Air appliances. An adjoining dining area with a custom built-in bar creates an elegant setting for entertaining. Renovated washrooms include a primary ensuite and powder room with heated floors for added comfort. A newer deck and beautifully interlocked backyard provide an inviting outdoor retreat for dining, entertaining and relaxing. The beautifully finished in-law basement apartment features a separate entrance, kitchen, three-piece washroom and dedicated laundry, offering excellent flexibility for extended family. Laundry facilities on both levels add everyday convenience. Extensive upgrades include a water filtration system, tankless water heater, newer air conditioning, newer roof shingles, four Google cameras, a Google Hub and additional garage storage. Ideally located just a short walk from Yonge Street, public transit, shops, restaurants and everyday amenities. Beautifully transformed with quality upgrades throughout, this outstanding home delivers the space, comfort and fresh feel buyers are looking for.
GarageRenovatedBasement AptHardwood
Rooms
Main Floor
| Living Room | 5.64 × 6.27 m | Hardwood Floor B/I Bar Combined w/Dining |
| Dining Room | 5.64 × 6.27 m | Hardwood Floor LED Lighting Combined w/Living |
| Primary Bedroom | 4.07 × 3.99 m | Hardwood Floor Closet Ensuite Bath |
| Family Room | 4.80 × 3.40 m | Hardwood Floor W/O To Patio Pot Lights |
| Kitchen | 6.25 × 5.00 m | Hardwood Floor Custom Counter B/I Appliances |
| Bedroom 2 | 4.00 × 2.84 m | Hardwood Floor Pot Lights Ensuite Bath |
Basement
| Family Room | 5.51 × 5.36 m | Combined w/Living |
| Living Room | 5.51 × 5.36 m | Combined w/Kitchen |
| Bedroom | 3.96 × 3.40 m | Ceramic Floor |
| Bedroom 2 | 3.71 × 2.97 m | Ceramic Floor |
Other
| Room | — | Ceramic Floor |
Features
- Built-In Oven
- Carpet Free
- Central Vacuum
- Countertop Range
- In-Law Capability
- In-Law Suite
- Upgraded Insulation
- Water Heater
- Water Treatment
- Apartment
- Separate Entrance
- Central Air
- Bungalow-Raised
Financials
Annual Taxes
$9,019
Estimated Rental Income
Entire property$2,600 – $3,800/mo
Basement apartment$1,800 – $2,500/mo
Rental yield3.1% – 4.6%
*Estimates based on comparable rentals in the area. Actual income may vary.
Market Data — Toronto
Days on market0 days
Buyer's MarketSeller's Market
Based on active listings in Toronto. Data updates daily.
Demographics — Toronto
Population
2,794,356
Avg Household Income
$102,000
Age Distribution
0-19
19%
20-34
24%
35-49
21%
50-64
19%
65+
17%
Ownership53% own · 47% rent
EnglishMandarinCantoneseTagalogTamil
Getting around
How walkable, bikeable, and transit-friendly this neighbourhood is.
66
/ 100
Walk Score
Somewhat Walkable
66
/ 100
Transit Score
Good Transit
74
/ 100
Bike Score
Very Bikeable
Scores are estimates based on neighbourhood data and are for informational purposes only.
MLS® data courtesy of the Toronto Regional Real Estate Board (TRREB).
The information provided herein must only be used by consumers that have a bona fide interest in the purchase, sale, or lease of real estate and may not be used for any commercial purpose or any other purpose. Listing information is deemed reliable but is not guaranteed accurate by the Toronto Regional Real Estate Board, the listing brokerage, or this website. The trademarks REALTOR®, REALTORS® and the REALTOR® logo are controlled by The Canadian Real Estate Association (CREA) and identify real estate professionals who are members of CREA. MLS®, Multiple Listing Service®, and the associated logos are owned by CREA. Not intended to solicit properties currently listed for sale or buyers under contract.
You may also like
More homes in Toronto
Hand-picked listings with a similar price range and style.
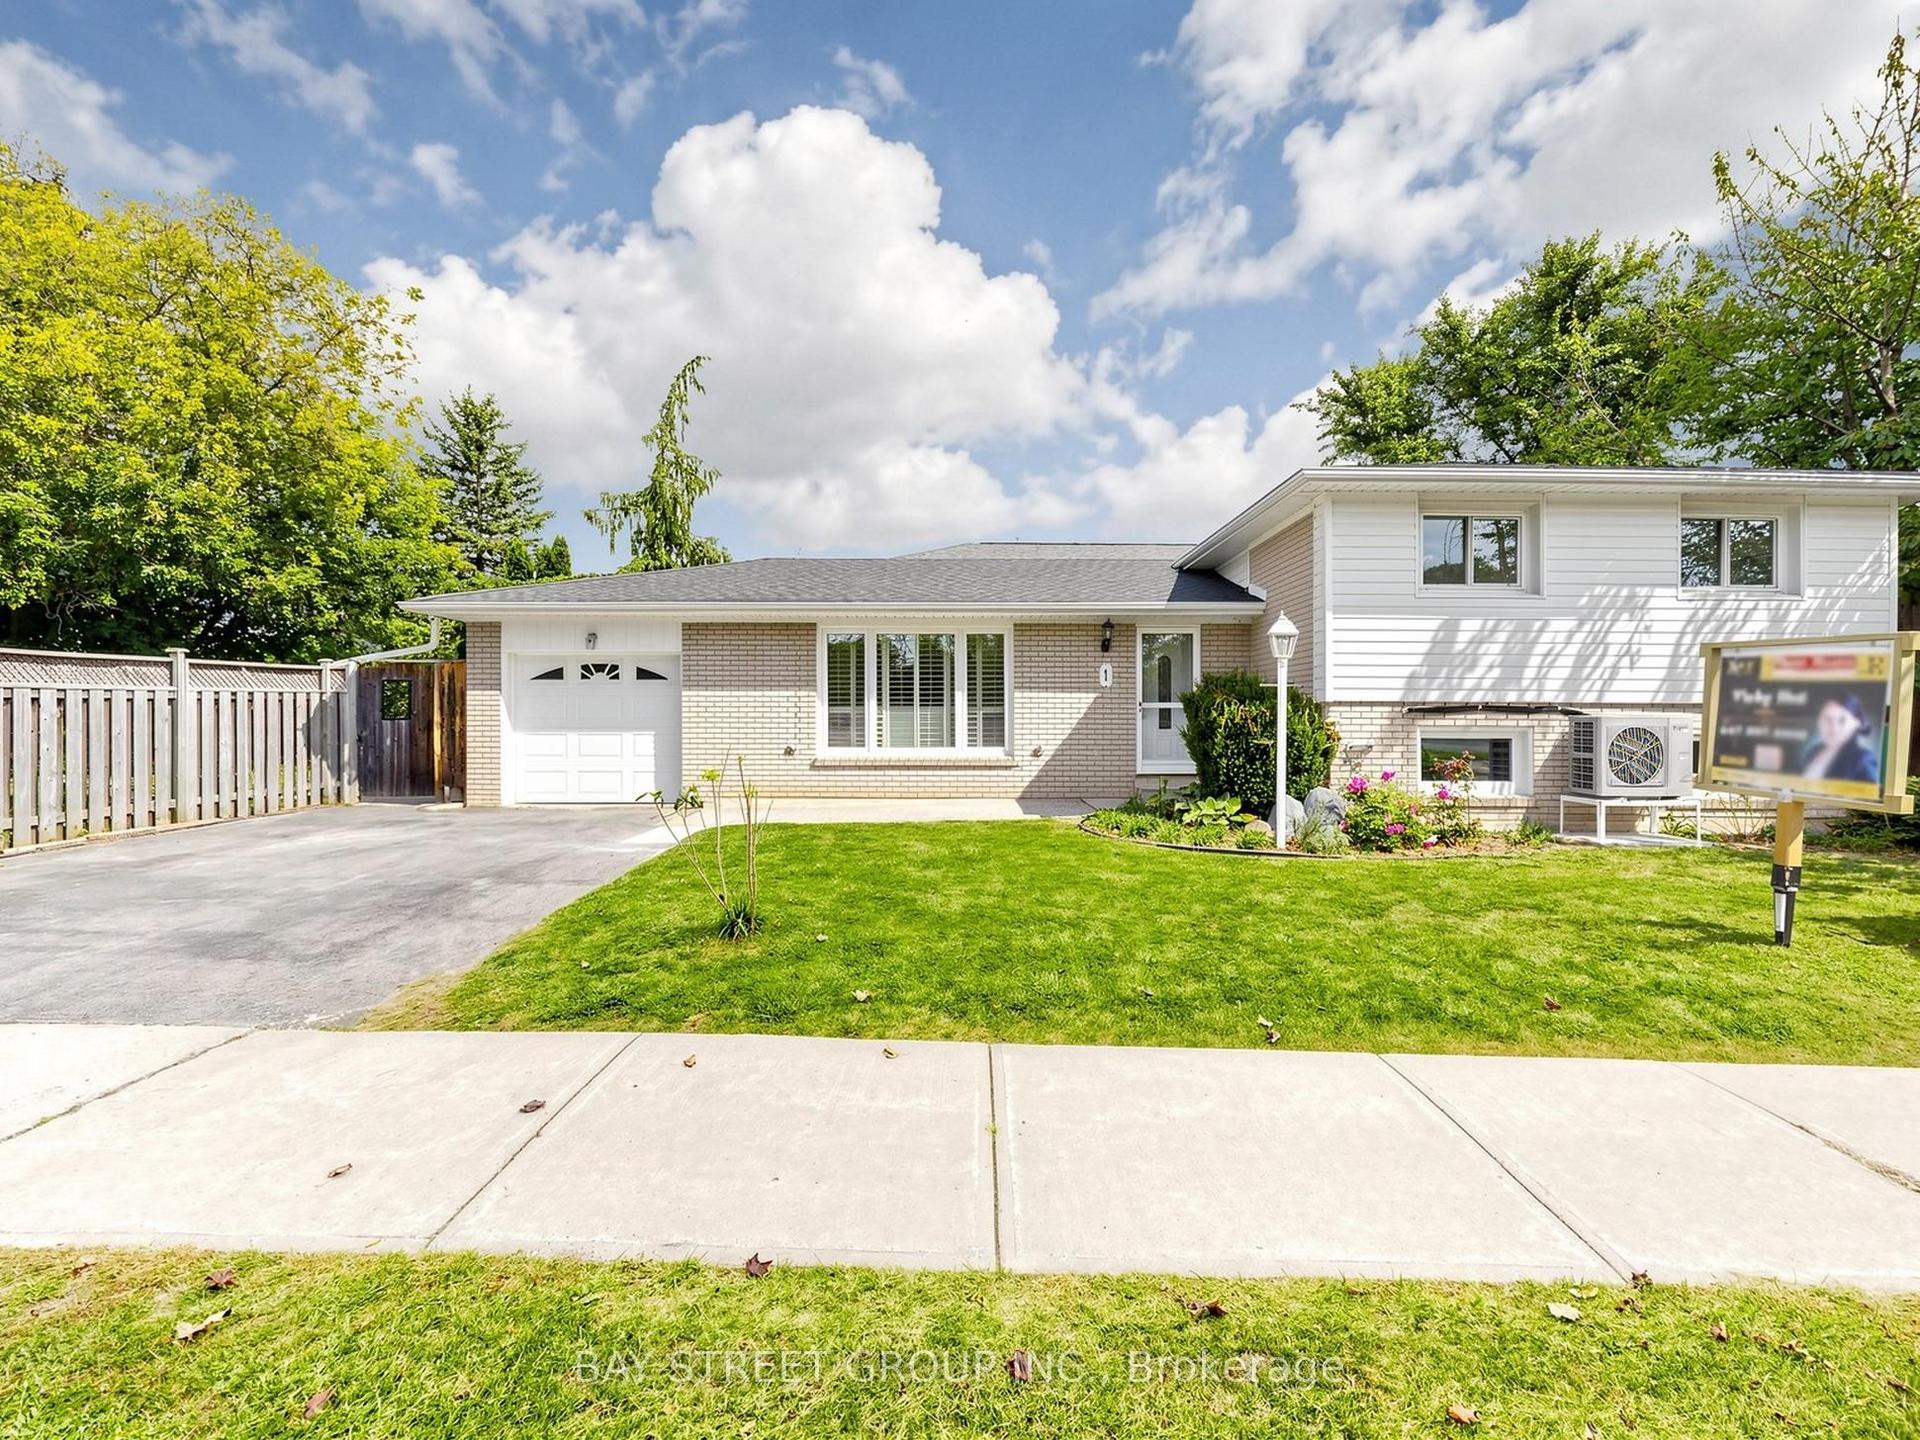
For Sale4 h ago
$1,099,900
Detached
est. $4,822/mo
1 Lesgay Crescent, Don Valley Village
Toronto, ON
3 bd
2 ba
1,300
3
MLS# C13846818Bay Street Group Inc.
WhatsApp Aman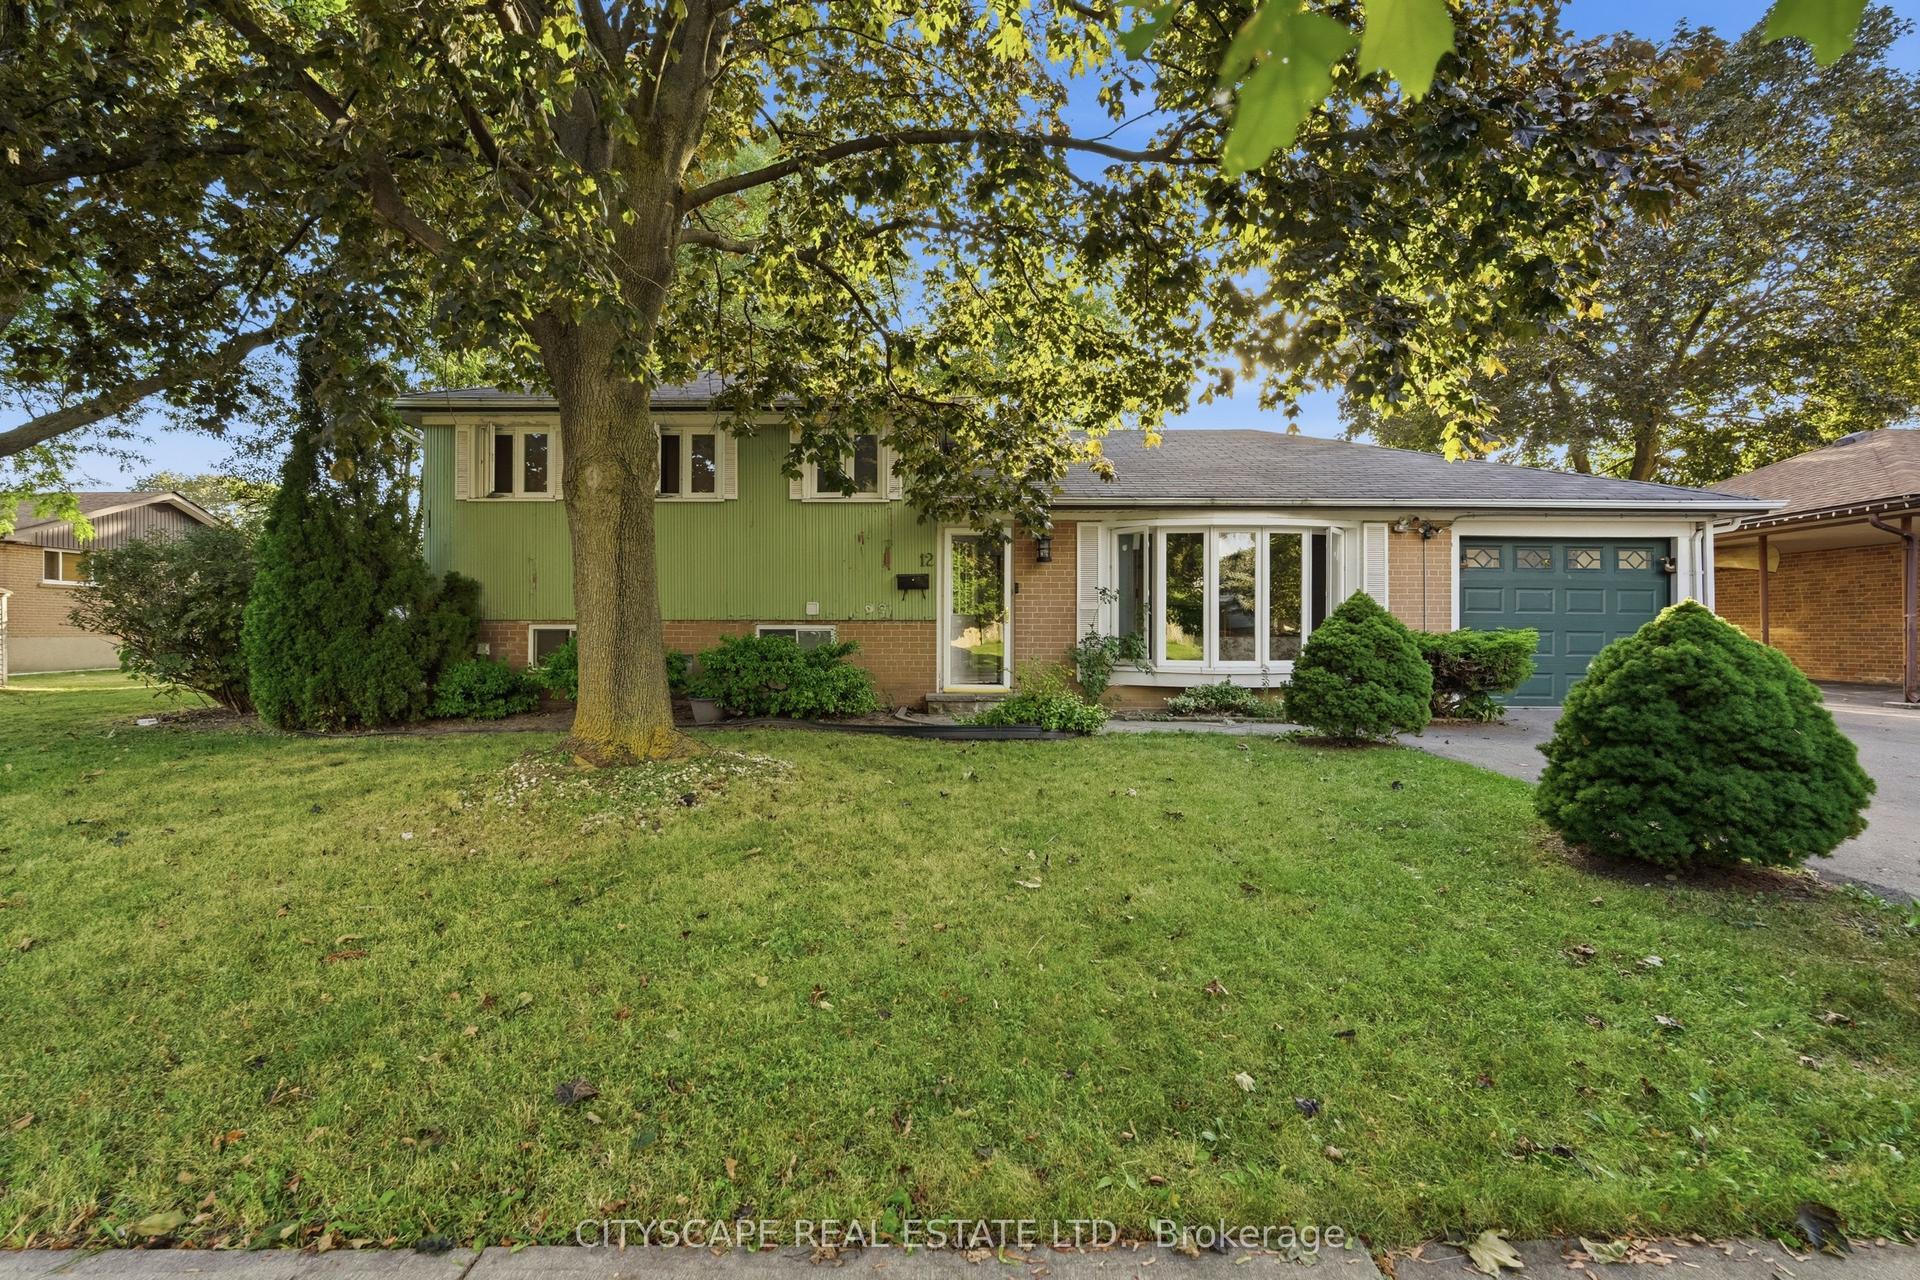
For Sale1 month ago
$999,999
Detached
est. $4,384/mo
12 Vanderbrent Crescent, Willowridge-Martingrove-Richview
Toronto, ON
4 bd
3 ba
1,750
2
MLS# W13729344Cityscape Real Estate Ltd.
WhatsApp Aman