For Lease
92 King Street E 206 #206
Church-Yonge Corridor, Toronto, ON
$3,250
2+1Bd
2Ba
950+sqft
1Parking
$3/sqft
CondoMLS# C13849240Listed 2026-10-0112 DOM
Cooling
Central Air
About this home
Exceptional downtown living awaits in this renovated 2-bedroom plus den executive suite, offering approximately 1,000 sq. ft. of thoughtfully designed living space, two full bathrooms, parking, and a locker. Peaceful garden views from every window create a tranquil setting in the heart of the city. The functional layout features hardwood flooring throughout, generous principal rooms, and a contemporary kitchen with granite countertops, stainless steel appliances, and ample cabinetry. The versatile den is ideal for a home office, reading nook, or occasional guest space. Ideally located steps from St. Lawrence Market, the Financial District, King Station, the waterfront, parks, theatres, grocery stores, restaurants, and cafés, with streetcar service directly outside the building. An outstanding rental opportunity combining generous living space, serene views, and exceptional downtown convenience. No pets and no smoking permitted. Please note that the photos are from when the unit was vacant.
RenovatedWaterfrontHardwood
Rooms
Other
| Living Room | 5.71 × 3.02 m | Combined w/Dining Hardwood Floor Large Window |
| Dining Room | 5.71 × 3.02 m | Combined w/Living Hardwood Floor |
| Kitchen | 2.59 × 1.98 m | Open Concept Granite Counters Overlooks Dining |
| Den | 5.23 × 1.88 m | Window Hardwood Floor North View |
| Primary Bedroom | 4.57 × 2.66 m | 4 Pc Ensuite Hardwood Floor North View |
| Bedroom 2 | 3.45 × 2.48 m | Closet Hardwood Floor |
Features
- Carpet Free
- None
- Central Air
- Apartment
Financials
Estimated Rental Income
Entire property$2,600 – $3,500/mo
Rental yield960.0% – 1292.3%
*Estimates based on comparable rentals in the area. Actual income may vary.
Market Data — Toronto
Days on market12 days
Buyer's MarketSeller's Market
Based on active listings in Toronto. Data updates daily.
Demographics — Toronto
Population
2,794,356
Avg Household Income
$102,000
Age Distribution
0-19
19%
20-34
24%
35-49
21%
50-64
19%
65+
17%
Ownership53% own · 47% rent
EnglishMandarinCantoneseTagalogTamil
Other rentals like this
Similar rentals in Toronto
Same property type, similar price, similar size — currently for rent.
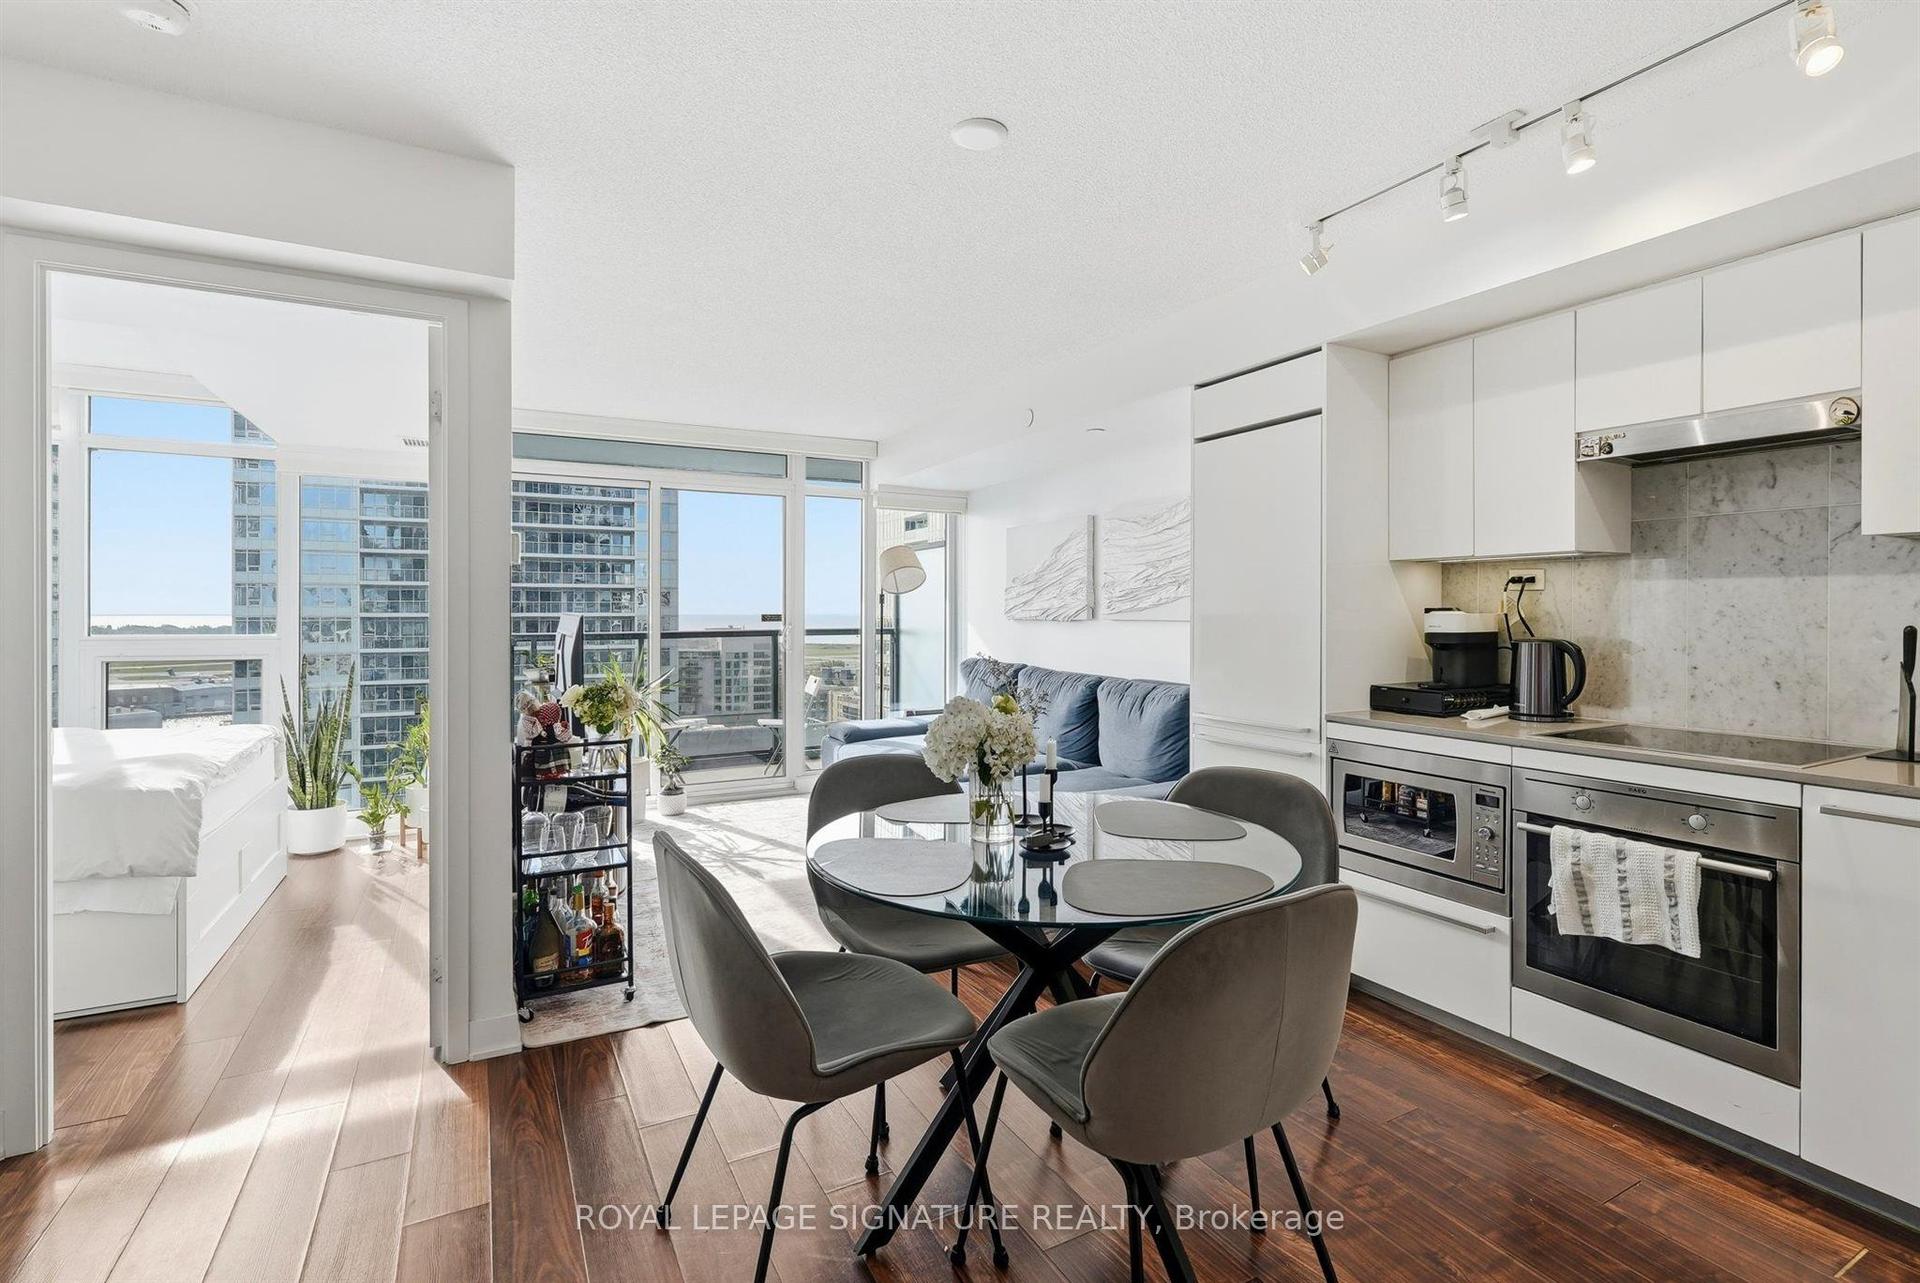
For Lease11 h ago
$2,550
Condo
70 Queens Wharf Road 2115 #2115, Waterfront Communities C1
Toronto, ON
1+1 bd
1 ba
550
1
MLS# C14007230Royal Lepage Signature Realty
WhatsApp Aman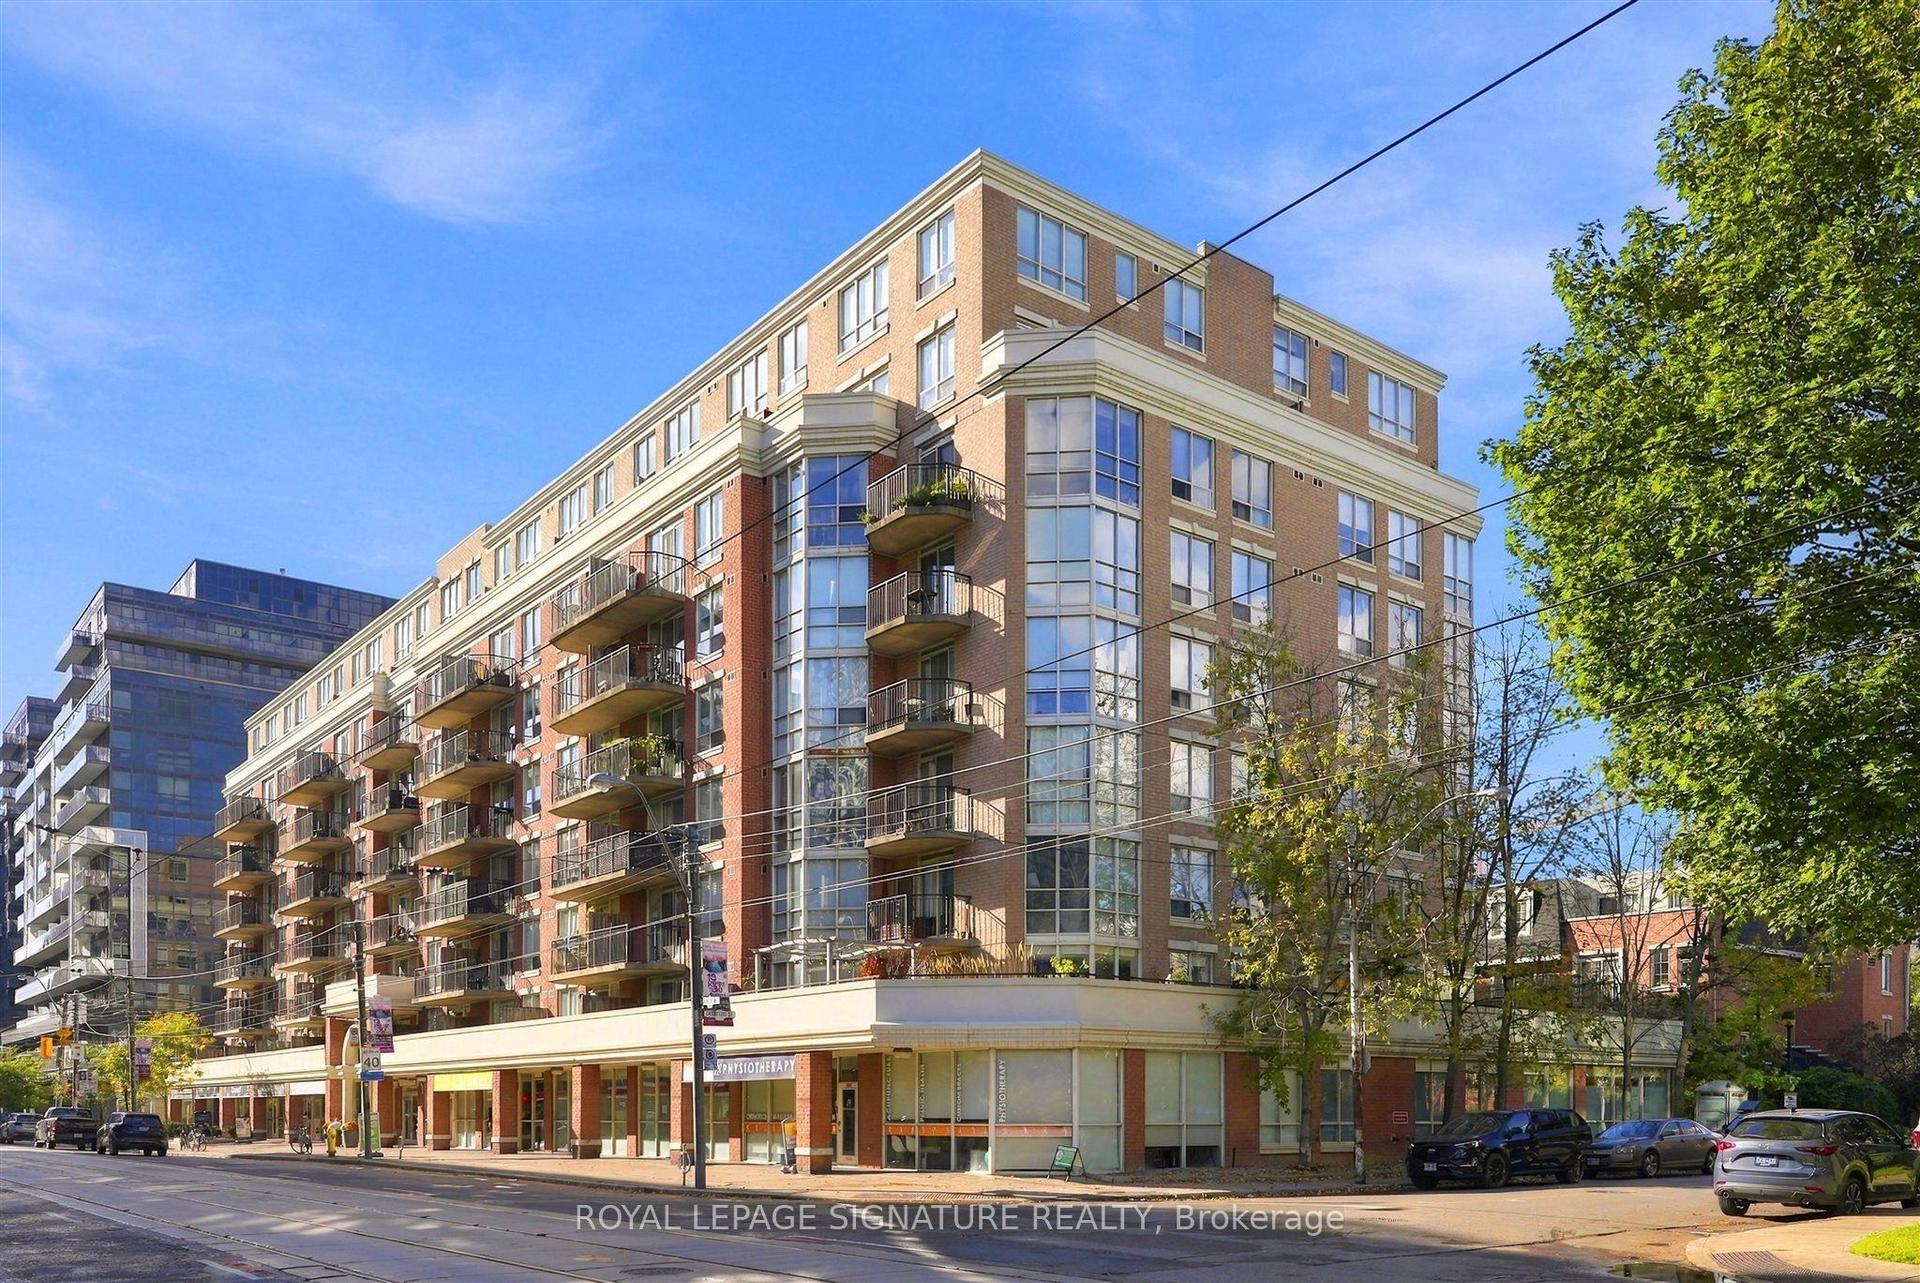
For Lease11 h ago
$2,900
Condo
1000 King Street W 513 #513, Niagara
Toronto, ON
1+1 bd
1 ba
750
1
MLS# C14008968Royal Lepage Signature Realty
WhatsApp Aman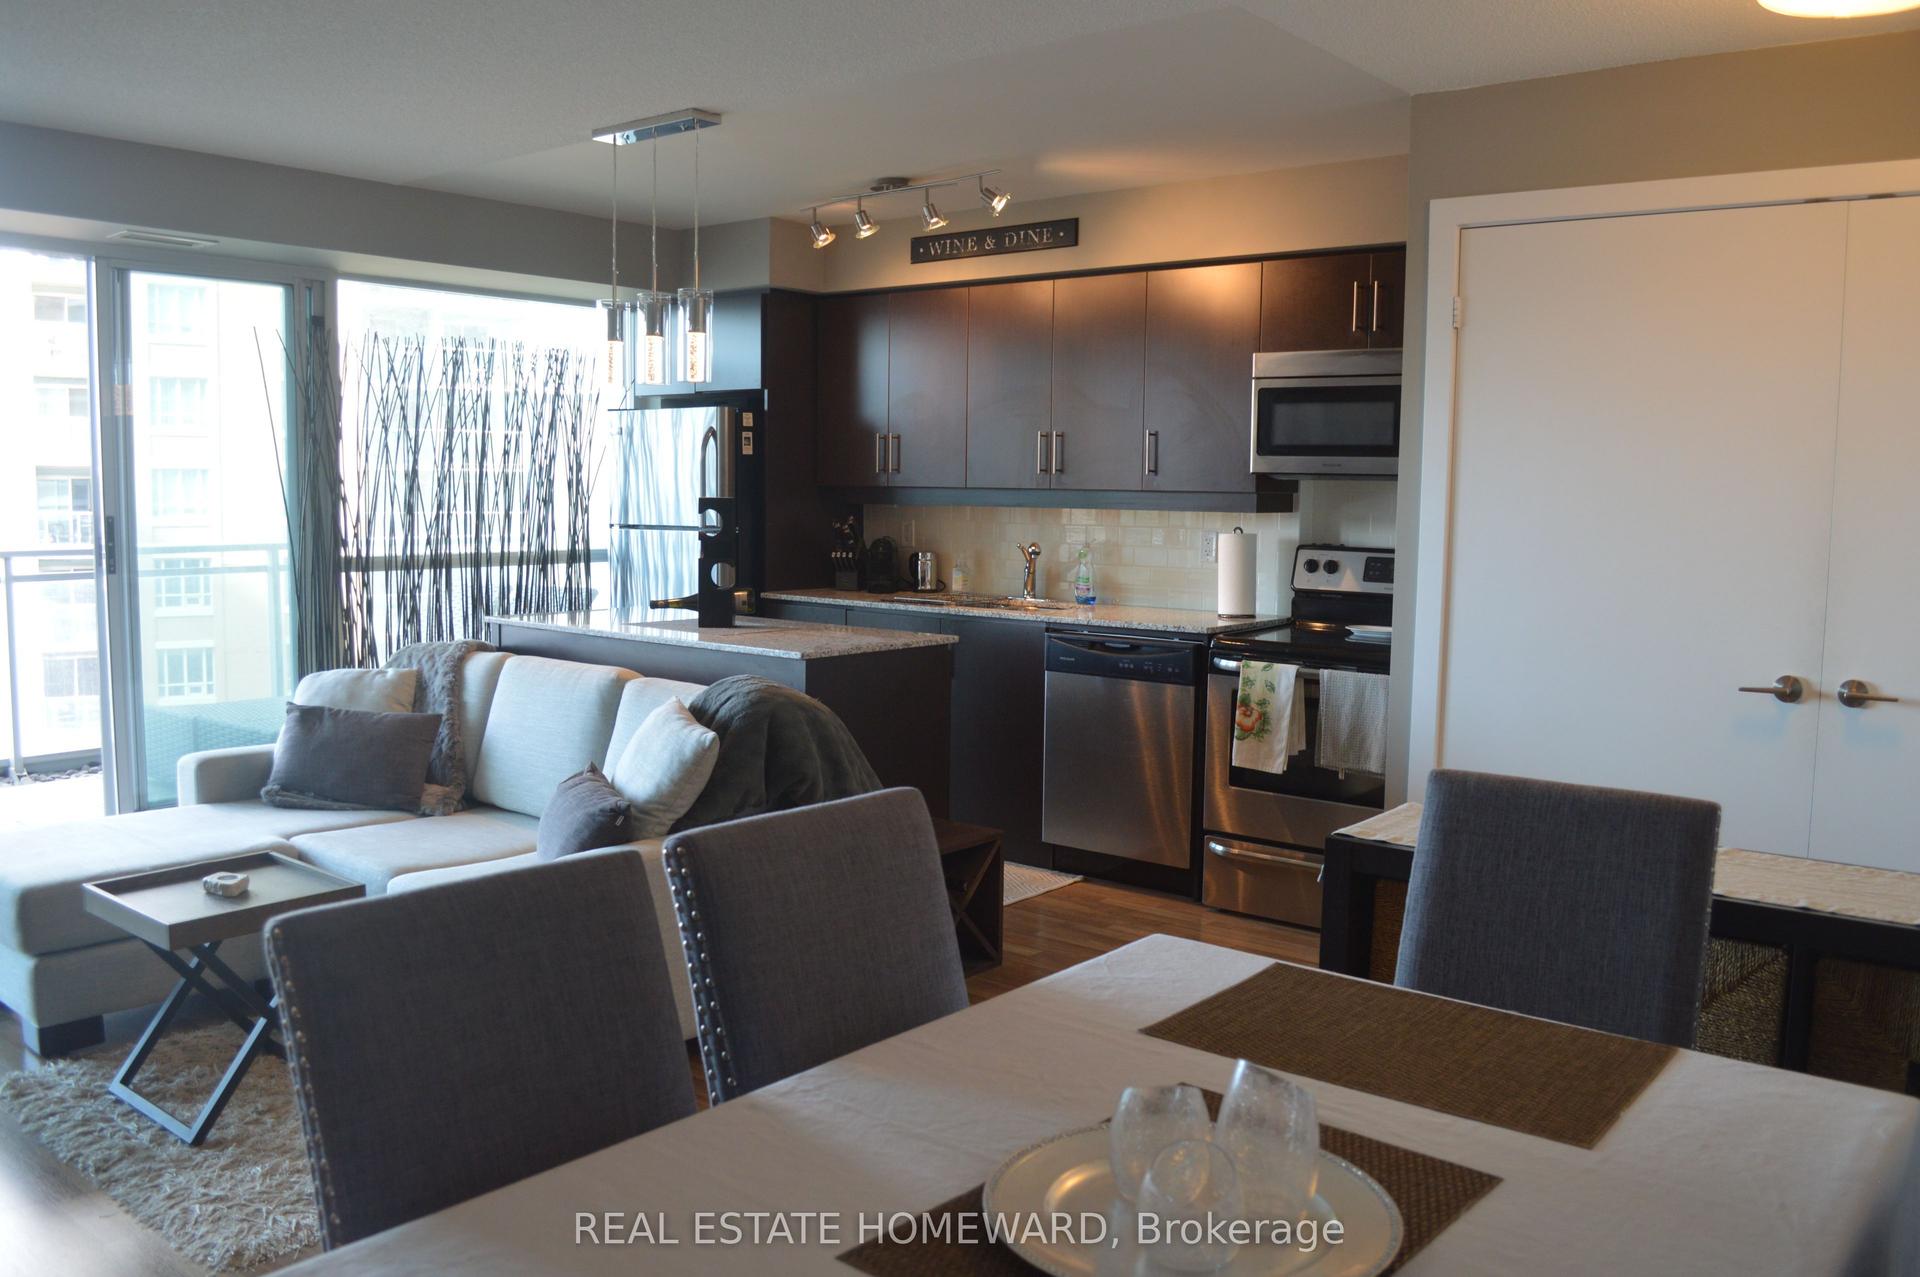

Getting around
How walkable, bikeable, and transit-friendly this neighbourhood is.
92
/ 100
Walk Score
Walker's Paradise
78
/ 100
Transit Score
Excellent Transit
75
/ 100
Bike Score
Very Bikeable
Scores are estimates based on neighbourhood data and are for informational purposes only.
MLS® data courtesy of the Toronto Regional Real Estate Board (TRREB).
The information provided herein must only be used by consumers that have a bona fide interest in the purchase, sale, or lease of real estate and may not be used for any commercial purpose or any other purpose. Listing information is deemed reliable but is not guaranteed accurate by the Toronto Regional Real Estate Board, the listing brokerage, or this website. The trademarks REALTOR®, REALTORS® and the REALTOR® logo are controlled by The Canadian Real Estate Association (CREA) and identify real estate professionals who are members of CREA. MLS®, Multiple Listing Service®, and the associated logos are owned by CREA. Not intended to solicit properties currently listed for sale or buyers under contract.