For Lease
Just Listed
90 Stadium Road 911 #911
Niagara, Toronto, ON
$5,200
2+1Bd
2Ba
1,300+sqft
2Parking
$4/sqft
CondoMLS# C13849888Listed 2026-10-012 DOM
Heating
Separate Heating Controls
Cooling
Central Air
Just listed! New listings in Toronto often receive offers within the first week.
About this home
Experience truly unique waterfront living in this one-of-a-kind, 1,205 sq. ft. corner suite.Located on the highly coveted southwest corner, this luxurious 3-bedroom, 2-bathroom residenceoffers unparalleled, breathtaking views of the lake and yacht club from its expansive,wraparound private terrace.Custom-designed by the building's original owner,(former VP of the developer),every detailexudes quality. The unit features elegant hardwood flooring, floor-to-ceiling windows withconvenient electronic blinds, two spacious walk-in closets, and an oversized kitchen island-theideal setting for sophisticated entertaining. The hotel-inspired primary ensuite boasts aunique, oversized walk-in shower.This sought-after, well-maintained building ensures a premium lifestyle with 24-hour concierge,a full fitness centre, sauna, hot tub, party room, billiards, and two furnished guest suitesfor your visitors. Enjoy a perfect Walk & Bike Score of 100, placing the best of thecity-groceries, LCBO, transit, Harbourfront dining, and nightlife-right at your doorstep. Cityliving at its finest
WaterfrontHardwood
Rooms
Main Floor
| Living Room | 3.60 × 4.10 m | Hardwood Floor South View Fireplace |
| Kitchen | 2.40 × 4.10 m | Hardwood Floor Breakfast Bar Window Floor to Ceiling |
| Dining Room | 3.40 × 1.70 m | Hardwood Floor Window Floor to Ceiling |
| Primary Bedroom | 4.30 × 4.10 m | Hardwood Floor W/O To Balcony Walk-In Closet(s) |
| Bedroom 2 | 2.70 × 2.50 m | Hardwood Floor Window Floor to Ceiling |
| Den | 3.40 × 3.10 m | Hardwood Floor Closet Window Floor to Ceiling |
| Bathroom | 2.50 × 2.20 m | 4 Pc Ensuite Hardwood Floor Double Sink |
| Bathroom | 2.50 × 3.30 m | 4 Pc Bath Tile Floor Marble Sink |
Features
- Separate Heating Controls
- Other
- None
- Central Air
- Apartment
Financials
Estimated Rental Income
Entire property$2,600 – $3,500/mo
Rental yield600.0% – 807.7%
*Estimates based on comparable rentals in the area. Actual income may vary.
Market Data — Toronto
Days on market2 days
Buyer's MarketSeller's Market
Based on active listings in Toronto. Data updates daily.
Demographics — Toronto
Population
2,794,356
Avg Household Income
$102,000
Age Distribution
0-19
19%
20-34
24%
35-49
21%
50-64
19%
65+
17%
Ownership53% own · 47% rent
EnglishMandarinCantoneseTagalogTamil
Other rentals like this
Similar rentals in Toronto
Same property type, similar price, similar size — currently for rent.
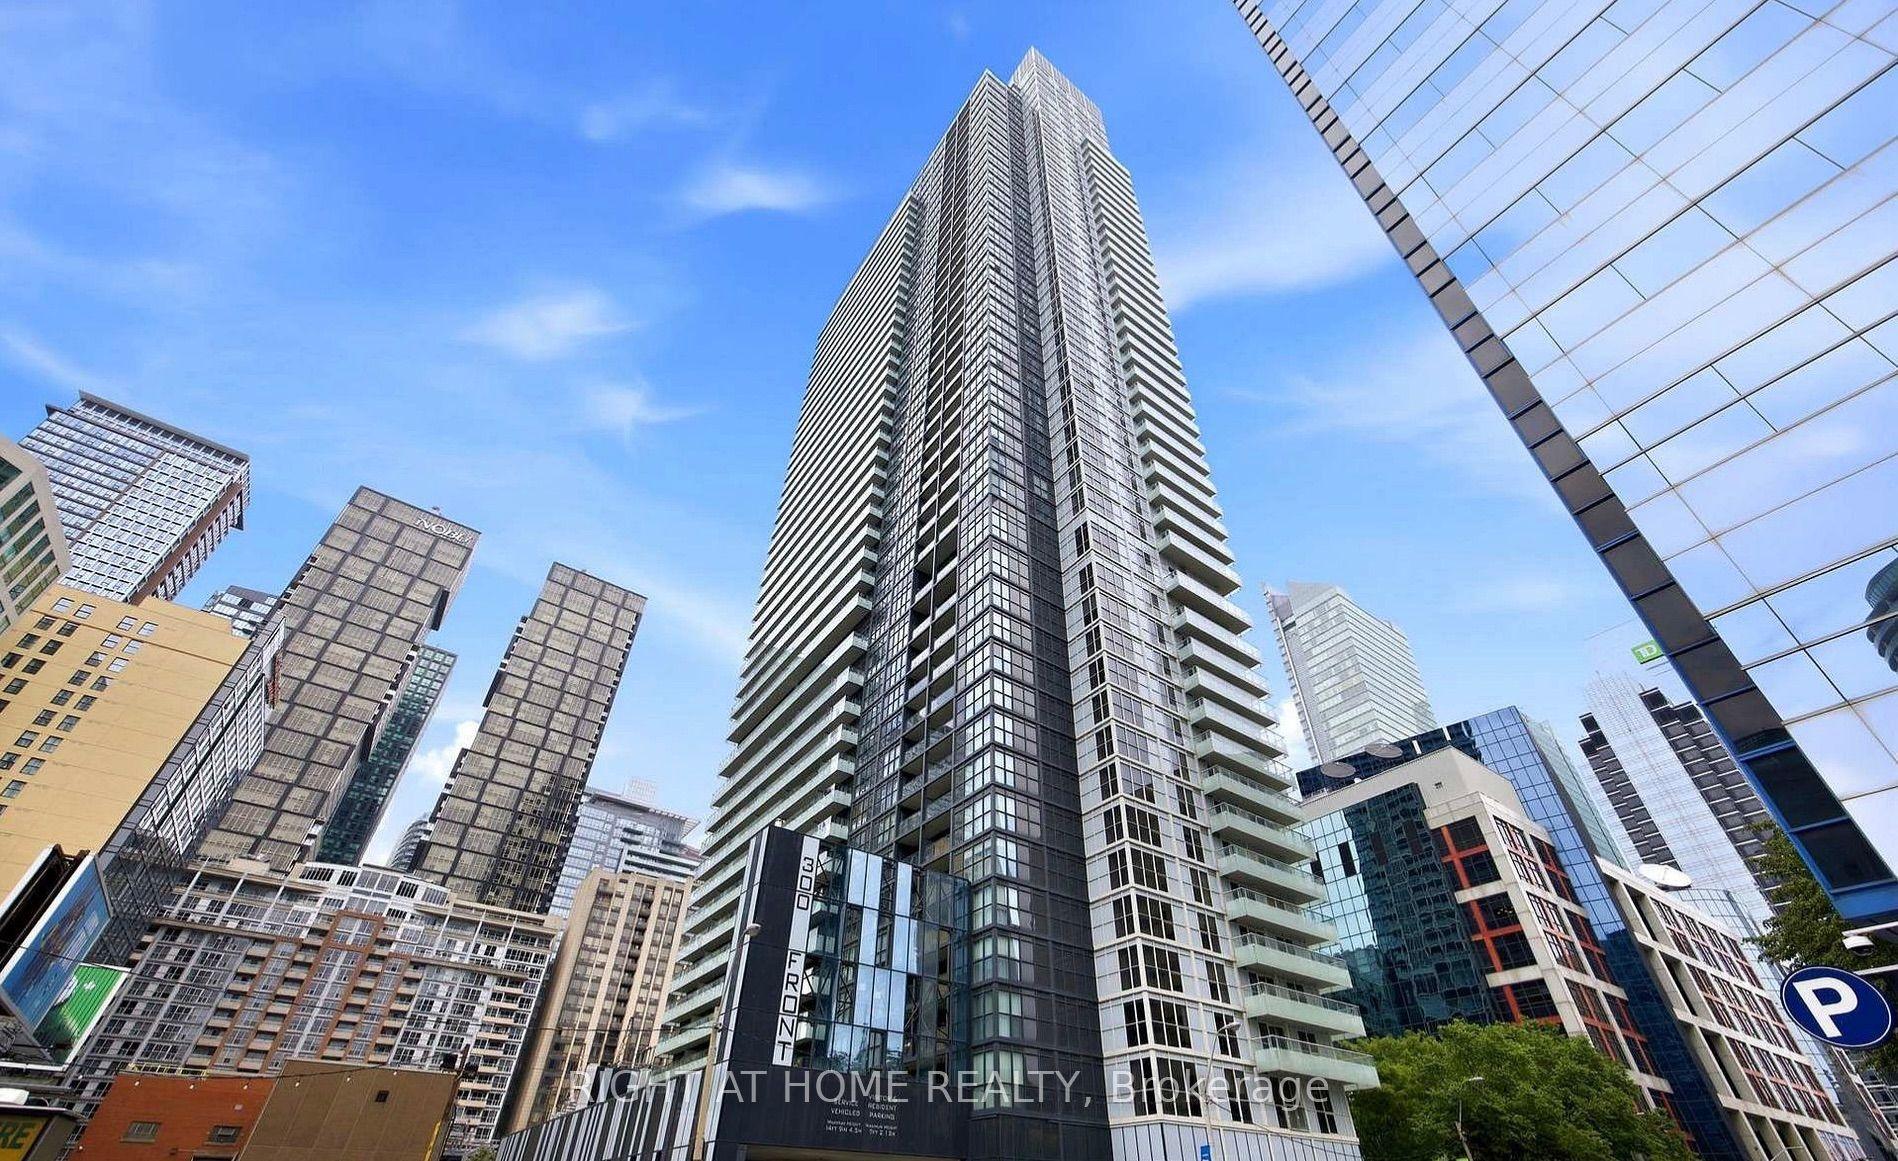
For Lease1 day ago
$4,200
Condo
300 Front Street W 1204 #1204, Waterfront Communities C1
Toronto, ON
3 bd
2 ba
850
1
MLS# C13852826Right At Home Realty
WhatsApp Aman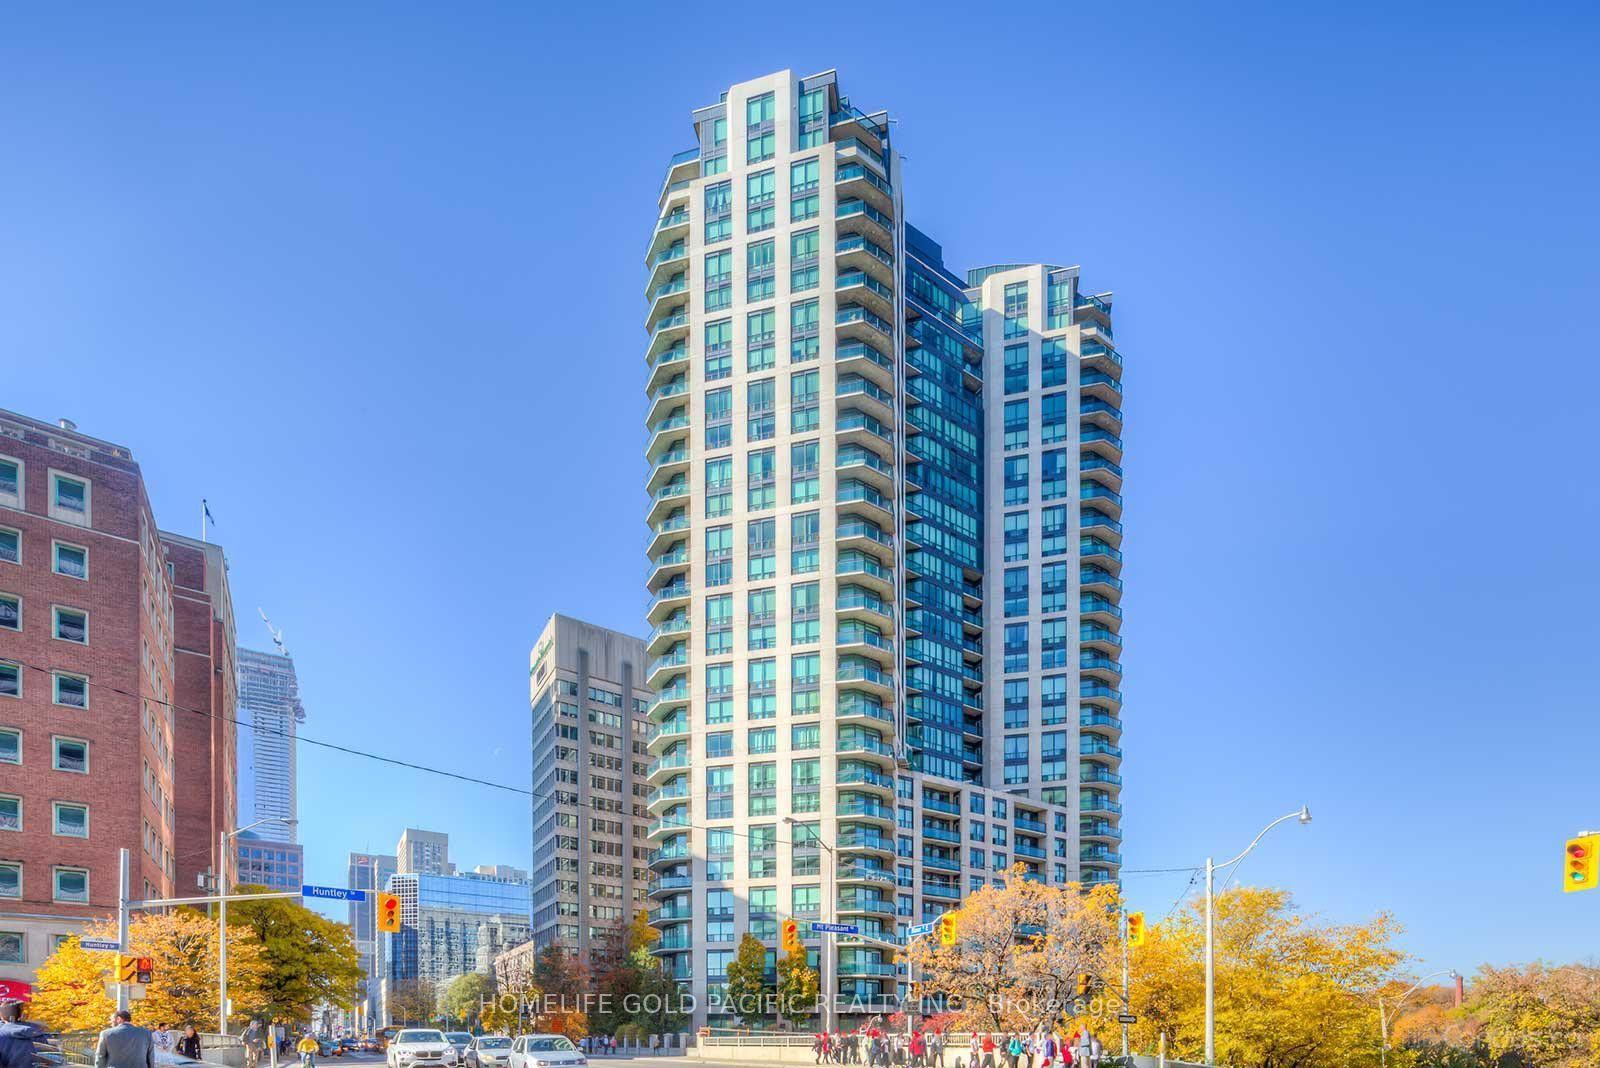
For Lease5 days ago
$4,250
Condo
300 Bloor Street E 2102 #2102, Rosedale-Moore Park
Toronto, ON
2+1 bd
2 ba
1,100
1
MLS# C13837248Homelife Gold Pacific Realty Inc.
WhatsApp Aman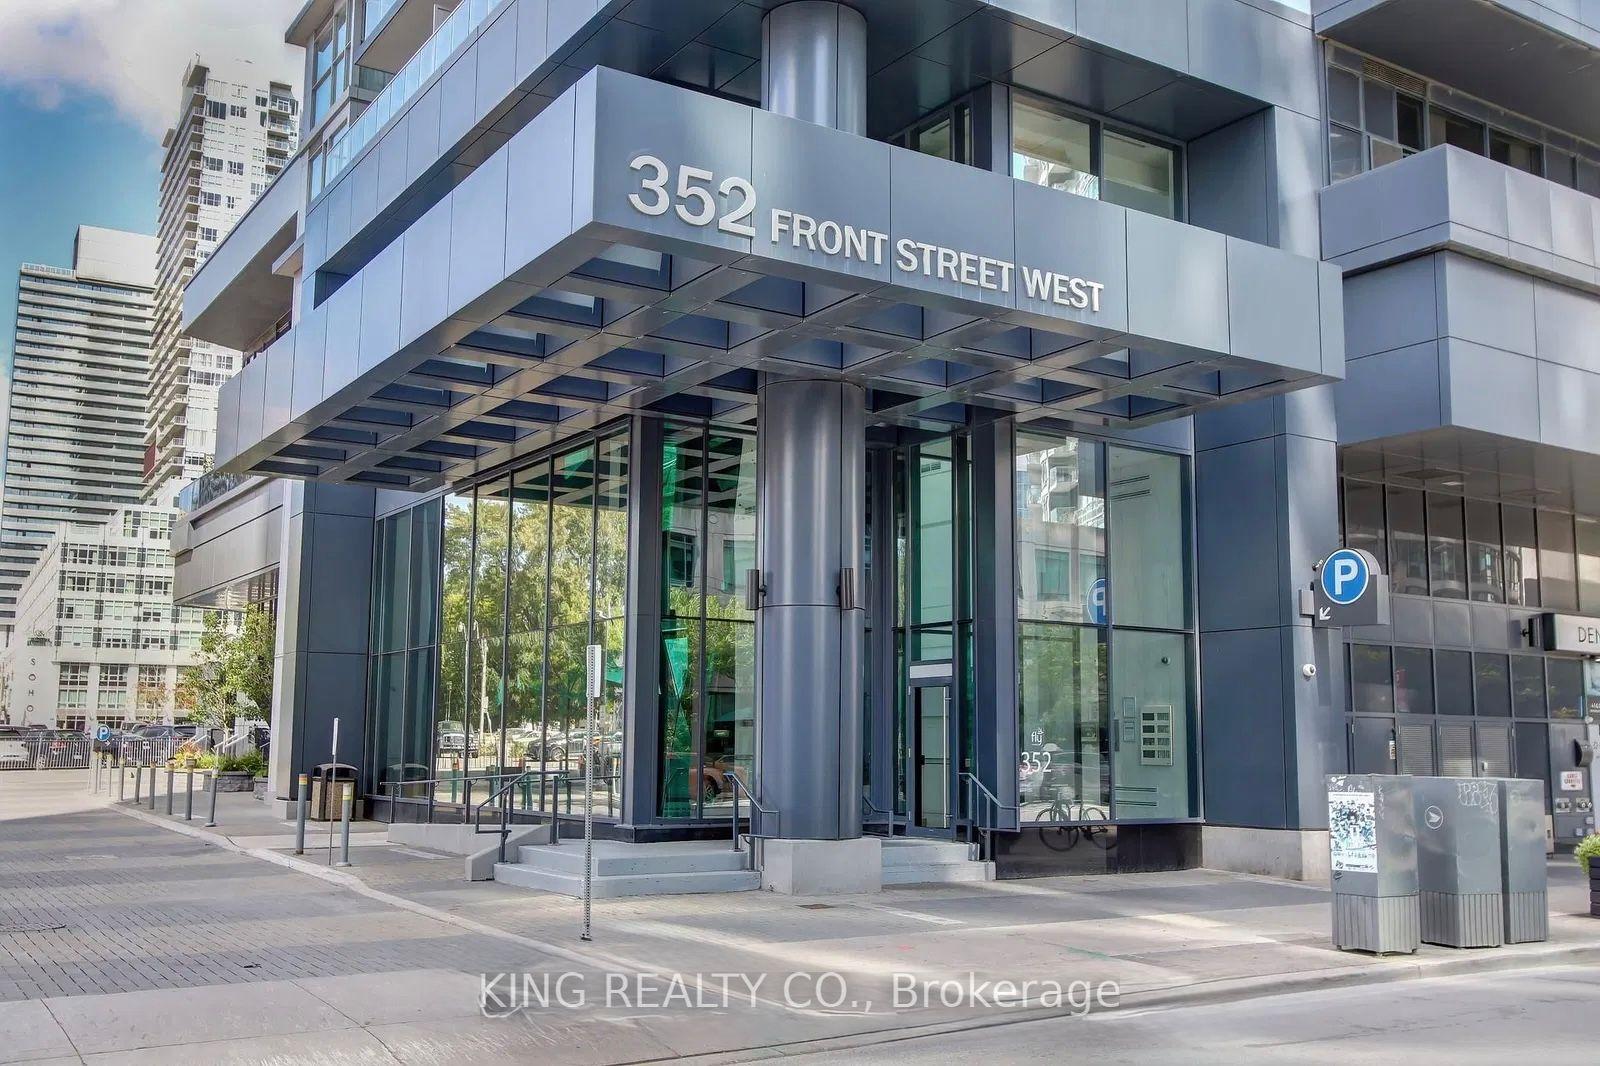
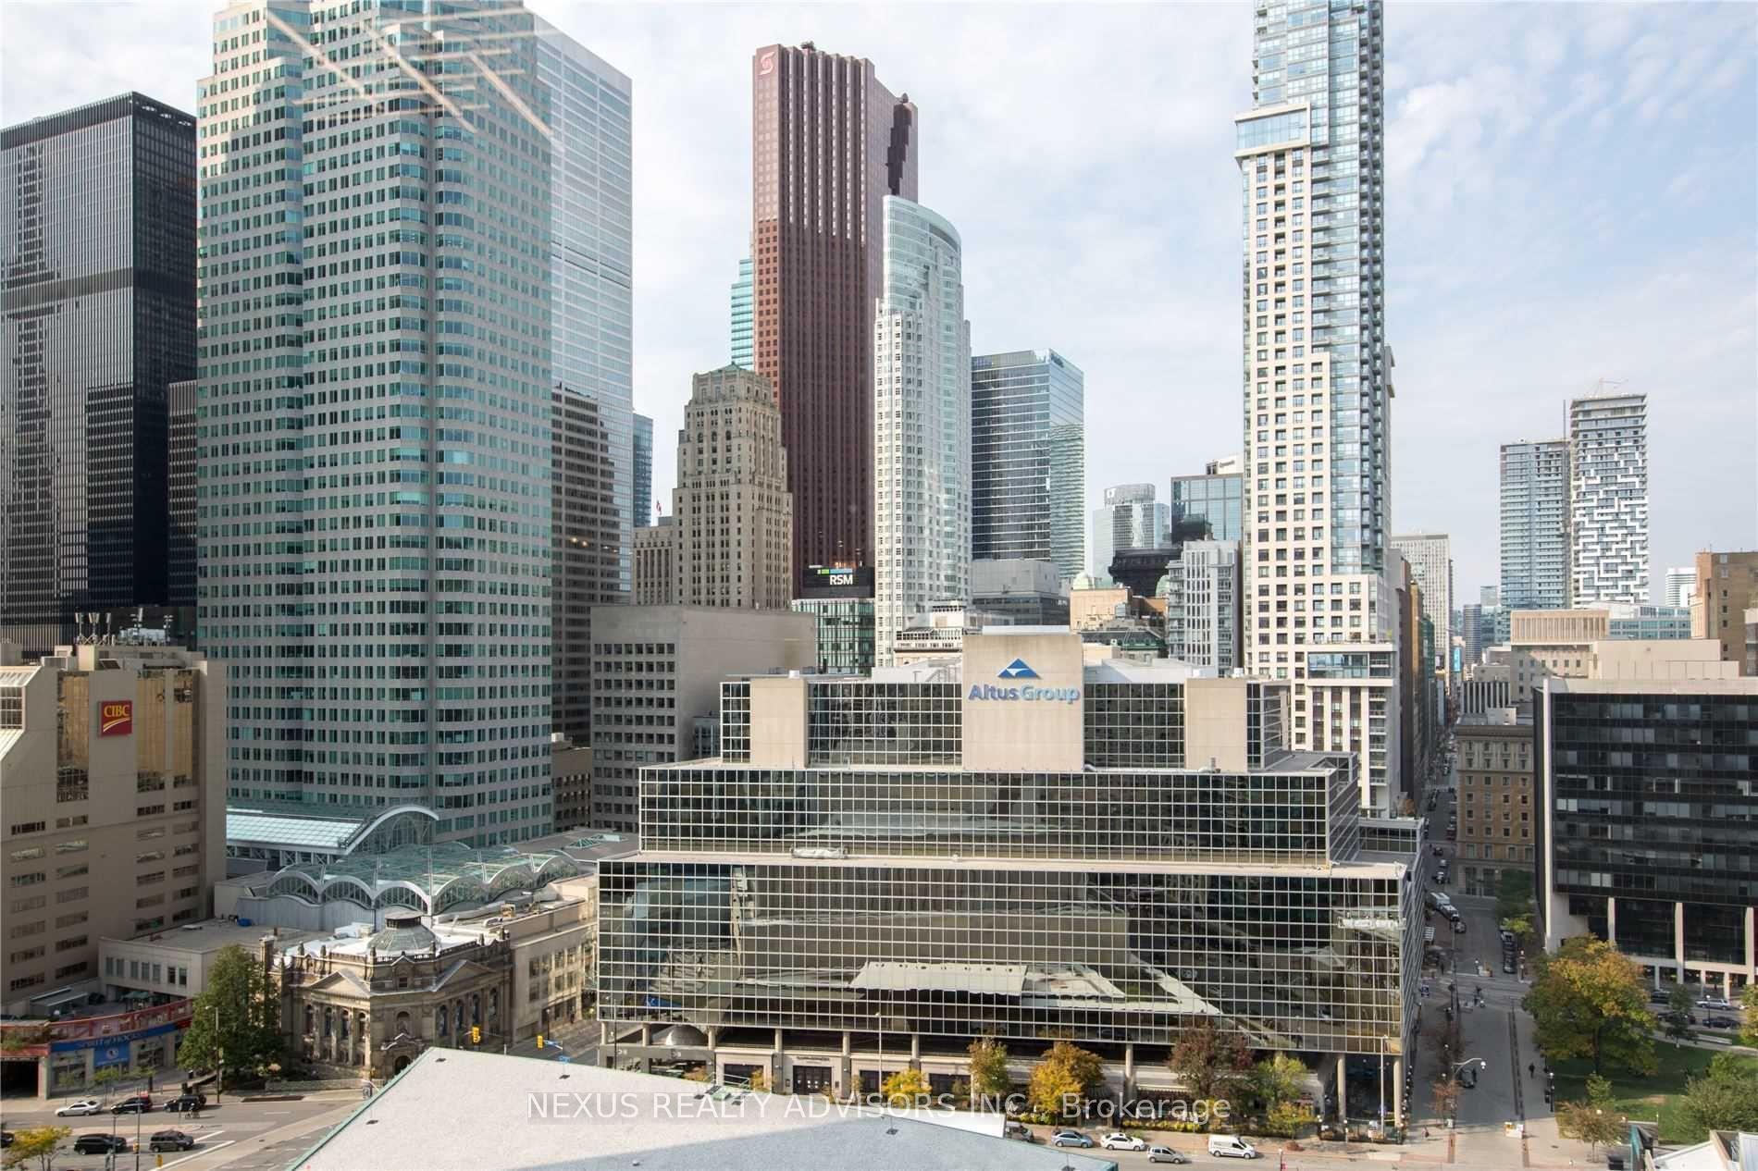
Getting around
How walkable, bikeable, and transit-friendly this neighbourhood is.
90
/ 100
Walk Score
Walker's Paradise
78
/ 100
Transit Score
Excellent Transit
67
/ 100
Bike Score
Bikeable
Scores are estimates based on neighbourhood data and are for informational purposes only.
MLS® data courtesy of the Toronto Regional Real Estate Board (TRREB).
The information provided herein must only be used by consumers that have a bona fide interest in the purchase, sale, or lease of real estate and may not be used for any commercial purpose or any other purpose. Listing information is deemed reliable but is not guaranteed accurate by the Toronto Regional Real Estate Board, the listing brokerage, or this website. The trademarks REALTOR®, REALTORS® and the REALTOR® logo are controlled by The Canadian Real Estate Association (CREA) and identify real estate professionals who are members of CREA. MLS®, Multiple Listing Service®, and the associated logos are owned by CREA. Not intended to solicit properties currently listed for sale or buyers under contract.