For Lease
Just Listed
33 Sumner Heights Drive
Bayview Village, Toronto, ON
$3,700
3Bd
2Ba
1,300+sqft
3Parking
50 x 120 ftlot
$3/sqft
DetachedMLS# C13850294Listed 2026-10-015 DOM
Cooling
Central Air
Basement
Finished
About this home
Updated main floor of a raised bungalow for lease in prestigious Bayview Village! This bright and spacious 3-bedroom home features new laminate flooring, upgraded appliances, updated washrooms, and fresh paint throughout. Generous living and dining areas filled with natural light, along with a charming sunroom, create a warm and inviting setting for comfortable everyday living. Located on a quiet street within the highly sought-after Earl Haig Secondary School and Bayview Middle School districts. Enjoy convenient access to TTC transit, parks, ravine trails, Bayview Village Shopping Centre, Fairview Mall, restaurants, Highway 401, and the DVP. Main-floor lease offered at $3,700/month. Option to lease the entire property, including the basement, is also available for $4,700/month. Some rooms have been virtually staged for illustration purposes.
Ravine
Rooms
Main Floor
| Living Room | 5.00 × 3.06 m | Laminate Picture Window Crown Moulding |
| Dining Room | 4.09 × 3.06 m | Laminate Open Concept Crown Moulding |
| Kitchen | 4.72 × 2.48 m | Laminate W/O To Sunroom |
| Sunroom | 4.76 × 2.42 m | Skylight Laminate W/O To Yard |
| Primary Bedroom | 3.84 × 3.52 m | Laminate 2 Pc Bath Closet |
| Bedroom 2 | 3.27 × 3.06 m | Laminate 4 Pc Bath Closet |
| Bedroom 3 | 3.33 × 2.53 m | Laminate Closet Window |
Features
- Auto Garage Door Remote
- Finished
- Central Air
- Bungalow-Raised
Financials
Estimated Rental Income
Entire property$3,200 – $4,800/mo
Rental yield1037.8% – 1556.8%
*Estimates based on comparable rentals in the area. Actual income may vary.
Market Data — Toronto
Days on market5 days
Buyer's MarketSeller's Market
Based on active listings in Toronto. Data updates daily.
Demographics — Toronto
Population
2,794,356
Avg Household Income
$102,000
Age Distribution
0-19
19%
20-34
24%
35-49
21%
50-64
19%
65+
17%
Ownership53% own · 47% rent
EnglishMandarinCantoneseTagalogTamil
Other rentals like this
Similar rentals in Toronto
Same property type, similar price, similar size — currently for rent.
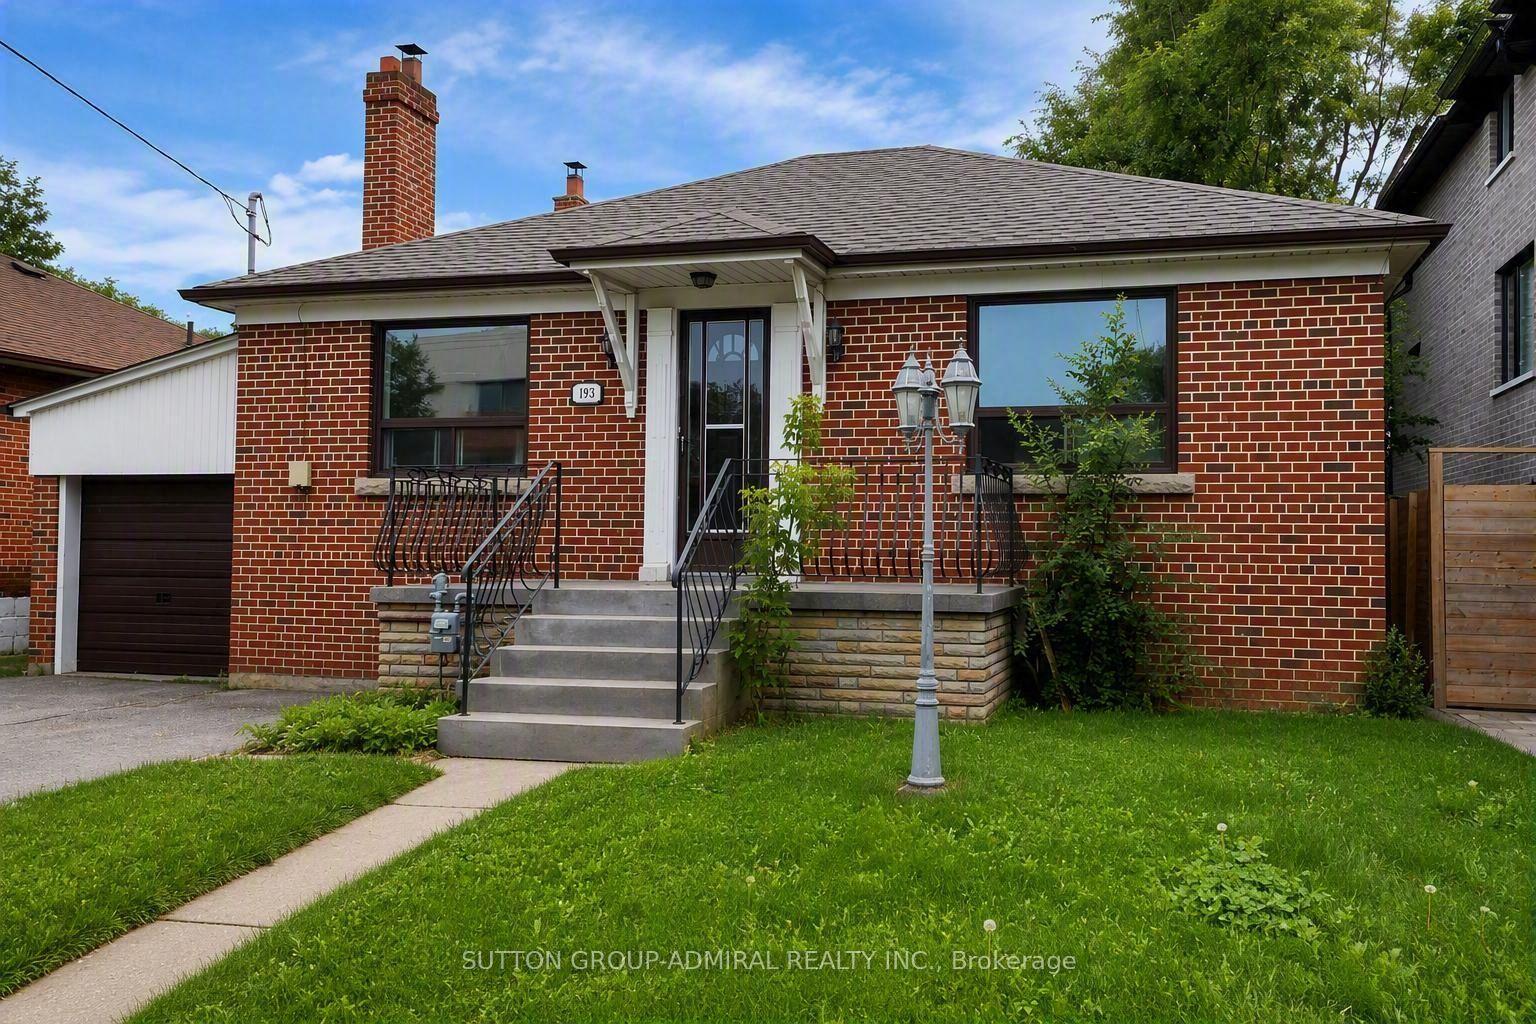
For Lease18 days ago
$2,900
Detached
493 Hounslow Avenue, Lansing-Westgate
Toronto, ON
3 bd
1 ba
900
2
MLS# C13803736Sutton Group-Admiral Realty Inc.
WhatsApp Aman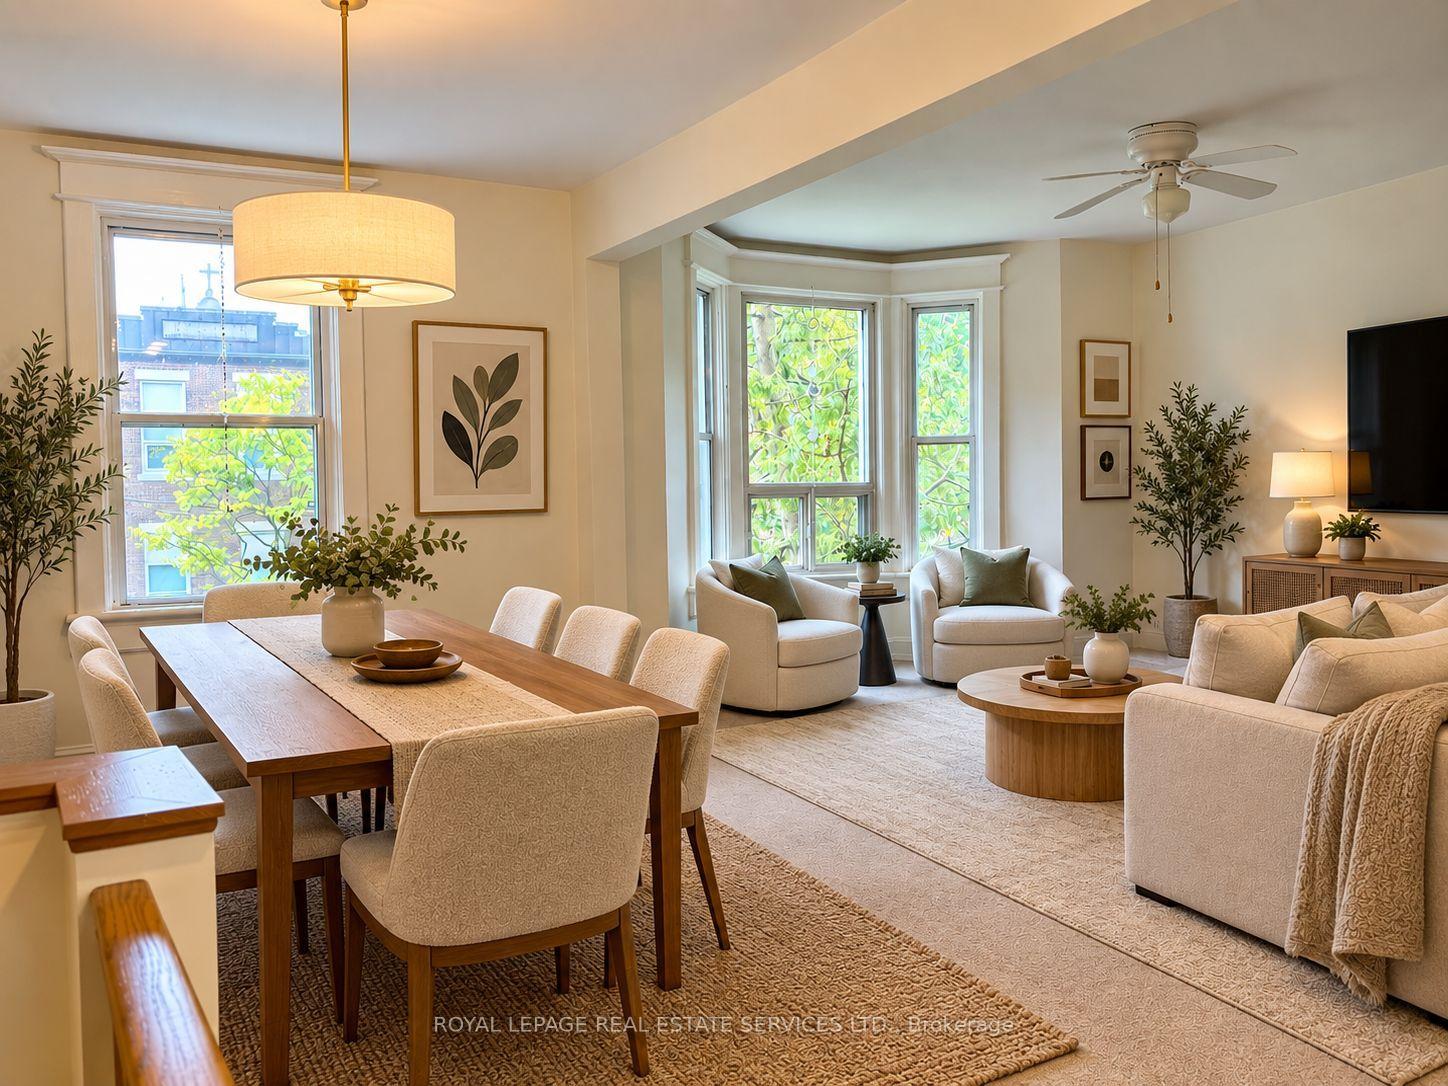
For Lease1 day ago
$3,500
Detached
102 Westminster Avenue 2 #2, Roncesvalles
Toronto, ON
2 bd
2 ba
900
0
MLS# W13864260Royal Lepage Real Estate Services…
WhatsApp Aman
Getting around
How walkable, bikeable, and transit-friendly this neighbourhood is.
70
/ 100
Walk Score
Very Walkable
70
/ 100
Transit Score
Excellent Transit
72
/ 100
Bike Score
Very Bikeable
Scores are estimates based on neighbourhood data and are for informational purposes only.
MLS® data courtesy of the Toronto Regional Real Estate Board (TRREB).
The information provided herein must only be used by consumers that have a bona fide interest in the purchase, sale, or lease of real estate and may not be used for any commercial purpose or any other purpose. Listing information is deemed reliable but is not guaranteed accurate by the Toronto Regional Real Estate Board, the listing brokerage, or this website. The trademarks REALTOR®, REALTORS® and the REALTOR® logo are controlled by The Canadian Real Estate Association (CREA) and identify real estate professionals who are members of CREA. MLS®, Multiple Listing Service®, and the associated logos are owned by CREA. Not intended to solicit properties currently listed for sale or buyers under contract.