For Lease
Just Listed
2 St Thomas Street 1206 #1206
Bay Street Corridor, Toronto, ON
$7,795
3Bd
3Ba
1,300+sqft
2Parking
$6/sqft
CondoMLS# C13850478Listed 2026-10-012 DOM
Cooling
Central Air
Just listed! New listings in Toronto often receive offers within the first week.
About this home
Spectacular views! Elevate your living experience with this executive 3-bedroom, 3-bathroom corner residence at the super luxe Two St. Thomas, situated in the prestigious Yorkville neighbourhood. The highly sought after S.W. corner. Spanning 1,225 square feet, this suite is flooded in natural sunlight and features an intelligently designed split-bedroom layout that maximizes natural light, functional living space, and refined comfort throughout every room. Panoramic floor-to-ceiling window walls showcase dramatic, uninterrupted skyline views over Lake Ontario, and all the way to Mississauga in the distance. Ideal for discerning residents looking for an exemplary 4 month short-term lease (with the option to extend). Upscale urban living combined with high-caliber service in one of Toronto's most coveted locations. The sun-drenched open-concept living and dining area benefits from an ideal southwest exposure, creating a warm, airy atmosphere for entertaining friends or daily unwinding in style. A walk-out leads directly from the main living room onto a private balcony, offering a secluded outdoor space to take in radiant afternoon light and peaceful evening sunsets. The primary bedroom suite offers a serene retreat complete with an ensuite bathroom, a spacious walk-in closet, and its own south-facing private balcony overlooking the city below. Positioned on the opposite side of the suite for complete floor plan separation, the second bedroom enjoys bright west-facing views and its own private ensuite bath. The flexible third bedroom easily adapts as a bright home office, perfect for those working remotely without sacrificing personal comfort or professional functionality. Residents of Two St. Thomas benefit from full-service building amenities meticulously designed to match a luxury hotel lifestyle. This premier short-term rental is available furnished or unfurnished. It is completed with 2 side-by-side vehicle parking spaces and 2 private storage lockers.
Rooms
Other
| Foyer | — | Closet Laminate LED Lighting |
| Foyer | 0.00 × 0.00 m | Double Closet Laminate |
| Living Room | 4.11 × 3.88 m | Combined w/Dining SW View W/O To Balcony |
| Dining Room | 4.11 × 3.88 m | Laminate Combined w/Living Window Floor to Ceiling |
| Kitchen | 3.50 × 2.50 m | Centre Island B/I Appliances Laminate |
| Breakfast | 2.48 × 2.32 m | Laminate Window Floor to Ceiling South View |
| Primary Bedroom | 3.91 × 2.92 m | 3 Pc Ensuite Walk-In Closet(s) Balcony |
| Bedroom 2 | 3.46 × 3.01 m | Laminate West View West View |
| Bedroom 3 | 3.00 × 2.90 m | Large Window Side Door Closet |
| Laundry | 0.00 × 0.00 m | Tile Floor |
| Other | 3.53 × 1.65 m | SW View Concrete Floor |
| Other | 2.67 × 1.73 m | South View Concrete Floor |
| Room | — |
Features
- Carpet Free
- Landscaped
- Patio
- None
- Central Air
- Apartment
Financials
Estimated Rental Income
Entire property$3,200 – $4,200/mo
Rental yield492.6% – 646.6%
*Estimates based on comparable rentals in the area. Actual income may vary.
Market Data — Toronto
Days on market2 days
Buyer's MarketSeller's Market
Based on active listings in Toronto. Data updates daily.
Demographics — Toronto
Population
2,794,356
Avg Household Income
$102,000
Age Distribution
0-19
19%
20-34
24%
35-49
21%
50-64
19%
65+
17%
Ownership53% own · 47% rent
EnglishMandarinCantoneseTagalogTamil
Other rentals like this
Similar rentals in Toronto
Same property type, similar price, similar size — currently for rent.
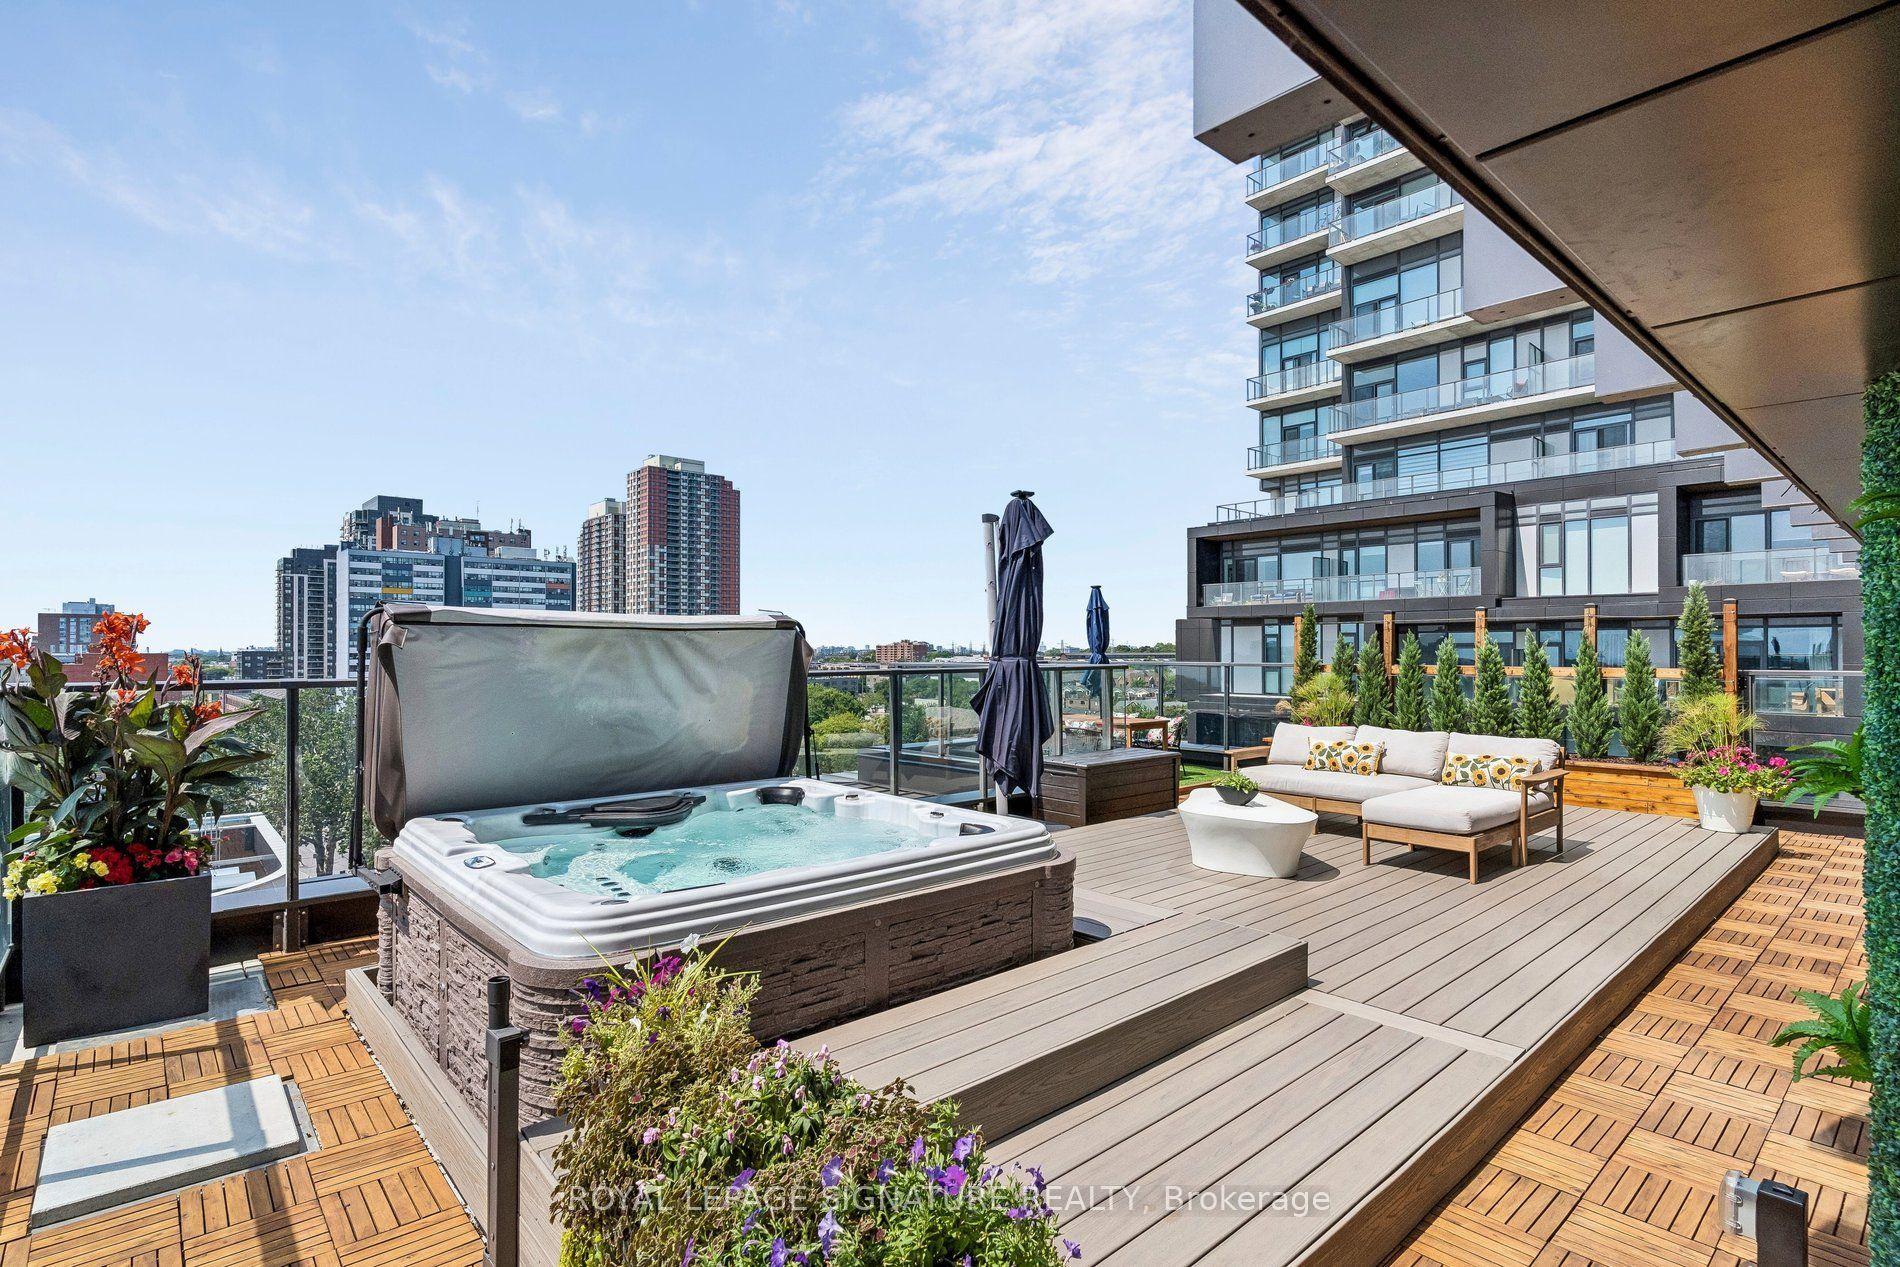
For Lease25 days ago
$8,500
Condo
10 Graphophone Grove 702 #702, Dovercourt-Wallace Emerson-Junction
Toronto, ON
3 bd
2 ba
1,500
2
MLS# W13757594Royal Lepage Signature Realty
WhatsApp Aman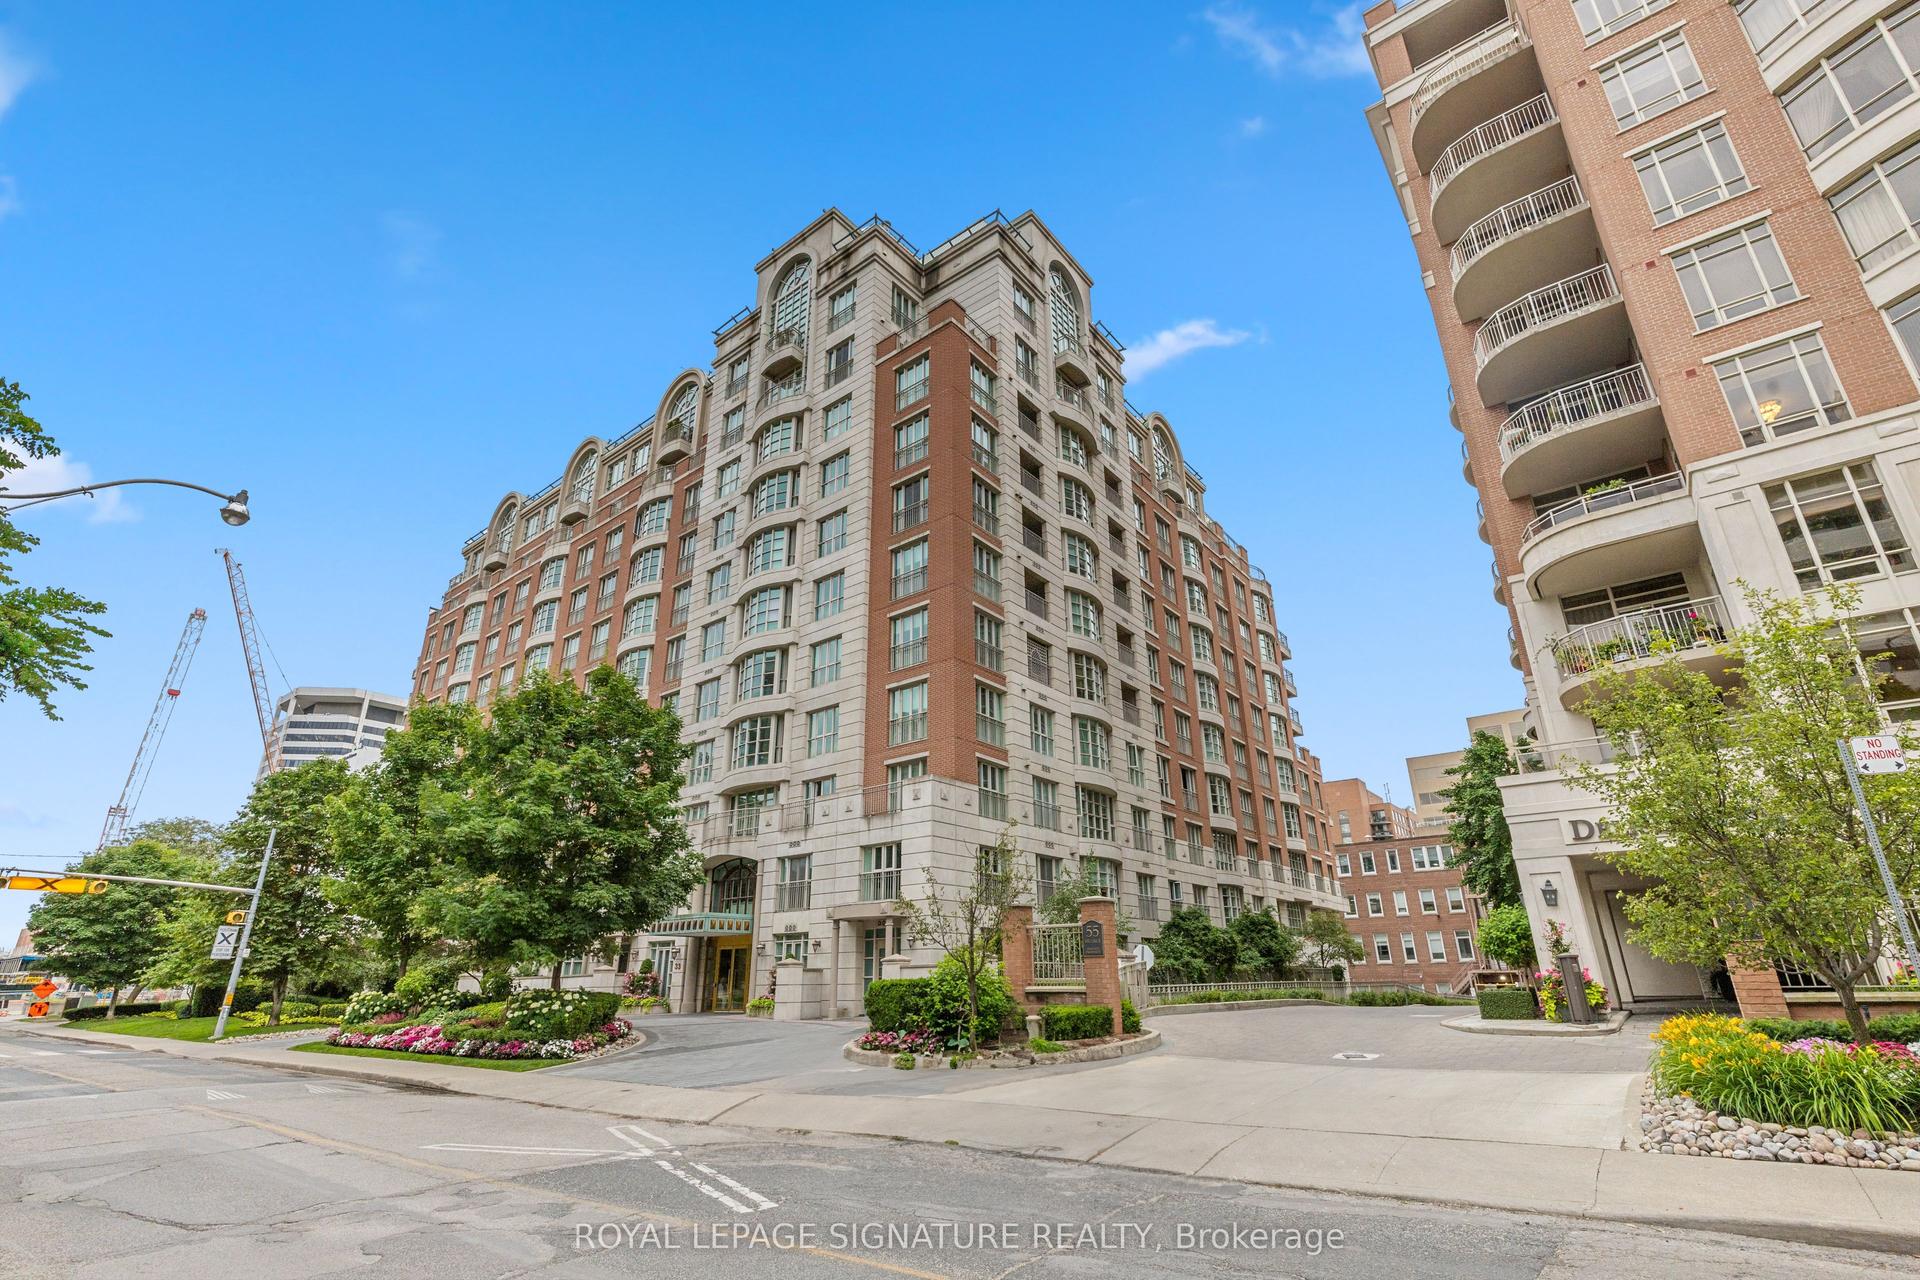
For Lease4 days ago
$6,800
Condo
33 Delisle Avenue 108 #108, Yonge-St. Clair
Toronto, ON
3 bd
4 ba
2,375
2
MLS# C13837944Royal Lepage Signature Realty
WhatsApp Aman

Getting around
How walkable, bikeable, and transit-friendly this neighbourhood is.
85
/ 100
Walk Score
Very Walkable
85
/ 100
Transit Score
Excellent Transit
66
/ 100
Bike Score
Bikeable
Scores are estimates based on neighbourhood data and are for informational purposes only.
MLS® data courtesy of the Toronto Regional Real Estate Board (TRREB).
The information provided herein must only be used by consumers that have a bona fide interest in the purchase, sale, or lease of real estate and may not be used for any commercial purpose or any other purpose. Listing information is deemed reliable but is not guaranteed accurate by the Toronto Regional Real Estate Board, the listing brokerage, or this website. The trademarks REALTOR®, REALTORS® and the REALTOR® logo are controlled by The Canadian Real Estate Association (CREA) and identify real estate professionals who are members of CREA. MLS®, Multiple Listing Service®, and the associated logos are owned by CREA. Not intended to solicit properties currently listed for sale or buyers under contract.