For Sale
3600 Yonge Street 729 #729
Bedford Park-Nortown, Toronto, ON
$3,200,000
2+1Bd
3Ba
3,375+sqft
3Parking
$948/sqft
CondoMLS# C13850880Listed 2026-10-018 DOM
Cooling
Central Vacuum
About this home
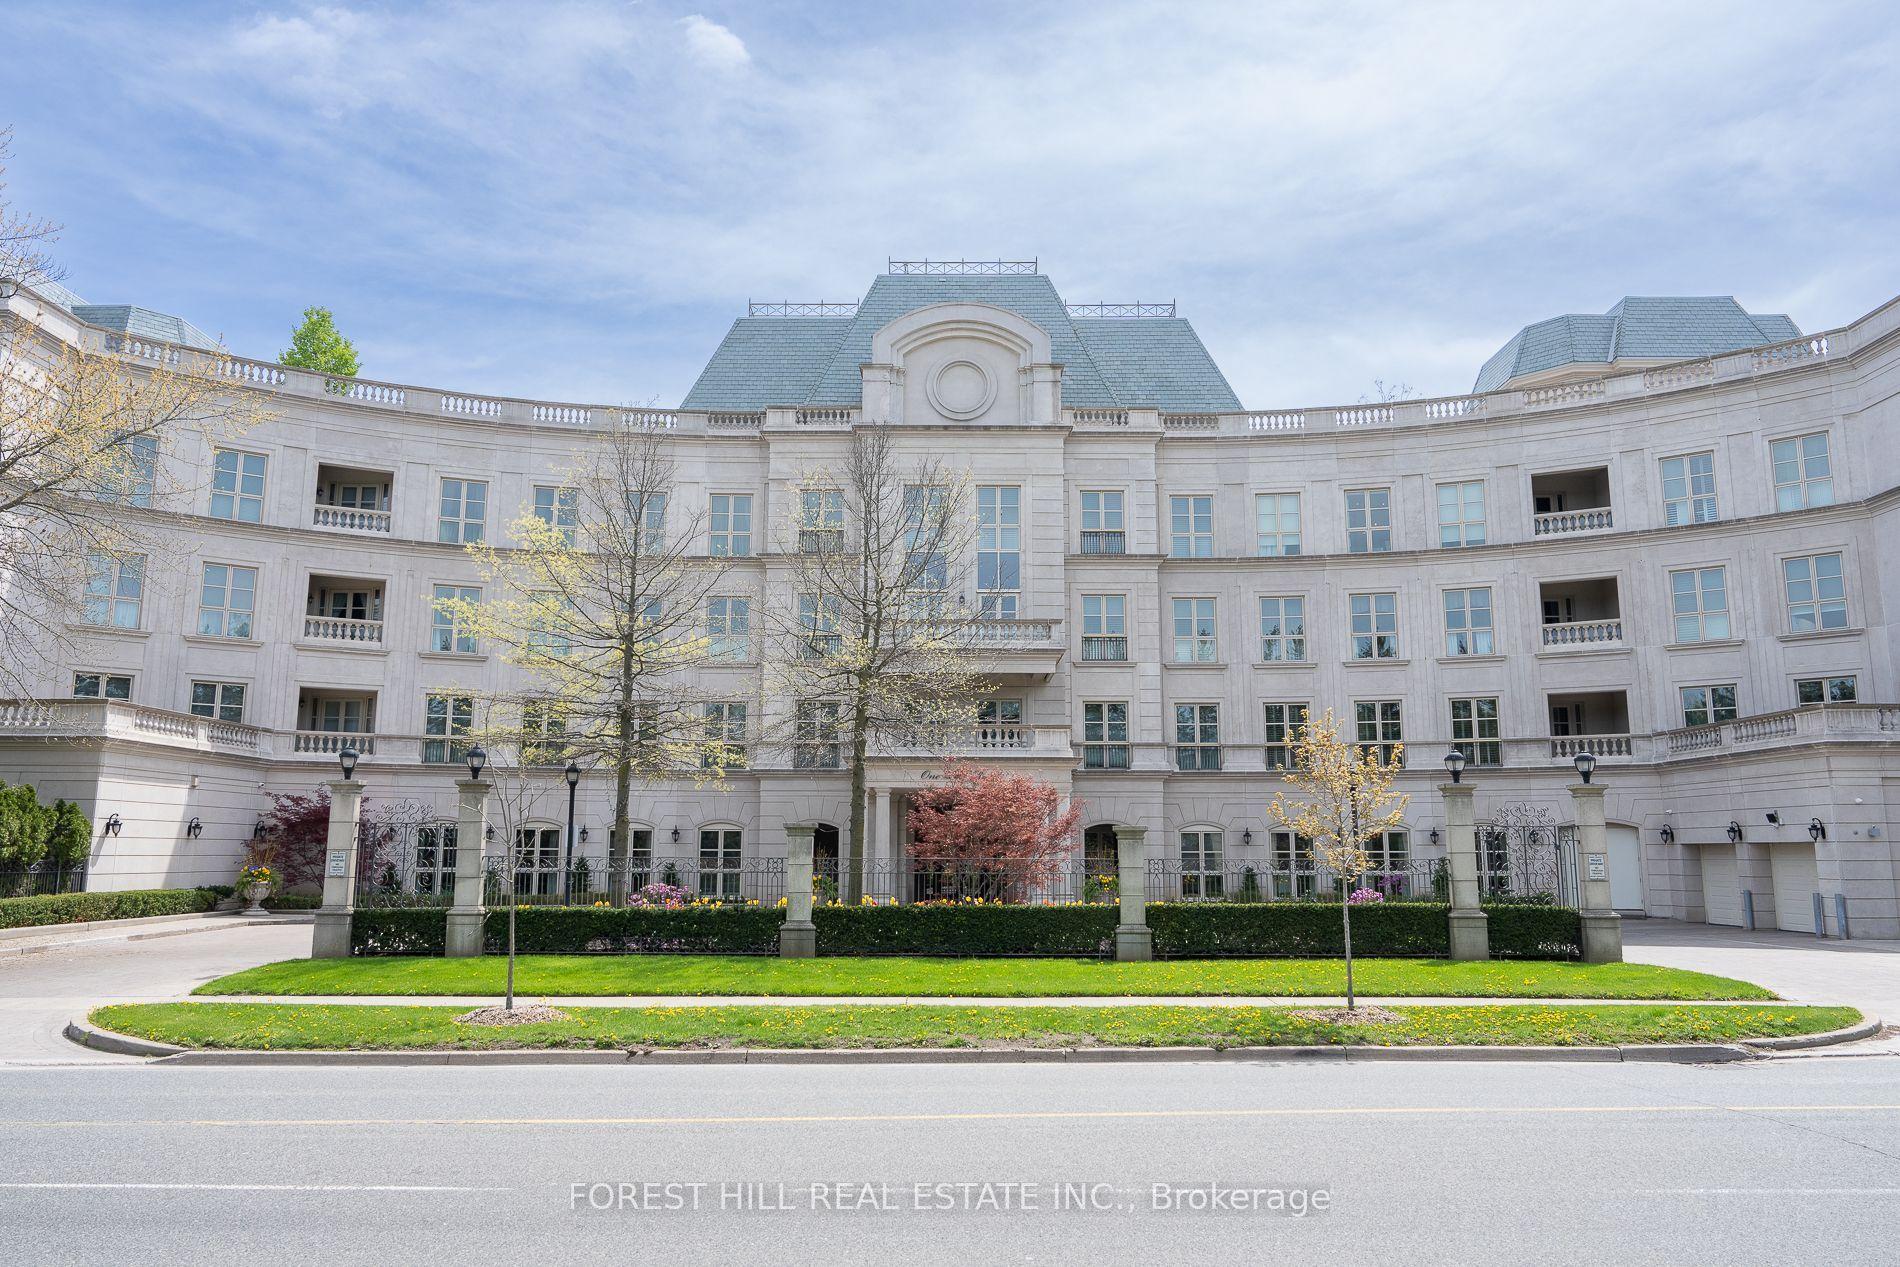
Governor's Hill remains the premier condominium and flagship complex of Tridel. Suite 729 in particular is the embodiment of effortless luxury living in Toronto. Across 3,388 sq. ft. of sophisticated living space, light-filled beauty seamlessly blends with functionality in every facet of this thoughtful home. The highest quality finishes, soaring 9-foot ceilings, gleaming hardwood floors, abundant natural light, an ideal layout and a place for everything, all set against the treed backdrop of the Hogg's Hollow ravine. Featuring a grand and welcoming foyer, elegant principal rooms with two gas fireplaces, two spacious bedrooms with ensuite bathrooms and incredible storage. The third bedroom is utilized as an elegant office with a built in hideaway desk and is adequate in scale to be both a third bedroom and office. The beautifully appointed eat-in kitchen serves as a warm and functional culinary oasis complete with granite counters, custom cabinetry, premium appliances, built-in pantry, and new French doors that walk out to terrace. The residence also features a bright and well planned laundry/linen room with a cedar closet, two separate dedicated hobby rooms on the third floor, providing exceptional flexibility for creative pursuits, collections, and even more storage. Four owned private wine cellars are an added bonus for the discerning wine collector. Governor's Hill offers a gatehouse, 24-hour security, AAA Concierge, Saltwater Pool, two Gyms, Various Party rooms for entertaining, Pickleball, Aquafit, Guest Suites and so much more.
PoolRavineHardwood
Rooms
Main Floor
| Foyer | 7.75 × 3.35 m | Marble Floor Walk-In Closet(s) Coffered Ceiling(s) |
| Living Room | 4.34 × 5.72 m | Fireplace Open Concept Hardwood Floor |
| Dining Room | 4.27 × 5.23 m | Hardwood Floor Formal Rm Overlooks Ravine |
| Kitchen | 4.37 × 6.58 m | Eat-in Kitchen Granite Counters Pantry |
| Family Room | 6.02 × 5.00 m | South View Gas Fireplace Hardwood Floor |
| Bedroom | 4.27 × 5.18 m | Walk-In Closet(s) 7 Pc Ensuite Overlooks Ravine |
| Bedroom 2 | 4.14 × 4.19 m | 4 Pc Ensuite W/O To Balcony Overlooks Ravine |
| Den | 5.69 × 3.51 m | Hardwood Floor East View B/I Bookcase |
| Laundry | 5.18 × 1.75 m | Ceramic Floor Cedar Closet(s) B/I Bookcase |
Features
- Built-In Oven
- Carpet Free
- Central Vacuum
- Countertop Range
- Garburator
- Guest Accommodations
- Sauna
- Storage Area Lockers
- Security Gate
- None
- Central Air
- Apartment
Financials
Annual Taxes
$17,602.12
Estimated Rental Income
Entire property$2,600 – $3,500/mo
Rental yield1.0% – 1.3%
*Estimates based on comparable rentals in the area. Actual income may vary.
Market Data — Toronto
Days on market8 days
Buyer's MarketSeller's Market
Based on active listings in Toronto. Data updates daily.
Demographics — Toronto
Population
2,794,356
Avg Household Income
$102,000
Age Distribution
0-19
19%
20-34
24%
35-49
21%
50-64
19%
65+
17%
Ownership53% own · 47% rent
EnglishMandarinCantoneseTagalogTamil
Getting around
How walkable, bikeable, and transit-friendly this neighbourhood is.
82
/ 100
Walk Score
Very Walkable
82
/ 100
Transit Score
Excellent Transit
65
/ 100
Bike Score
Bikeable
Scores are estimates based on neighbourhood data and are for informational purposes only.
MLS® data courtesy of the Toronto Regional Real Estate Board (TRREB).
The information provided herein must only be used by consumers that have a bona fide interest in the purchase, sale, or lease of real estate and may not be used for any commercial purpose or any other purpose. Listing information is deemed reliable but is not guaranteed accurate by the Toronto Regional Real Estate Board, the listing brokerage, or this website. The trademarks REALTOR®, REALTORS® and the REALTOR® logo are controlled by The Canadian Real Estate Association (CREA) and identify real estate professionals who are members of CREA. MLS®, Multiple Listing Service®, and the associated logos are owned by CREA. Not intended to solicit properties currently listed for sale or buyers under contract.
You may also like
More homes in Toronto
Hand-picked listings with a similar price range and style.

For Sale2 months ago
$2,595,000
Condo
est. $11,377/mo
183 Wellington Street W 3405 #3405, Waterfront Communities C1
Toronto, ON
1 bd
2 ba
1,500
2
MLS# C13668334Johnston & Daniel
WhatsApp Aman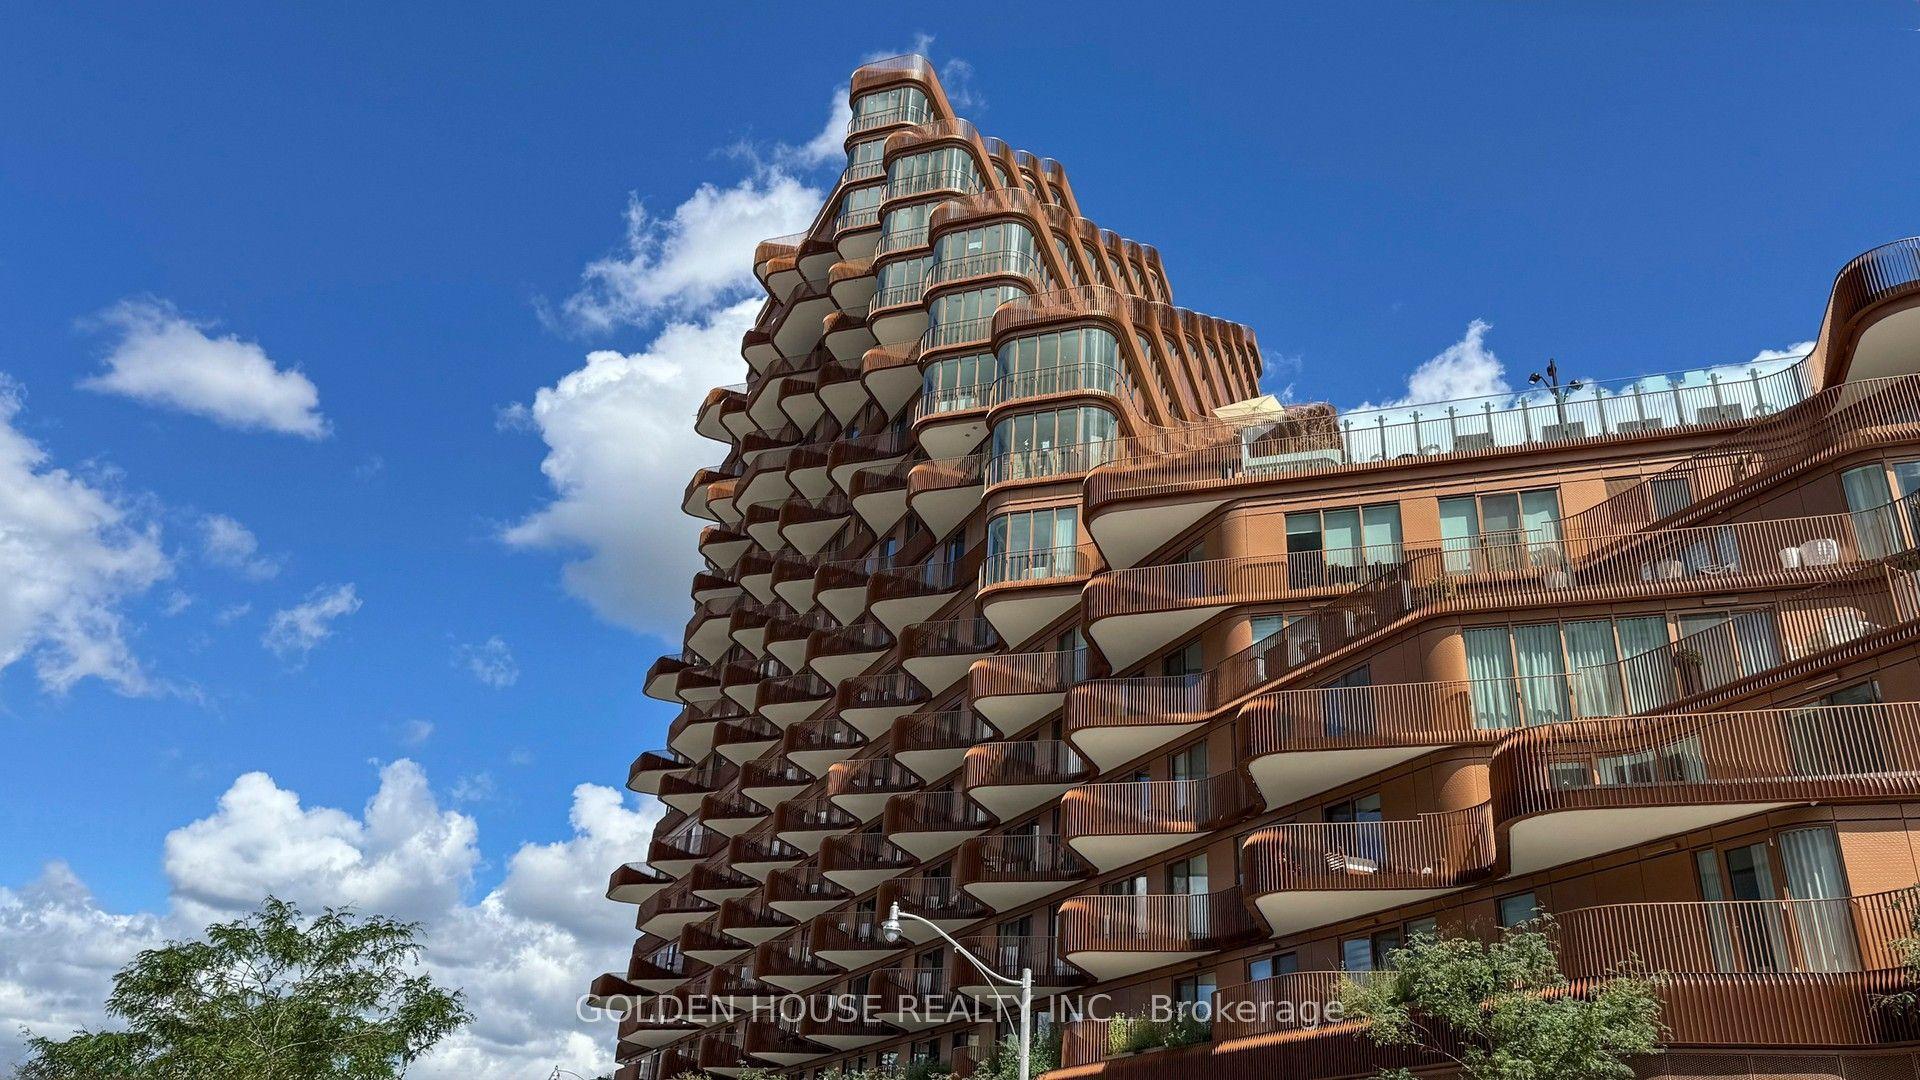
For Sale2 months ago
$2,950,000
Condo
est. $12,933/mo
155 Merchants' Wharf 216 #216, Waterfront Communities C8
Toronto, ON
2+1 bd
3 ba
2,125
1
MLS# C13707888Golden House Realty Inc.
WhatsApp Aman