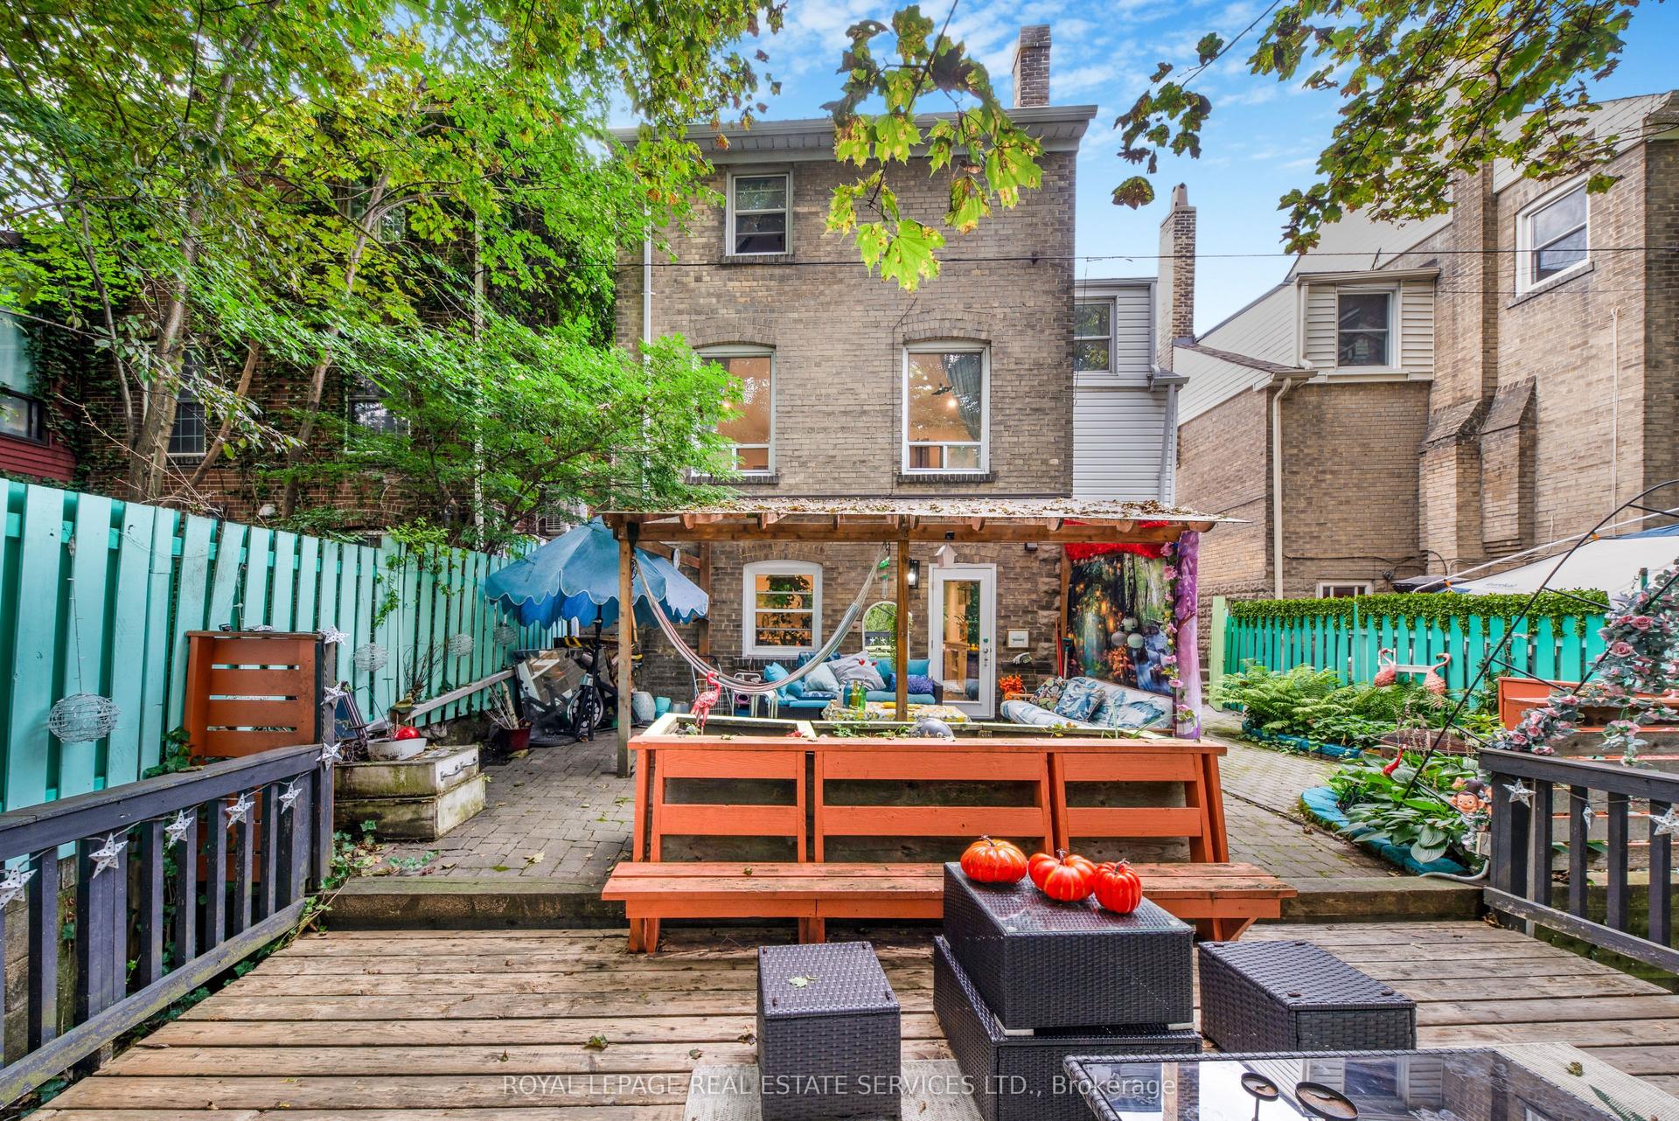
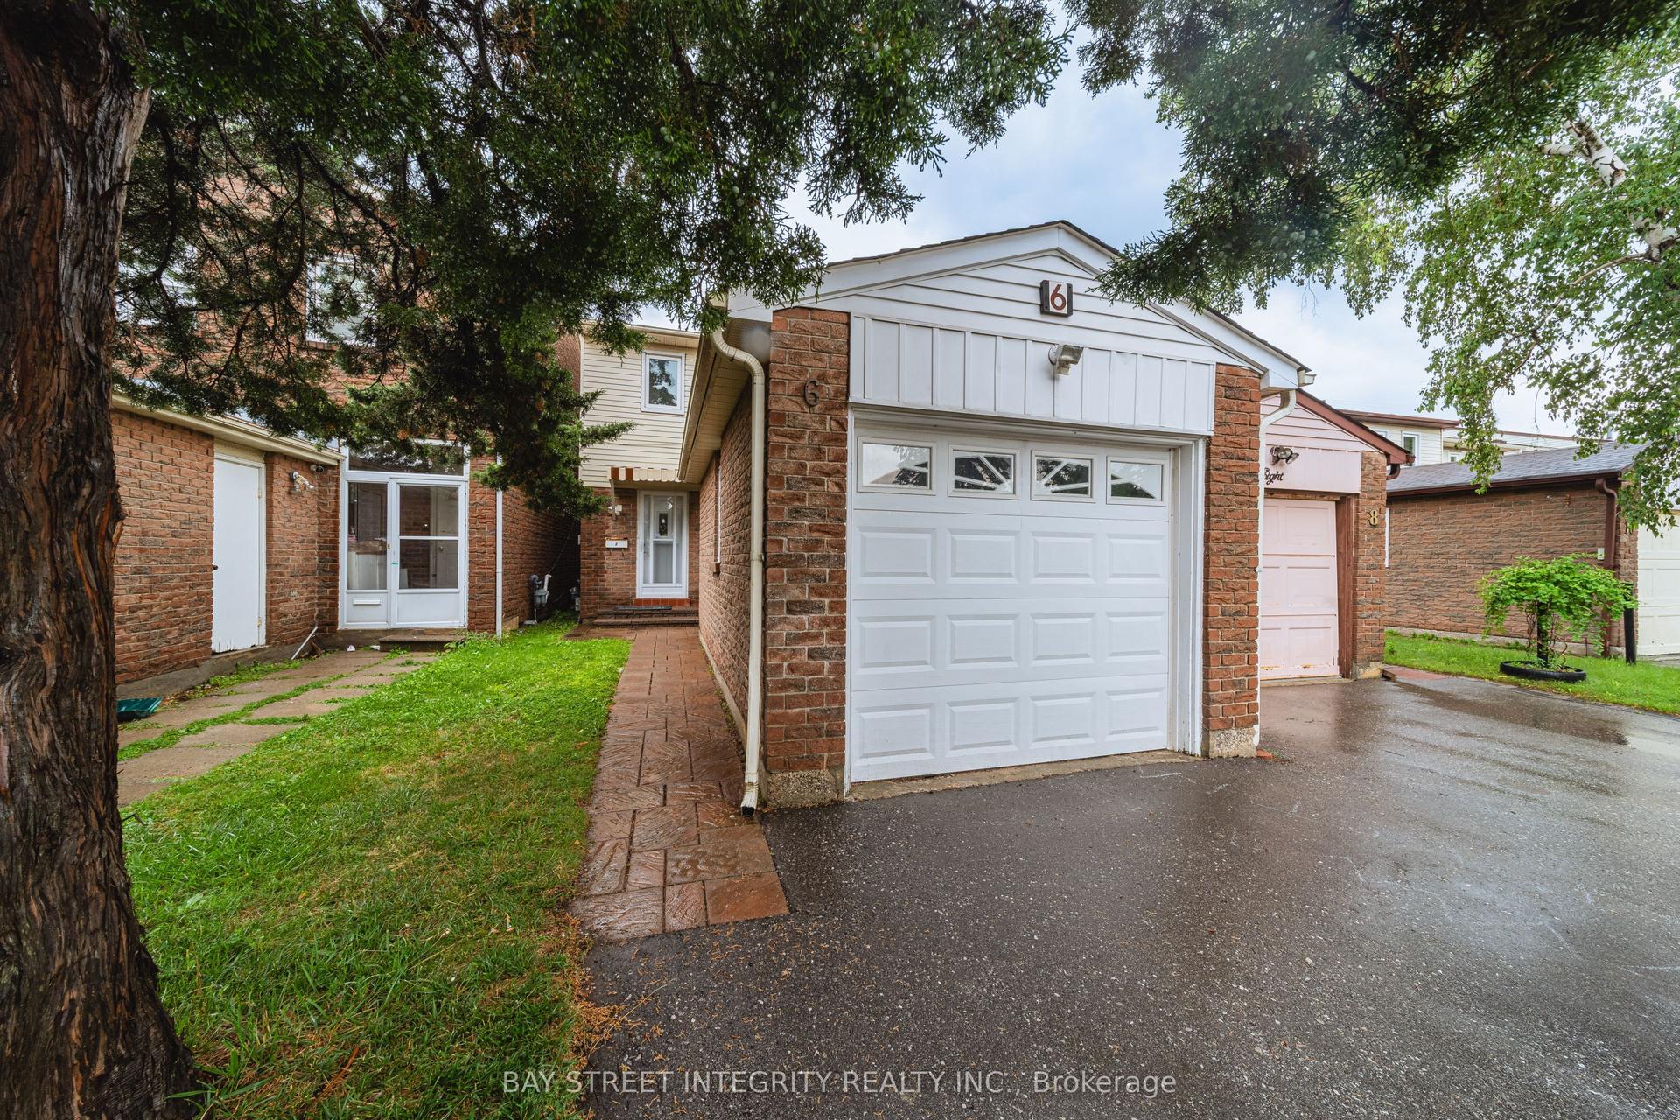
For Sale
Just Listed
Open House Sat 18–20
11 Bellbury Crescent
Don Valley Village, Toronto, ON
$1,248,800
3Bd
2Ba
1,300+sqft
4Parking
162.64 x 109.16 ftlot
$961/sqft
DetachedMLS# C13851566Listed 2026-10-010 DOM
Heating
Water Heater
Cooling
Central Air
Basement
Finished
Just listed! New listings in Toronto often receive offers within the first week.
About this home
Beautiful on Bellbury! * Set on an oversized 8,200 sq. ft. lot, this three-bedroom, two-bathroom home offers exceptional space and convenience and is move in ready! * Entering from the circular driveway, the covered front porch allows you to park in the carport and enter the house without getting wet * The main floor features a living room and combined dining room with gleaming hardwood floors, a huge bow window with window seat and sunlight streaming through. A bright, renovated kitchen with granite counters overlooks the garden with a walk out to the backyard deck-an inviting spot in this backyard oasis to relax or entertain * Upstairs, three spacious bedrooms all have large closets and share a four-piece bathroom and linen closet * Downstairs, a spacious family room with built-in bookcases, three-piece bathroom and a proper laundry room add space for everyday living. The large above-ground windows are a rarely found in the neighbourhood * Outside, the lovingly tended garden brings colour to a backyard that feels like a retreat, with more room to enjoy than many lots in the neighbourhood. The motorized awning provides shade while you bar-be-que, even on the hottest summer day * Excellent daycares and schools (including French immersion, public, newly built Catholic school and even a high school with the esteemed STEM+ program) * Walk to the Sheppard Subway, Oriole GO Station, ravine trails, parks, water park, tennis, community centre, Fairview Mall, T&T grocery store, and so much more! * Minutes to the Don Valley Parkway/401/404/407 for an easy commute to anywhere you may need to travel * Pillar to Post Home Inspection available * Open house Saturday and Sunday, 2-4 p.m.
RenovatedRavineHardwood
Rooms
Main Floor
| Living Room | 4.86 × 3.61 m | Hardwood Floor Bow Window Overlooks Frontyard |
| Dining Room | 2.89 × 2.65 m | Hardwood Floor Combined w/Living Overlooks Backyard |
| Kitchen | 4.10 × 2.73 m | W/O To Deck Renovated Stainless Steel Appl |
Second Floor
| Primary Bedroom | 3.79 × 3.19 m | Hardwood Floor Closet Overlooks Backyard |
| Bedroom 2 | 3.66 × 2.76 m | Hardwood Floor Closet |
| Bedroom 3 | 2.76 × 2.67 m | Hardwood Floor Closet |
Lower
| Family Room | 4.61 × 4.60 m | Broadloom B/I Bookcase Above Grade Window |
| Laundry | 3.91 × 2.27 m | Overlooks Backyard Above Grade Window |
Features
- Water Heater
- Finished
- Central Air
- Sidesplit 3
Financials
Annual Taxes
$7,174.36
Estimated Rental Income
Entire property$3,200 – $4,800/mo
Rental yield3.1% – 4.6%
*Estimates based on comparable rentals in the area. Actual income may vary.
Market Data — Toronto
Days on market0 days
Buyer's MarketSeller's Market
Based on active listings in Toronto. Data updates daily.
Demographics — Toronto
Population
2,794,356
Avg Household Income
$102,000
Age Distribution
0-19
19%
20-34
24%
35-49
21%
50-64
19%
65+
17%
Ownership53% own · 47% rent
EnglishMandarinCantoneseTagalogTamil
Getting around
How walkable, bikeable, and transit-friendly this neighbourhood is.
77
/ 100
Walk Score
Very Walkable
69
/ 100
Transit Score
Good Transit
65
/ 100
Bike Score
Bikeable
Scores are estimates based on neighbourhood data and are for informational purposes only.
MLS® data courtesy of the Toronto Regional Real Estate Board (TRREB).
The information provided herein must only be used by consumers that have a bona fide interest in the purchase, sale, or lease of real estate and may not be used for any commercial purpose or any other purpose. Listing information is deemed reliable but is not guaranteed accurate by the Toronto Regional Real Estate Board, the listing brokerage, or this website. The trademarks REALTOR®, REALTORS® and the REALTOR® logo are controlled by The Canadian Real Estate Association (CREA) and identify real estate professionals who are members of CREA. MLS®, Multiple Listing Service®, and the associated logos are owned by CREA. Not intended to solicit properties currently listed for sale or buyers under contract.
You may also like
More homes in Toronto
Hand-picked listings with a similar price range and style.
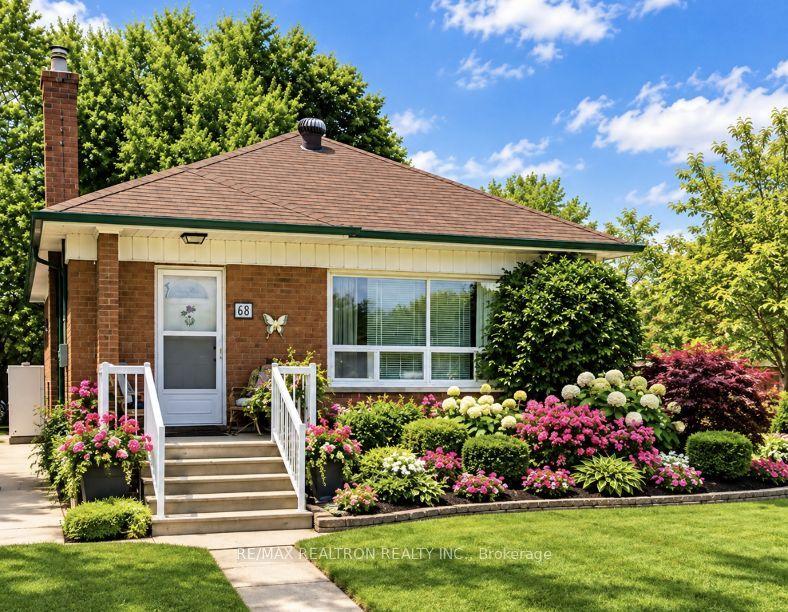
For Sale4 days ago
$1,150,000
Detached
est. $5,042/mo
68 Elfreda Boulevard, Clairlea-Birchmount
Toronto, ON
3+2 bd
2 ba
1,300
3
MLS# E13836206Re/Max Realtron Realty Inc.
WhatsApp Aman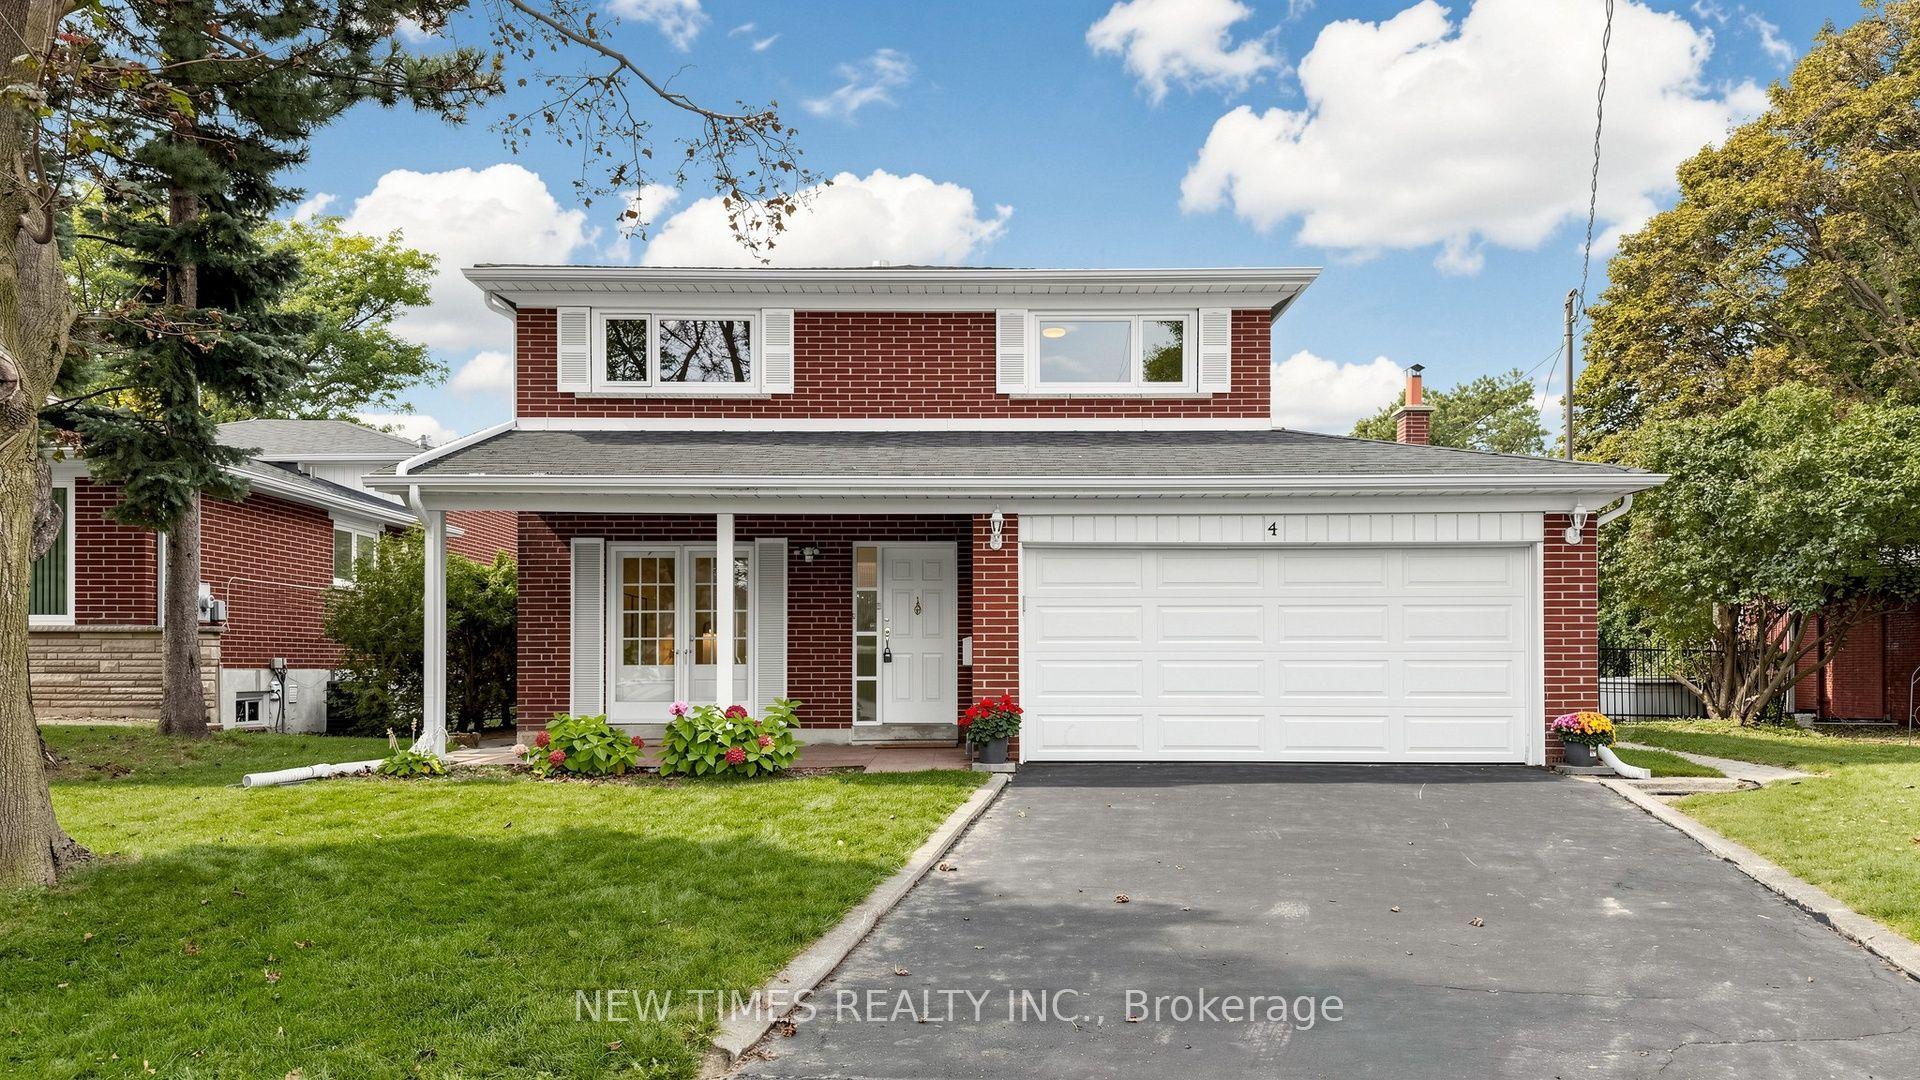
For SaleJust listed
$1,249,000
Detached
est. $5,476/mo
4 Ashstead Place, Don Valley Village
Toronto, ON
4+1 bd
4 ba
2,250
4
MLS# C13852710New Times Realty Inc.
WhatsApp Aman