For Sale
Just Listed
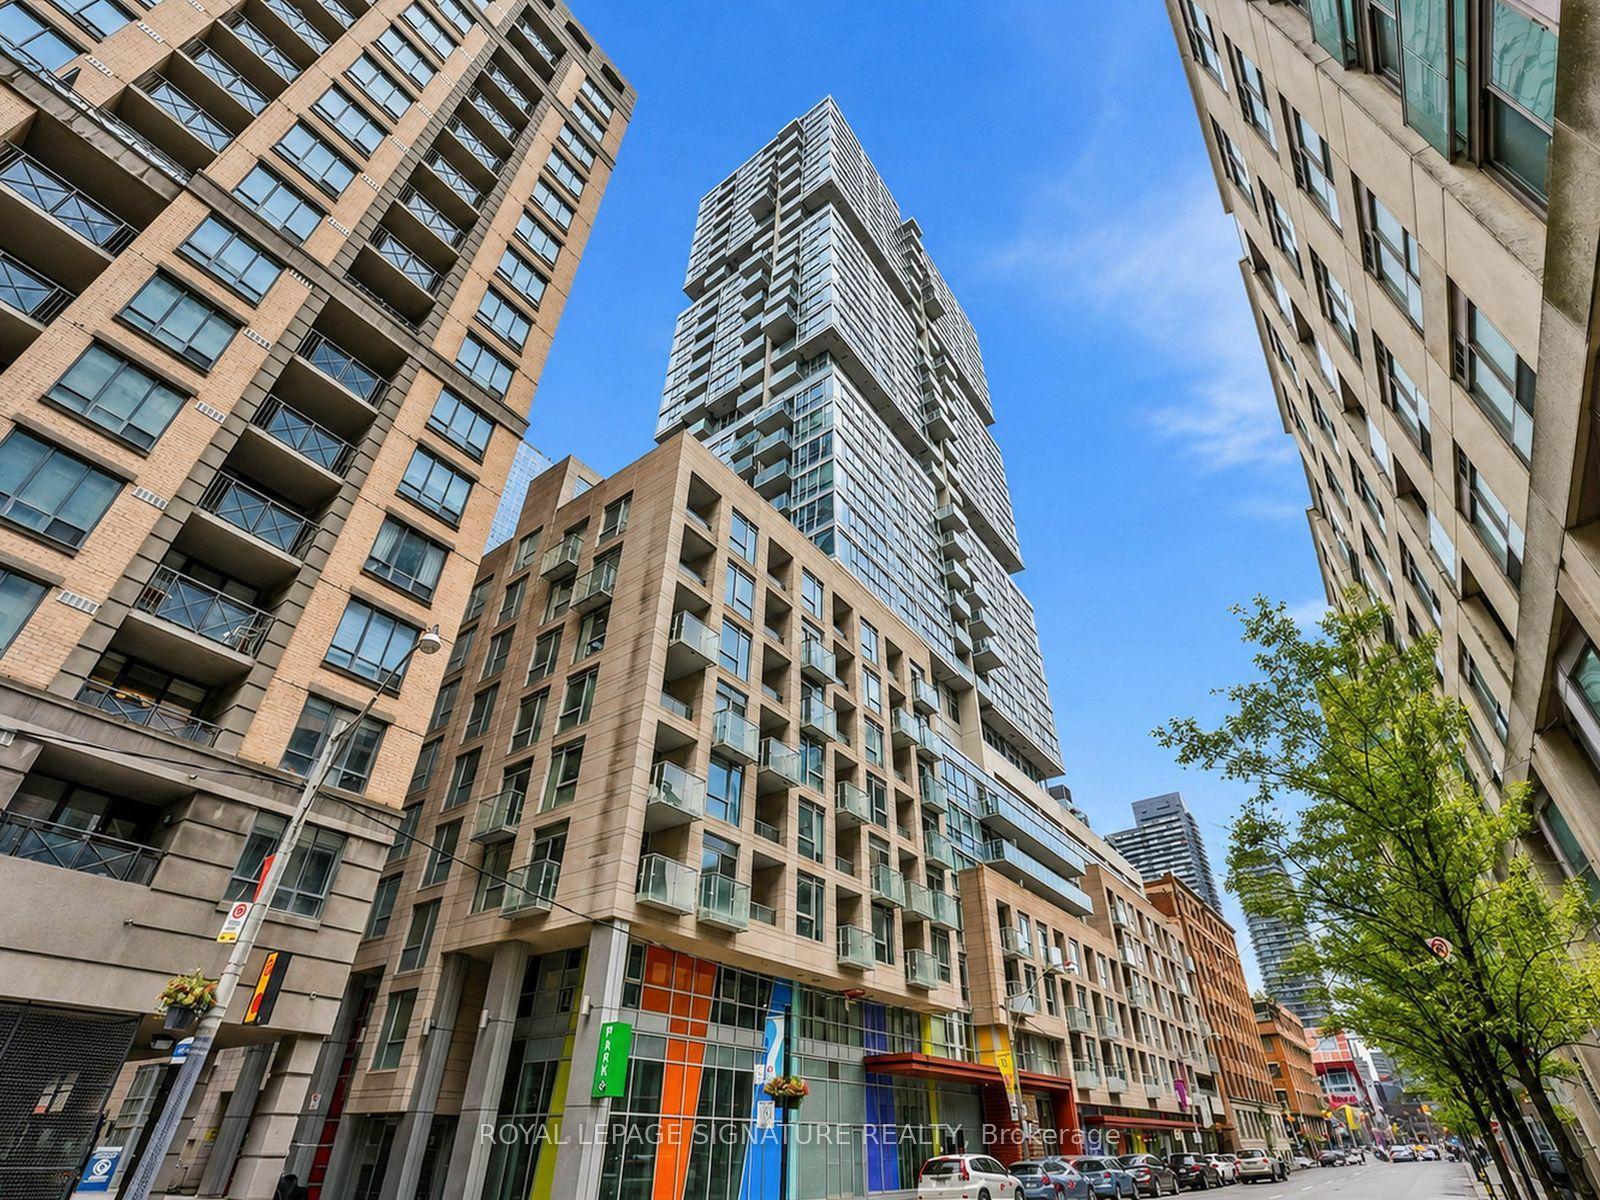
111 Elizabeth Street 922 #922
Bay Street Corridor, Toronto, ON
$598,000
1Bd
1Ba
550+sqft
1Parking
$1087/sqft
CondoMLS# C13851942Listed 2026-10-011 DOM
Heating
Separate Heating Controls
Cooling
Central Air
Just listed! New listings in Toronto often receive offers within the first week.
About this home
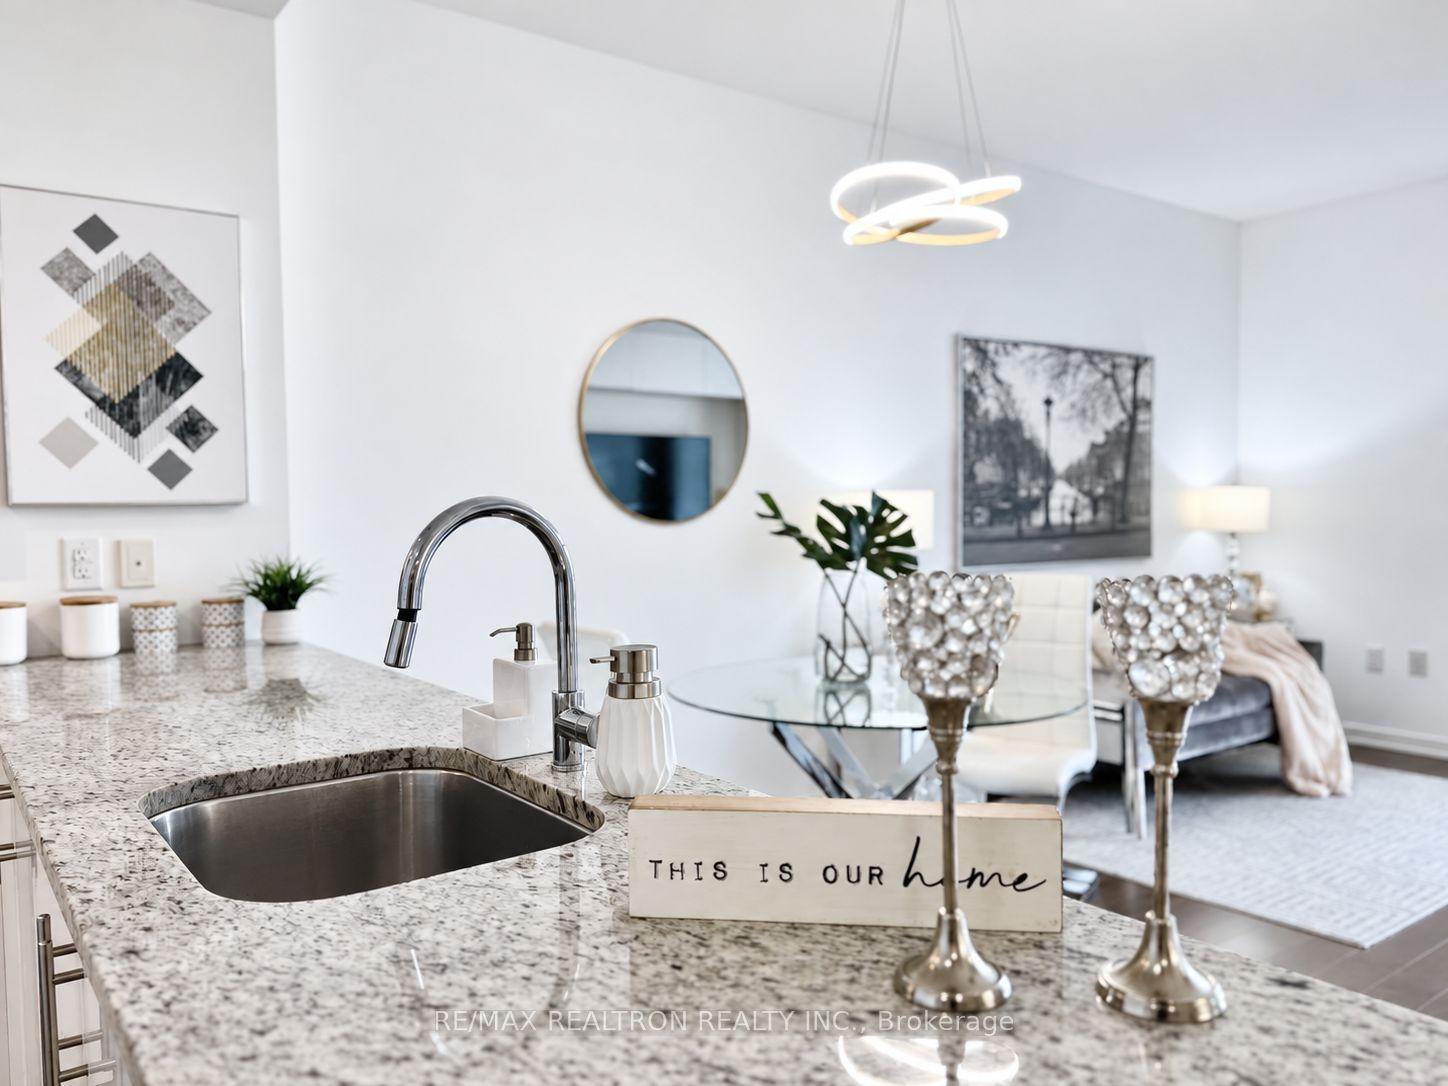
Are you tired of cookie cutter condos that all look the same? Then you'll love this one-of-a-kind and fully renovated suite in an unbeatable location right in the heart of downtown, just steps to the Eaton Centre, Sankofa Square, the PATH, TTC/subway, shopping, dining, TMU, George Brown, theatres, nightlife, and all amenities! The bright, nearly 600 sq. ft. layout boasts wall-to-wall floor-to-ceiling windows, a custom kitchen with full-size stainless steel appliances (no weird dishwasher drawer), wide-plank flooring, and two walk-outs to a sprawling balcony offering intimate sunset views. Bedroom fits a queen-size bed and features a spa-like ensuite and double closets. Upgraded from top-to-bottom with designer features and finishes. Separate laundry room comes with a top-of-the-line front-loading Miele washer & dryer (no all-in-one unit that takes all day to dry), and built-in pantry. Includes underground parking and a rare oversized storage locker (1 of only 3 in a private locker room). One City Hall Place is a well-managed building tucked away on a quiet street with fantastic amenities like an indoor pool w/ hot tub & sauna, rooftop deck w/ BBQs & incredible views of downtown, fitness centre, cardio room, 2-storey party room/kitchen/lounge, board room, guest suites, 24-hour concierge, and free visitor parking. This is a condo that truly checks all of the boxes. Book your showing today!
PoolRenovated
Rooms
Main Floor
| Kitchen | 5.39 × 3.11 m | Modern Kitchen Granite Counters Backsplash |
| Living Room | 5.91 × 3.42 m | W/O To Balcony Window Floor to Ceiling Laminate |
| Dining Room | 5.91 × 3.42 m | Open Concept Combined w/Living Laminate |
| Primary Bedroom | 3.48 × 3.00 m | 4 Pc Ensuite Double Closet Laminate |
Features
- Carpet Free
- Intercom
- Separate Heating Controls
- None
- Central Air
- Apartment
Financials
Annual Taxes
$2,915.78
Estimated Rental Income
Entire property$2,100 – $2,800/mo
Rental yield4.2% – 5.6%
*Estimates based on comparable rentals in the area. Actual income may vary.
Market Data — Toronto
Days on market1 days
Buyer's MarketSeller's Market
Based on active listings in Toronto. Data updates daily.
Demographics — Toronto
Population
2,794,356
Avg Household Income
$102,000
Age Distribution
0-19
19%
20-34
24%
35-49
21%
50-64
19%
65+
17%
Ownership53% own · 47% rent
EnglishMandarinCantoneseTagalogTamil
Getting around
How walkable, bikeable, and transit-friendly this neighbourhood is.
84
/ 100
Walk Score
Very Walkable
84
/ 100
Transit Score
Excellent Transit
67
/ 100
Bike Score
Bikeable
Scores are estimates based on neighbourhood data and are for informational purposes only.
MLS® data courtesy of the Toronto Regional Real Estate Board (TRREB).
The information provided herein must only be used by consumers that have a bona fide interest in the purchase, sale, or lease of real estate and may not be used for any commercial purpose or any other purpose. Listing information is deemed reliable but is not guaranteed accurate by the Toronto Regional Real Estate Board, the listing brokerage, or this website. The trademarks REALTOR®, REALTORS® and the REALTOR® logo are controlled by The Canadian Real Estate Association (CREA) and identify real estate professionals who are members of CREA. MLS®, Multiple Listing Service®, and the associated logos are owned by CREA. Not intended to solicit properties currently listed for sale or buyers under contract.
You may also like
More homes in Toronto
Hand-picked listings with a similar price range and style.
For SaleJust listed
$539,000
Condo
est. $2,363/mo
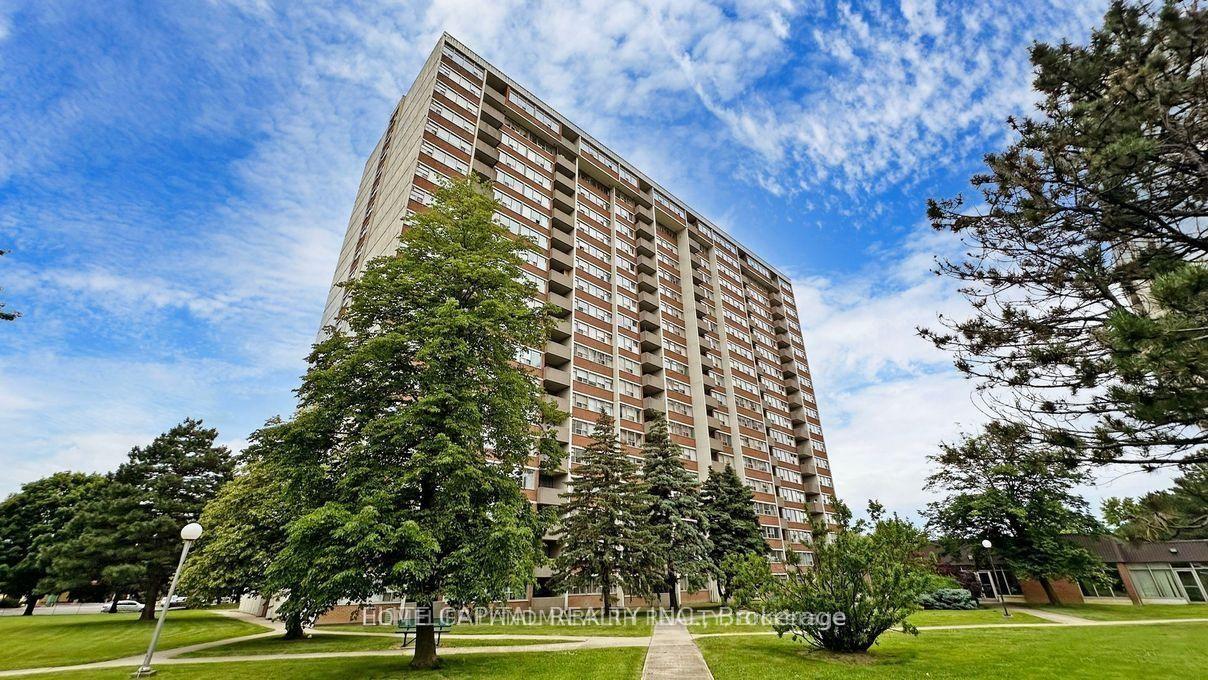
25 Silver Springs Boulevard 1701 #1701, L'Amoreaux
Toronto, ON
2+1 bd
2 ba
1,300
1
MLS# E13858076Elite Capital Realty Inc.
WhatsApp Aman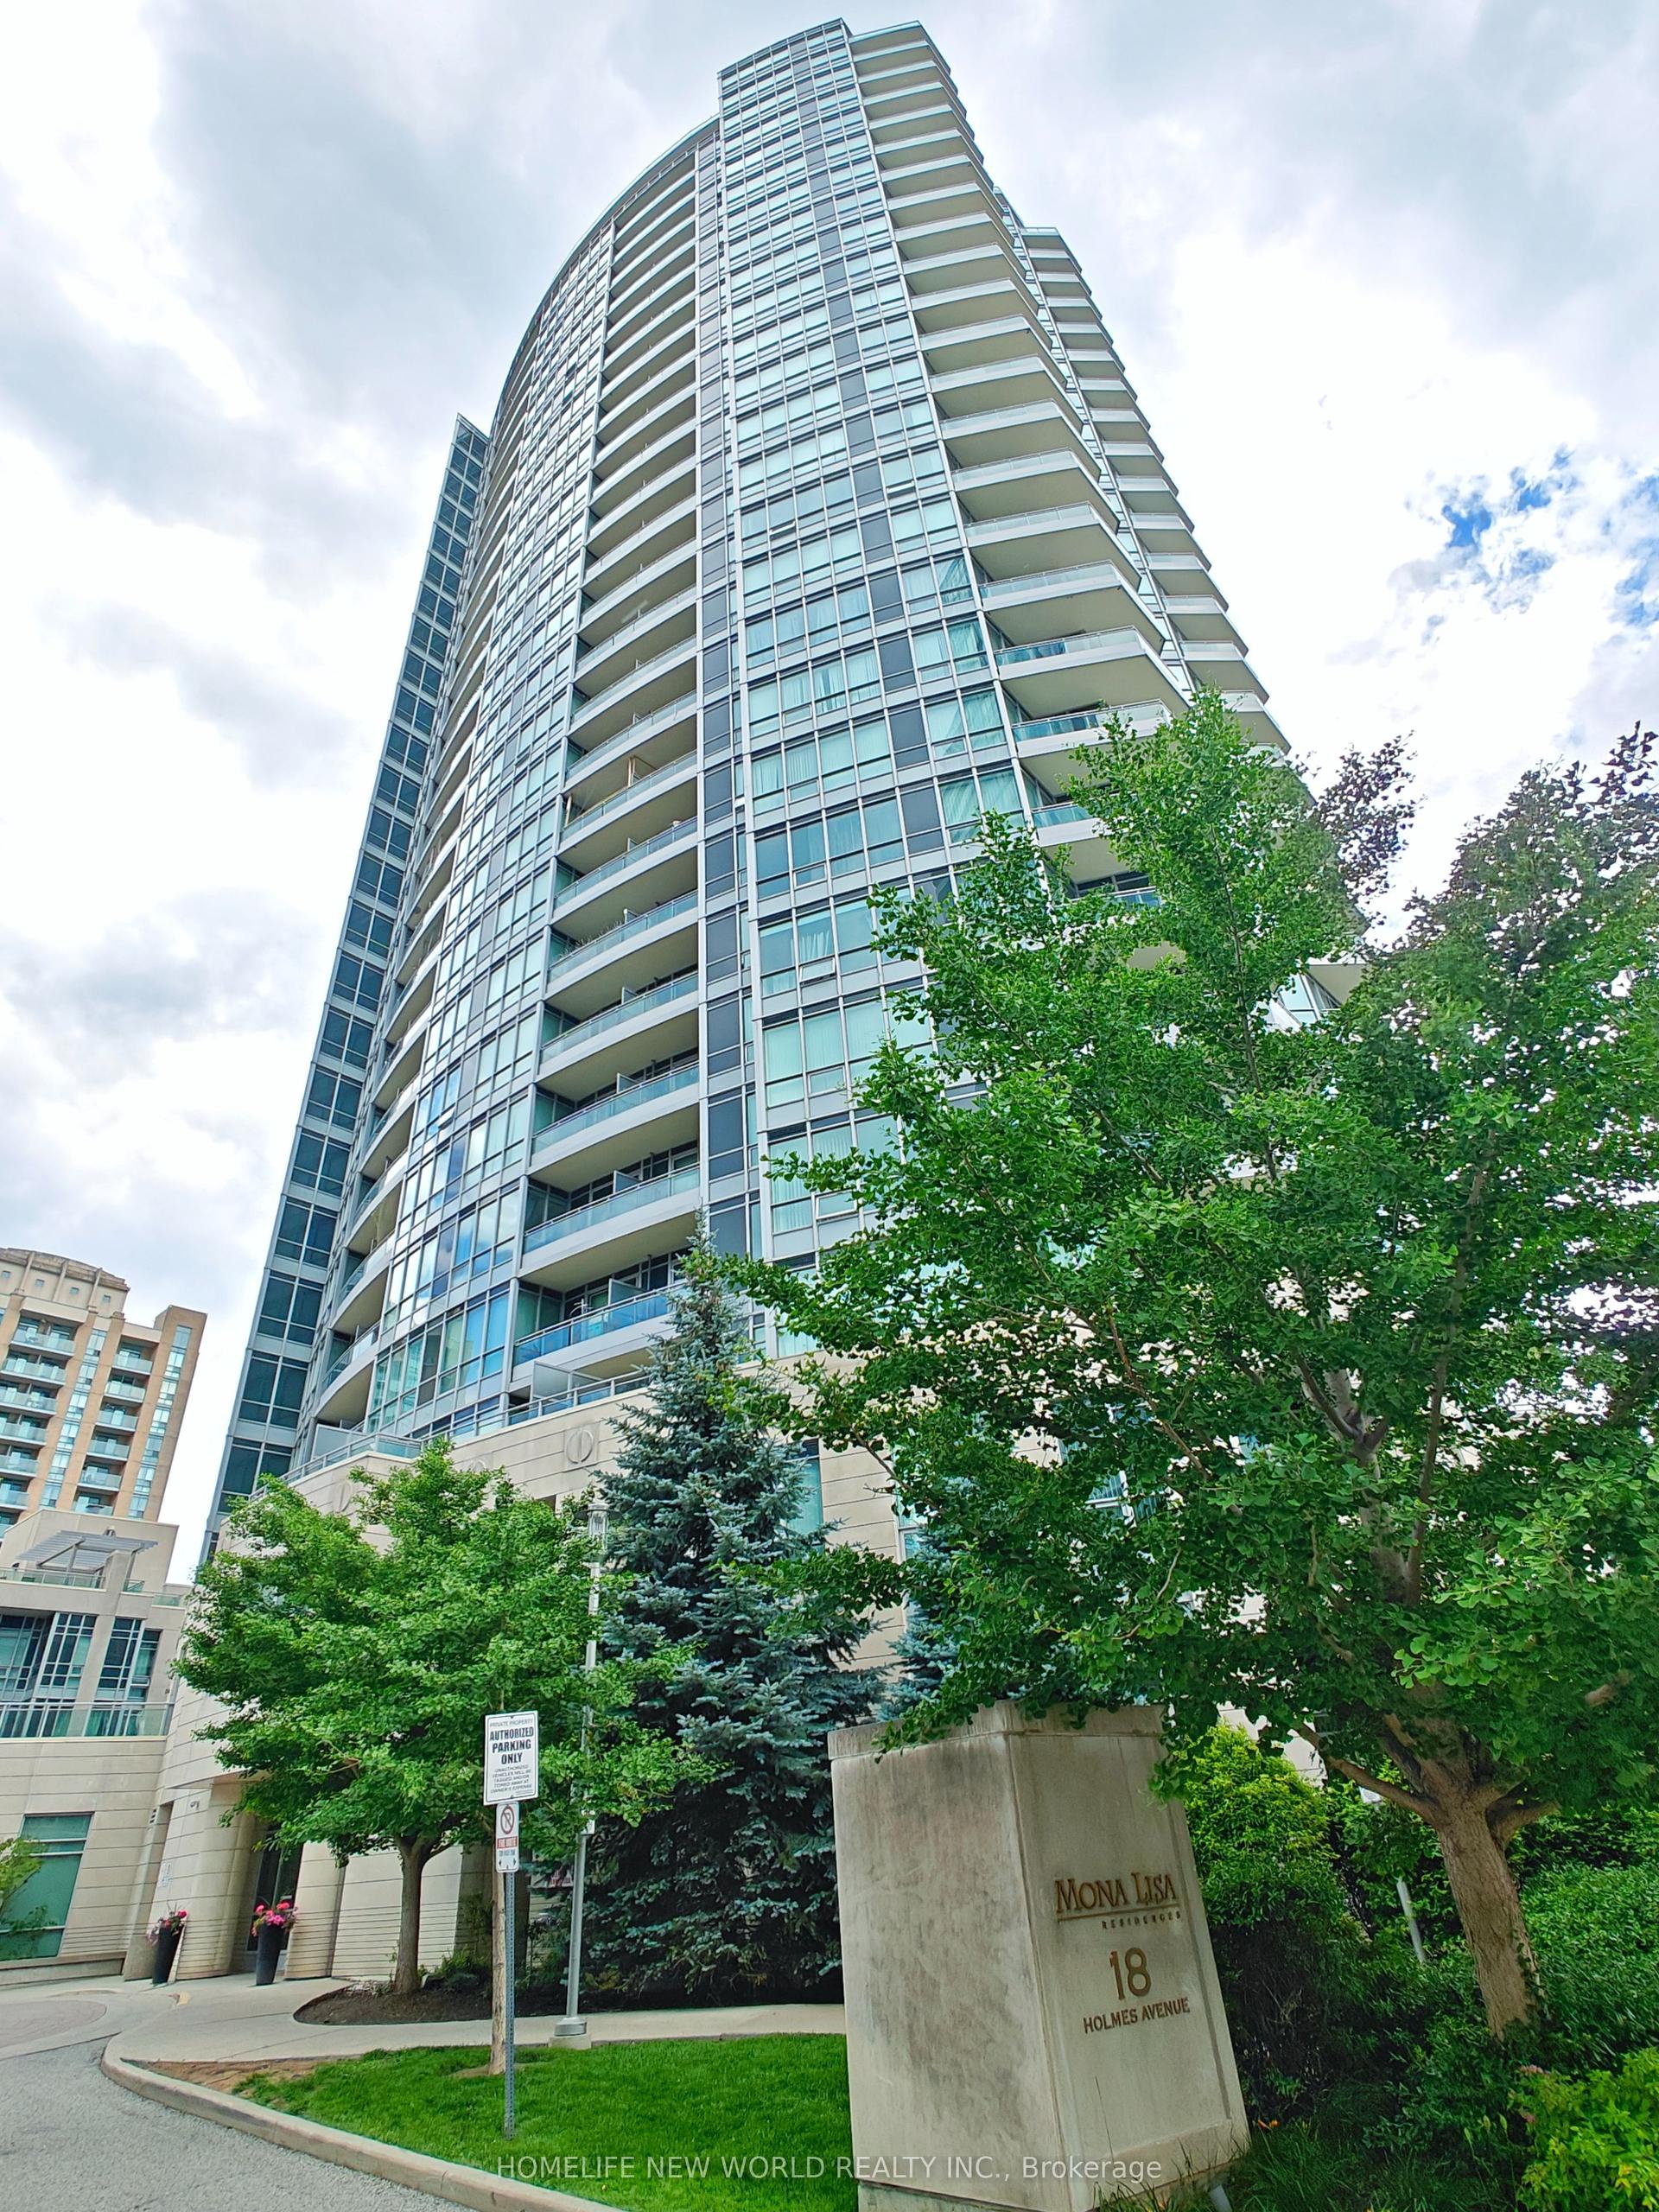
For Sale23 days ago
$649,000
Condo
est. $2,845/mo
18 Holmes Avenue Lph07 #Lph07, Willowdale East
Toronto, ON
2 bd
2 ba
850
2
MLS# C13765872Homelife New World Realty Inc.
WhatsApp Aman