For Sale
Just Listed
105 Balmoral Avenue
Yonge-St. Clair, Toronto, ON
$3,395,000
6+2Bd
5Ba
2,750+sqft
5Parking
31.5 x 140 ftlot
$1235/sqft
MultiplexMLS# C13851944Listed 2026-10-016 DOM
Cooling
Central Air
Basement
Finished
About this home
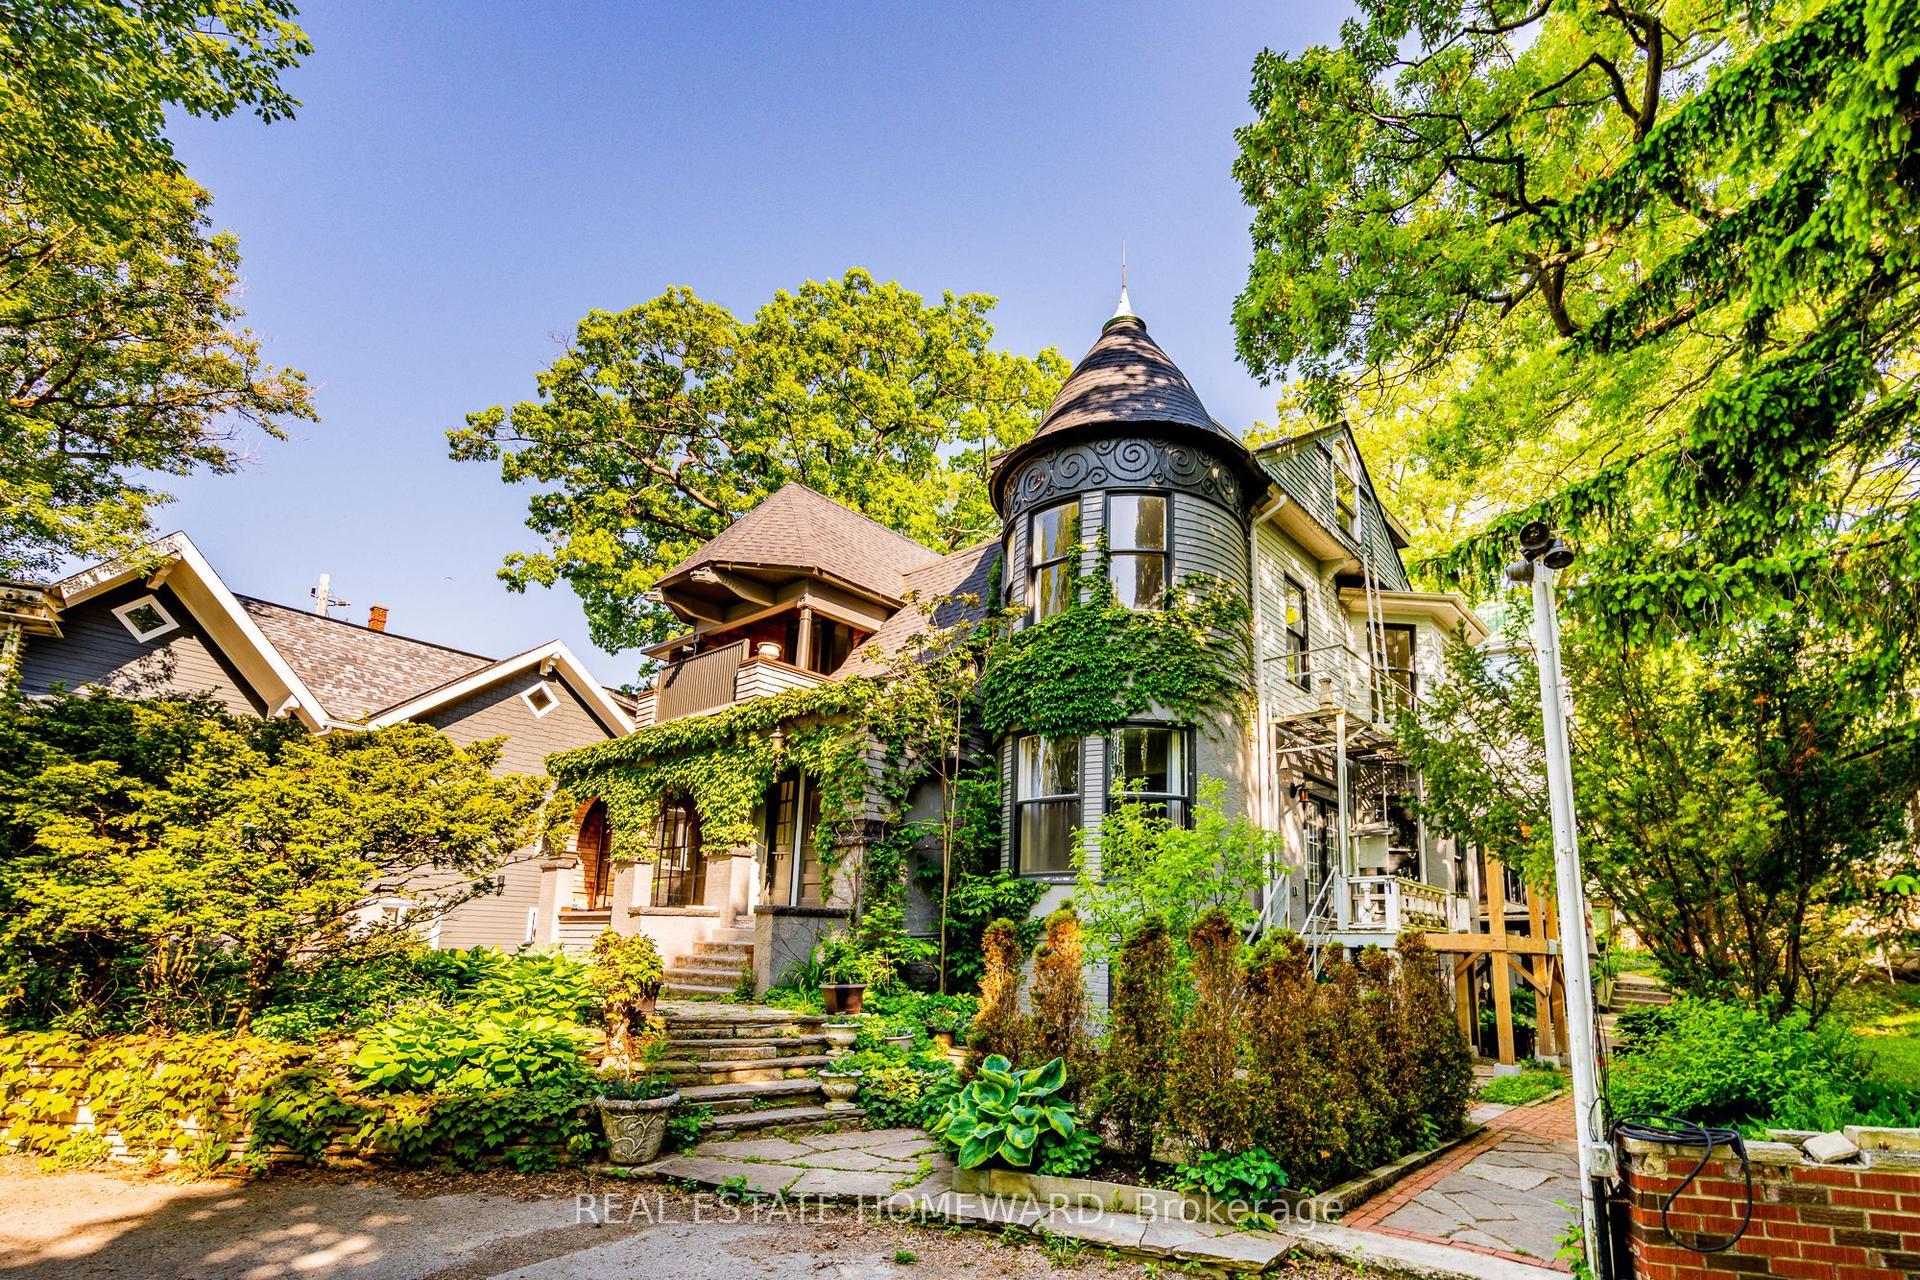
Welcome to 105 Balmoral, an Edwardian home in Deer Park with 5 LEGAL SUITES. It was fully renovated around 2018 and has been beautifully maintained since. The original architectural details are still here, paired with bright contemporary suites inside. Separate hydro meters and 400-amp electrical service. Low-maintenance Trex balconies off each floor. Five-car parking, including a two-car garage. The building is fully tenanted with lovely tenants, so it is turnkey for the next owner. Walk to the shops, restaurants and cafes of Summerhill and St. Clair, with the subway and streetcar close by, all in one of Toronto's most affluent neighbourhoods. Quality and care throughout. Lovely community of tenants. The listing agents have leased out units at this property for the past 5 years.
GarageRenovated
Rooms
Main Floor
| Bedroom | 4.02 × 3.06 m | W/O To Deck Fireplace Hardwood Floor |
| Living Room | 3.48 × 7.82 m | Pot Lights Hardwood Floor |
| Dining Room | 3.48 × 4.46 m | Hardwood Floor |
| Kitchen | 3.98 × 4.25 m | Stone Counters Ceramic Floor |
Second Floor
| Family Room | 3.34 × 6.47 m | Hardwood Floor W/O To Deck Open Concept |
| Primary Bedroom | 3.82 × 3.86 m | W/O To Deck |
| Bedroom 2 | 4.00 × 4.67 m | W/O To Deck Closet |
| Bedroom 3 | 3.35 × 3.10 m | Large Window Closet |
Third Floor
| Living Room | 5.43 × 5.42 m | Hardwood Floor Window |
| Kitchen | 4.04 × 3.06 m | W/O To Deck Breakfast Bar Stone Counters |
Basement
| Other | 4.11 × 7.14 m | Hardwood Floor |
| Living Room | 3.17 × 5.82 m | 2 Way Fireplace |
| Bedroom | 3.15 × 3.35 m | Hardwood Floor |
| Laundry | 2.02 × 2.98 m |
Features
- Separate Hydro Meter
- Deck
- Porch
- Apartment
- Separate Entrance
- Finished
- Finished with Walk-Out
- Central Air
- 3-Storey
Financials
Annual Taxes
$19,885
Estimated Rental Income
Entire property$4,500 – $7,000/mo
Rental yield1.6% – 2.5%
*Estimates based on comparable rentals in the area. Actual income may vary.
Market Data — Toronto
Days on market6 days
Buyer's MarketSeller's Market
Based on active listings in Toronto. Data updates daily.
Demographics — Toronto
Population
2,794,356
Avg Household Income
$102,000
Age Distribution
0-19
19%
20-34
24%
35-49
21%
50-64
19%
65+
17%
Ownership53% own · 47% rent
EnglishMandarinCantoneseTagalogTamil
Getting around
How walkable, bikeable, and transit-friendly this neighbourhood is.
73
/ 100
Walk Score
Very Walkable
65
/ 100
Transit Score
Good Transit
69
/ 100
Bike Score
Bikeable
Scores are estimates based on neighbourhood data and are for informational purposes only.
MLS® data courtesy of the Toronto Regional Real Estate Board (TRREB).
The information provided herein must only be used by consumers that have a bona fide interest in the purchase, sale, or lease of real estate and may not be used for any commercial purpose or any other purpose. Listing information is deemed reliable but is not guaranteed accurate by the Toronto Regional Real Estate Board, the listing brokerage, or this website. The trademarks REALTOR®, REALTORS® and the REALTOR® logo are controlled by The Canadian Real Estate Association (CREA) and identify real estate professionals who are members of CREA. MLS®, Multiple Listing Service®, and the associated logos are owned by CREA. Not intended to solicit properties currently listed for sale or buyers under contract.
You may also like
More homes in Toronto
Hand-picked listings with a similar price range and style.
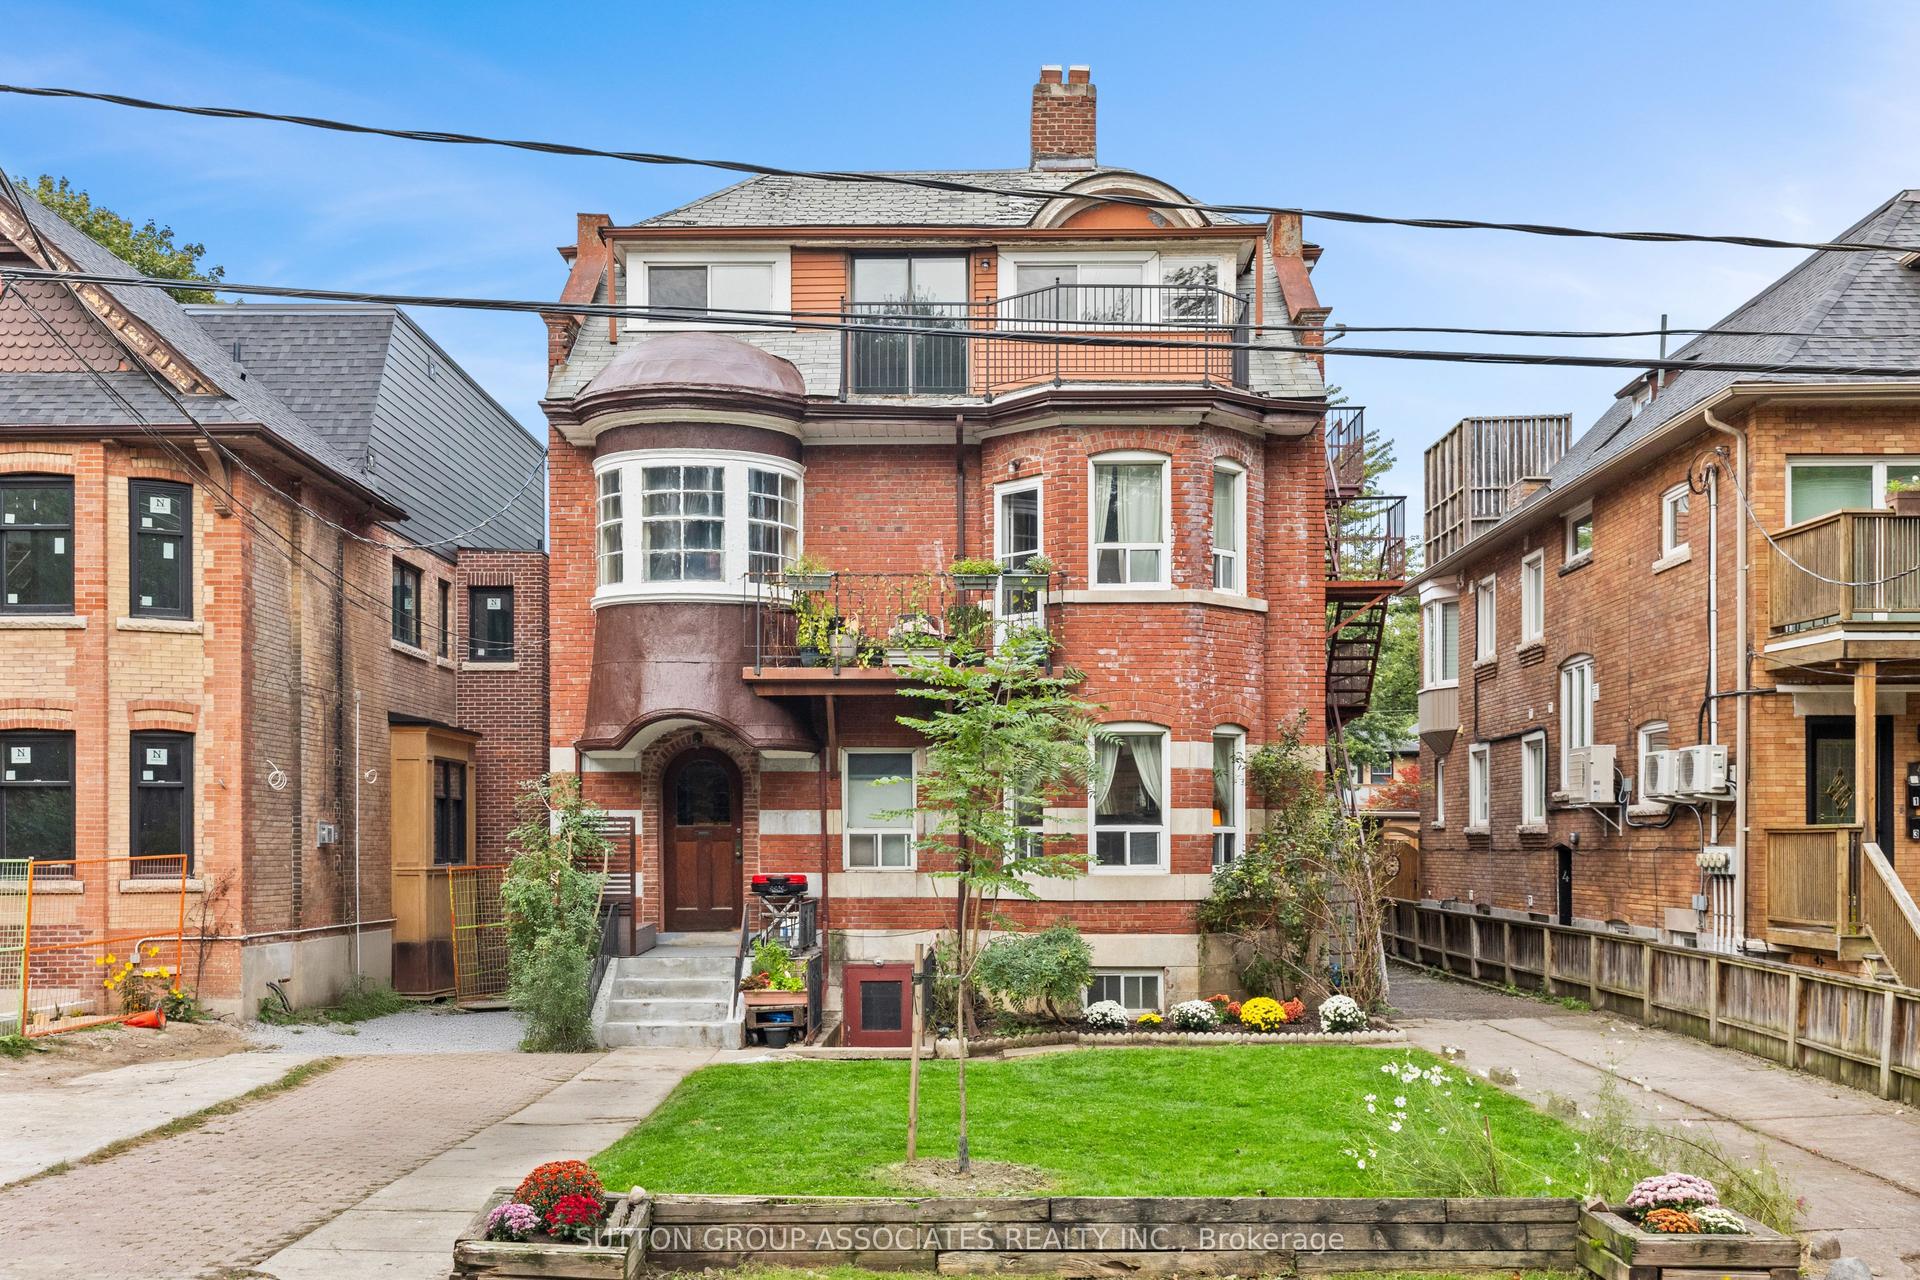
For Sale4 days ago
$2,700,000
Multiplex
est. $11,837/mo
415 Brunswick Avenue, Annex
Toronto, ON
11 bd
8 ba
4,250
6
MLS# C13858208Sutton Group-Associates Realty In…
WhatsApp Aman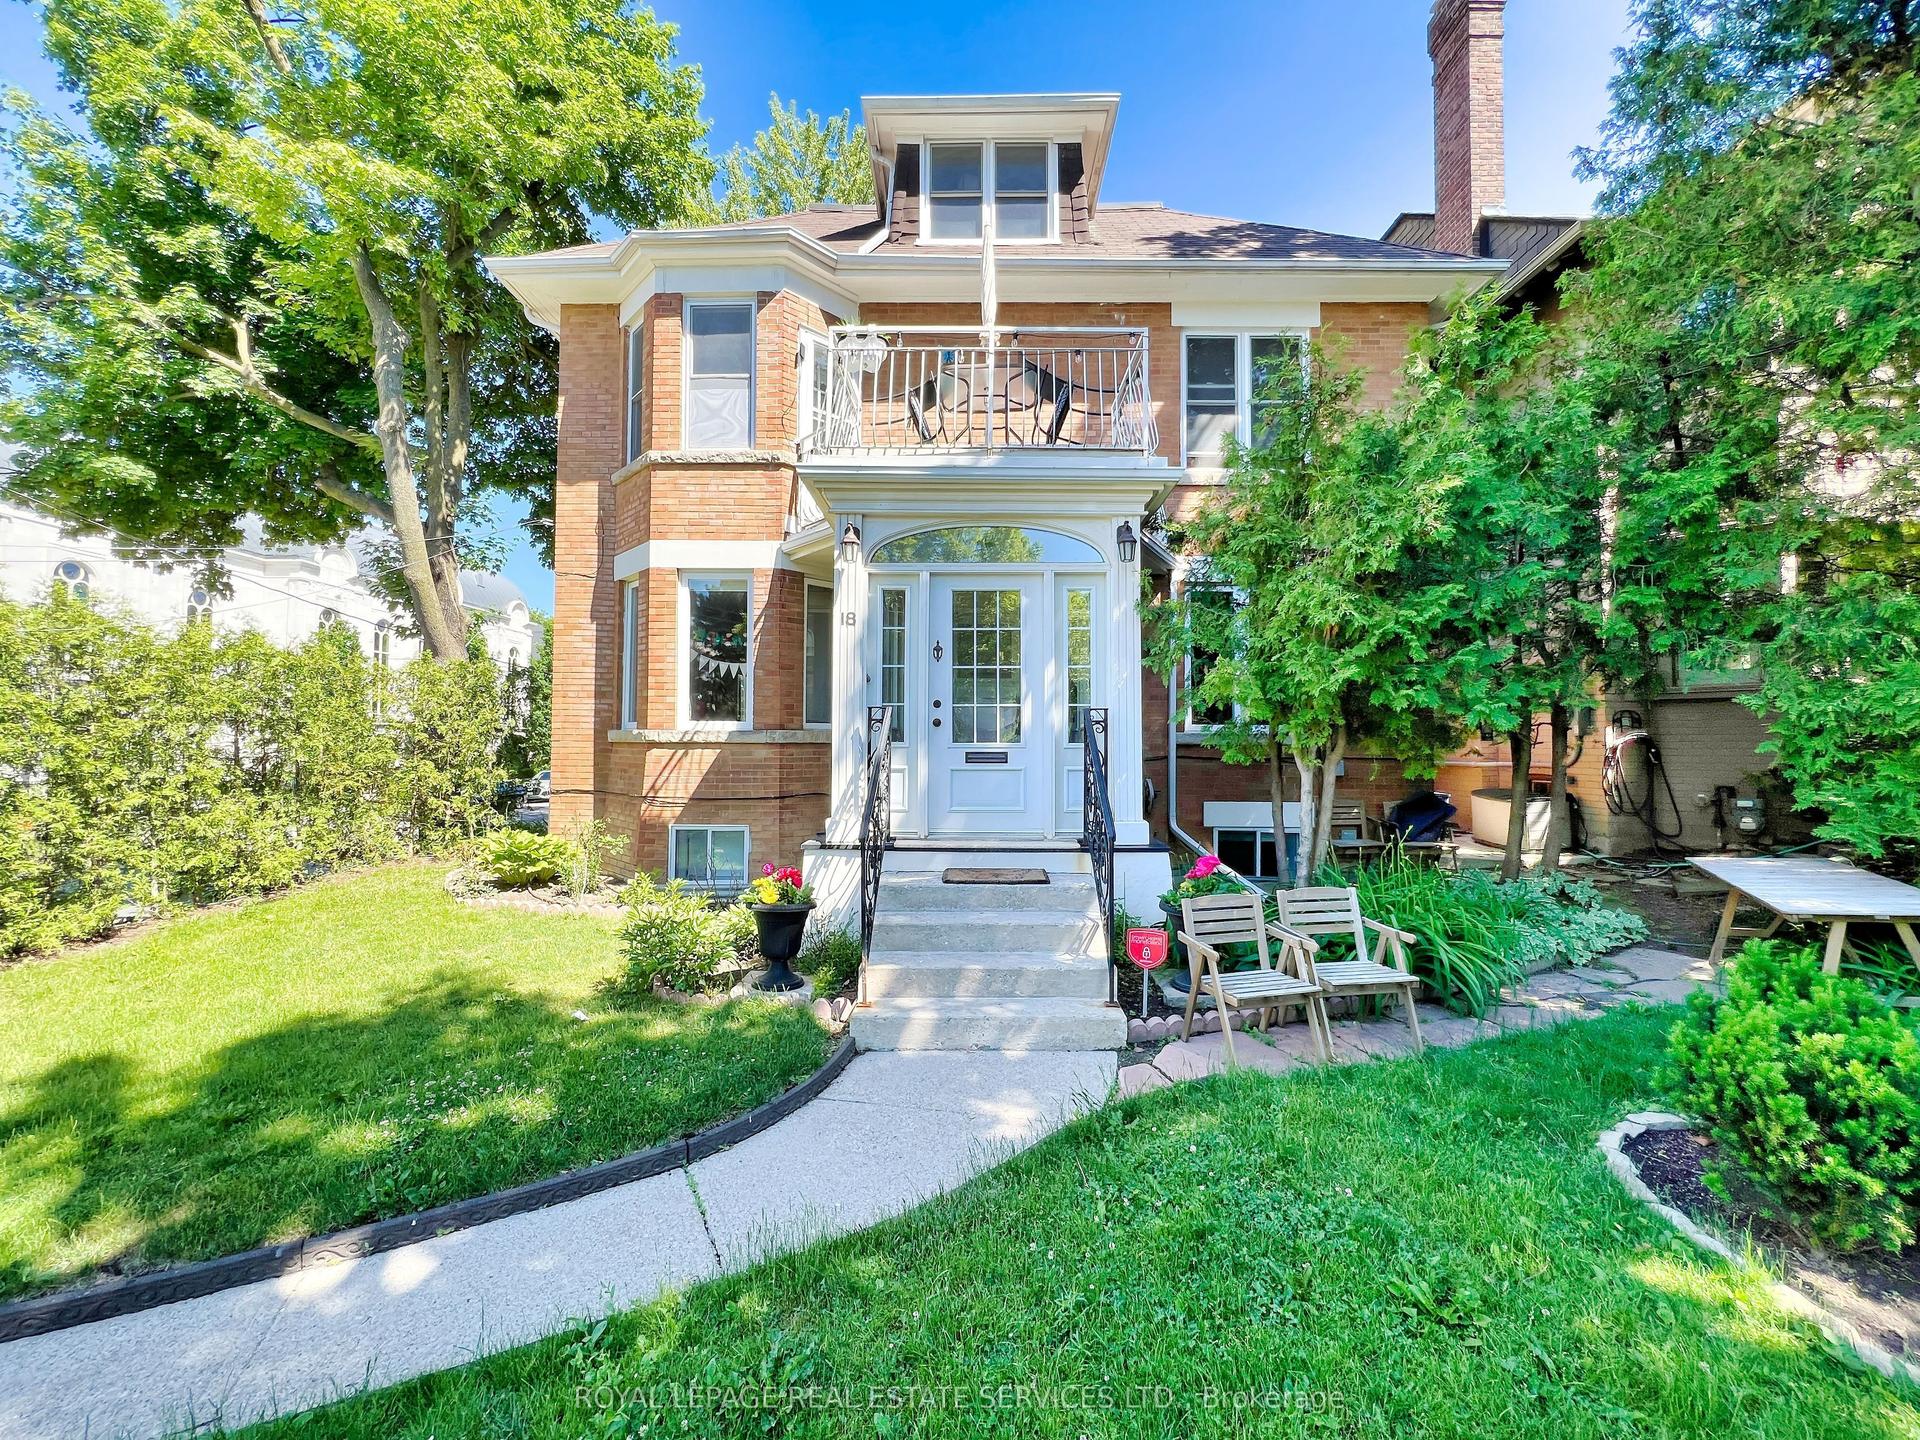
For Sale5 months ago
$3,750,000
Multiplex
est. $16,440/mo
18 Shorncliffe Avenue, Casa Loma
Toronto, ON
6+1 bd
6 ba
4,250
3
MLS# C13144390Royal Lepage Real Estate Services…
WhatsApp Aman