For Sale
Just Listed
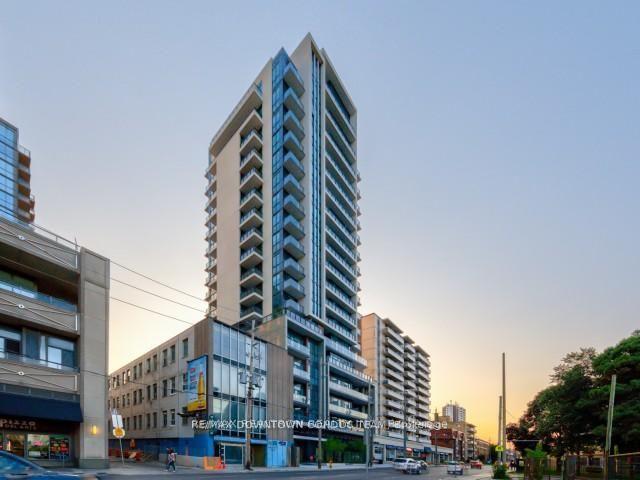
32 Camden Street 301 #301
Waterfront Communities C1, Toronto, ON
$468,000
1Bd
1Ba
550+sqft
0Parking
$851/sqft
CondoMLS# C13852490Listed 2026-10-020 DOM
Cooling
Central Air
Just listed! New listings in Toronto often receive offers within the first week.
About this home
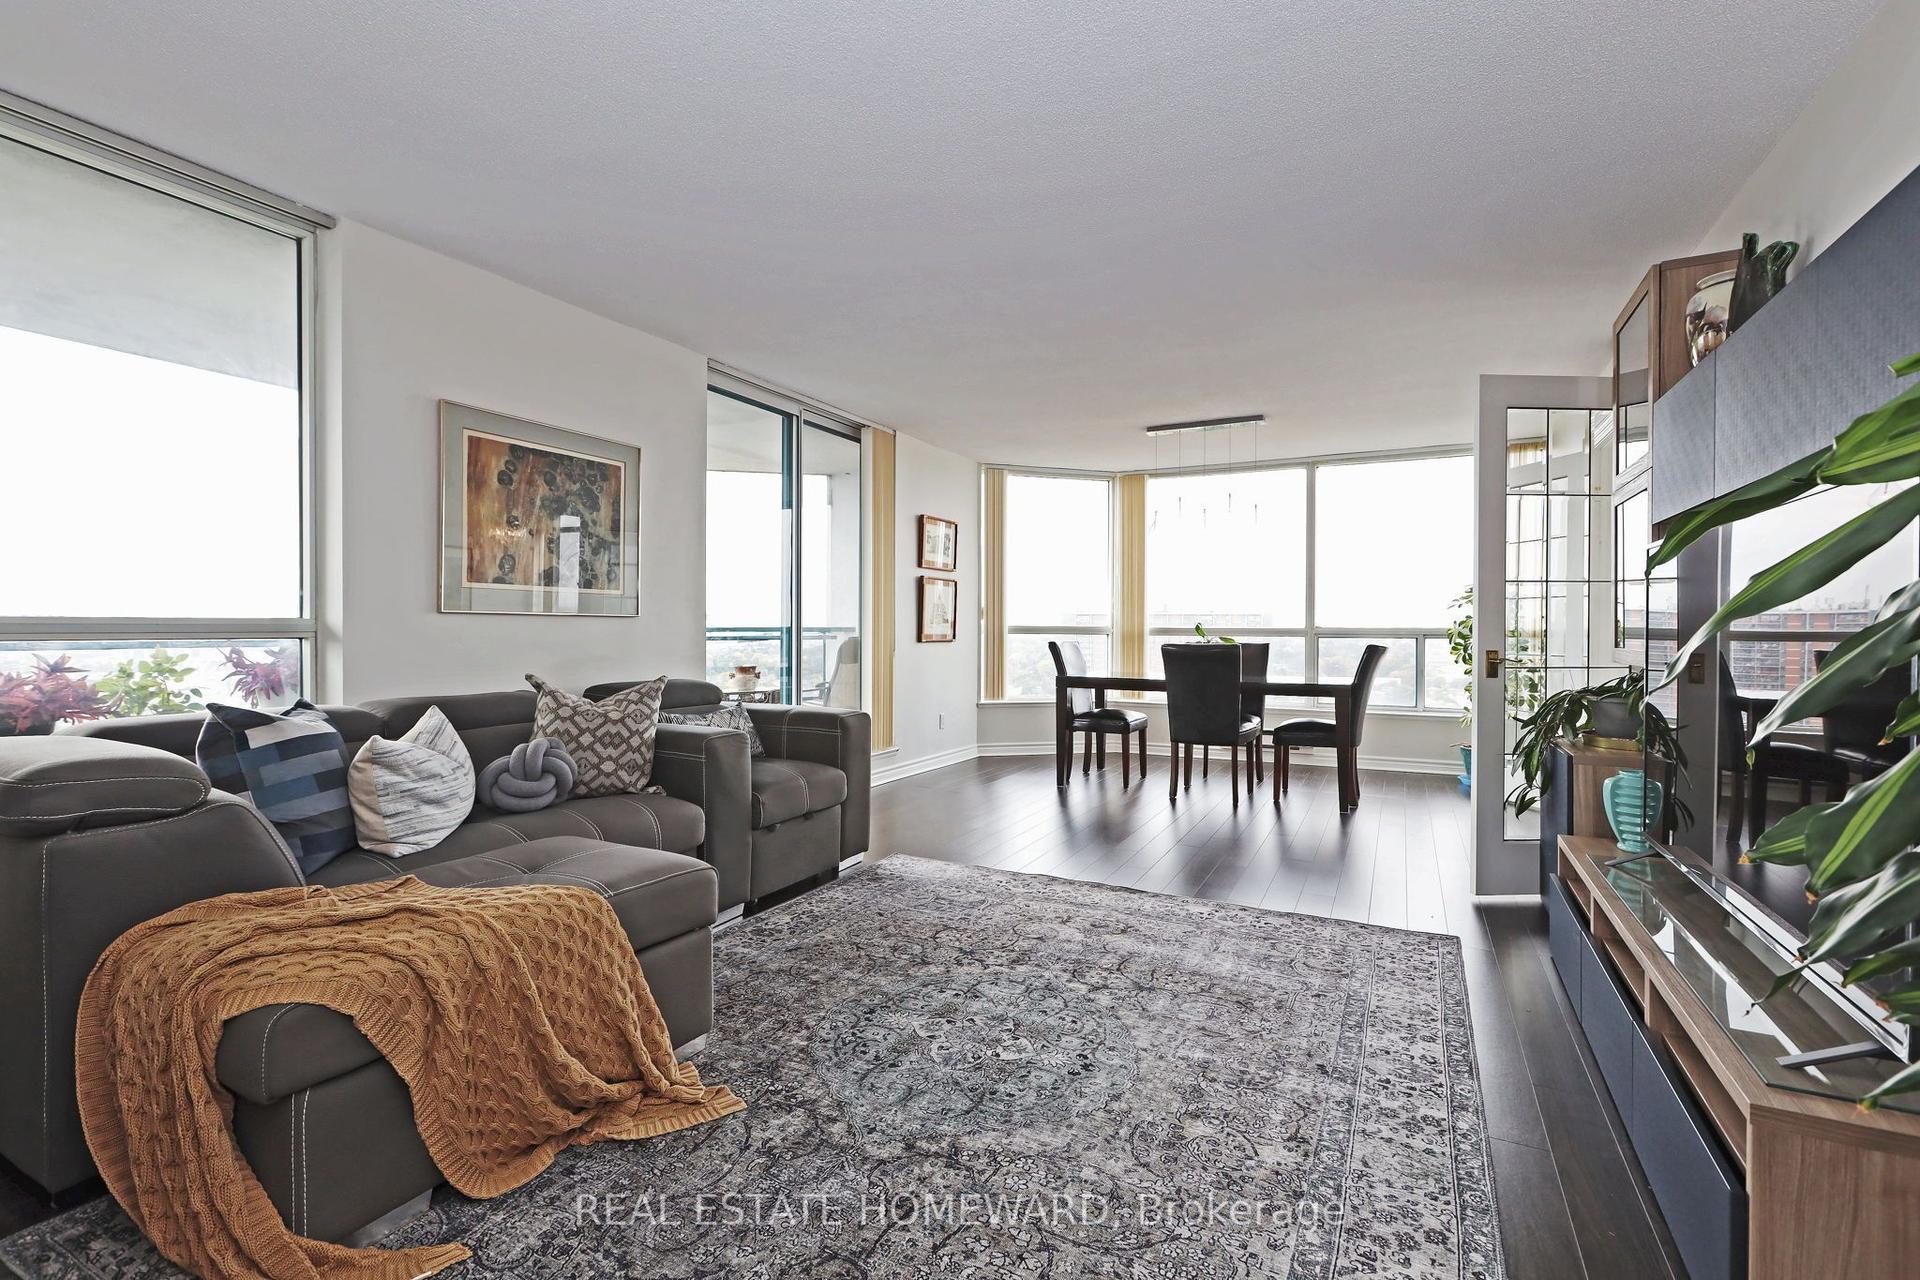
A junior one-bedroom that gets all the important things just right. The future looks bright for this south-facing suite at 32 Camden. Oversized windows and southern exposure fill the space with daylight, giving the home an airy, open quality that belies its footprint. But the real standout is the layout. This oversized junior one-bedroom is thoughtfully arranged to give the sleeping area privacy and separation without closing off the rest of the suite. It lives more like a true one-bedroom, while still preserving a generous main living space with room to lounge, dine, entertain, and work comfortably from home. The kitchen is equally functional, with full-sized appliances, plenty of storage, and enough counter space to cook. Warm tones, crisp white walls, and a simple neutral palette keep everything feeling clean and uncomplicated, the way a kitchen should be!It's a home that makes the most of every square foot without trying too hard. Bright when you want it, calm when you need it, and thoughtfully laid out from end to end. And then there's Camden itself. It's one of those downtown pockets where the neighbourhood becomes an extension of your home. Coffee in the morning, dinner around the corner, a workout nearby, or simply a walk with no particular destination in mind. Everything feels close, easy, and woven into the rhythm of daily life. A junior one-bedroom that doesn't feel like a compromise. Just a really well-designed home in a really great spot.
Rooms
Main Floor
| Living Room | 3.58 × 5.36 m | Open Concept Window Floor to Ceiling Laminate |
| Dining Room | 3.58 × 5.36 m | Open Concept Combined w/Kitchen Window Floor to Ceiling |
| Kitchen | 3.58 × 5.36 m | Modern Kitchen Stainless Steel Appl Stone Counters |
| Bedroom | 2.03 × 2.84 m | Large Closet Laminate |
Features
- Carpet Free
- None
- Central Air
- Apartment
Financials
Annual Taxes
$2,639.31
Estimated Rental Income
Entire property$2,100 – $2,800/mo
Rental yield5.4% – 7.2%
*Estimates based on comparable rentals in the area. Actual income may vary.
Market Data — Toronto
Days on market0 days
Buyer's MarketSeller's Market
Based on active listings in Toronto. Data updates daily.
Demographics — Toronto
Population
2,794,356
Avg Household Income
$102,000
Age Distribution
0-19
19%
20-34
24%
35-49
21%
50-64
19%
65+
17%
Ownership53% own · 47% rent
EnglishMandarinCantoneseTagalogTamil
Getting around
How walkable, bikeable, and transit-friendly this neighbourhood is.
89
/ 100
Walk Score
Very Walkable
75
/ 100
Transit Score
Excellent Transit
64
/ 100
Bike Score
Bikeable
Scores are estimates based on neighbourhood data and are for informational purposes only.
MLS® data courtesy of the Toronto Regional Real Estate Board (TRREB).
The information provided herein must only be used by consumers that have a bona fide interest in the purchase, sale, or lease of real estate and may not be used for any commercial purpose or any other purpose. Listing information is deemed reliable but is not guaranteed accurate by the Toronto Regional Real Estate Board, the listing brokerage, or this website. The trademarks REALTOR®, REALTORS® and the REALTOR® logo are controlled by The Canadian Real Estate Association (CREA) and identify real estate professionals who are members of CREA. MLS®, Multiple Listing Service®, and the associated logos are owned by CREA. Not intended to solicit properties currently listed for sale or buyers under contract.
You may also like
More homes in Toronto
Hand-picked listings with a similar price range and style.
For SaleJust listed
$515,000
Condo
est. $2,258/mo
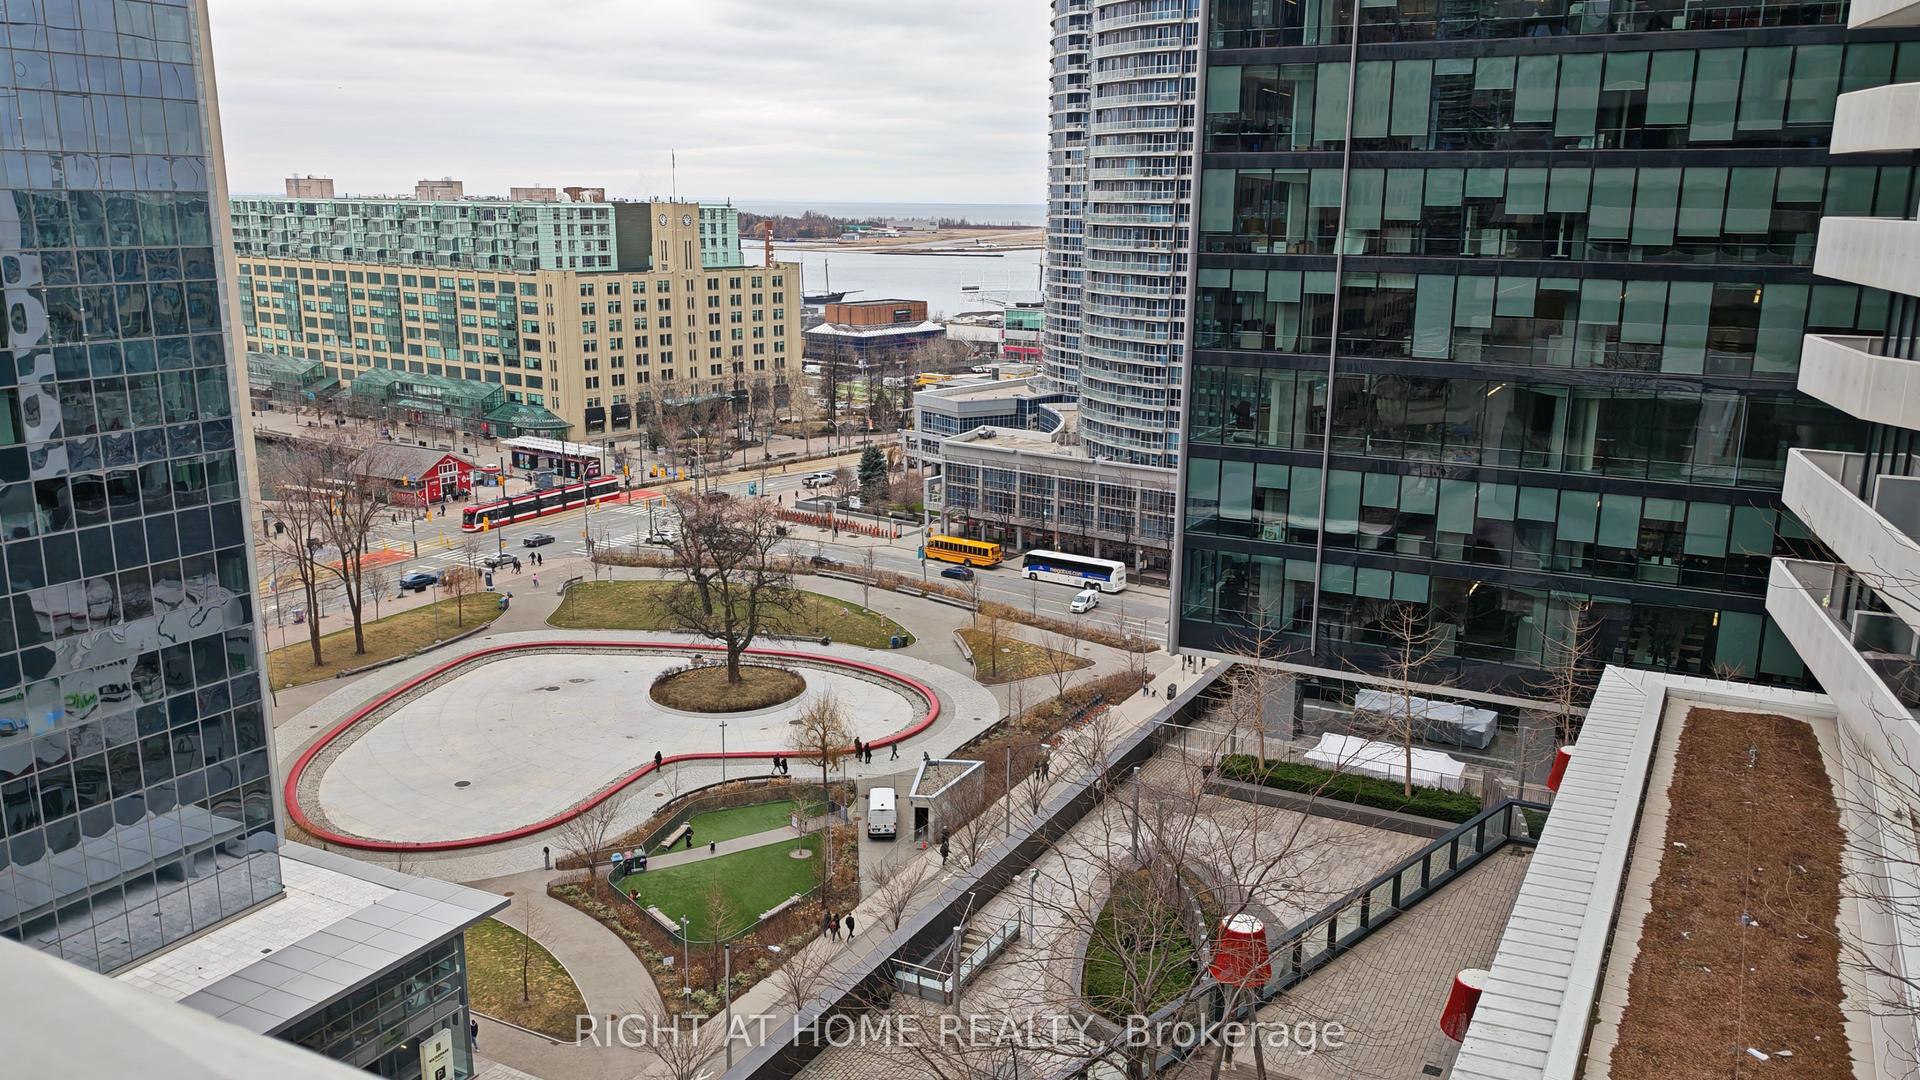
88 Harbour Street 1401 #1401, Waterfront Communities C1
Toronto, ON
1 bd
1 ba
550
0
MLS# C13852894Right At Home Realty
WhatsApp Aman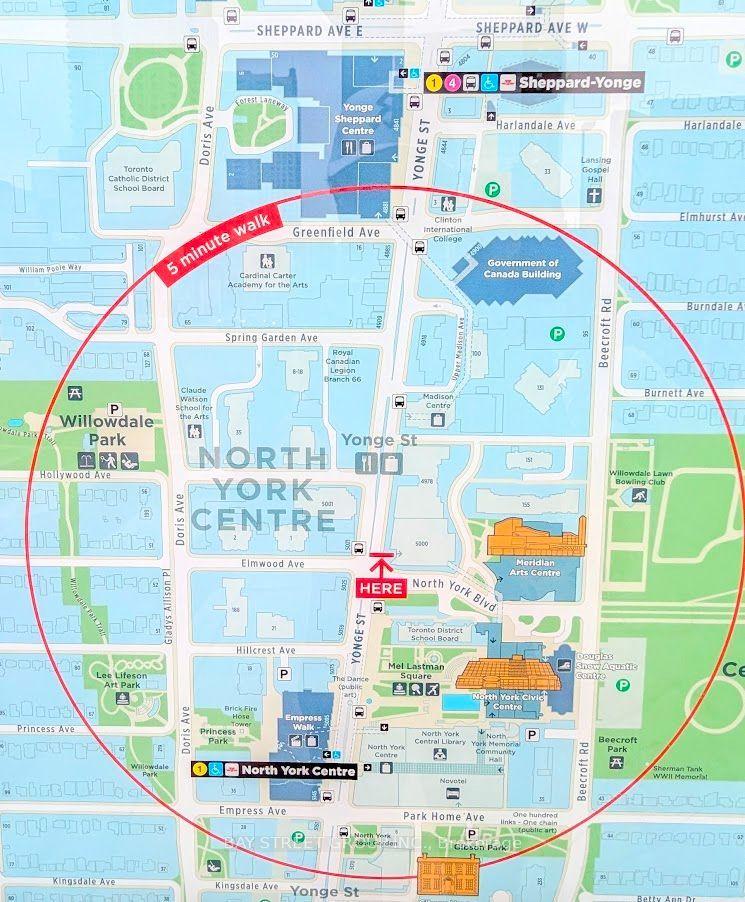
For Sale20 h ago
$368,800
Condo
est. $1,617/mo
4978 Yonge Street 1812 #1812, Lansing-Westgate
Toronto, ON
1 bd
1 ba
550
0
MLS# C13848974Bay Street Group Inc.
WhatsApp Aman