For Lease
Just Listed
15 Maitland Place 208 #208
Cabbagetown-South St. James Town, Toronto, ON
$3,300
3+1Bd
2Ba
1,100+sqft
1Parking
$3/sqft
CondoMLS# C13852554Listed 2026-10-026 DOM
Cooling
Central Air
About this home
Available immediately! Large, just over 1150 Square feet, corner unit, all inclusive, hydro included. 24-hour security/concierge, 3 bedrooms, 2 full bathrooms. Located in the central core, close to hospitals, Toronto's finest shopping, theatres, and entertainment district. This was the first luxury condo built in Cabbagetown and now has been fully updated and modern. Amenities include a full 2 level gym, roof top tennis court, multiple meeting rooms, lounge areas, library, and private bistro. Beautiful outdoor private gated courtyard feels more like an exclusive private park with picnic tables and lounge areas, and an indoor atrium style pool. Detailed floor plan of unit available. Current photos don't do justice. This is a must see to appreciate. Current 3rd bedroom being used as storage, shelving will be removed, and the unit will be painted, and any required repairs will be done.
Pool
Rooms
Other
| Foyer | 5.13 × 1.83 m | Tile Floor |
| Living Room | 6.40 × 4.11 m | Combined w/Dining |
| Dining Room | 6.40 × 4.11 m | Combined w/Living |
| Kitchen | 5.31 × 3.66 m | |
| Primary Bedroom | 3.89 × 3.10 m | 3 Pc Ensuite |
| Bathroom | 2.97 × 1.45 m | 3 Pc Ensuite |
| Room | — | |
| Bedroom 2 | 3.18 × 2.67 m | South View |
| Room | 2.36 × 1.55 m | 4 Pc Bath |
| Bedroom 3 | 2.87 × 1.91 m | Combined w/Br Combined w/Office Combined w/Den |
| Laundry | 1.00 × 1.00 m | Closet |
Features
- None
- Central Air
- Apartment
Financials
Estimated Rental Income
Entire property$3,200 – $4,200/mo
Rental yield1163.6% – 1527.3%
*Estimates based on comparable rentals in the area. Actual income may vary.
Market Data — Toronto
Days on market6 days
Buyer's MarketSeller's Market
Based on active listings in Toronto. Data updates daily.
Demographics — Toronto
Population
2,794,356
Avg Household Income
$102,000
Age Distribution
0-19
19%
20-34
24%
35-49
21%
50-64
19%
65+
17%
Ownership53% own · 47% rent
EnglishMandarinCantoneseTagalogTamil
Other rentals like this
Similar rentals in Toronto
Same property type, similar price, similar size — currently for rent.
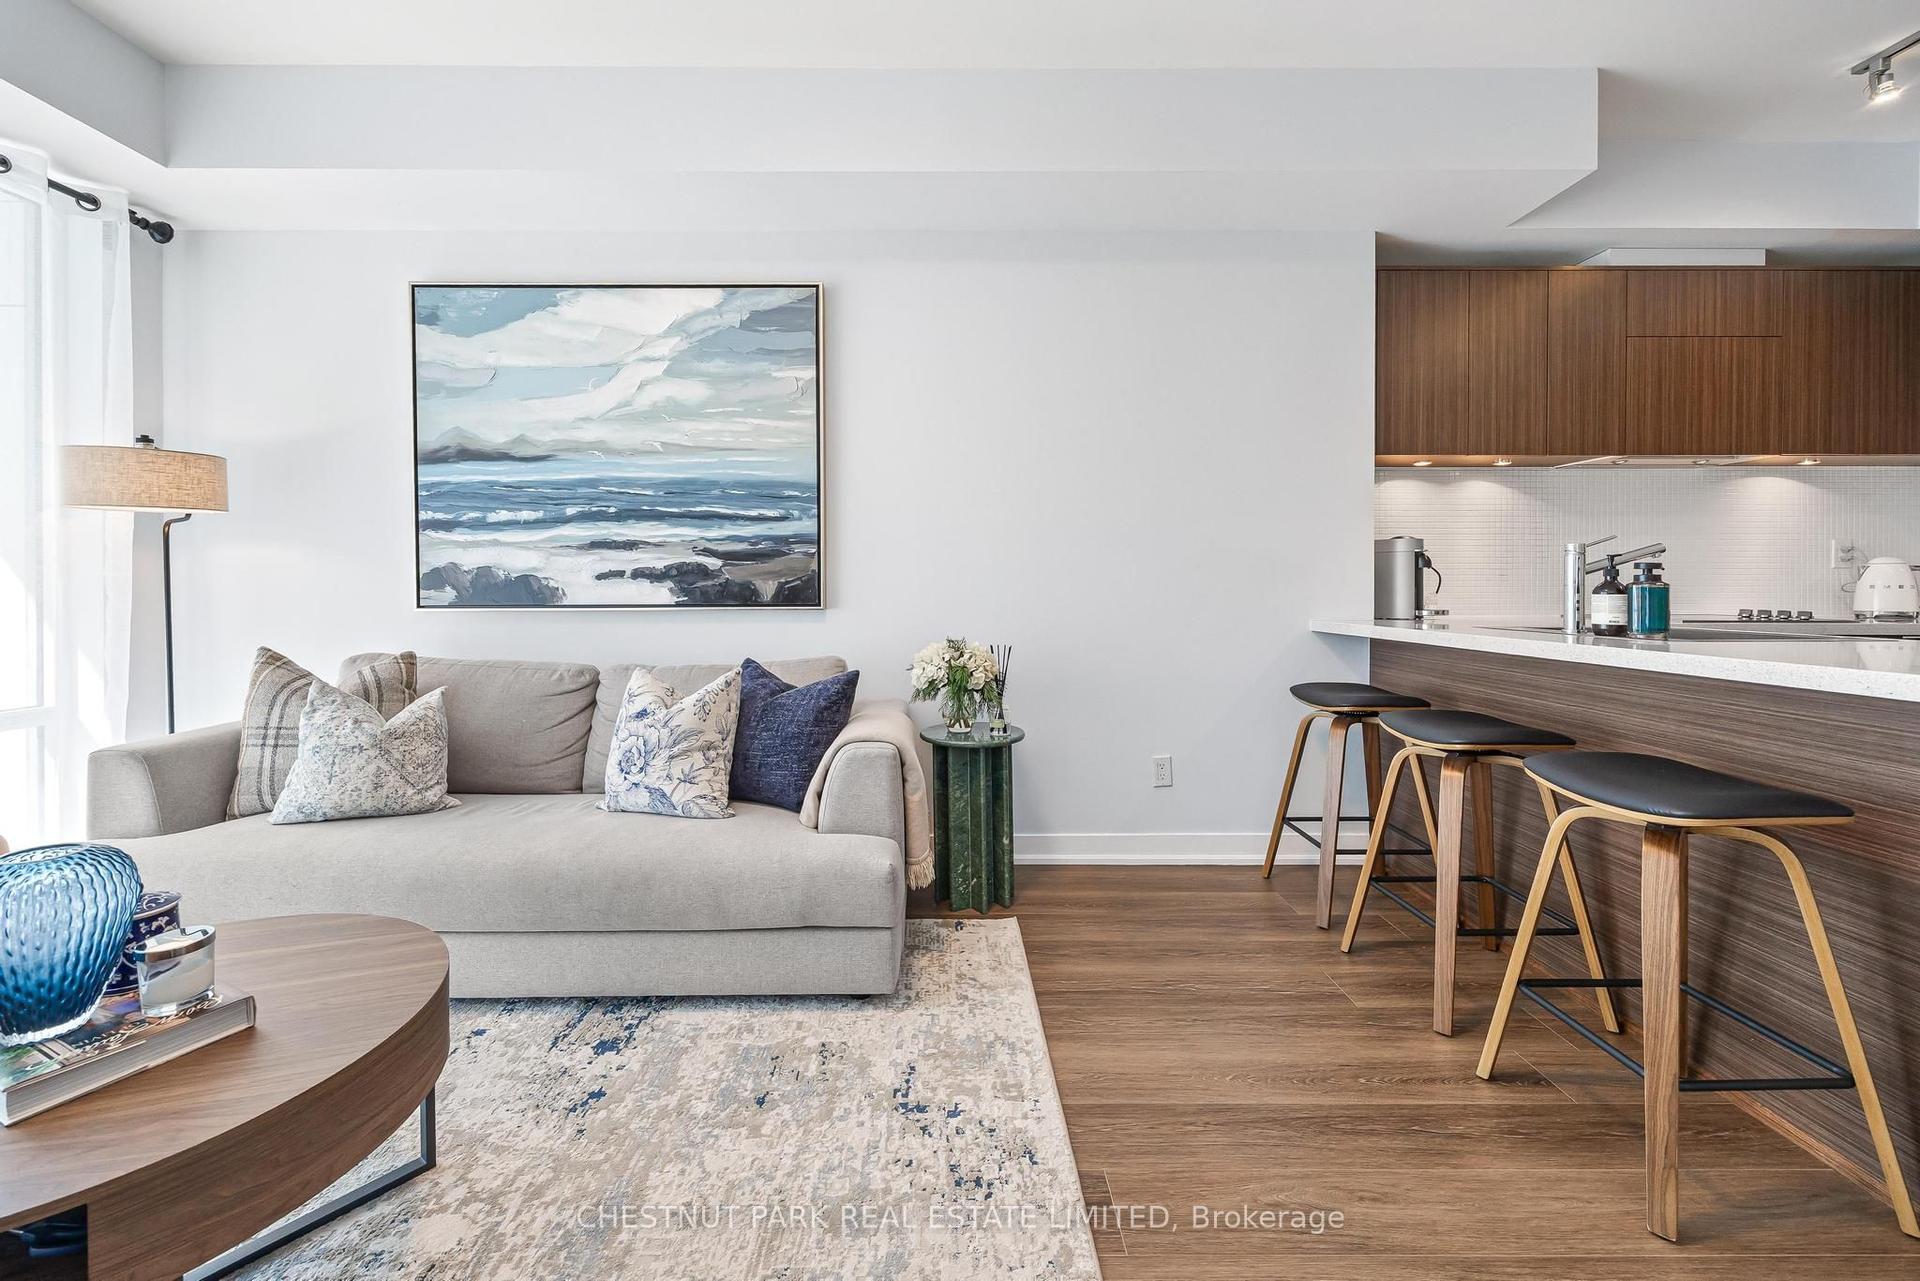
For Lease2 days ago
$3,000
Condo
21 Widmer Street 2401 #2401, Waterfront Communities C1
Toronto, ON
1+1 bd
2 ba
650
1
MLS# C13865682Chestnut Park Real Estate Limited
WhatsApp Aman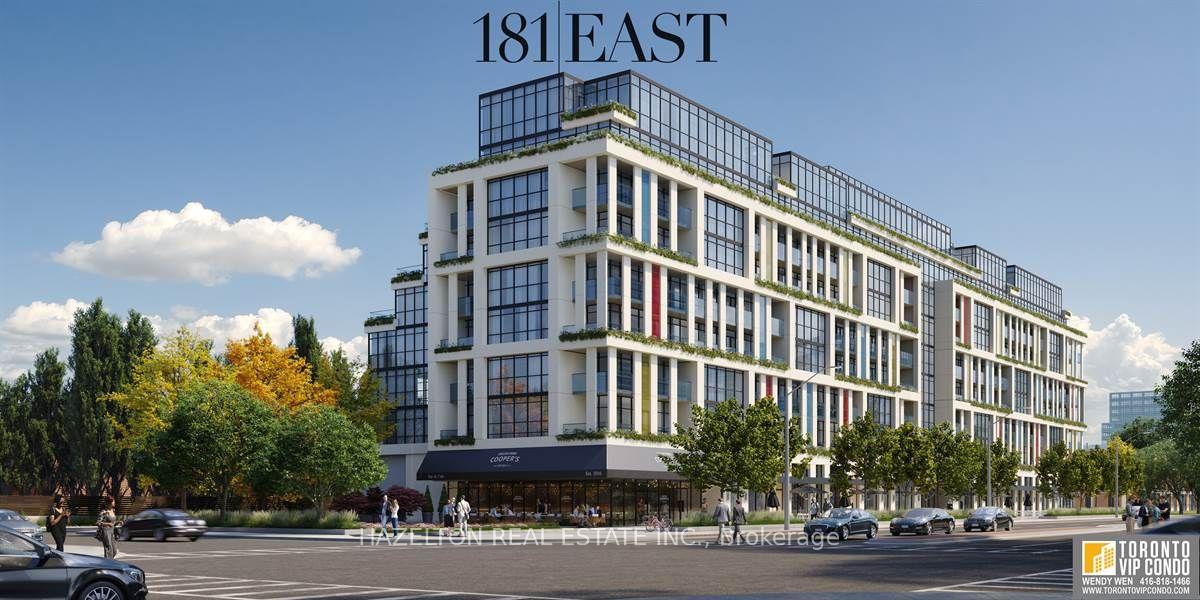
For Lease8 h ago
$2,650
Condo
181 Sheppard Avenue E 620 #620, Willowdale East
Toronto, ON
1+1 bd
2 ba
650
1
MLS# C13878288Hazelton Real Estate Inc.
WhatsApp Aman
Getting around
How walkable, bikeable, and transit-friendly this neighbourhood is.
84
/ 100
Walk Score
Very Walkable
84
/ 100
Transit Score
Excellent Transit
59
/ 100
Bike Score
Bikeable
Scores are estimates based on neighbourhood data and are for informational purposes only.
MLS® data courtesy of the Toronto Regional Real Estate Board (TRREB).
The information provided herein must only be used by consumers that have a bona fide interest in the purchase, sale, or lease of real estate and may not be used for any commercial purpose or any other purpose. Listing information is deemed reliable but is not guaranteed accurate by the Toronto Regional Real Estate Board, the listing brokerage, or this website. The trademarks REALTOR®, REALTORS® and the REALTOR® logo are controlled by The Canadian Real Estate Association (CREA) and identify real estate professionals who are members of CREA. MLS®, Multiple Listing Service®, and the associated logos are owned by CREA. Not intended to solicit properties currently listed for sale or buyers under contract.