For Lease
Just Listed
131 Beecroft Road 1506 #1506
Lansing-Westgate, Toronto, ON
$4,250
2+1Bd
2Ba
1,700+sqft
1Parking
$3/sqft
CondoMLS# C13852624Listed 2026-10-023 DOM
Cooling
Central Air
Just listed! New listings in Toronto often receive offers within the first week.
About this home
A Large and Lovely Turn-Key Opportunity: Beautifully Renovated, Freshly painted and Professionally Cleaned. Luxurious Amenities And An Extraordinary Lifestyle Awaits At The "Manhattan Place" Condos. Steps to Yonge & Sheppard. 'The Rockefeller" Suite 1506 Boasts 1623Sf Of Beautiful Open-Concept Living Space. Updated Eat-In Kitchen O/Looking Dining Room & Sunken Living Room. Primary Wing W/ 5Pc Ensuite Bath, Dressing Room, W/I Closet & Flr To Ceiling Windows. Gleaming Hdwd Flrng Throughout. Great 2nd Br & Solarium/Family Rm/Den. Ensuite Laundry & Parking Included. 24Hr Concierge/Security, Indoor Pool, Gym, Saunas, Gardens W/Fountain, Rooftop Deck W/Bbq, Library, Games Room, Party Room, Squash Courts, Billiards, Meeting Room, Ping Pong, Lounge Areas, Visitor Valet Parking & More.
PoolRenovated
Rooms
Other
| Foyer | 2.39 × 1.60 m | Formal Rm Double Closet Tile Floor |
| Living Room | 4.42 × 4.34 m | Renovated Window Floor to Ceiling SE View |
| Dining Room | 3.94 × 3.20 m | Renovated Formal Rm Window Floor to Ceiling |
| Family Room | 3.53 × 2.77 m | Open Concept Overlooks Living SE View |
| Kitchen | 3.20 × 3.15 m | Renovated Stainless Steel Appl Overlooks Dining |
| Primary Bedroom | 5.74 × 4.95 m | 3 Pc Ensuite Walk-In Closet(s) Window Floor to Ceiling |
| Bathroom | 3.10 × 1.50 m | 3 Pc Ensuite Renovated Separate Shower |
| Bedroom 2 | 0.31 × 3.12 m | Double Closet Window Floor to Ceiling Laminate |
| Bathroom | 2.39 × 1.50 m | Renovated 4 Pc Bath Porcelain Floor |
| Laundry | 3.10 × 2.01 m | Separate Room B/I Shelves Tile Floor |
Features
- Primary Bedroom - Main Floor
- None
- Central Air
- Apartment
Financials
Estimated Rental Income
Entire property$2,600 – $3,500/mo
Rental yield734.1% – 988.2%
*Estimates based on comparable rentals in the area. Actual income may vary.
Market Data — Toronto
Days on market3 days
Buyer's MarketSeller's Market
Based on active listings in Toronto. Data updates daily.
Demographics — Toronto
Population
2,794,356
Avg Household Income
$102,000
Age Distribution
0-19
19%
20-34
24%
35-49
21%
50-64
19%
65+
17%
Ownership53% own · 47% rent
EnglishMandarinCantoneseTagalogTamil
Other rentals like this
Similar rentals in Toronto
Same property type, similar price, similar size — currently for rent.
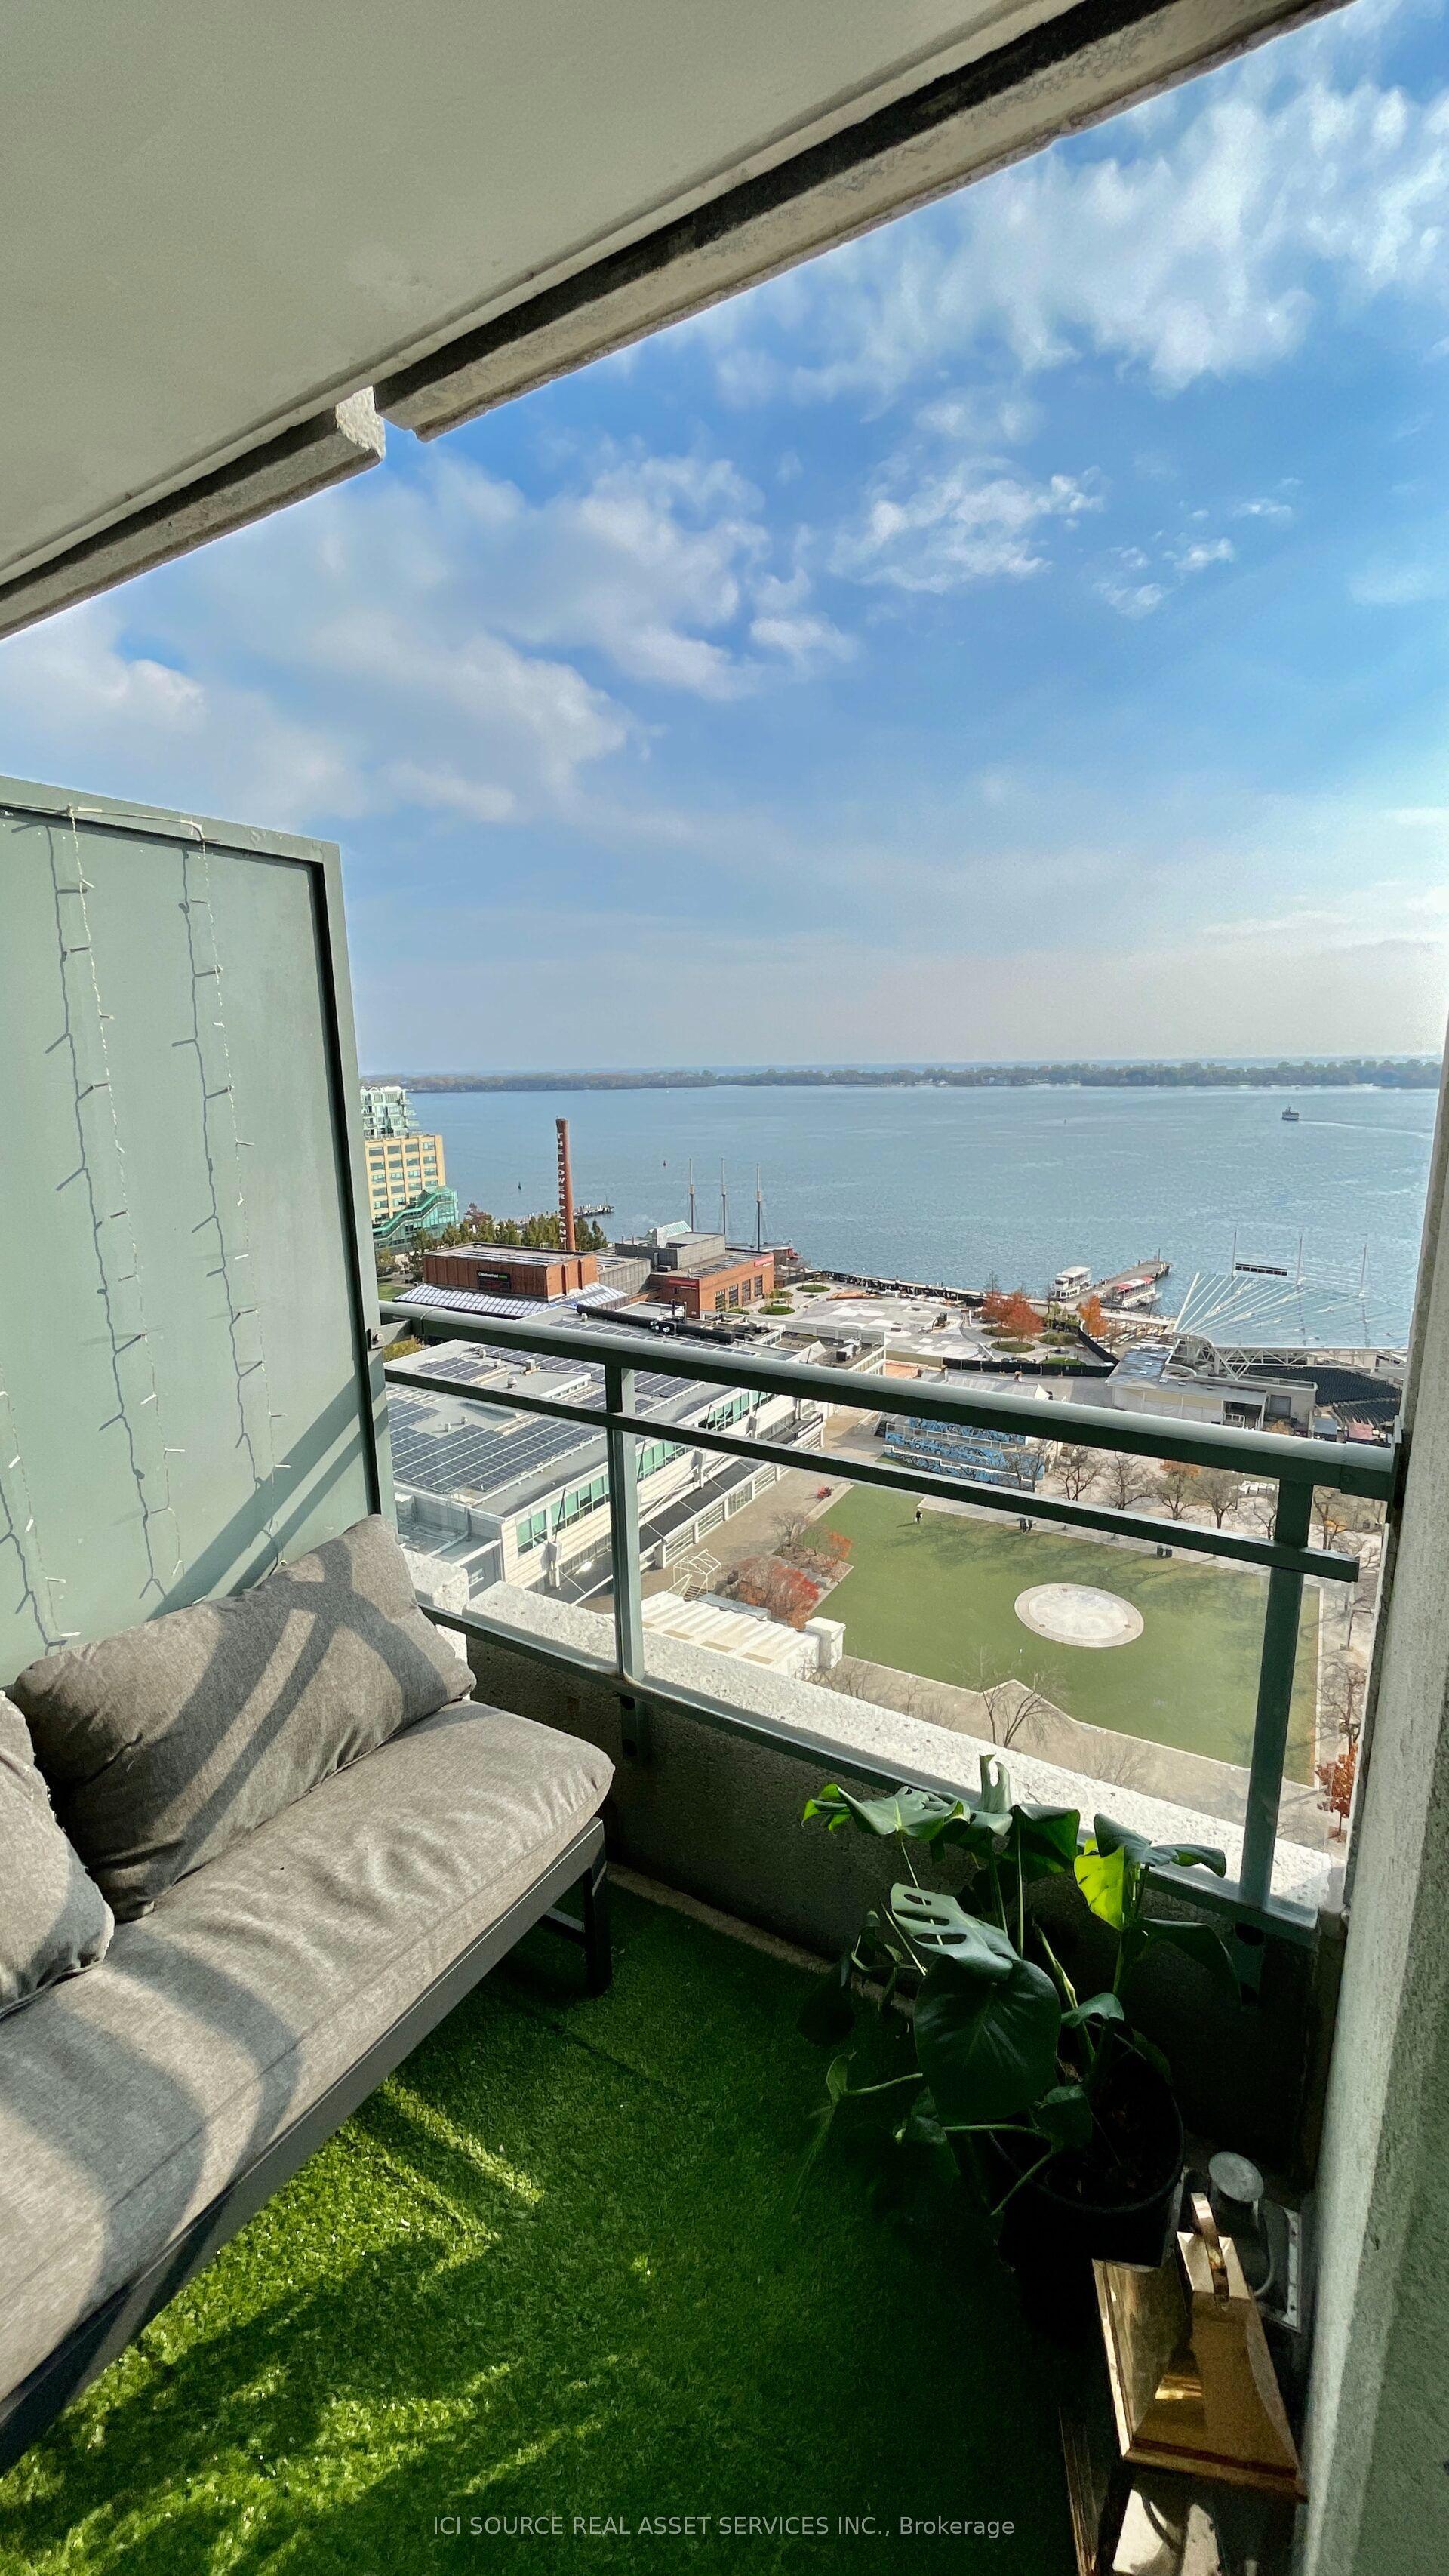
For Lease3 days ago
$4,500
Condo
230 Queens Quay W 2019 #2019, Waterfront Communities C1
Toronto, ON
2 bd
2 ba
950
1
MLS# C13853076Ici Source Real Asset Services In…
WhatsApp Aman
For Lease9 h ago
$4,800
Condo
38 Widmer Street 2311 #2311, Waterfront Communities C1
Toronto, ON
3 bd
2 ba
1,100
1
MLS# C13860426Right At Home Realty
WhatsApp Aman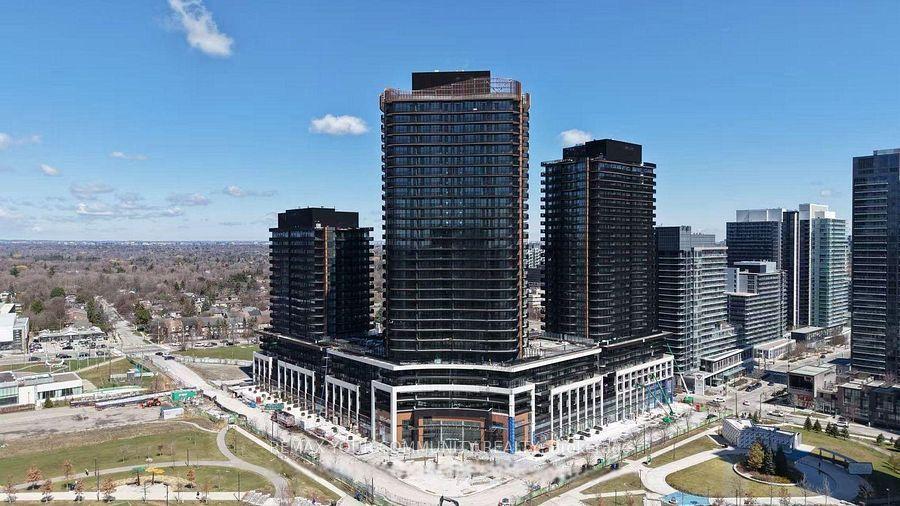
Getting around
How walkable, bikeable, and transit-friendly this neighbourhood is.
90
/ 100
Walk Score
Walker's Paradise
78
/ 100
Transit Score
Excellent Transit
71
/ 100
Bike Score
Very Bikeable
Scores are estimates based on neighbourhood data and are for informational purposes only.
MLS® data courtesy of the Toronto Regional Real Estate Board (TRREB).
The information provided herein must only be used by consumers that have a bona fide interest in the purchase, sale, or lease of real estate and may not be used for any commercial purpose or any other purpose. Listing information is deemed reliable but is not guaranteed accurate by the Toronto Regional Real Estate Board, the listing brokerage, or this website. The trademarks REALTOR®, REALTORS® and the REALTOR® logo are controlled by The Canadian Real Estate Association (CREA) and identify real estate professionals who are members of CREA. MLS®, Multiple Listing Service®, and the associated logos are owned by CREA. Not intended to solicit properties currently listed for sale or buyers under contract.