For Sale
Just Listed
75 East Liberty Street 501 #501
Niagara, Toronto, ON
$779,900
2+1Bd
2Ba
1,100+sqft
1Parking
$709/sqft
CondoMLS# C13852778Listed 2026-10-020 DOM
Cooling
Central Air
Just listed! New listings in Toronto often receive offers within the first week.
About this home
Welcome to Unit 501 at 75 East Liberty Street-a turn-key 1,049 sq. ft. urban sanctuary offering the absolute best value per square foot in all of Liberty Village! An ideal match for growing families, remote professionals, or anyone craving rare city space, this 5th-floor gem directly overlooks the exclusive inner courtyard for a quiet, serene escape shielded from street noise. The intelligent split-bedroom layout optimizes privacy with two primary-sized bedrooms-each with walk-in closets featuring custom built-ins-and a master ensuite with a deep soaking tub and separate shower. The standout feature is the large, highly functional den complete with its own closet: perfect as a dedicated work-from-home office, a potential nursery for an expanding family, or a private guest/in-law setup. Freshly painted with brand-new flooring throughout, this versatile home includes a prime parking spot right by the elevator and an oversized tandem locker. Unbeatable location steps to Metro, parks, top dining, GO Transit (1 stop to Union), and TTC, paired with resort-style amenities: indoor pool, hot tubs, and a stunning 25th-floor lakeview rooftop terrace.
Pool
Rooms
Main Floor
| Room | 7.60 × 3.60 m | Overlooks Living Open Concept Laminate |
| Living Room | 7.60 × 3.10 m | W/O To Balcony Overlooks Dining Window Floor to Ceiling |
| Kitchen | 0.00 × 0.00 m | Breakfast Bar Granite Counters Overlooks Dining |
| Primary Bedroom | 4.00 × 3.00 m | Walk-In Closet(s) 5 Pc Ensuite Large Window |
| Bedroom 2 | 3.40 × 3.00 m | Walk-In Closet(s) Laminate Large Window |
| Den | 2.40 × 2.30 m | Closet Separate Room Laminate |
Features
- Carpet Free
- Primary Bedroom - Main Floor
- None
- Central Air
- 1 Storey/Apt
Financials
Annual Taxes
$3,929
Estimated Rental Income
Entire property$2,600 – $3,500/mo
Rental yield4.0% – 5.4%
*Estimates based on comparable rentals in the area. Actual income may vary.
Market Data — Toronto
Days on market0 days
Buyer's MarketSeller's Market
Based on active listings in Toronto. Data updates daily.
Demographics — Toronto
Population
2,794,356
Avg Household Income
$102,000
Age Distribution
0-19
19%
20-34
24%
35-49
21%
50-64
19%
65+
17%
Ownership53% own · 47% rent
EnglishMandarinCantoneseTagalogTamil
Getting around
How walkable, bikeable, and transit-friendly this neighbourhood is.
80
/ 100
Walk Score
Very Walkable
80
/ 100
Transit Score
Excellent Transit
67
/ 100
Bike Score
Bikeable
Scores are estimates based on neighbourhood data and are for informational purposes only.
MLS® data courtesy of the Toronto Regional Real Estate Board (TRREB).
The information provided herein must only be used by consumers that have a bona fide interest in the purchase, sale, or lease of real estate and may not be used for any commercial purpose or any other purpose. Listing information is deemed reliable but is not guaranteed accurate by the Toronto Regional Real Estate Board, the listing brokerage, or this website. The trademarks REALTOR®, REALTORS® and the REALTOR® logo are controlled by The Canadian Real Estate Association (CREA) and identify real estate professionals who are members of CREA. MLS®, Multiple Listing Service®, and the associated logos are owned by CREA. Not intended to solicit properties currently listed for sale or buyers under contract.
You may also like
More homes in Toronto
Hand-picked listings with a similar price range and style.
For Sale24 h ago
$869,900
Condo
est. $3,814/mo
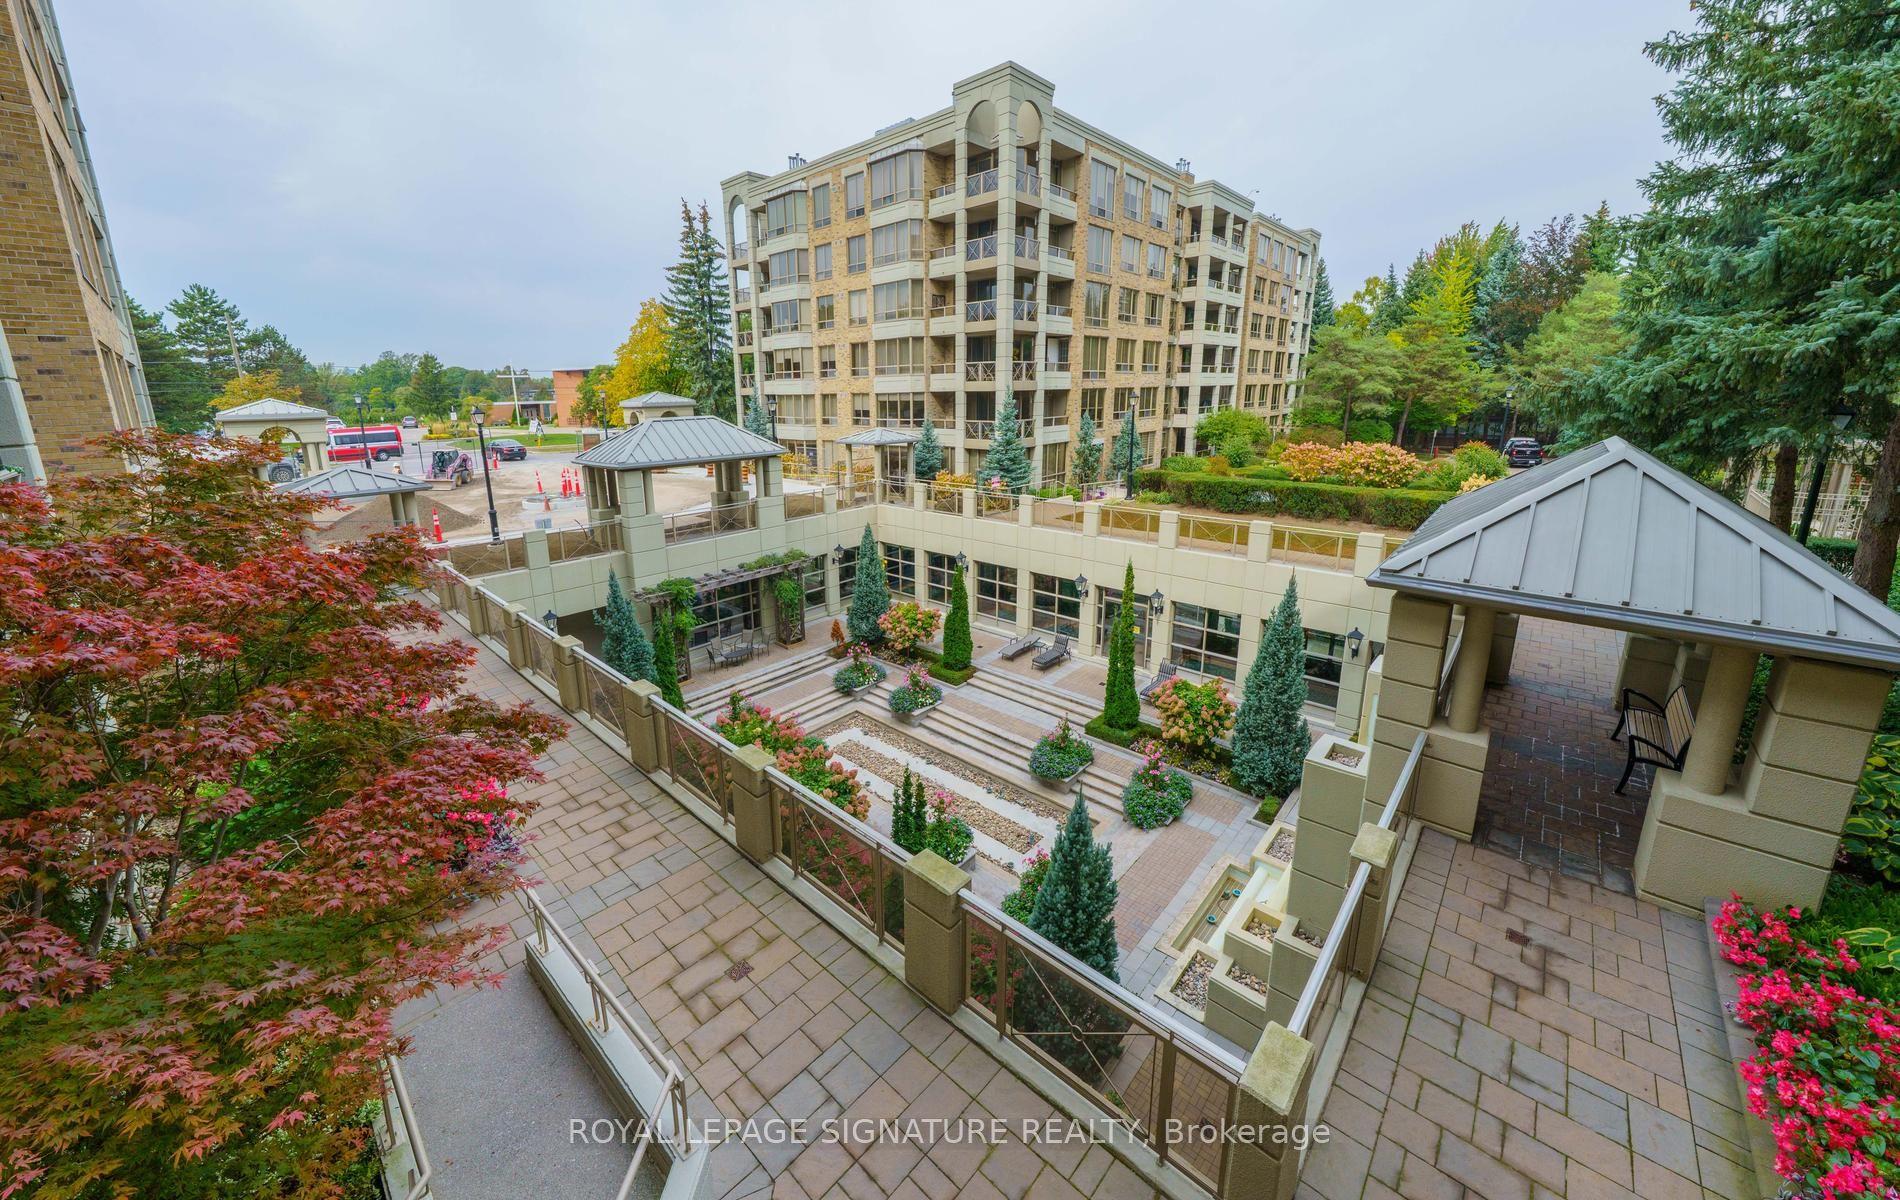
215 The Donway West W 216 #216, Banbury-Don Mills
Toronto, ON
2 bd
2 ba
1,300
1
MLS# C13857384Royal Lepage Signature Realty
WhatsApp Aman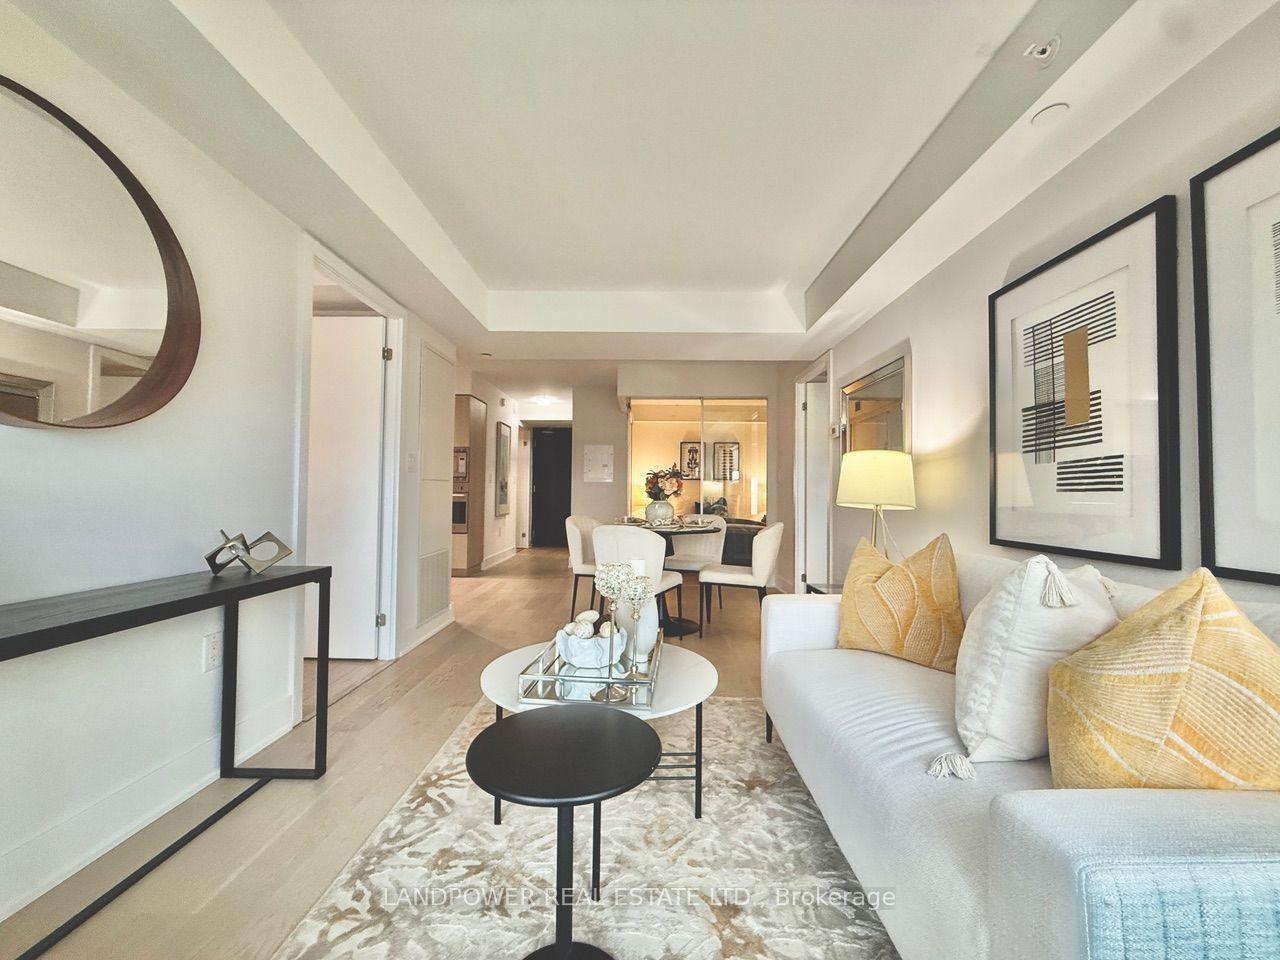
For Sale24 h ago
$839,000
Condo
est. $3,678/mo
955 Bay Street 2713 #2713, Bay Street Corridor
Toronto, ON
3 bd
2 ba
750
1
MLS# C13854270Landpower Real Estate Ltd.
WhatsApp Aman