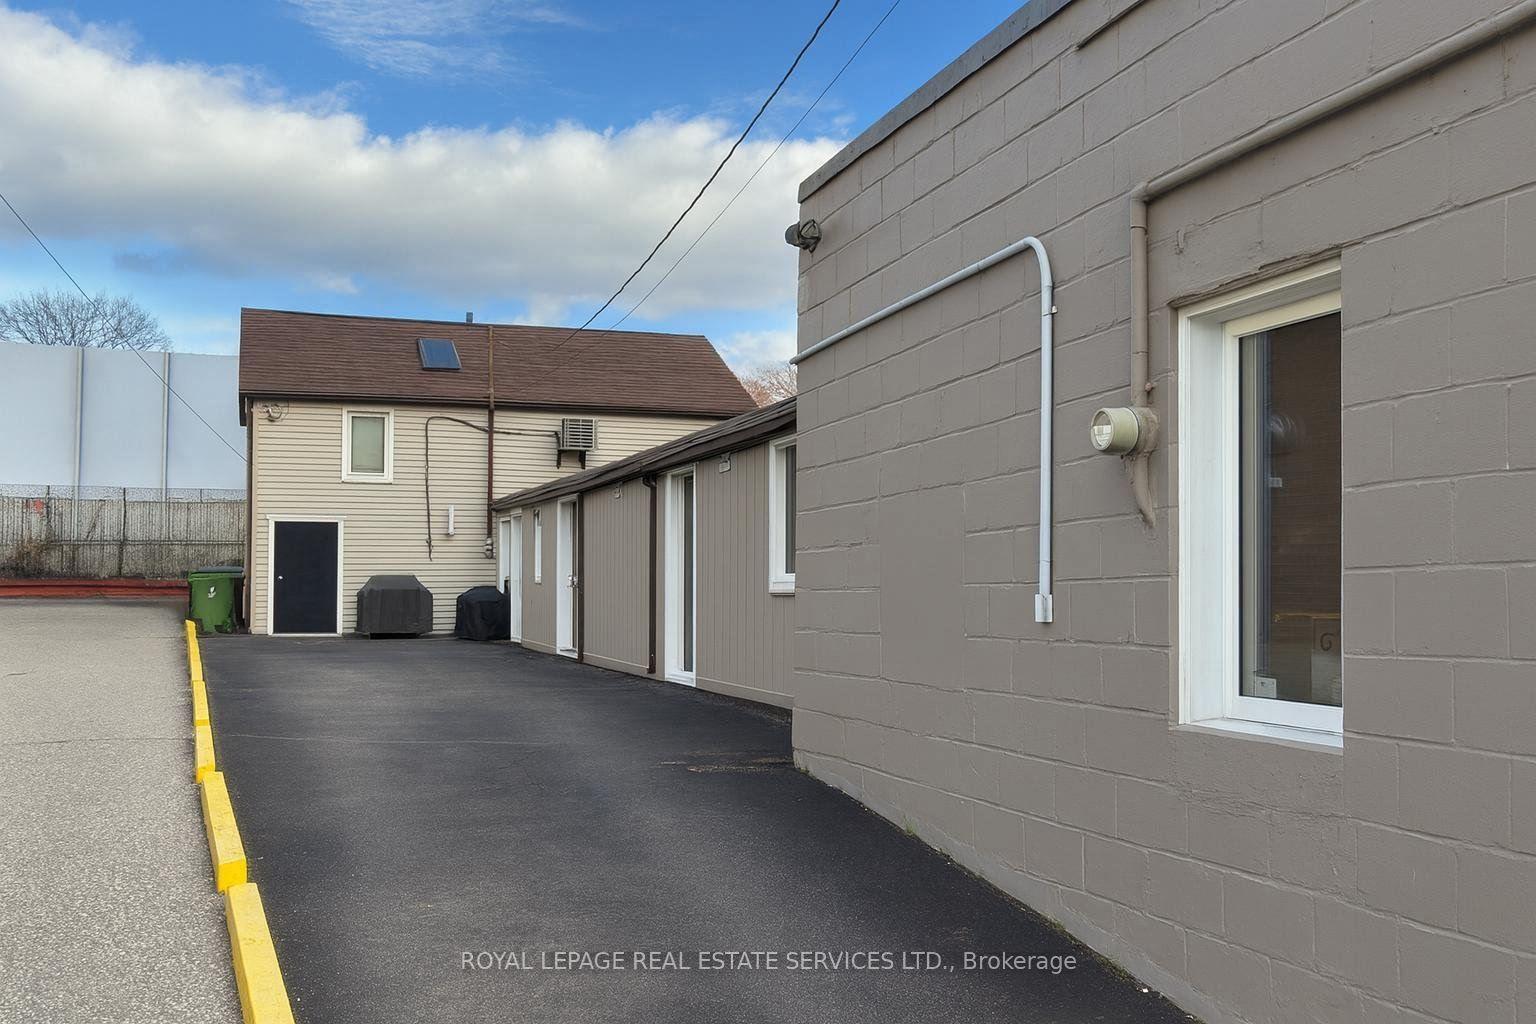
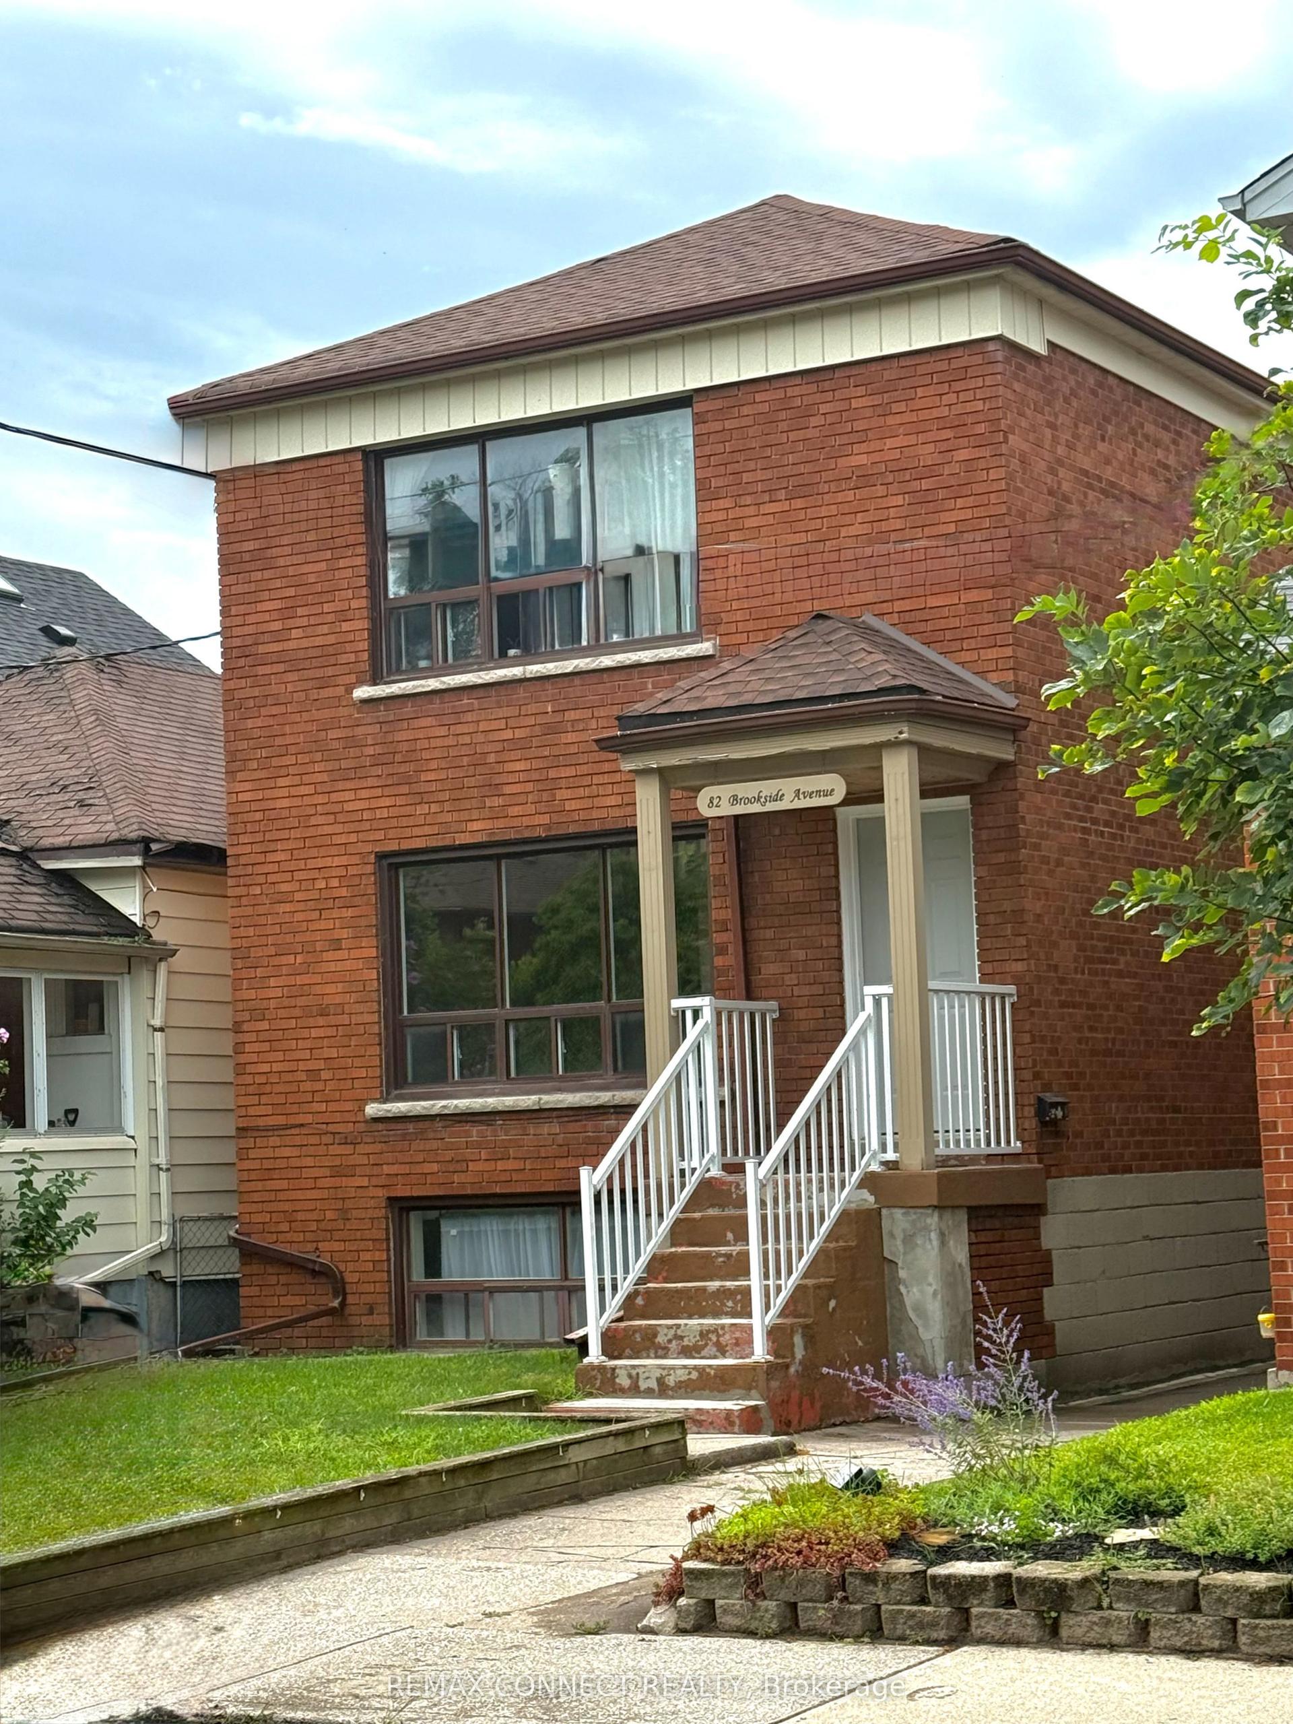
For Sale
Just Listed
250 Shuter Street
Moss Park, Toronto, ON
$1,350,000
4+2Bd
3Ba
1,300+sqft
0Parking
23.56 x 37.81 ftlot
$1038/sqft
MultiplexMLS# C13852988Listed 2026-10-020 DOM
Heating
Water Heater Owned
Cooling
Central Air
Basement
Finished
Just listed! New listings in Toronto often receive offers within the first week.
About this home
In the heart of Downtown Toronto, this charming two-storey duplex presents an excellent opportunity for investors, first-time buyers, and those seeking a flexible income-producing property. Why take on the uncertainty, stress, time and expense of a major renovation/build when the work is already done? This move-in-ready duplex features two fully self-contained apartments, each with its own separate entrance, separate hydro meter, forced-air gas furnace, in-suite laundry and quality appliances. Ideal for an investor seeking rental income or a first-time buyer looking to live in one unit while generating income from the other. The property has enjoyed a consistent rental income over the years, attracting working professionals and students who value the convenience of downtown living with modern comfort. The previous years the two units offered a combined rental income of $5,650 per month [$3,500 for the main/basement unit and $2,150 for the second-floor unit]. Located directly on a TTC bus route and close to a subway station, with a short 15-minute walk to George Brown College, CF Toronto Eaton Centre and Toronto Metropolitan University (TMU), this property combines income potential, convenience and urban lifestyle. The main floor and the basement combine as one unit of 4 bed. Its kitchen with cream hexagon ceramic backsplash brings warmth to the grey cabinetry and stainless steel appliances, laundry and an outdoor escape to a cute backyard. Opening the second front door is an entrance up the stairs to a two bedroom self contained modern & bright apartment on the 2nd floor. The living/dinning with an open concept overlooking the kitchen with stainless steel appliances. The unit is bright, cozy with its own privacy. There is a balcony off the first bedroom to look into the backyard. A 3pc washroom by the hallway and laundry. This duplex is cash flow ready!
Rooms
Main Floor
| Kitchen | 2.10 × 2.74 m | Stainless Steel Appl Window Ceramic Backsplash |
| Living Room | 3.30 × 2.74 m | Combined w/Dining Window Laminate |
| Kitchen | 2.10 × 2.74 m | Open Concept Window Stainless Steel Appl |
| Bedroom | 3.35 × 2.89 m | Overlooks Backyard Window Laminate |
| Bedroom 2 | 2.89 × 2.83 m | Overlooks Backyard Window Laminate |
Second Floor
| Living Room | 3.00 × 2.50 m | Combined w/Dining Window Pot Lights |
| Kitchen | 2.10 × 2.50 m | Open Concept Ceramic Backsplash Stainless Steel Appl |
| Bedroom 3 | 3.05 × 2.95 m | Juliette Balcony Window Closet |
| Bedroom 4 | 2.83 × 1.90 m | Window Closet Laminate |
Basement
| Recreation | 1.70 × 1.50 m | Combined w/Laundry 4 Pc Bath Laminate |
| Bedroom | 3.60 × 2.95 m | Closet Window Laminate |
| Bedroom | 2.83 × 1.90 m | Closet Window Laminate |
Other
| Room | — |
Features
- Water Heater Owned
- Finished
- Central Air
- 2-Storey
Financials
Annual Taxes
$5,094.95
Estimated Rental Income
Entire property$4,000 – $6,500/mo
Rental yield3.6% – 5.8%
*Estimates based on comparable rentals in the area. Actual income may vary.
Market Data — Toronto
Days on market0 days
Buyer's MarketSeller's Market
Based on active listings in Toronto. Data updates daily.
Demographics — Toronto
Population
2,794,356
Avg Household Income
$102,000
Age Distribution
0-19
19%
20-34
24%
35-49
21%
50-64
19%
65+
17%
Ownership53% own · 47% rent
EnglishMandarinCantoneseTagalogTamil
Getting around
How walkable, bikeable, and transit-friendly this neighbourhood is.
78
/ 100
Walk Score
Very Walkable
62
/ 100
Transit Score
Good Transit
72
/ 100
Bike Score
Very Bikeable
Scores are estimates based on neighbourhood data and are for informational purposes only.
MLS® data courtesy of the Toronto Regional Real Estate Board (TRREB).
The information provided herein must only be used by consumers that have a bona fide interest in the purchase, sale, or lease of real estate and may not be used for any commercial purpose or any other purpose. Listing information is deemed reliable but is not guaranteed accurate by the Toronto Regional Real Estate Board, the listing brokerage, or this website. The trademarks REALTOR®, REALTORS® and the REALTOR® logo are controlled by The Canadian Real Estate Association (CREA) and identify real estate professionals who are members of CREA. MLS®, Multiple Listing Service®, and the associated logos are owned by CREA. Not intended to solicit properties currently listed for sale or buyers under contract.
You may also like
More homes in Toronto
Hand-picked listings with a similar price range and style.
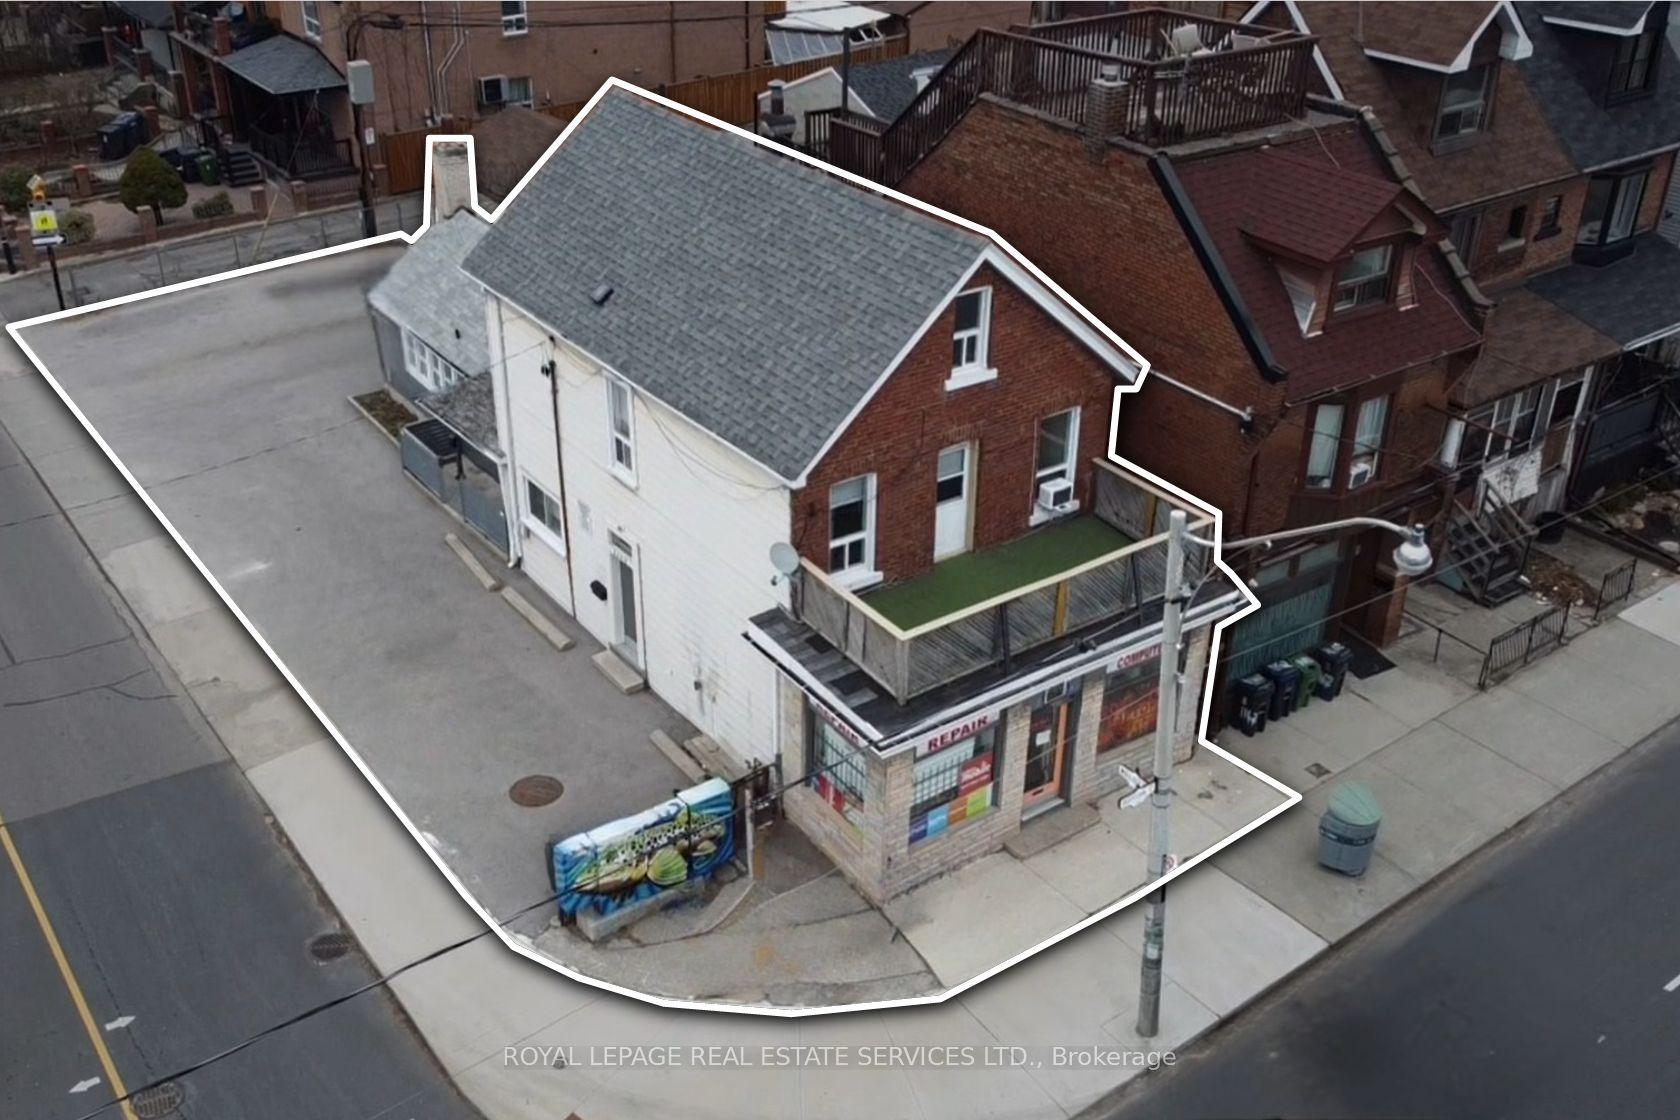
For Sale25 days ago
$1,399,000
Multiplex
est. $6,133/mo
1160 Dufferin Street, Dovercourt-Wallace Emerson-Junction
Toronto, ON
4 bd
4 ba
2,250
6
MLS# W13755600Royal Lepage Real Estate Services…
WhatsApp Aman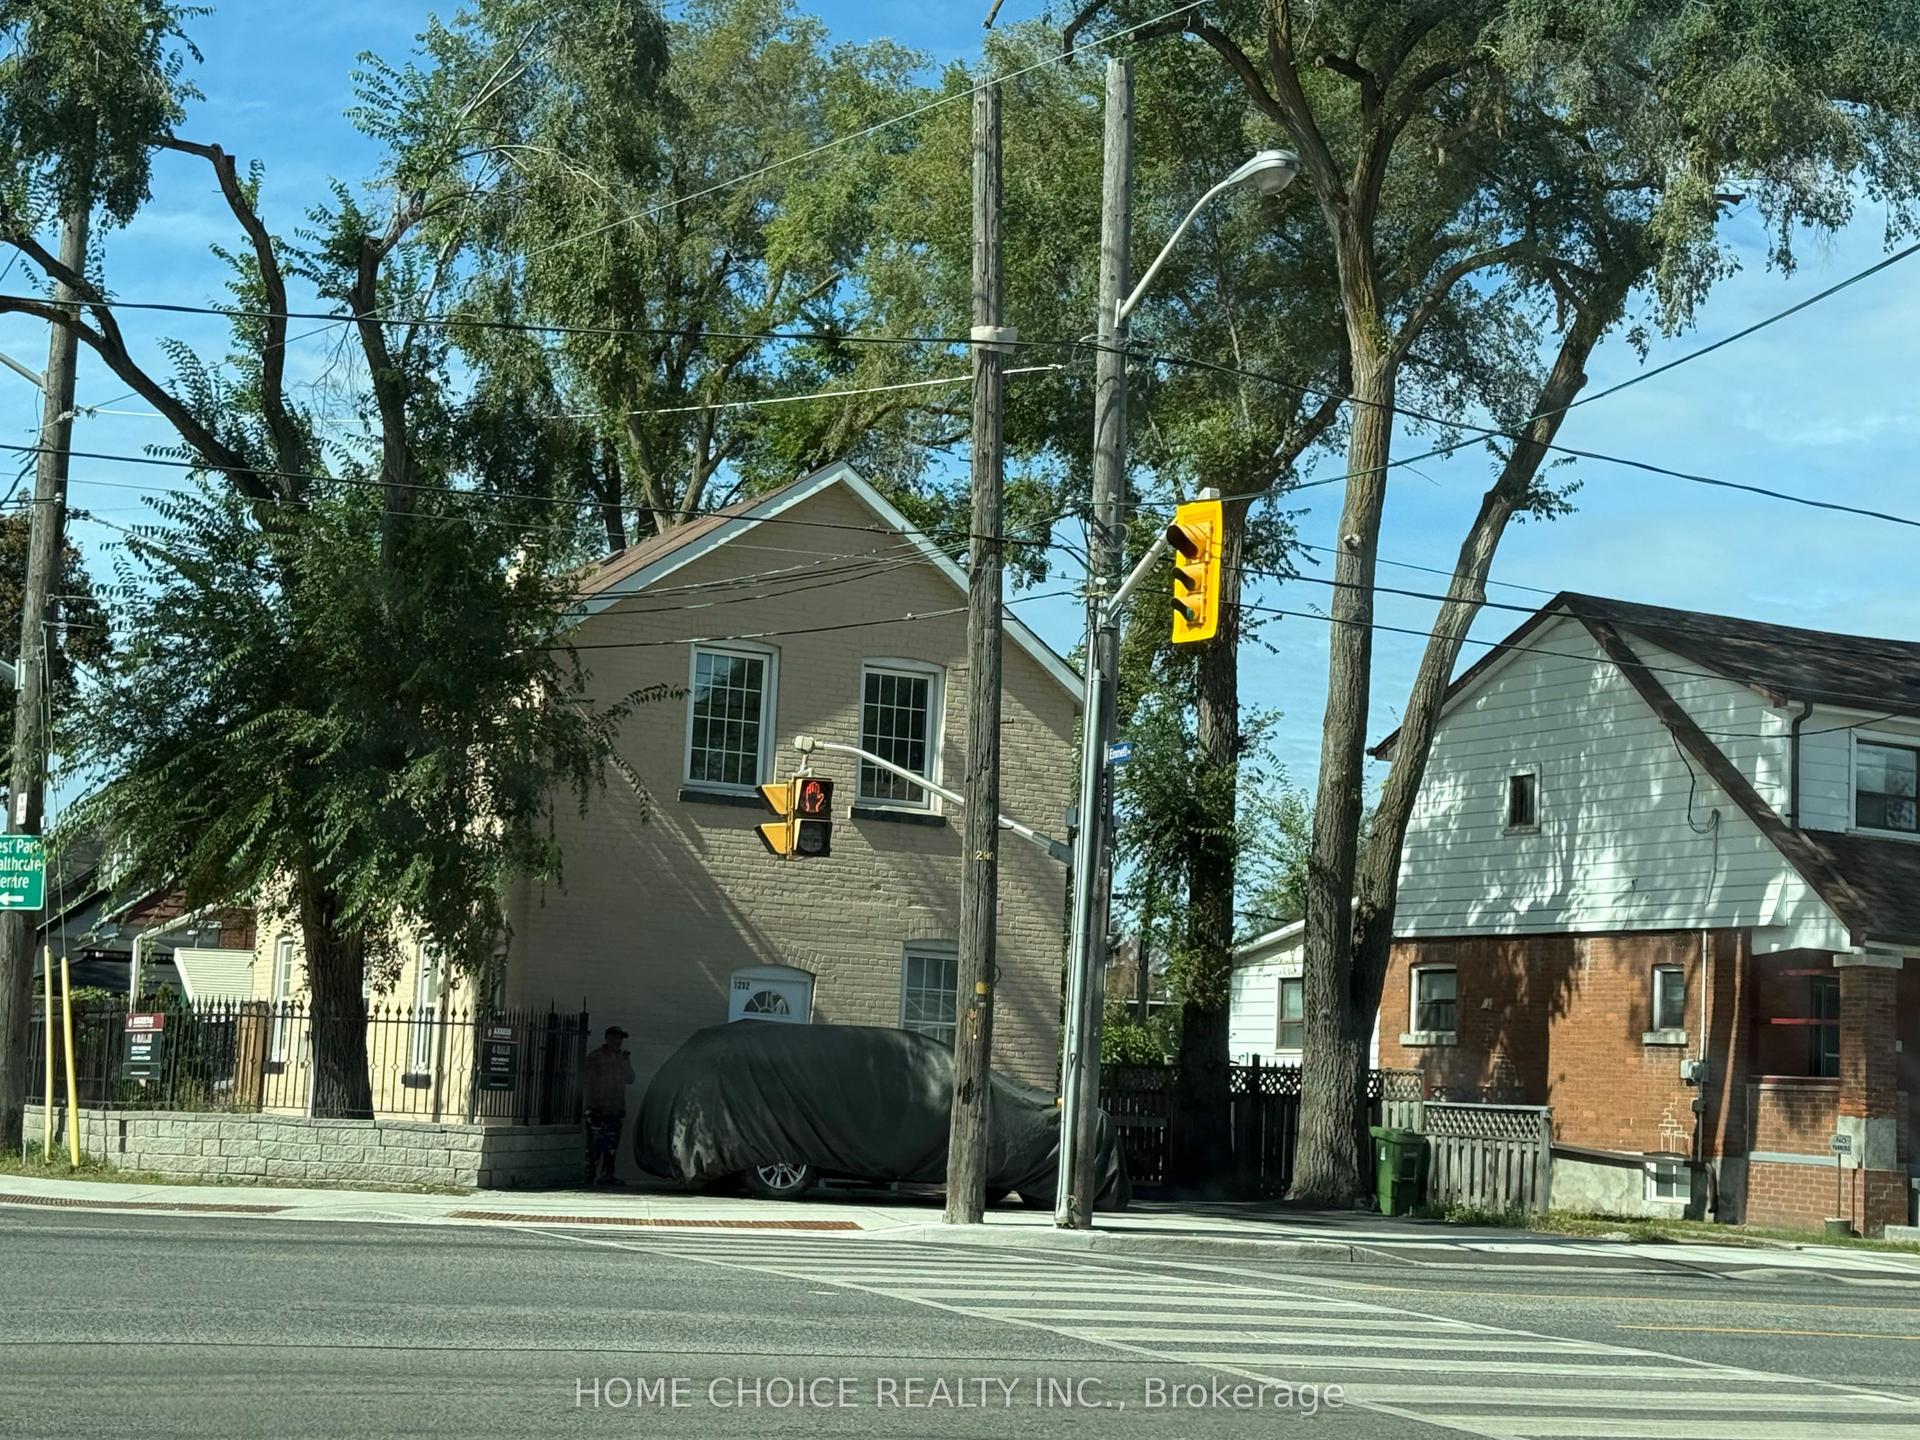
For Sale12 days ago
$1,175,000
Multiplex
est. $5,151/mo
1232 Jane Street, Mount Dennis
Toronto, ON
3+3 bd
4 ba
1,750
8
MLS# W13810100Home Choice Realty Inc.
WhatsApp Aman