For Sale
Just Listed
19 Grand Trunk Crescent 1103 #1103
Waterfront Communities C1, Toronto, ON
$504,900
1+1Bd
1Ba
750+sqft
0Parking
$673/sqft
CondoMLS# C13853226Listed 2026-10-023 DOM
Cooling
Central Air
Just listed! New listings in Toronto often receive offers within the first week.
About this home
This generously sized 1-bedroom plus den suite at Infinity 3 offers approximately 718 sq. ft. of thoughtfully designed interior space and a private balcony. The functional layout features a spacious living area with a walkout to the balcony, a separate dining space, and a contemporary kitchen complete with stainless steel appliances, ample cabinetry, and a breakfast bar. The well-sized bedroom offers a large window and generous closet space, while the versatile den is ideal for a home office, study area, or guest space. A 4-piece bathroom and ensuite laundry provide added everyday convenience. Residents enjoy an impressive collection of resort-style amenities, including two fitness centres, a 70-foot indoor pool, whirlpool, sauna, basketball, tennis and squash courts, theatre, library and study room, party room, recreation room with billiards and table tennis, guest suites, and 24-hour concierge service. Ideally situated steps from Union Station, GO Transit, the PATH, Harbourfront, Scotiabank Arena, Rogers Centre, Ripley's Aquarium, the Financial and Entertainment Districts, restaurants, grocery stores, shopping, and more. An excellent opportunity to enjoy space, convenience, and exceptional connectivity in the heart of downtown Toronto. Property, fixtures, chattels, and appliances are being sold in "as is, where is" condition without representations or warranties.
PoolWalkout
Rooms
Other
| Living Room | 3.23 × 5.79 m | Open Concept W/O To Balcony Laminate |
| Dining Room | 3.23 × 5.79 m | Open Concept Laminate |
| Kitchen | 2.74 × 2.43 m | Stainless Steel Appl Breakfast Bar Granite Counters |
| Primary Bedroom | 3.04 × 3.08 m | Large Window Closet Broadloom |
| Den | 2.28 × 2.49 m | Separate Room Laminate |
| Room | — |
Features
- None
- Central Air
- Apartment
Financials
Annual Taxes
$3,115.28
Estimated Rental Income
Entire property$2,100 – $2,800/mo
Rental yield5.0% – 6.7%
*Estimates based on comparable rentals in the area. Actual income may vary.
Market Data — Toronto
Days on market3 days
Buyer's MarketSeller's Market
Based on active listings in Toronto. Data updates daily.
Demographics — Toronto
Population
2,794,356
Avg Household Income
$102,000
Age Distribution
0-19
19%
20-34
24%
35-49
21%
50-64
19%
65+
17%
Ownership53% own · 47% rent
EnglishMandarinCantoneseTagalogTamil
Getting around
How walkable, bikeable, and transit-friendly this neighbourhood is.
81
/ 100
Walk Score
Very Walkable
75
/ 100
Transit Score
Excellent Transit
60
/ 100
Bike Score
Bikeable
Scores are estimates based on neighbourhood data and are for informational purposes only.
MLS® data courtesy of the Toronto Regional Real Estate Board (TRREB).
The information provided herein must only be used by consumers that have a bona fide interest in the purchase, sale, or lease of real estate and may not be used for any commercial purpose or any other purpose. Listing information is deemed reliable but is not guaranteed accurate by the Toronto Regional Real Estate Board, the listing brokerage, or this website. The trademarks REALTOR®, REALTORS® and the REALTOR® logo are controlled by The Canadian Real Estate Association (CREA) and identify real estate professionals who are members of CREA. MLS®, Multiple Listing Service®, and the associated logos are owned by CREA. Not intended to solicit properties currently listed for sale or buyers under contract.
You may also like
More homes in Toronto
Hand-picked listings with a similar price range and style.

For Sale7 h ago
$519,000
Condo
est. $2,275/mo
621 Sheppard Avenue E 512 #512, Bayview Village
Toronto, ON
2 bd
1 ba
550
1
MLS# C13860598Exp Realty
WhatsApp Aman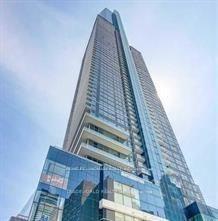
For Sale7 h ago
$450,000
Condo
est. $1,973/mo
386 Yonge Street 4206 #4206, Bay Street Corridor
Toronto, ON
1 bd
1 ba
550
0
MLS# C13860592Homelife Landmark Realty Inc.
WhatsApp Aman
