For Sale
Open House Sat 18–20
500 Dupont Street PH09 #PH09
Annex, Toronto, ON
$752,203
2Bd
2Ba
950+sqft
1Parking
$792/sqft
CondoMLS# C13853520Listed 2026-10-0212 DOM
Cooling
Central Air
About this home
Builder Inventory! Rise above it all at Oscar Residences. Penthouse 09 is a rare and commanding 2-bedroom suite offering sweeping north-facing views and an extraordinary 327 sq ft private terrace, your own outdoor sanctuary high above the city. Inside, sleek contemporary finishes and a thoughtfully designed layout create a seamlessly sophisticated living experience, while the den provides the perfect space for work, or whatever your lifestyle demands. One parking space and locker included. Steps from Dupont Subway Station, surrounded by acclaimed dining, boutique shopping and everything that makes this neighbourhood so irresistible.Amenities include a state-of-the-art fitness studio with Freemotion & iFIT technology, fireplace lounge, theatre room, chef's kitchen party room, European-inspired BBQ terrace, pet lounge with dog wash, 24-hour concierge and parcel storage.Penthouse living, redefined.
Fireplace
Rooms
Main Floor
| Living Room | 4.85 × 4.24 m | Combined w/Dining Laminate Large Window |
| Dining Room | 4.85 × 4.24 m | Combined w/Living Laminate Large Window |
| Kitchen | 4.85 × 4.24 m | Laminate Combined w/Dining Large Window |
| Primary Bedroom | 2.72 × 2.72 m | 3 Pc Ensuite Laminate |
| Bedroom 2 | 2.31 × 2.69 m | Window Laminate |
Other
| Room | 1.98 × 2.01 m | Laminate |
Features
- Carpet Free
- None
- Central Air
- Apartment
Financials
Annual Taxes
$6,483.78
Estimated Rental Income
Entire property$2,600 – $3,500/mo
Rental yield4.1% – 5.6%
*Estimates based on comparable rentals in the area. Actual income may vary.
Market Data — Toronto
Days on market12 days
Buyer's MarketSeller's Market
Based on active listings in Toronto. Data updates daily.
Demographics — Toronto
Population
2,794,356
Avg Household Income
$102,000
Age Distribution
0-19
19%
20-34
24%
35-49
21%
50-64
19%
65+
17%
Ownership53% own · 47% rent
EnglishMandarinCantoneseTagalogTamil
Getting around
How walkable, bikeable, and transit-friendly this neighbourhood is.
84
/ 100
Walk Score
Very Walkable
86
/ 100
Transit Score
Excellent Transit
65
/ 100
Bike Score
Bikeable
Scores are estimates based on neighbourhood data and are for informational purposes only.
MLS® data courtesy of the Toronto Regional Real Estate Board (TRREB).
The information provided herein must only be used by consumers that have a bona fide interest in the purchase, sale, or lease of real estate and may not be used for any commercial purpose or any other purpose. Listing information is deemed reliable but is not guaranteed accurate by the Toronto Regional Real Estate Board, the listing brokerage, or this website. The trademarks REALTOR®, REALTORS® and the REALTOR® logo are controlled by The Canadian Real Estate Association (CREA) and identify real estate professionals who are members of CREA. MLS®, Multiple Listing Service®, and the associated logos are owned by CREA. Not intended to solicit properties currently listed for sale or buyers under contract.
You may also like
More homes in Toronto
Hand-picked listings with a similar price range and style.
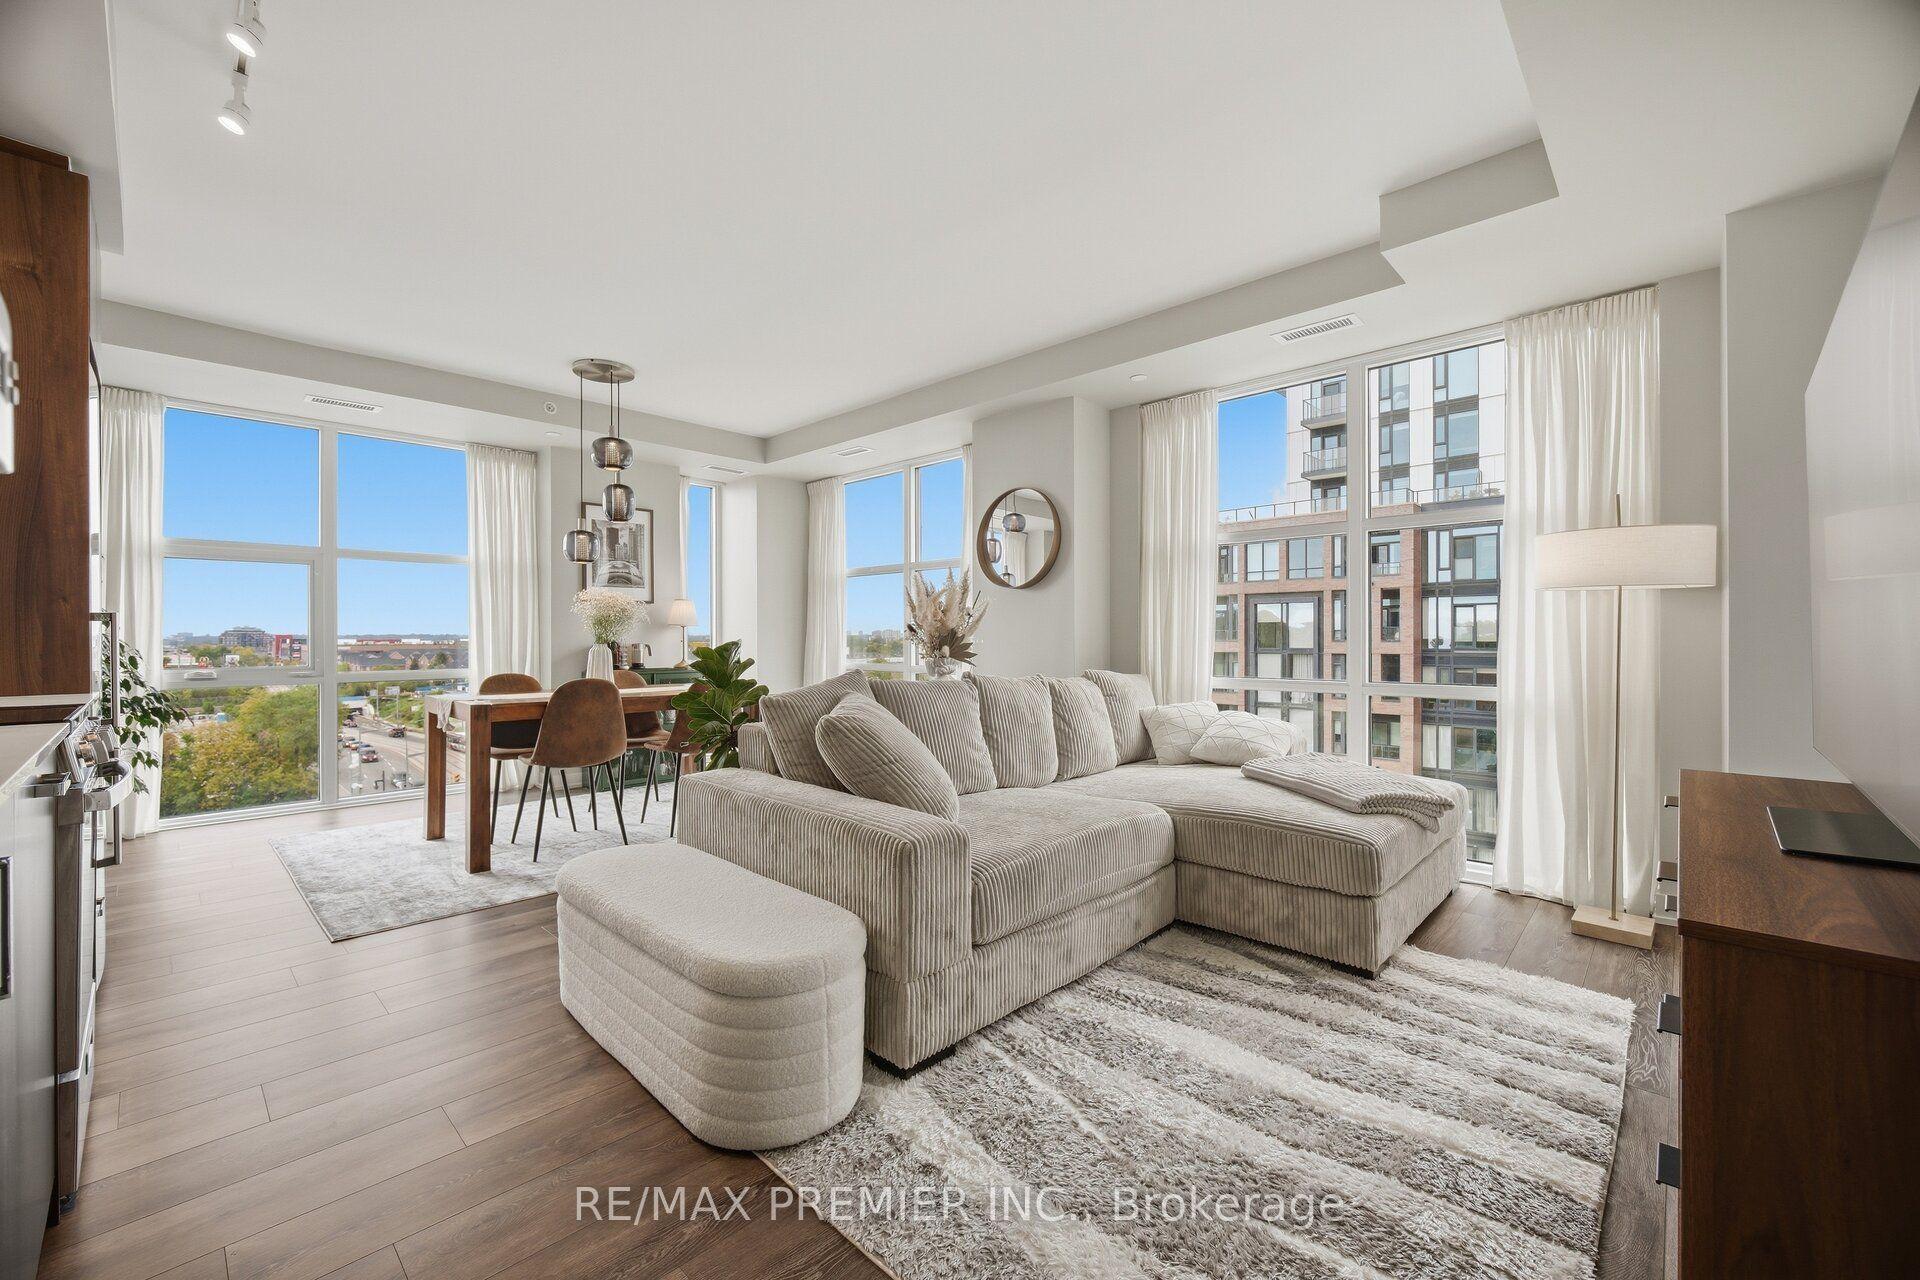
For Sale13 h ago
$649,900
Condo
est. $2,849/mo
1787 St. Clair Avenue W 610 #610, Weston-Pellam Park
Toronto, ON
2 bd
2 ba
850
1
MLS# W14033960Re/Max Premier Inc.
WhatsApp Aman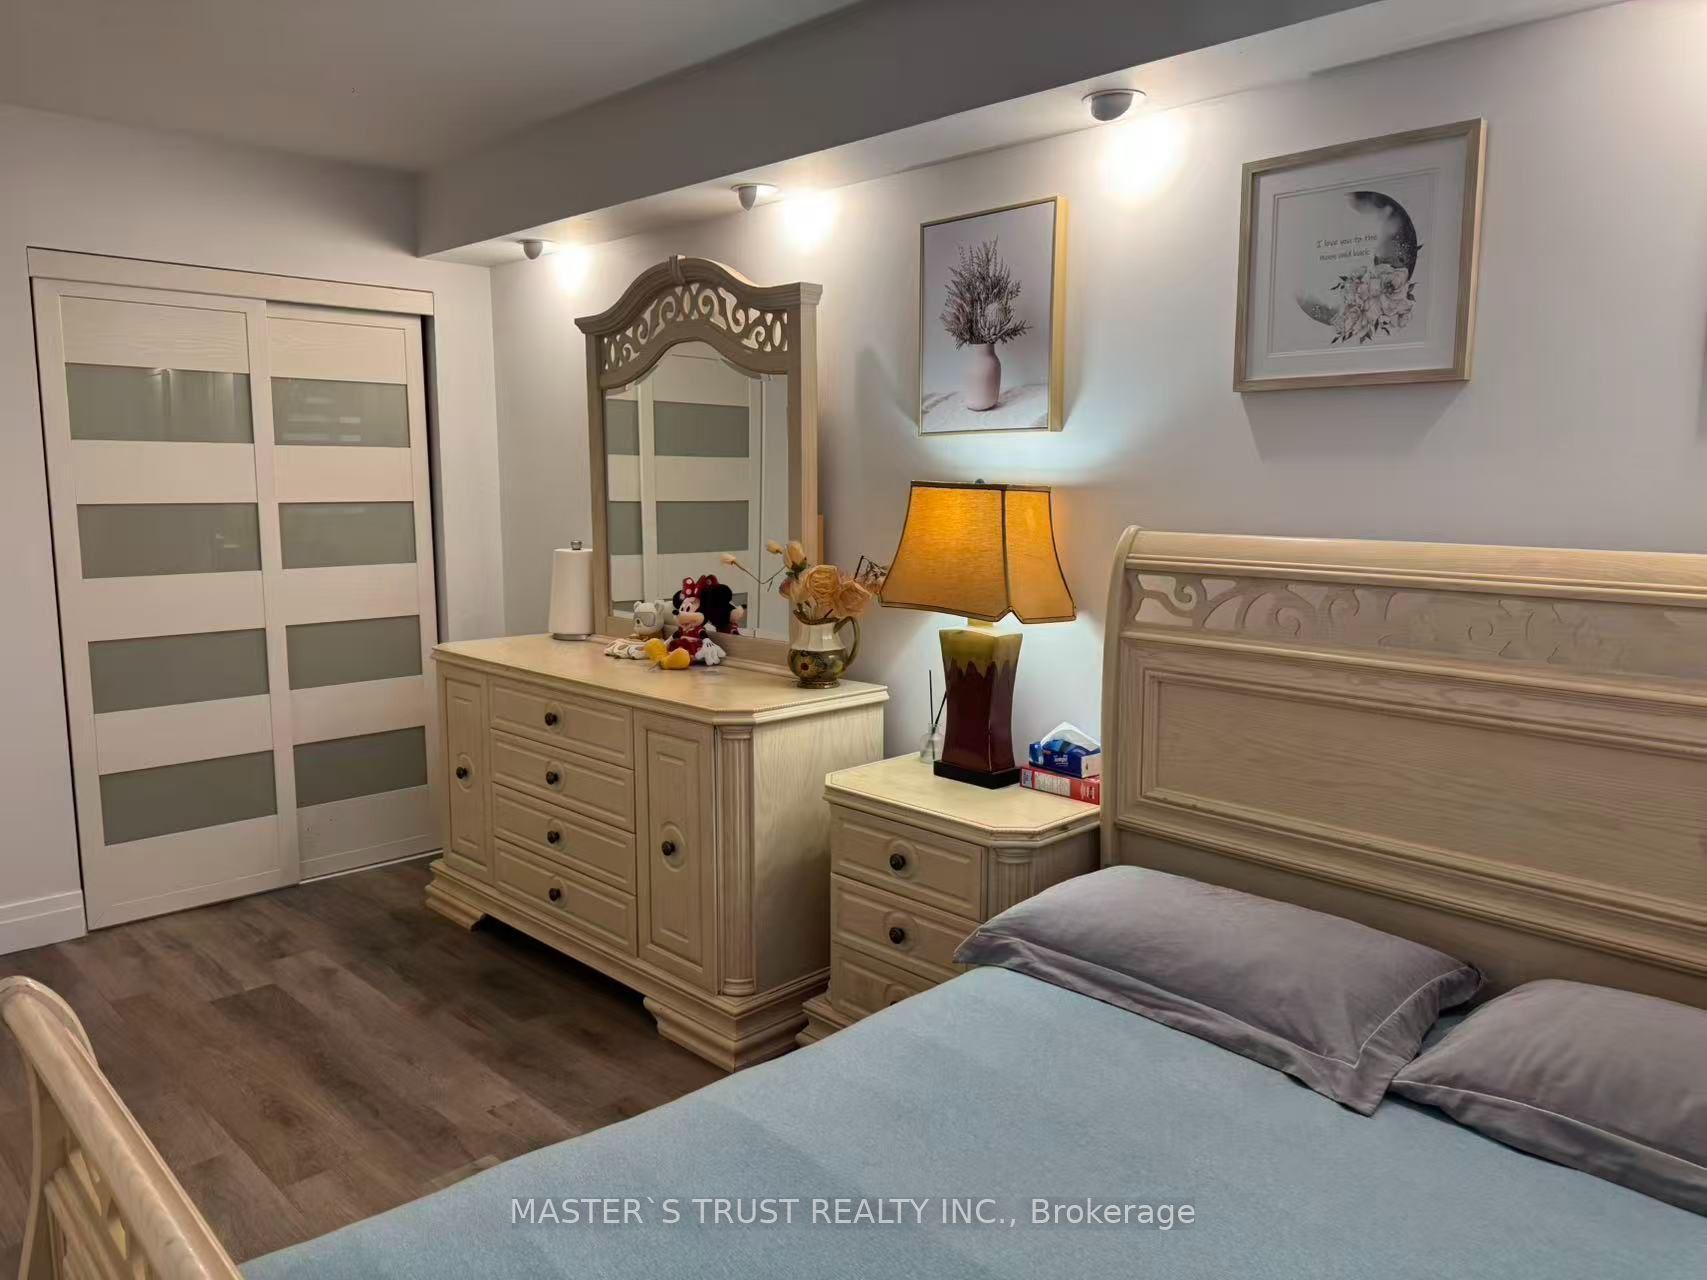
For SaleJust listed
$568,000
Condo
est. $2,490/mo
55 Bamburgh Circle 1209 #1209, Steeles
Toronto, ON
3 bd
3 ba
1,300
2
MLS# E14034580Master`S Trust Realty Inc.
WhatsApp Aman