For Sale
Just Listed
260 Doris Avenue 906 #906
Willowdale East, Toronto, ON
$598,000
2Bd
2Ba
950+sqft
1Parking
$629/sqft
CondoMLS# C13856544Listed 2026-10-024 DOM
Cooling
Central Air
About this home
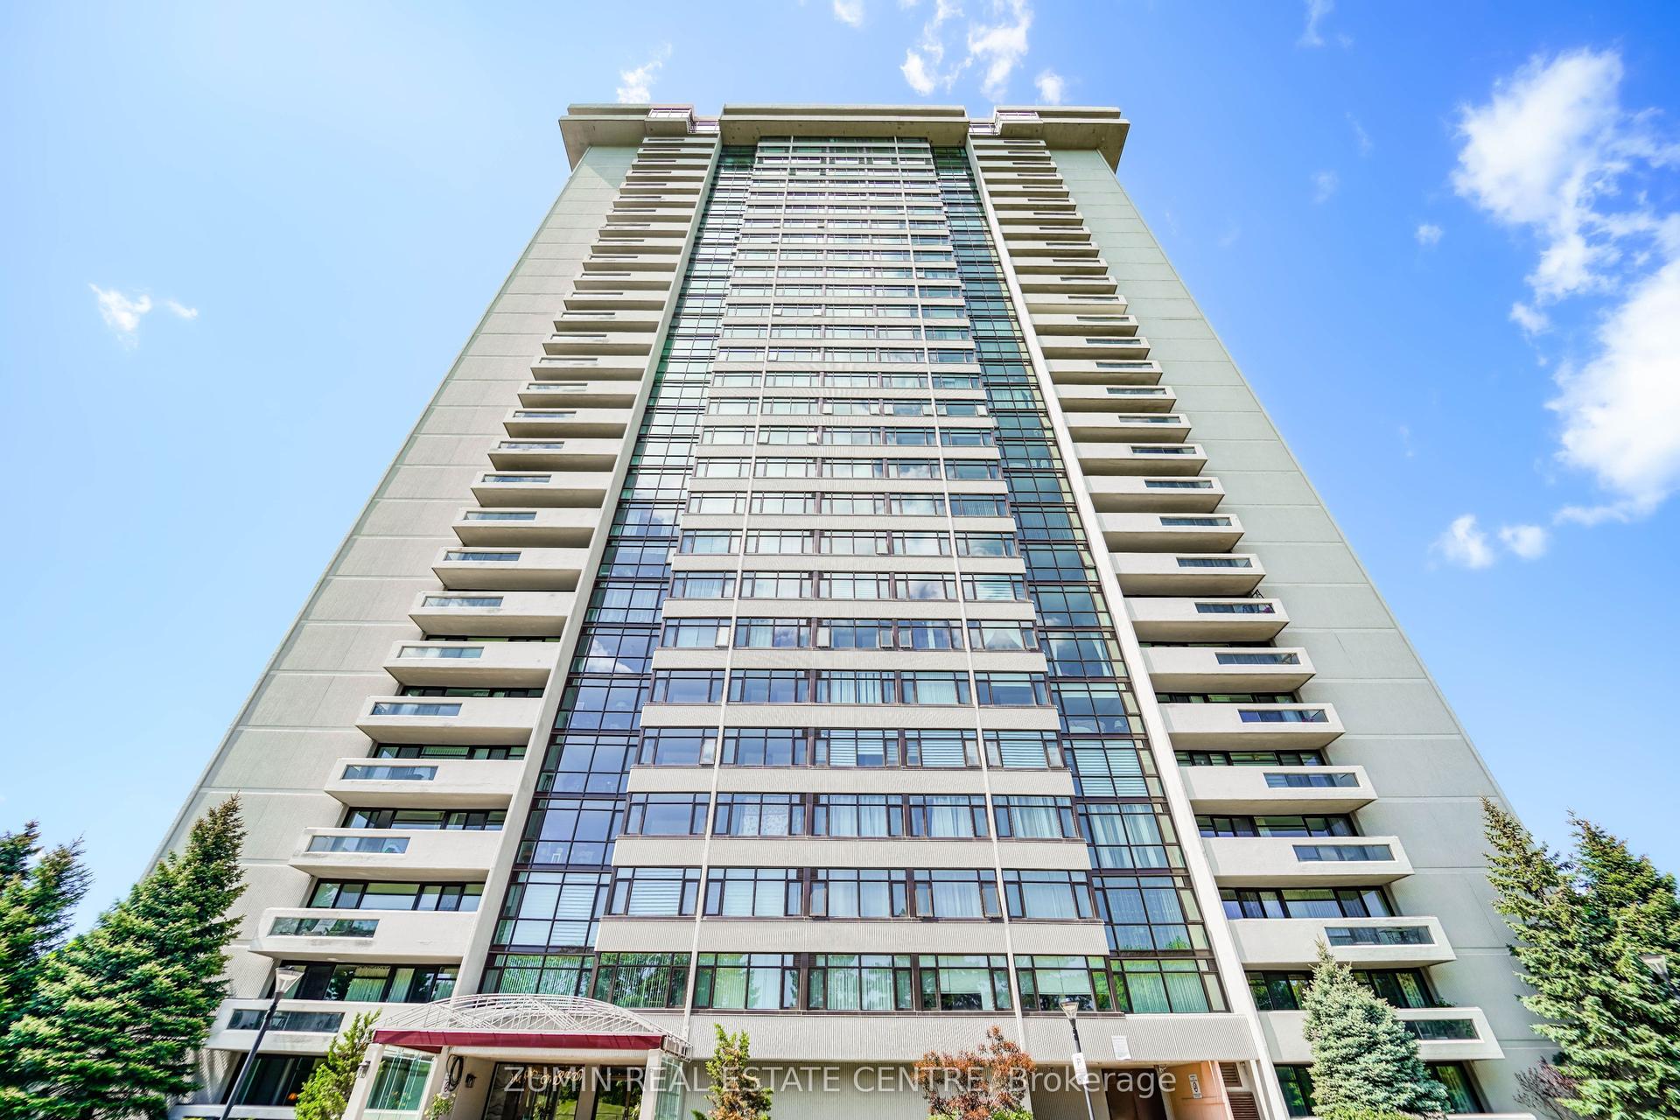
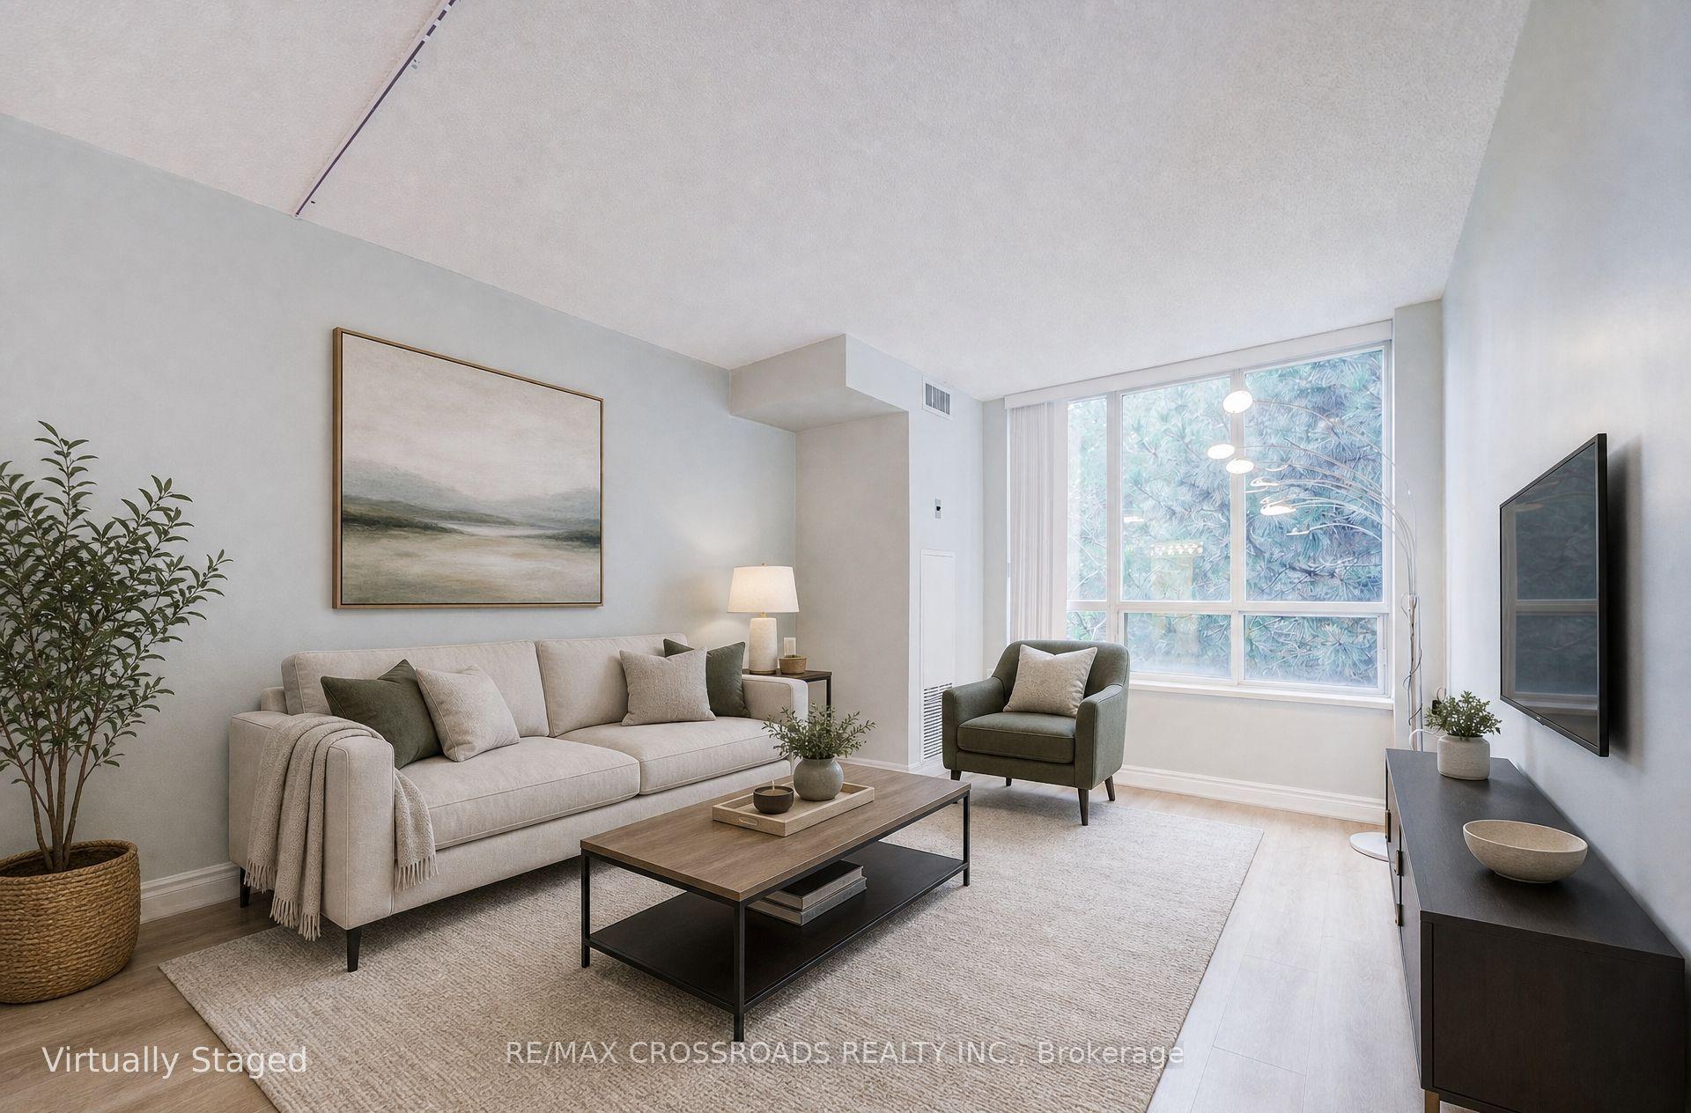
You will be absolutely amazed by this spacious 2-bedroom, 2-bathroom home offering over 900 square feet of functional living space and a spectacular eastern view of the Willowdale community. Nestled within the prestigious school boundaries for Earl Haig SS, Claude Watson, and McKee PS, this residence features an upgraded open-concept kitchen with a newer quartz countertop, a double sink, and ample storage, plus a designated dining area and a newer washer and dryer. Ideally located just a short walk from subway stations, Yonge Street, Empress Walk, shops, restaurants, and parks, it provides the ultimate blend of comfort and convenience. To top it all off, you will enjoy premium building amenities including a 24-hour concierge, gym, sauna, guest suites, and a party room.
Rooms
Other
| Living Room | 6.78 × 3.20 m | Combined w/Dining Laminate W/O To Balcony |
| Dining Room | 6.78 × 3.78 m | Combined w/Living Laminate East View |
| Kitchen | 2.77 × 2.44 m | Ceramic Floor Quartz Counter |
| Primary Bedroom | 5.72 × 3.13 m | Laminate Walk-In Closet(s) 4 Pc Ensuite |
| Bedroom 2 | 3.50 × 2.64 m | Laminate Double Closet W/O To Balcony |
Features
- Carpet Free
- None
- Central Air
- Apartment
Financials
Annual Taxes
$3,115.28
Estimated Rental Income
Entire property$2,600 – $3,500/mo
Rental yield5.2% – 7.0%
*Estimates based on comparable rentals in the area. Actual income may vary.
Market Data — Toronto
Days on market4 days
Buyer's MarketSeller's Market
Based on active listings in Toronto. Data updates daily.
Demographics — Toronto
Population
2,794,356
Avg Household Income
$102,000
Age Distribution
0-19
19%
20-34
24%
35-49
21%
50-64
19%
65+
17%
Ownership53% own · 47% rent
EnglishMandarinCantoneseTagalogTamil
Getting around
How walkable, bikeable, and transit-friendly this neighbourhood is.
81
/ 100
Walk Score
Very Walkable
75
/ 100
Transit Score
Excellent Transit
62
/ 100
Bike Score
Bikeable
Scores are estimates based on neighbourhood data and are for informational purposes only.
MLS® data courtesy of the Toronto Regional Real Estate Board (TRREB).
The information provided herein must only be used by consumers that have a bona fide interest in the purchase, sale, or lease of real estate and may not be used for any commercial purpose or any other purpose. Listing information is deemed reliable but is not guaranteed accurate by the Toronto Regional Real Estate Board, the listing brokerage, or this website. The trademarks REALTOR®, REALTORS® and the REALTOR® logo are controlled by The Canadian Real Estate Association (CREA) and identify real estate professionals who are members of CREA. MLS®, Multiple Listing Service®, and the associated logos are owned by CREA. Not intended to solicit properties currently listed for sale or buyers under contract.
You may also like
More homes in Toronto
Hand-picked listings with a similar price range and style.
For Sale6 h ago
$505,000
Condo
est. $2,214/mo
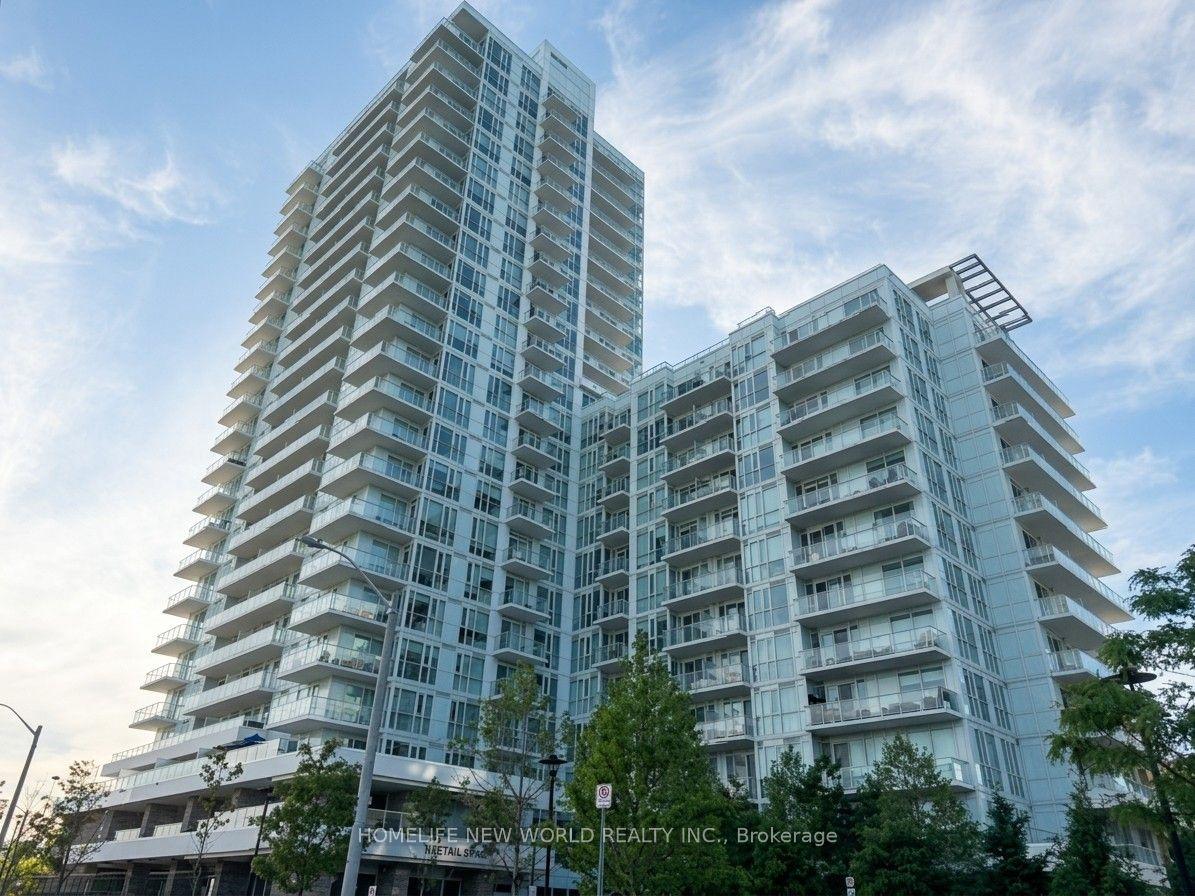
10 Deerlick Court 413 #413, Parkwoods-Donalda
Toronto, ON
1+1 bd
2 ba
650
1
MLS# C13865272Homelife New World Realty Inc.
WhatsApp Aman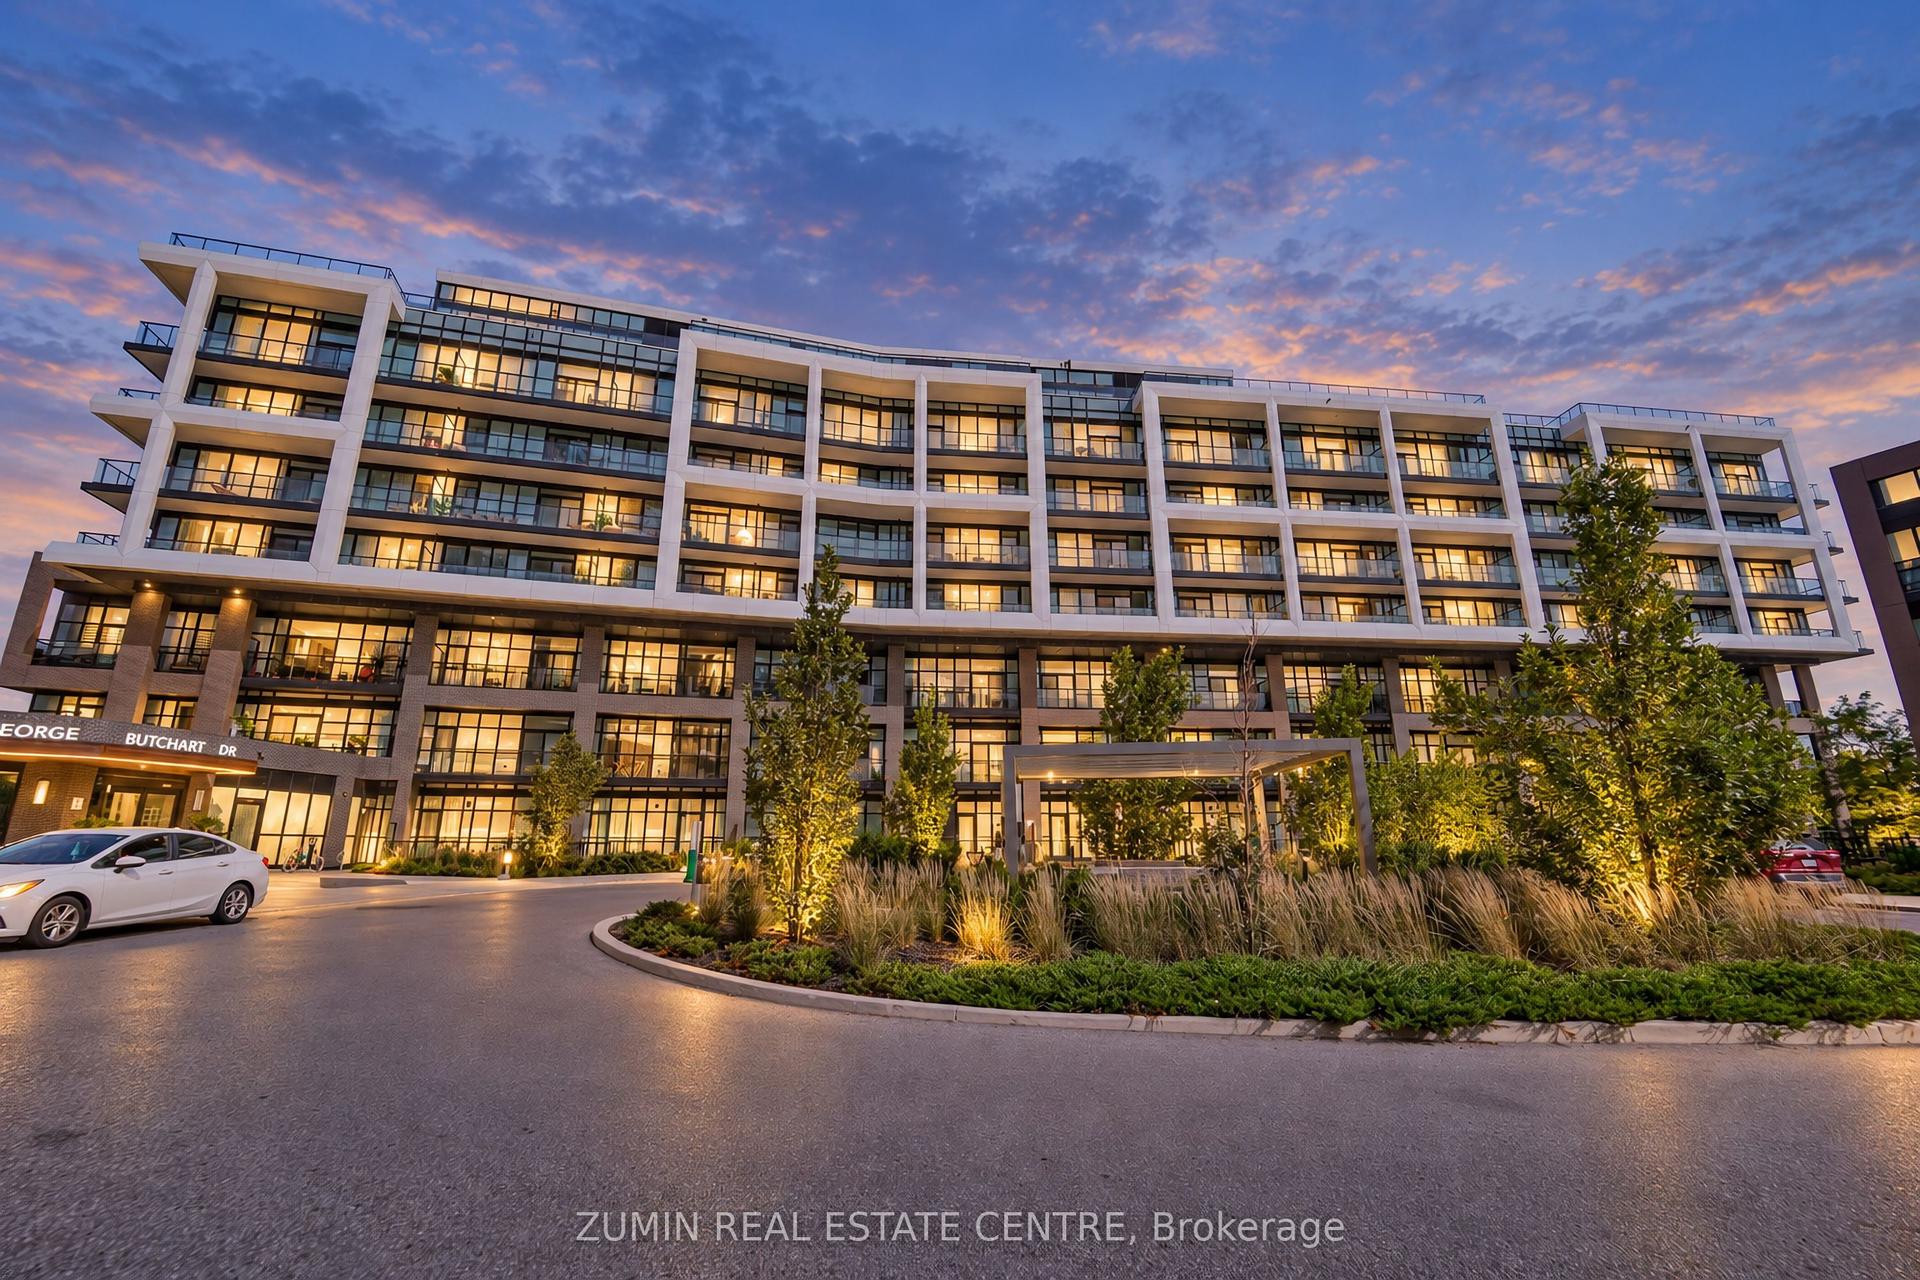
For Sale6 h ago
$449,000
Condo
est. $1,968/mo
60 George Butchart Drive 416 #416, Downsview-Roding-CFB
Toronto, ON
1+1 bd
1 ba
650
1
MLS# W13865232Zumin Real Estate Centre
WhatsApp Aman